
For Sale
New

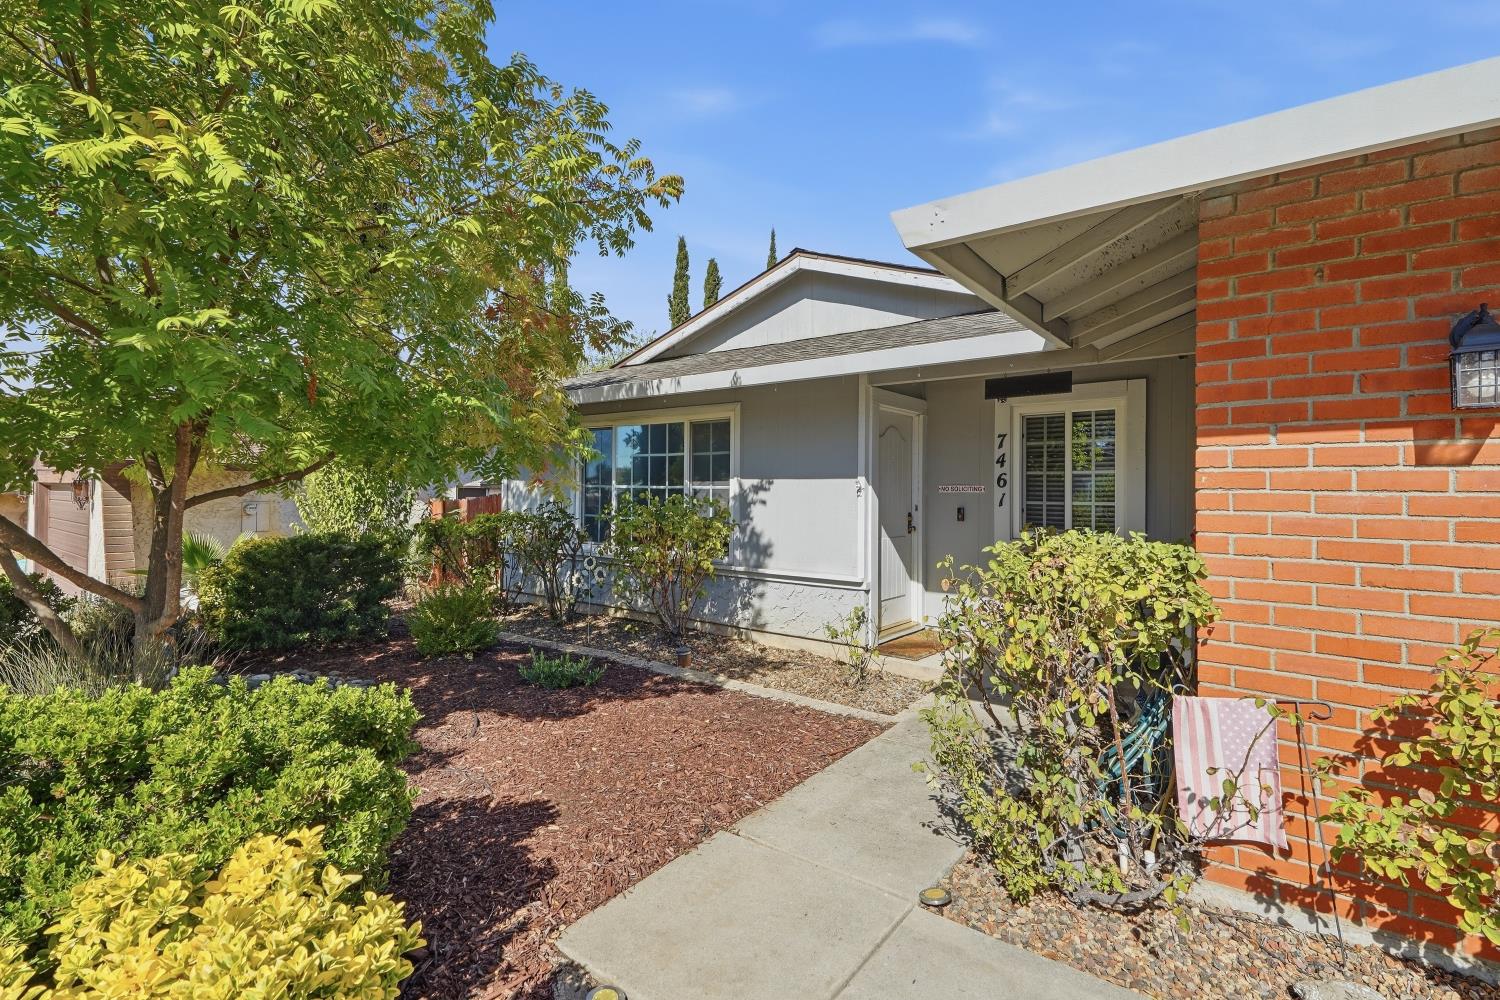
7461 Mar Vista Way, Citrus Heights, CA 95621

$459,000(Negotiable)
561222909_b479a1b4-73a6-40cc-a291-3e1ccbbd8428.jpg
561222909_71526575-a0ac-4ce8-9550-8b58cc4029ac.jpg
561222909_2df23dbc-3f99-419f-9ab6-a47c5879da3b.jpg
561222909_13784ab0-e459-4f45-b977-2096effb6b64.jpg
561222909_3ad8b6ce-aa67-4a90-a515-6c2582451256.jpg
561222909_3f85e0e5-3663-4d55-bc96-f78a6d259e5a.jpg
561222909_3c0925a7-8c7e-45c9-8b33-9fed9bffada1.jpg
561222909_bb4984ce-8898-4ed7-b461-0617f0f59af9.jpg
561222909_28bceeee-bf00-465a-8ac2-fe393b25bc71.jpg
561222909_277feac4-8b7a-429e-972b-b1f6534ebc47.jpg
561222909_8434527b-ae6f-44d0-921e-d19126a75c70.jpg
561222909_eccb4d47-6ea0-4234-b6be-6a9a35a73cc5.jpg
561222909_b387747e-a441-49a0-86a2-f30a5da75db9.jpg
561222909_168cd5ad-b199-41ac-90c4-1521d08bad83.jpg
561222909_bb1fab84-9496-4141-9a2d-84cfefcdf299.jpg
561222909_1abba9cb-8eb3-4494-85f1-d5a88541b247.jpg
561222909_cd4ca861-9013-4415-bd3d-e039a3176cc0.jpg
561222909_d6e9058c-b0cb-405e-a53a-0e586e0fafaf.jpg
561222909_1b07ee60-aca8-410f-9463-921ef320b985.jpg
561222909_550b13ec-5f30-4924-9c9f-1bfd4e2bb1d5.jpg
561222909_e1c887b9-00ce-4909-9e61-c84f0a1605bb.jpg
561222909_19f9d124-955b-49cf-92d5-70020c127406.jpg
561222909_5fccc12f-8c3c-4796-9d56-71ad960edc35.jpg
561222909_1b1d9cb4-7312-4bf5-a602-a476fcb9eaa3.jpg
561222909_c9b0598b-d225-4b15-9edf-f89731736193.jpg
561222909_b2922e8f-3021-4003-a35e-353e28ce01b8.jpg
561222909_4ee71e54-c91c-4de4-86b5-7670b968e11c.jpg
561222909_b6172e26-b5db-495d-afde-b0176efc8a47.jpg
561222909_d9fb2311-a5e4-4782-92ff-71aad9758833.jpg
561222909_e3c81853-6776-4151-beb1-0286d9732e8b.jpg
561222909_c6cbe6be-b993-4ff1-ae00-b963196d182e.jpg
561222909_b479a1b4-73a6-40cc-a291-3e1ccbbd8428.jpg
561222909_71526575-a0ac-4ce8-9550-8b58cc4029ac.jpg
561222909_2df23dbc-3f99-419f-9ab6-a47c5879da3b.jpg
561222909_13784ab0-e459-4f45-b977-2096effb6b64.jpg
561222909_3ad8b6ce-aa67-4a90-a515-6c2582451256.jpg
561222909_3f85e0e5-3663-4d55-bc96-f78a6d259e5a.jpg
561222909_3c0925a7-8c7e-45c9-8b33-9fed9bffada1.jpg
561222909_bb4984ce-8898-4ed7-b461-0617f0f59af9.jpg
561222909_28bceeee-bf00-465a-8ac2-fe393b25bc71.jpg
561222909_277feac4-8b7a-429e-972b-b1f6534ebc47.jpg
561222909_8434527b-ae6f-44d0-921e-d19126a75c70.jpg
561222909_eccb4d47-6ea0-4234-b6be-6a9a35a73cc5.jpg
561222909_b387747e-a441-49a0-86a2-f30a5da75db9.jpg
561222909_168cd5ad-b199-41ac-90c4-1521d08bad83.jpg
561222909_bb1fab84-9496-4141-9a2d-84cfefcdf299.jpg
561222909_1abba9cb-8eb3-4494-85f1-d5a88541b247.jpg
561222909_cd4ca861-9013-4415-bd3d-e039a3176cc0.jpg
561222909_d6e9058c-b0cb-405e-a53a-0e586e0fafaf.jpg
561222909_1b07ee60-aca8-410f-9463-921ef320b985.jpg
561222909_550b13ec-5f30-4924-9c9f-1bfd4e2bb1d5.jpg
561222909_e1c887b9-00ce-4909-9e61-c84f0a1605bb.jpg
561222909_19f9d124-955b-49cf-92d5-70020c127406.jpg
561222909_5fccc12f-8c3c-4796-9d56-71ad960edc35.jpg
561222909_1b1d9cb4-7312-4bf5-a602-a476fcb9eaa3.jpg
561222909_c9b0598b-d225-4b15-9edf-f89731736193.jpg
561222909_b2922e8f-3021-4003-a35e-353e28ce01b8.jpg
561222909_4ee71e54-c91c-4de4-86b5-7670b968e11c.jpg
561222909_b6172e26-b5db-495d-afde-b0176efc8a47.jpg
561222909_d9fb2311-a5e4-4782-92ff-71aad9758833.jpg
561222909_e3c81853-6776-4151-beb1-0286d9732e8b.jpg
561222909_c6cbe6be-b993-4ff1-ae00-b963196d182e.jpg

Overview

ID
3519752
Type
Single Family Residence
Parking
No
Beds
3
Baths
2
Sqft
1534
Build Year
1977
Purpose
For Sale
Lot Size
0.15 acres

About This Listing

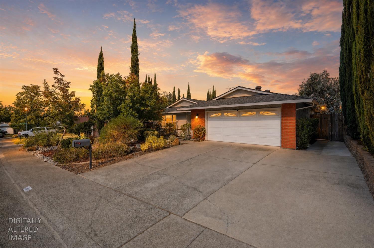
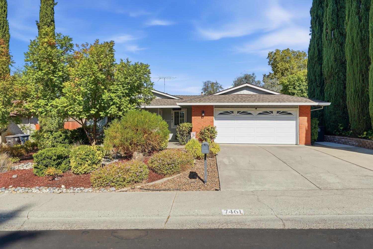
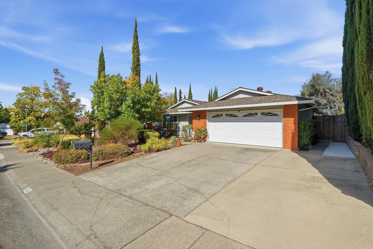
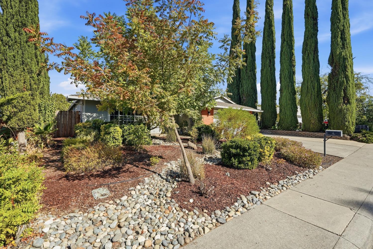
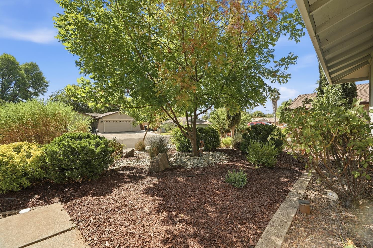
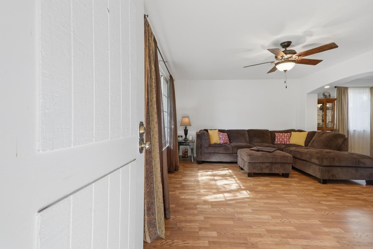
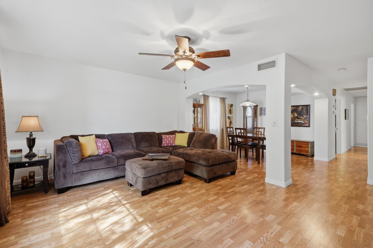
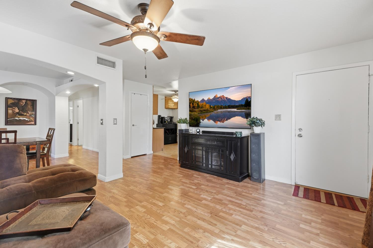
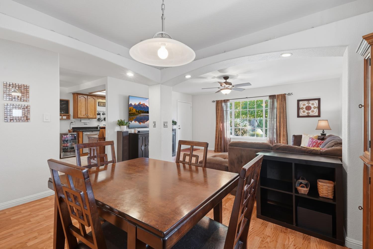
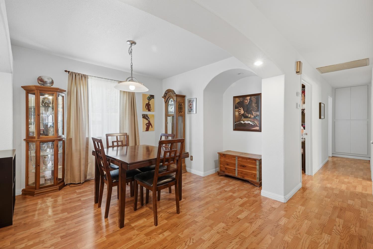
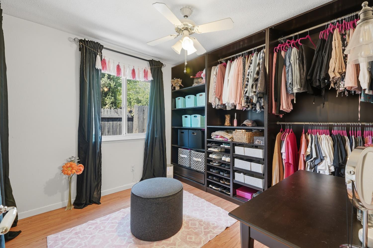
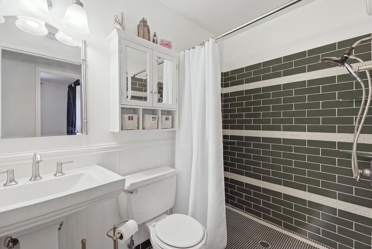
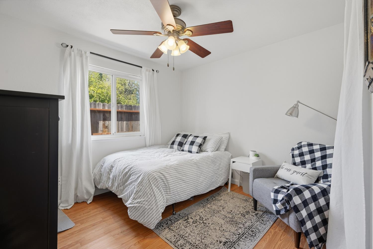
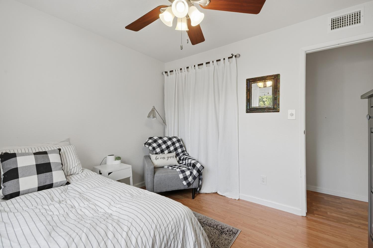
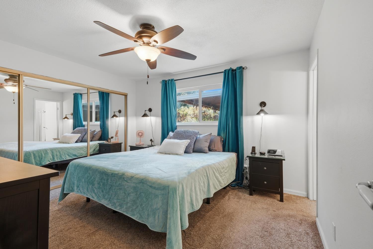
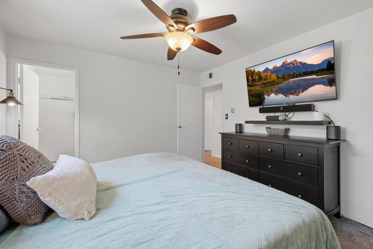
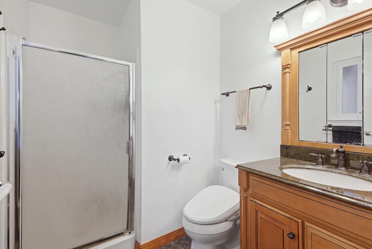
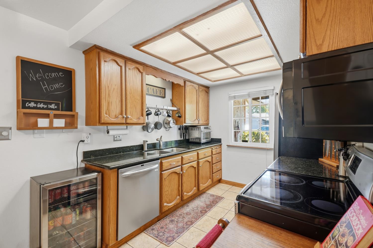
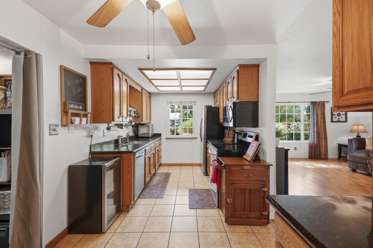
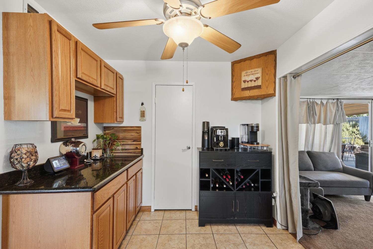
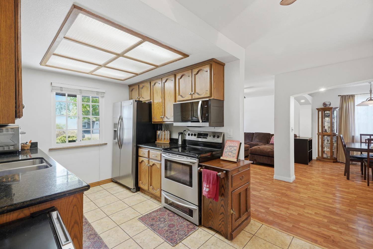
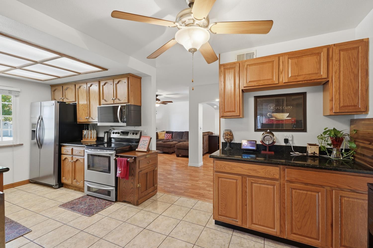
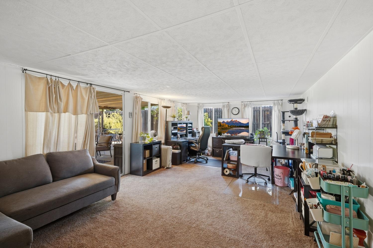
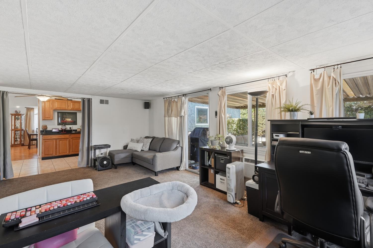
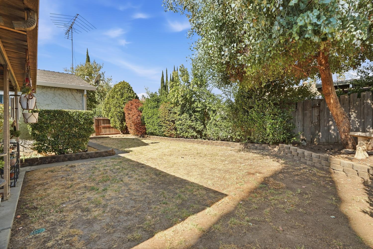
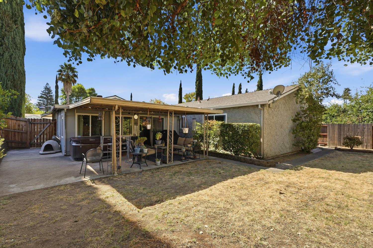
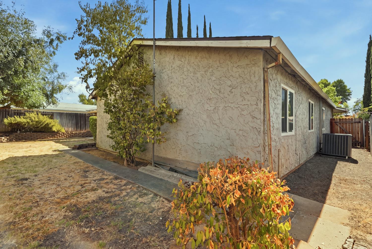
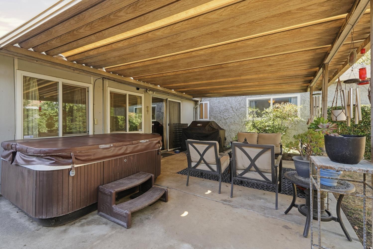
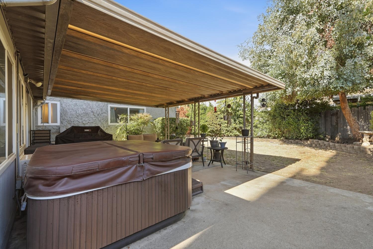
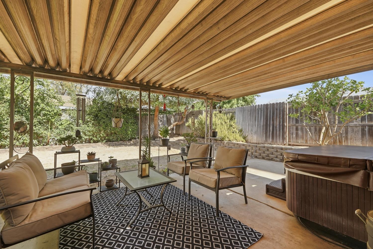
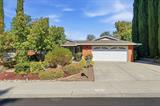
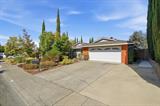
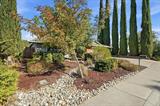
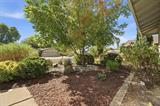
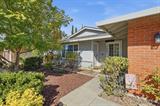
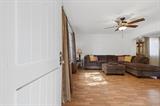
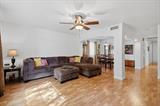
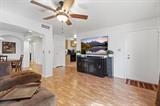
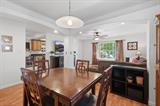
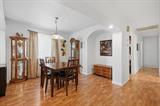
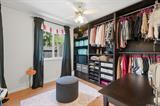
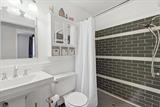
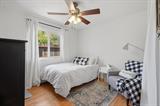
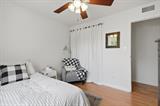
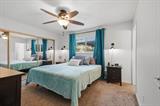
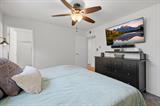
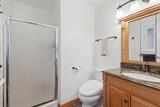
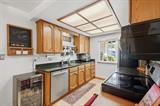
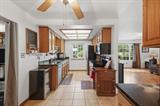
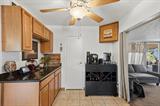
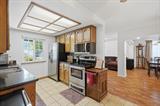
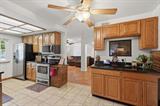
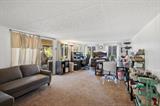
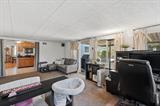
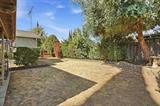
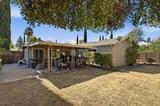
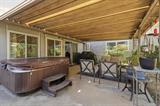
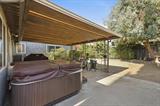
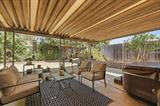
Where accessibility meets style, this move-in ready Sacramento home delivers permitted upgrades you won’t find just anywhere. The HVAC system was replaced approximately 5 years ago, offering efficient, worry-free comfort for years to come. Both bathrooms have been remodeled, and one bathroom and bedroom feature full ADA accessibility, including a roll-in shower stall ideal for multi-generational living or long-term accessibility needs. Durable laminate flooring runs through the main living areas, while tile flooring in the kitchen and bathrooms adds easy-care durability where it matters most.The carpeted, permitted family room offers true flexible square footage ideal as a media room, family room, or home office. Outside, low-maintenance front landscaping is equipped with a drip irrigation system, conserving water while keeping curb appeal high year-round. The private backyard is built for relaxation, centered around a spa perfect for unwinding after a long day. Located just minutes from restaurants, shops, grocery stores, parks, and schools – this is documented value buyers can count on.

Last checked: 1 hour ago
Listing updated: October 1, 2026, 7:20 am
Listed By: Nancy T Jenson, Coldwell Banker Realty
Source: MLS Metrolist, MLS#:226115365

Map Location

7461 Mar Vista Way,95621,Citrus Heights,Sacramento,CA

Walk Score

All data, photos, visualizations, and information regarding a property, including the property’s compliance with state and local legal requirements and all measurements and calculations of area, have been obtained from various sources, and may include such material that has been generated by use of artificial intelligence. Such information and material have not been and will not be verified for accuracy by the listing broker or the multiple listing service, and are not guaranteed as complete, accurate or reliable. Such information and material should be independently reviewed and verified for accuracy. This information and material are intended for the personal use of consumers and may not be used for any purpose other than to identify prospective properties consumers may be interested in purchasing.

MetroList CA data Last Updated: October 1, 2026, 7:20 am
Data Source: SACM
Metrolist True Source LogoMetroList Services, Inc. Copyright © 2025

