
For Sale

7470 Poinsettia Drive, Sacramento, CA 95829

$819,000(Negotiable)
561216900_bfebc5cb-bbb0-408e-a5b3-5b3a940b92be.jpg
561216900_cecb11cf-a1b0-4421-b5be-43142e1c4c6c.jpg
561216900_e4c53c80-09f8-4b3f-b861-32733930c9bf.jpg
561216900_f7d0dc41-02e3-4b98-ab9e-016b1ed1c90a.jpg
561216900_7aadae48-3d06-4ea7-8f1c-e4b06beebe1c.jpg
561216900_29dbf638-bb66-419b-b174-f33b5e5ca712.jpg
561216900_b1531814-b264-4b0b-a933-239596aa9b56.jpg
561216900_64fcbecc-6069-495d-be8a-9748bc58a2e8.jpg
561216900_8dce1cc0-61f0-4d4d-bee9-6f33c7b1a8c4.jpg
561216900_d9269ac9-706a-4e37-92ff-bb1df19916d5.jpg
561216900_a90cb9da-8cb8-4b6c-8df3-05ae2f4130cd.jpg
561216900_bf7e0882-00b2-4d52-ba16-decf0538e6b6.jpg
561216900_9ee85b70-1b90-4f3f-a3d9-7cd8c2d6f584.jpg
561216900_462e748e-2e75-425c-9cf7-4f375886f21c.jpg
561216900_bdd98575-21fb-4497-b47e-c91eab042fac.jpg
561216900_a943f492-c96f-47f9-8117-7f2b86d302c8.jpg
561216900_c6e18dab-f2db-4154-b0d1-fd8d9805d7a7.jpg
561216900_94d0fe6e-4f33-48cd-92ce-d2c08129bb57.jpg
561216900_0a54deb4-f5a9-466c-bcbe-b732e4d24980.jpg
561216900_0cce2e5f-5232-4092-b316-42ebc4c10773.jpg
561216900_32e480e0-4fde-4f23-842f-0df04184e345.jpg
561216900_6912b924-531f-4e14-8d86-1efd29668bbc.jpg
561216900_c8bb2809-6fda-450a-b606-3ace5a18ffc7.jpg
561216900_b95dda32-c30e-47da-9162-4dac8c80f5e7.jpg
561216900_25fec5bb-74d1-4461-9bca-b844aedb1d5d.jpg
561216900_3d7e53eb-6dab-49d9-b972-41a1a2c48fc6.jpg
561216900_46784d2f-617c-4b42-9042-7bf0c1acd556.jpg
561216900_9c560b05-9ffc-4f15-b821-97b0155f58e3.jpg
561216900_a66d0b06-8681-43d7-9b13-c1e37f9440ee.jpg
561216900_2a55c6d5-1d7a-491b-b68e-809397107dac.jpg
561216900_42c7efc4-ebe7-484c-8a30-b909a2e0b391.jpg
561216900_07b0ad6e-094e-4517-98c8-d04af2fbdcb7.jpg
561216900_54c389d8-b8da-4c79-a838-989d58867284.jpg
561216900_821bf374-e48c-4a82-8ee6-e8e17d6b7c6f.jpg
561216900_4e4cde7c-73ce-4fa7-9ca8-db6150273d7c.jpg
561216900_c910cea0-5f15-4d98-b242-a182585ae38d.jpg
561216900_ebeb65d0-38a1-42fe-94b9-f2905329313c.jpg

Overview

ID
3516214
Type
Single Family Residence
Parking
No
Beds
5
Baths
4
Sqft
3427
Build Year
2018
Purpose
For Sale
Lot Size
0.19 acres

About This Listing

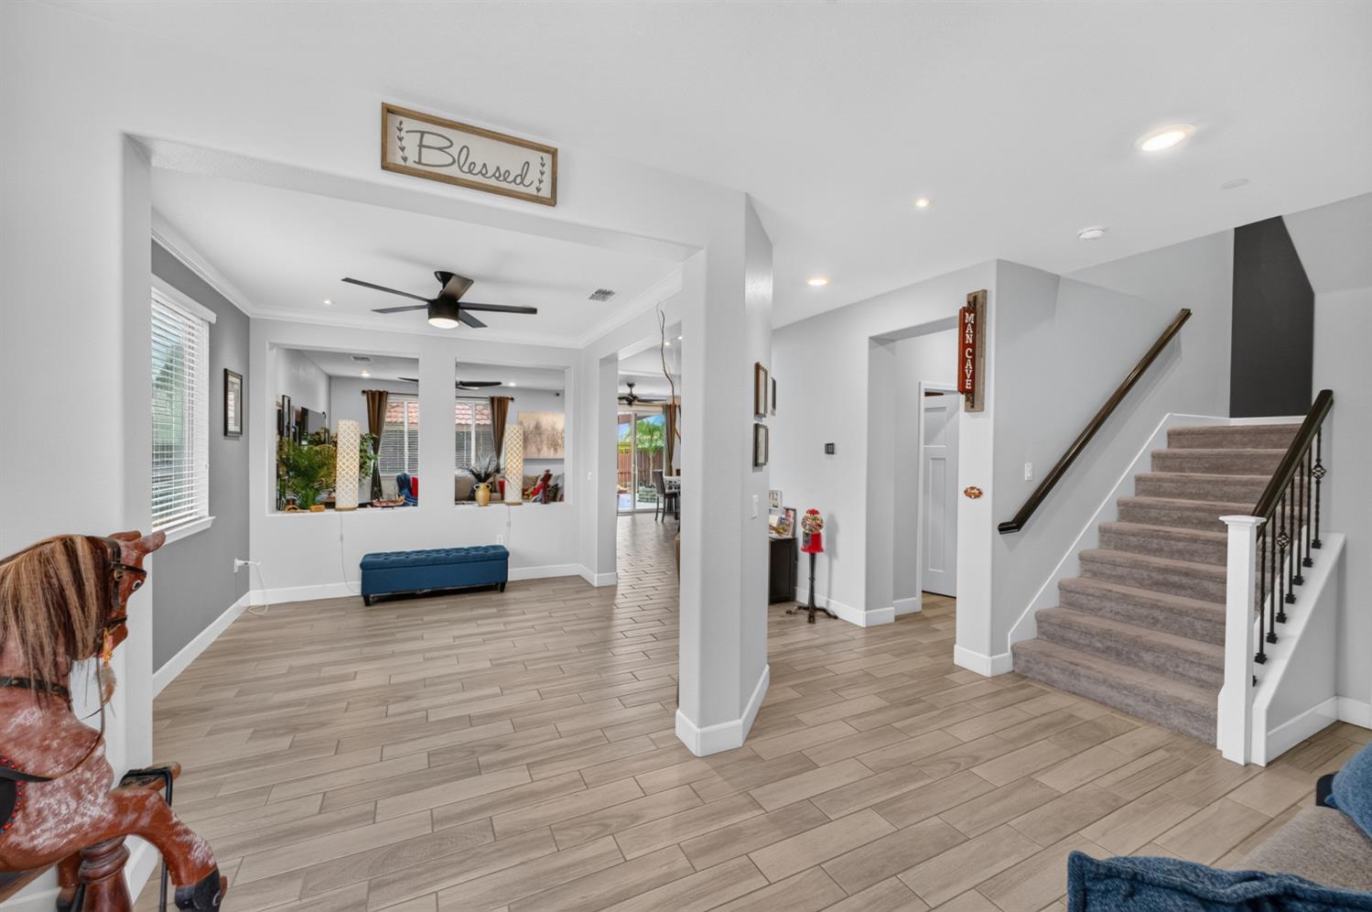
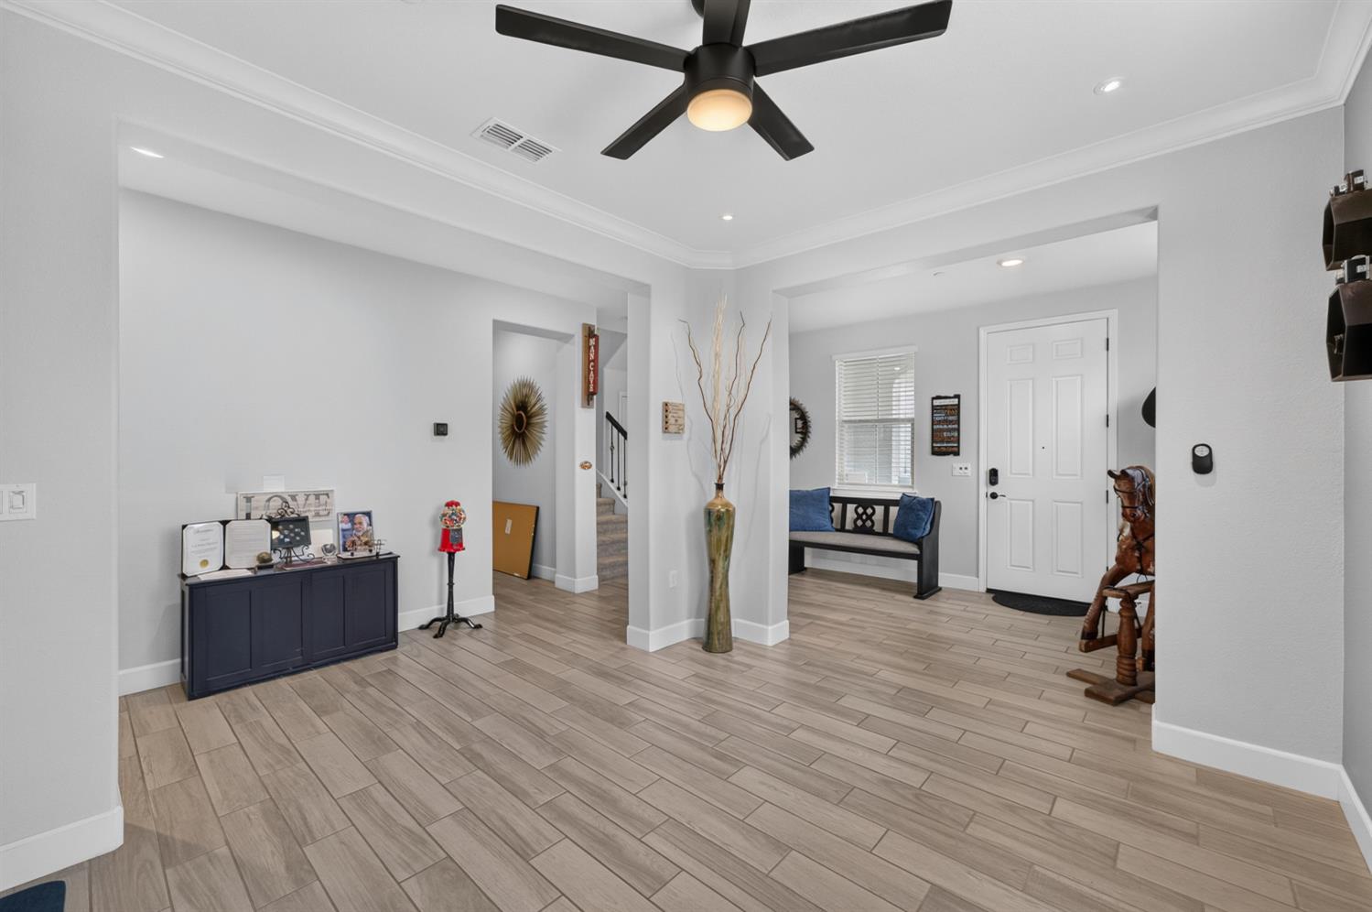
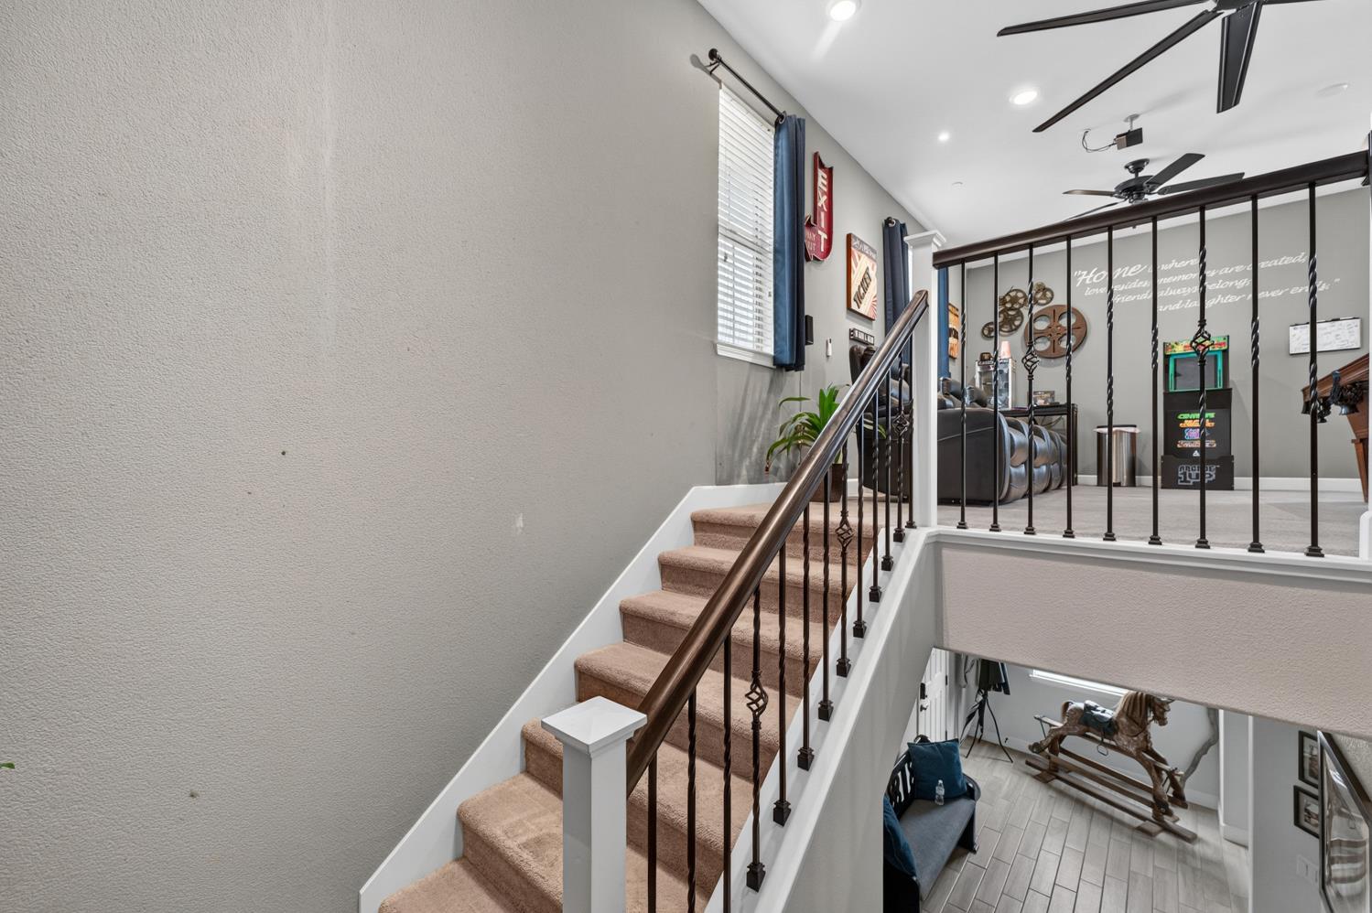
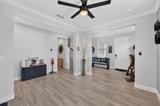
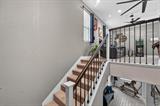
Welcome to this beautifully designed 5-bedroom, 4-bath home offering 3,427 sq. ft. on an expansive 8,440 sq. ft. corner lot in Sacramento’s desirable Vineyard community. Built in 2018 and tucked away on a quiet street, this spacious home offers an open-concept floor plan designed for comfortable living and entertaining. The main level features tile flooring, stainless steel appliances, abundant cabinetry, LED lighting, and standout Next Gen-style living with a private attached in-law suite complete with its own bedroom, full bath, living area, kitchenette, laundry area, and private entrance, ideal for multigenerational living or guests. Walk upstairs to an expansive loft/bonus room with entertainment-ready space. The primary suite features crown molding, a barn door, soaking tub, walk-in closet, and custom rock-tile bathroom flooring. Step outside to an expansive backyard built for entertaining, featuring an outdoor bar, propane fire pit, waterfall feature, mature palm trees, extensive concrete patio space, and generous side-yard space with potential for a swimming pool or garden. Smart-home integration, multiple indoor-outdoor access points, and a 3-car garage add even more convenience. Located near walking trails, parks, shopping, dining, and area schools, this exceptional Vineyard home offers the space, versatility, and outdoor lifestyle you’ve been looking for.

Last checked: 1 week ago
Listing updated: October 9, 2026, 10:59 pm
Listed By: Vincent A Wells, Wells Estates
Source: MLS Metrolist, MLS#:226110082

Map Location

7470 Poinsettia Drive,95829,Sacramento,Sacramento,CA

Walk Score

All data, photos, visualizations, and information regarding a property, including the property’s compliance with state and local legal requirements and all measurements and calculations of area, have been obtained from various sources, and may include such material that has been generated by use of artificial intelligence. Such information and material have not been and will not be verified for accuracy by the listing broker or the multiple listing service, and are not guaranteed as complete, accurate or reliable. Such information and material should be independently reviewed and verified for accuracy. This information and material are intended for the personal use of consumers and may not be used for any purpose other than to identify prospective properties consumers may be interested in purchasing.

MetroList CA data Last Updated: October 9, 2026, 10:59 pm
Data Source: SACM
Metrolist True Source LogoMetroList Services, Inc. Copyright © 2025

