
For Sale
New

749 Avondale Court, Galt, CA 95632

$630,000(Negotiable)
561226525_7a12ecfd-51ce-4774-bc44-1d40b6819fad.jpg
561226525_af8d27fd-6127-4413-b859-bfa112bb1c2c.jpg
561226525_e000e3e7-4ffa-4ea9-924d-070084a20e62.jpg
561226525_f03e45c6-25ed-44d0-b6ad-f4b2cfec816b.jpg
561226525_509593ba-061d-44de-bca5-d2de2eaffcc9.jpg
561226525_306c4f15-abd8-4fe6-b9bb-b685432e0a70.jpg
561226525_b08f3c28-5408-4e5d-9cd0-129470e509fa.jpg
561226525_f12ae9c7-f39d-40e2-9846-f526793fdbee.jpg
561226525_d189ed33-96aa-49e4-9f3e-a1af0e06fe5a.jpg
561226525_622e196d-d106-4221-b5f4-6ef4215ef7be.jpg
561226525_da4436a9-5823-4b56-85c3-803d19f67745.jpg
561226525_3f497fd3-b24b-4c82-9827-3af0762ab57d.jpg
561226525_1a15f8b1-594d-44b6-8ca6-e582cbe49c0d.jpg
561226525_6d64b5bf-5b63-4799-bd9e-f731ae6b3ec4.jpg
561226525_32f6c25c-e6bf-4390-a261-12c96421fede.jpg
561226525_35e1a7af-3fe5-4e86-9062-910e0998c317.jpg
561226525_2a3fafdb-357a-4a4f-aee0-4ef7200515a3.jpg
561226525_f062f652-6296-4fd4-a832-55d089ba5dd5.jpg
561226525_bdc63639-609d-4f9f-a854-55ade0ba750f.jpg
561226525_22a0c165-8738-4519-8087-75eaae97b4b9.jpg
561226525_04f901ed-cca6-4ee7-a968-94e03c6c392e.jpg
561226525_b088ebbf-4b75-40a9-8db3-9c7ae221e323.jpg
561226525_28396e43-c98a-49d2-86bd-b380916cc4b6.jpg
561226525_792a026f-0353-47ea-9bc1-abac8d24f6b1.jpg
561226525_ae28b4a1-de25-439b-8f70-54eb2c6ee226.jpg
561226525_31b04b33-af77-47c7-947a-d05c06a28616.jpg
561226525_ca3255c4-6d7d-4bda-871a-eb14dc999f59.jpg
561226525_8a2473a3-fde8-4dfe-9f4e-f21562cfd4b6.jpg
561226525_47f3988b-5d12-4394-a991-489d4737c160.jpg
561226525_2698e0f4-cd15-481a-9d1d-7669bd405159.jpg
561226525_336b99cc-9458-4521-8dfc-6d27c45bdaf4.jpg
561226525_5ccea2d2-9824-41e1-bbe7-d5d9e2ee9827.jpg
561226525_ee84ffb0-e13b-4457-9663-a8e47220cd7a.jpg
561226525_52e83819-d747-47f3-b4a0-b79729e96d3a.jpg
561226525_c9e7a053-628b-4c17-b783-bd8a0fa707e3.jpg
561226525_769fd506-6cef-41e7-9ba1-14a2547a587f.jpg
561226525_ced8b966-cc51-432e-a3e4-85e30e3dff2a.jpg
561226525_c688bf2b-a91c-40b2-b2d5-b617c66cca9a.jpg
561226525_2a86a446-d55c-4c0b-968e-f152f4bd7633.jpg
561226525_d6fe2bac-2c9b-473b-a88a-a1edc0a99721.jpg
561226525_06ca577b-1ca4-4a9d-9a15-836bef2cc17c.jpg
561226525_4ebdd846-fc9b-4f5b-854e-f8d0add49150.jpg
561226525_51dfd810-f44f-4ed6-83c3-2d64e443af3e.jpg
561226525_7ebb47ba-b7c9-469a-9d10-684ea1e3db22.jpg
561226525_7a12ecfd-51ce-4774-bc44-1d40b6819fad.jpg
561226525_af8d27fd-6127-4413-b859-bfa112bb1c2c.jpg
561226525_e000e3e7-4ffa-4ea9-924d-070084a20e62.jpg
561226525_f03e45c6-25ed-44d0-b6ad-f4b2cfec816b.jpg
561226525_509593ba-061d-44de-bca5-d2de2eaffcc9.jpg
561226525_306c4f15-abd8-4fe6-b9bb-b685432e0a70.jpg
561226525_b08f3c28-5408-4e5d-9cd0-129470e509fa.jpg
561226525_f12ae9c7-f39d-40e2-9846-f526793fdbee.jpg
561226525_d189ed33-96aa-49e4-9f3e-a1af0e06fe5a.jpg
561226525_622e196d-d106-4221-b5f4-6ef4215ef7be.jpg
561226525_da4436a9-5823-4b56-85c3-803d19f67745.jpg
561226525_3f497fd3-b24b-4c82-9827-3af0762ab57d.jpg
561226525_1a15f8b1-594d-44b6-8ca6-e582cbe49c0d.jpg
561226525_6d64b5bf-5b63-4799-bd9e-f731ae6b3ec4.jpg
561226525_32f6c25c-e6bf-4390-a261-12c96421fede.jpg
561226525_35e1a7af-3fe5-4e86-9062-910e0998c317.jpg
561226525_2a3fafdb-357a-4a4f-aee0-4ef7200515a3.jpg
561226525_f062f652-6296-4fd4-a832-55d089ba5dd5.jpg
561226525_bdc63639-609d-4f9f-a854-55ade0ba750f.jpg
561226525_22a0c165-8738-4519-8087-75eaae97b4b9.jpg
561226525_04f901ed-cca6-4ee7-a968-94e03c6c392e.jpg
561226525_b088ebbf-4b75-40a9-8db3-9c7ae221e323.jpg
561226525_28396e43-c98a-49d2-86bd-b380916cc4b6.jpg
561226525_792a026f-0353-47ea-9bc1-abac8d24f6b1.jpg
561226525_ae28b4a1-de25-439b-8f70-54eb2c6ee226.jpg
561226525_31b04b33-af77-47c7-947a-d05c06a28616.jpg
561226525_ca3255c4-6d7d-4bda-871a-eb14dc999f59.jpg
561226525_8a2473a3-fde8-4dfe-9f4e-f21562cfd4b6.jpg
561226525_47f3988b-5d12-4394-a991-489d4737c160.jpg
561226525_2698e0f4-cd15-481a-9d1d-7669bd405159.jpg
561226525_336b99cc-9458-4521-8dfc-6d27c45bdaf4.jpg
561226525_5ccea2d2-9824-41e1-bbe7-d5d9e2ee9827.jpg
561226525_ee84ffb0-e13b-4457-9663-a8e47220cd7a.jpg
561226525_52e83819-d747-47f3-b4a0-b79729e96d3a.jpg
561226525_c9e7a053-628b-4c17-b783-bd8a0fa707e3.jpg
561226525_769fd506-6cef-41e7-9ba1-14a2547a587f.jpg
561226525_ced8b966-cc51-432e-a3e4-85e30e3dff2a.jpg
561226525_c688bf2b-a91c-40b2-b2d5-b617c66cca9a.jpg
561226525_2a86a446-d55c-4c0b-968e-f152f4bd7633.jpg
561226525_d6fe2bac-2c9b-473b-a88a-a1edc0a99721.jpg
561226525_06ca577b-1ca4-4a9d-9a15-836bef2cc17c.jpg
561226525_4ebdd846-fc9b-4f5b-854e-f8d0add49150.jpg
561226525_51dfd810-f44f-4ed6-83c3-2d64e443af3e.jpg
561226525_7ebb47ba-b7c9-469a-9d10-684ea1e3db22.jpg

Overview

ID
3518769
Type
Single Family Residence
Parking
No
Beds
3
Baths
3
Sqft
2200
Build Year
1987
Purpose
For Sale
Lot Size
0.25 acres

About This Listing

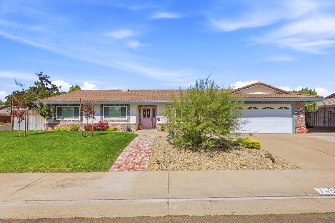
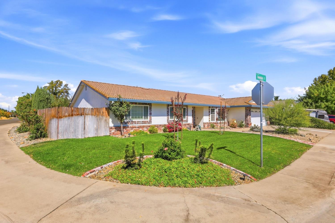
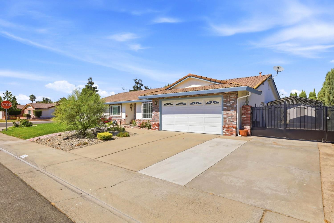
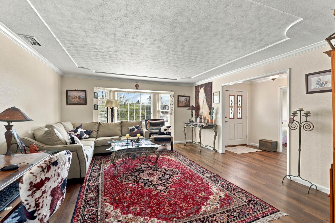
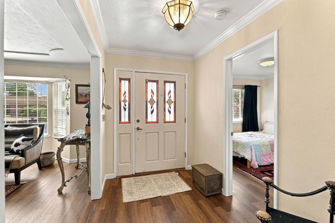
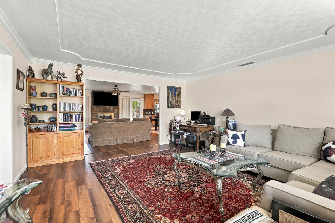
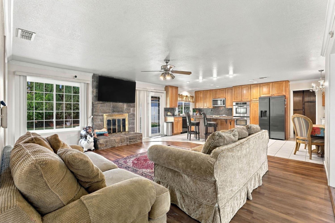
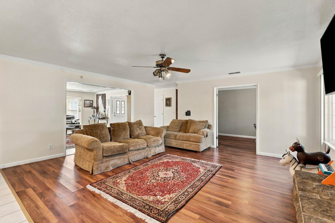
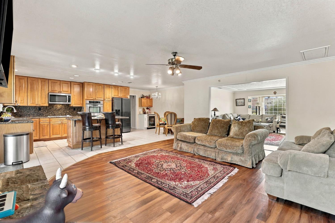
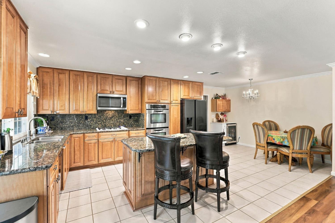
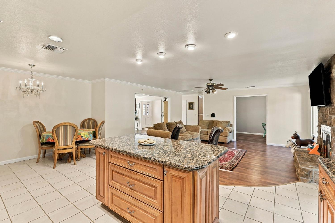
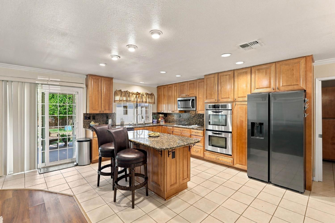
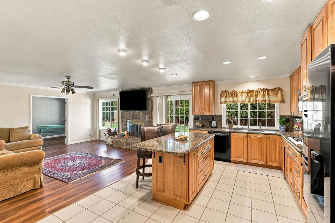
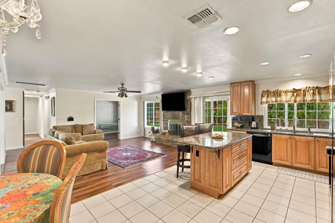
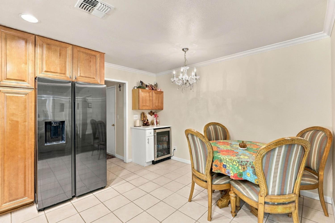
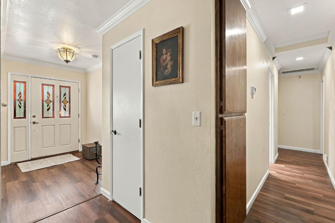
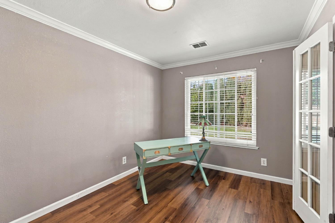
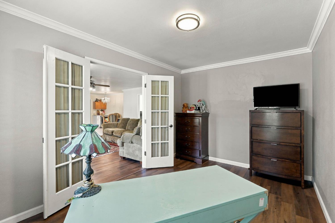
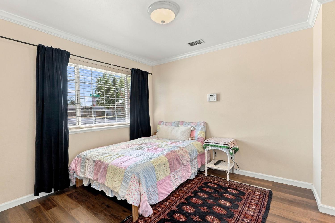
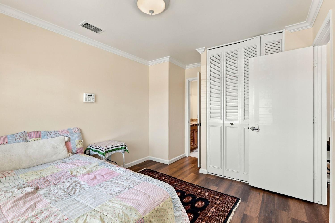
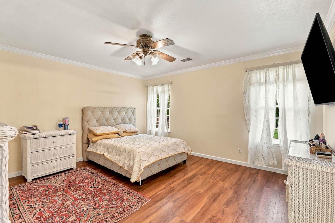
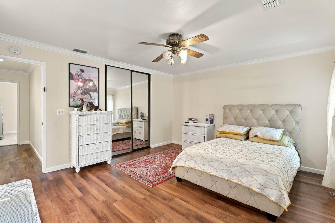
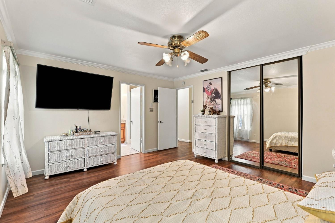
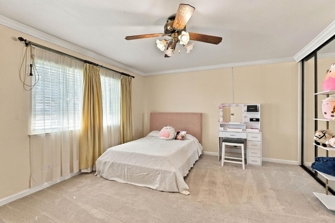
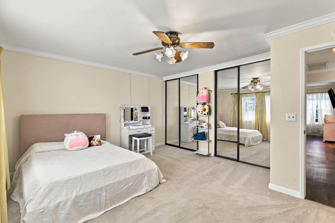
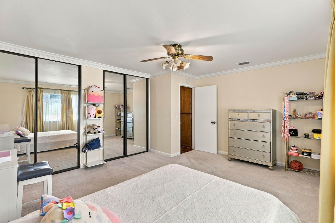
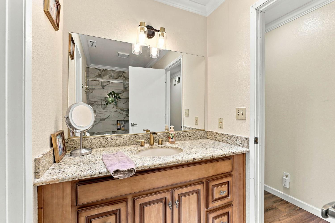
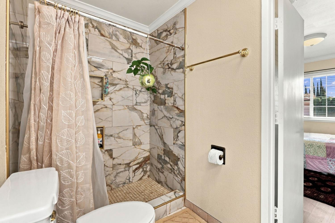
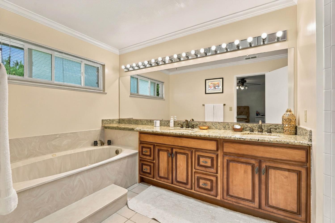
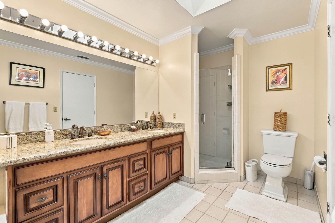
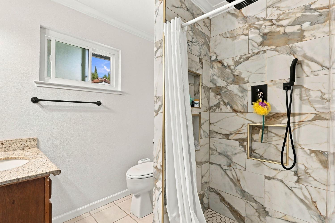
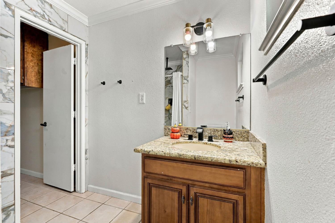
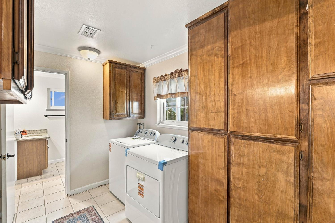
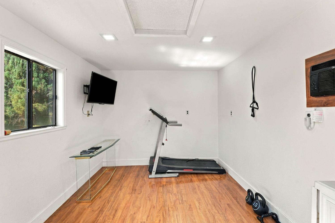
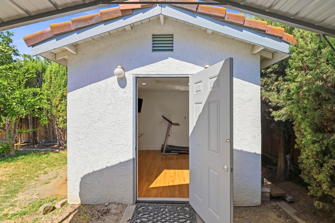
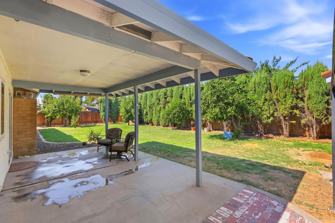
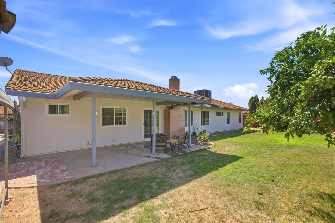
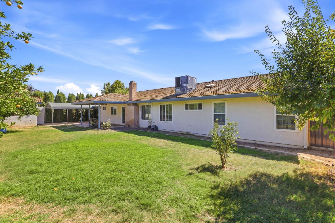
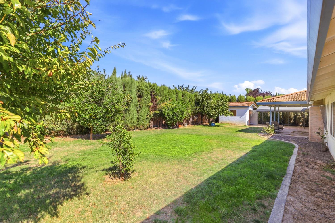
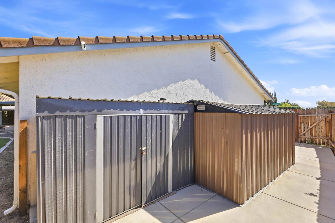
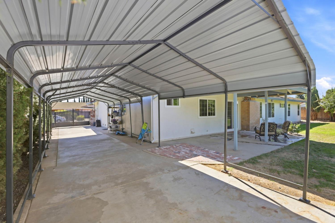
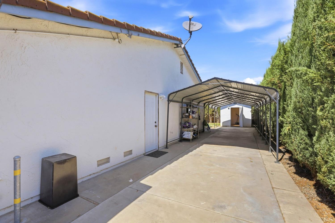
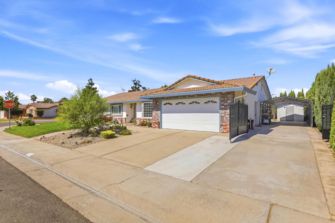
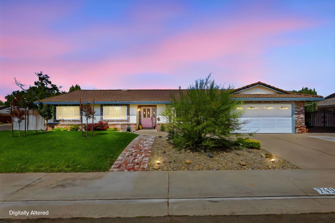
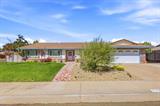
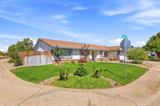
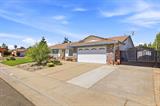
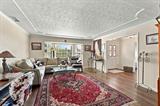
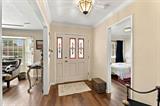
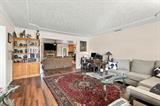
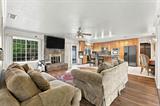
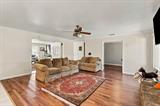
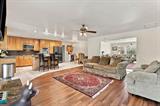
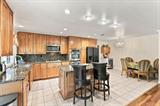
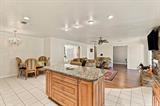
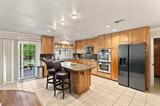
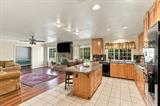
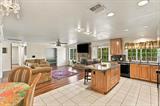
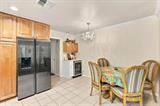
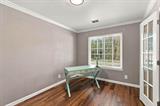
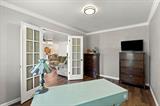
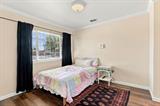
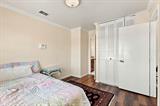
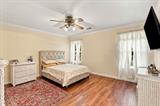
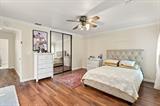
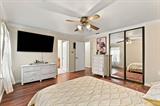
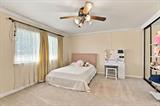
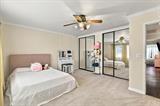
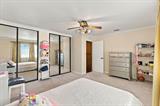
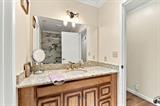
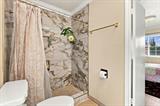
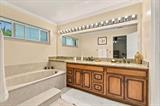
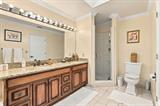
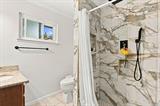
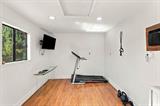
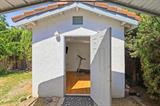
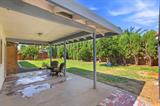
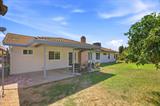
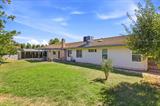
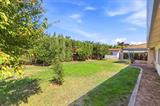
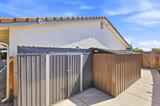
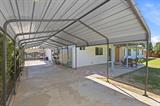
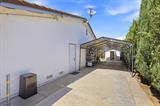
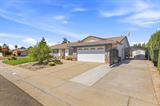
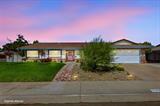
Welcome to this sought-after Guttridge-built home in Northeast Galt, offering approximately 2,200 sq. ft. of comfortable single-story living on a oversized large corner lo. Known for quality construction and desirable floor plans, this spacious home features 3 bedrooms plus a versatile office/possible 4th bedroom and 3 full bathrooms. Inside,laminate wood flooring flows through much of the home. A generious formal living room provides additional entertaining space, while the open-concept kitchen and family room create an inviting gathering area highlighted by a fireplace with a stone hearth. The updated kitchen features granite countertops, stainless steel appliances, double ovens, recessed lighting, abundant cabinetry, a dining bar, and casual eat-in dining area. The spacious primary suite includes a private bath with dual sinks, granite counters, soaking tub, and separate shower. Outside, enjoy a covered patio, expansive yard with multiple citrus trees, additional storage sheds, and gated RV access with a covered carport. Enjoy the detached unit which offers electricity, air conditioning, and lighting ideal for a home office, workout room, hobby space, art studio, or private retreat. Additional highlights include a tile roof, generous parking and storage, and a convenient Northeast Galt location near shopping, schools, dining, and freeway access. Space, flexibility, RV parking, and a desirable corner lot creates much desirabilty. This home has it all, even a Newer Hvac as of Feb.2023, roof cert from 2023 and a cleared pest report from 2023…

Last checked: 23 minutes ago
Listing updated: September 23, 2026, 6:43 pm
Listed By: Marlo Jordan, Coldwell Banker Realty | John A Pennisi, Coldwell Banker Realty
Source: MLS Metrolist, MLS#:226117774

Map Location

749 Avondale Court,95632,Galt,Sacramento,CA

Walk Score

All data, photos, visualizations, and information regarding a property, including the property’s compliance with state and local legal requirements and all measurements and calculations of area, have been obtained from various sources, and may include such material that has been generated by use of artificial intelligence. Such information and material have not been and will not be verified for accuracy by the listing broker or the multiple listing service, and are not guaranteed as complete, accurate or reliable. Such information and material should be independently reviewed and verified for accuracy. This information and material are intended for the personal use of consumers and may not be used for any purpose other than to identify prospective properties consumers may be interested in purchasing.

MetroList CA data Last Updated: September 23, 2026, 6:43 pm
Data Source: SACM
Metrolist True Source LogoMetroList Services, Inc. Copyright © 2025

