
For Sale
New

7720 Temwoods Way, Sacramento, CA 95828

$439,777(Negotiable)
561243180_9bce304f-28e4-4a57-bfa3-3b944fb0eb0d.jpg
561243180_7d1fa4a1-747d-4a69-89f8-c68ef0e6065c.jpg
561243180_d7156bc7-f3ff-4243-8782-12a12c97d1d9.jpg
561243180_4ac47b0f-0cac-4000-b38d-89b49fe52467.jpg
561243180_20ffe04d-062a-4139-a0cc-2edd4dd1279d.jpg
561243180_f4b1176b-ee3a-4411-9486-cfa54890e83a.jpg
561243180_2b6f8ac5-ca47-450a-afa8-aa284853ab64.jpg
561243180_dfae56f8-79c9-45b6-a932-8f63dde35f7f.jpg
561243180_cf1dc920-66cf-4415-a32c-b9e686669e2e.jpg
561243180_658bc7ab-329f-4f2c-abe8-f94d91fcd2f0.jpg
561243180_1e876072-6fee-44dd-a392-43283e79126c.jpg
561243180_d4a372d0-a0e1-4f02-a568-2b91bdcb54fa.jpg
561243180_25ac5651-1b85-45cf-93b5-afaef7f4368c.jpg
561243180_ea4c0d25-f38c-4a49-bcfd-f29ab9fb293e.jpg
561243180_39d0ff08-c740-414b-9be2-af5a7db339e5.jpg
561243180_5d2ab8b7-5fdd-42df-849d-83c1b021b4dc.jpg
561243180_0844867d-6902-4724-bd73-407d61f2a165.jpg
561243180_f12dea4b-be7f-49e9-a6e7-7b1a4362adc2.jpg
561243180_36e6edb5-5859-4cb1-972e-1a43686459a8.jpg
561243180_e7367e31-69a0-415d-84f0-b70153fb22c4.jpg
561243180_2d6ea580-faf3-44ca-9054-c5441cfd3ef5.jpg
561243180_9bcf1a1a-1210-4b05-a77f-4234035a05c6.jpg
561243180_314c5178-4307-40f0-984b-0bcd7dc52e5c.jpg
561243180_9c0486bc-a068-4584-aadf-c3185aac5548.jpg
561243180_54ee03f8-7af2-4c72-b709-ccea5175726c.jpg
561243180_04e2f329-665a-4df2-ad36-b4708a47f39f.jpg
561243180_d4aca550-4a82-42b1-a4ab-9ed3cd4c0a69.jpg
561243180_d3d4fbde-5691-49f3-93ff-a749207acd51.jpg
561243180_c795a8de-b61e-4ae9-835f-6cb0844c910b.jpg
561243180_f3a740d2-54cd-4b1c-b647-d812cc1e0dee.jpg
561243180_080a0ab2-a31b-4050-99ad-286ed69e0dd5.jpg
561243180_d0cf01c1-dbe1-405a-b9df-1a373769c57b.jpg
561243180_bb75a1ba-560c-4a82-bbb5-e8e0e4957ef0.jpg
561243180_53f5b328-6d8c-4555-9b6f-0f925846dd86.jpg
561243180_a45a96d1-c0cd-4376-9d44-ab3dacb00c17.jpg
561243180_b1a62213-fab6-43d1-a0c0-2525348c50b3.jpg
561243180_c64f4cca-c358-4965-9885-86c7729131e3.jpg
561243180_6d9b26fb-5dac-4a91-ba36-927f5e449ff7.jpg
561243180_4ccc7ce1-4c08-49aa-b50e-abe377b54f2c.jpg
561243180_1ef99ba4-916f-4d22-a9b7-23b493f59cac.jpg
561243180_aefbbdc7-ad49-4265-bb1c-6946ae6840d4.jpg
561243180_8d1fc6ed-52dc-47c2-b780-3d72683d56ac.jpg
561243180_7a767c96-7a5b-4593-a464-2d9eacd28e2e.jpg
561243180_86ae7fc0-9afd-4f69-ad25-fef63dbbfdca.jpg
561243180_e244c6a5-0d10-4f30-a264-34b4c447cb81.jpg
561243180_22d76e8a-896c-4c38-a3ed-e70546b3ac34.jpg
561243180_b860021e-335b-443b-8b21-63e58b060d0a.jpg
561243180_c1d181cd-6683-4941-b88f-ed2100c2ada9.jpg
561243180_33d4b3c2-d766-4d51-87ca-e6a374d60d25.jpg
561243180_a98d7939-fd2d-4c47-bed6-bff29521ea80.jpg
561243180_68d4283b-83a0-48c6-b32a-1e51e67d529e.jpg
561243180_31102081-fe72-402d-951b-b24aed71ccc9.jpg
561243180_aac81c3e-7317-4ff8-9c73-8997da14ae05.jpg
561243180_37977a4d-c240-40b1-8ab8-5f1c010145b1.jpg
561243180_b317f17a-20c3-42f7-bdc4-a3d6376d75e1.jpg
561243180_8c4286c8-de15-49f4-ac6f-7a60177c9444.jpg
561243180_f9f267ad-9d33-4e86-ac68-bf26a50b4935.jpg
561243180_9fa1e139-a5b8-4966-8be5-c1b7556d77c3.jpg

Overview

ID
3522611
Type
Single Family Residence
Parking
No
Beds
4
Baths
3
Sqft
1613
Build Year
1987
Purpose
For Sale
Lot Size
0.13 acres

About This Listing

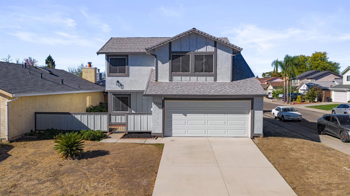
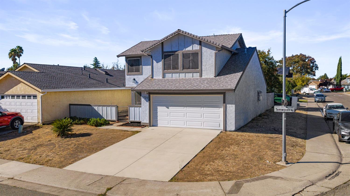
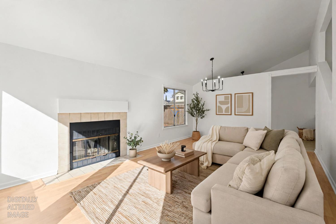
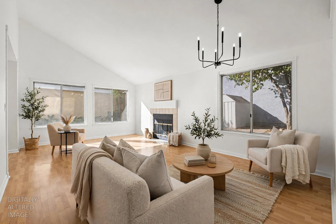
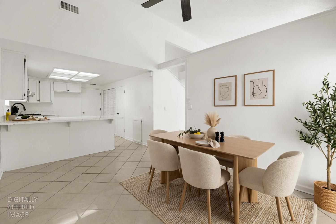
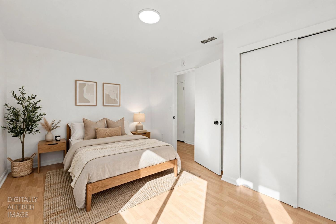
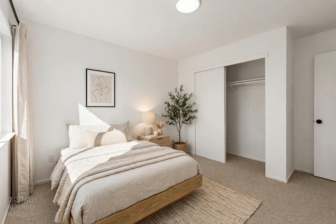
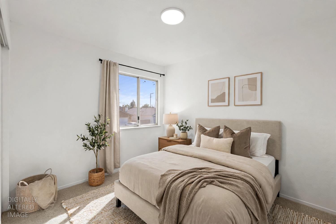
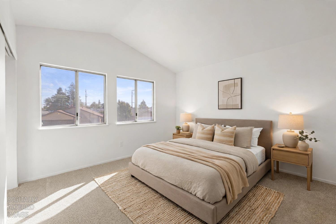
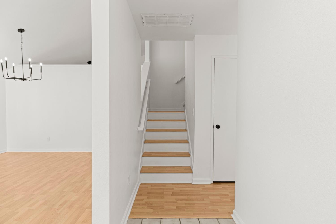
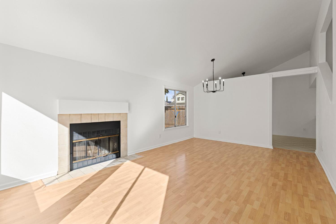
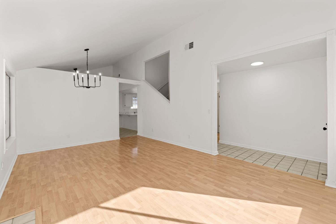
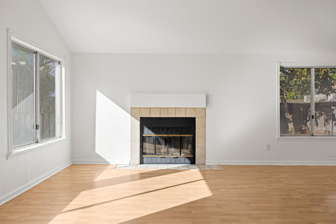
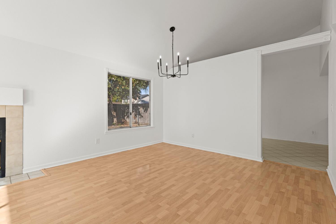
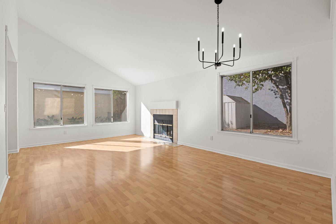
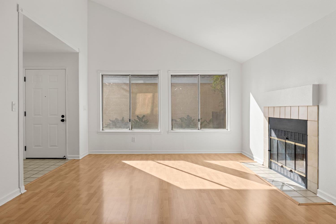
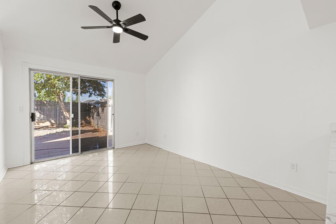
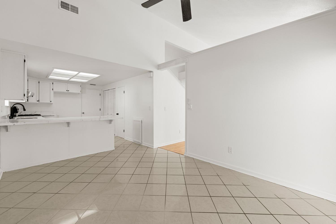
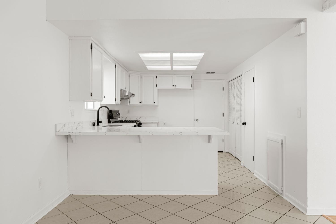
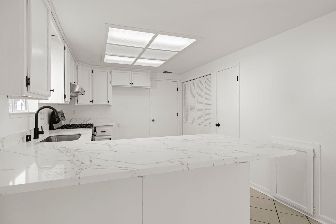
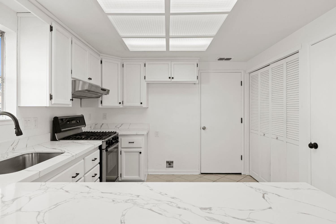
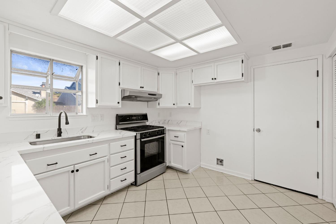
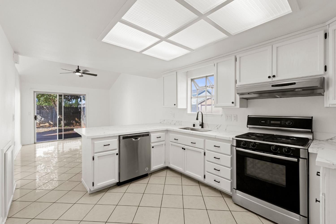
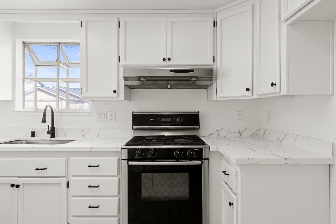
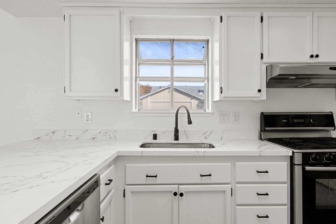
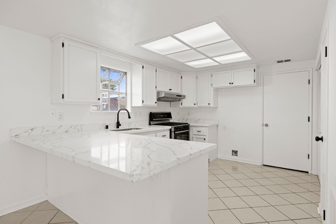
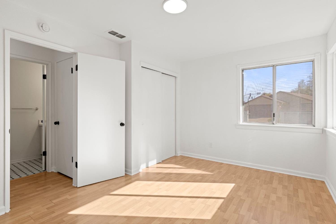
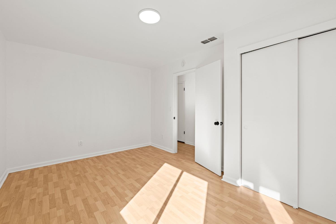
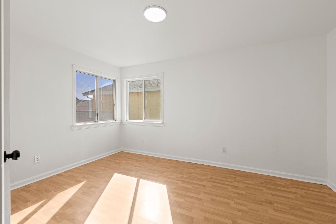
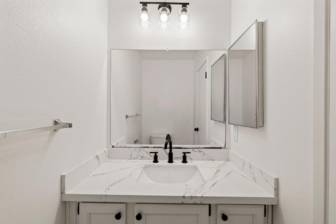
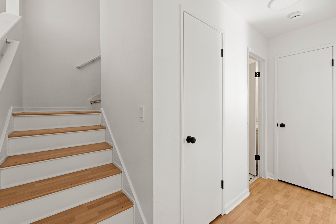
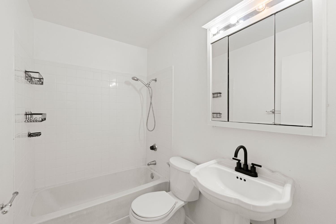
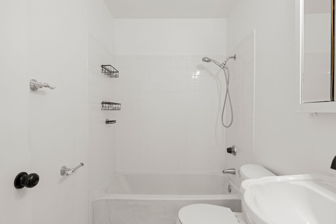
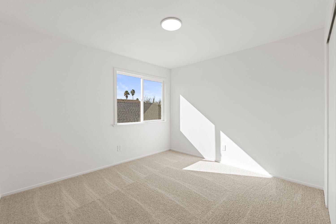
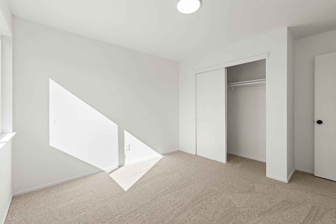
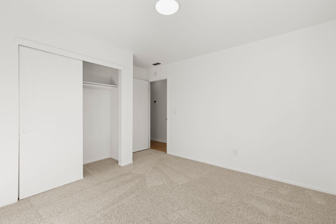
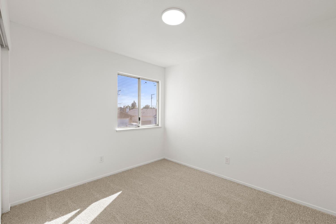
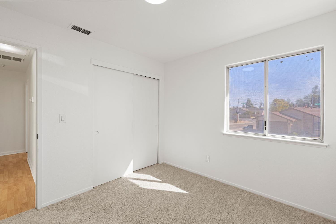
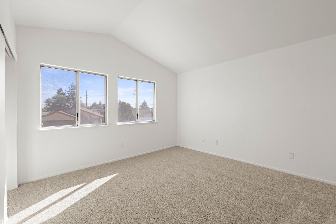
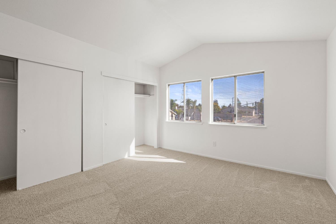
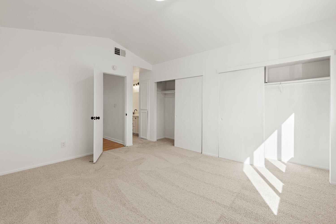
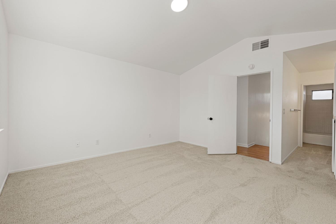
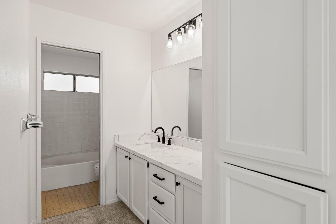
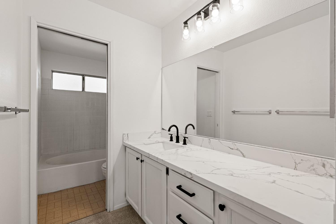
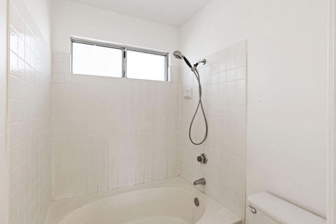
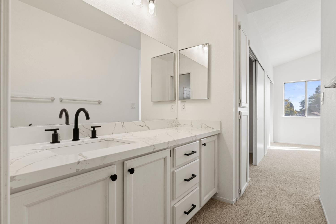
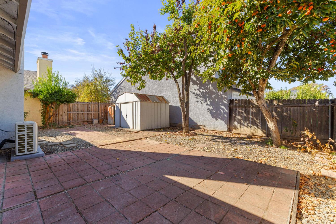
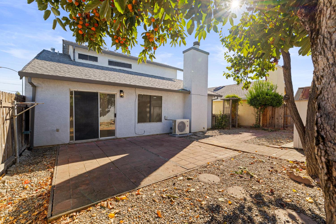
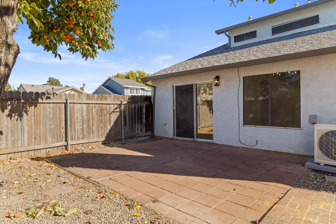
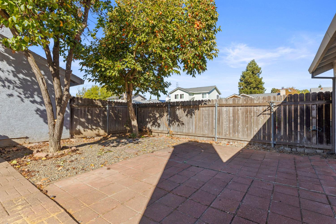
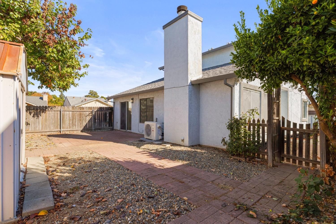
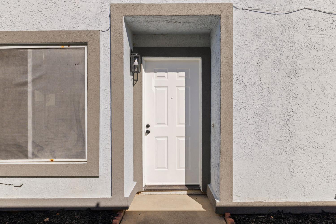
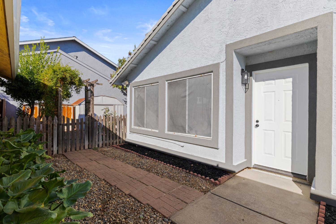
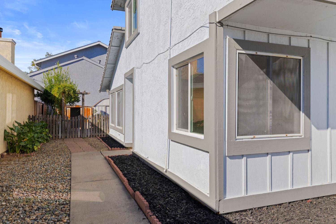
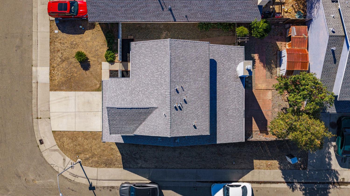
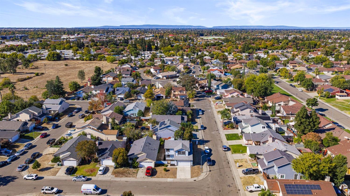
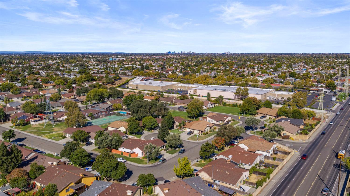
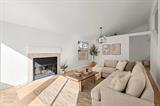
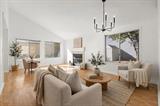
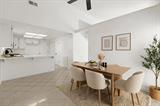
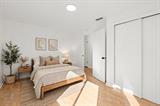
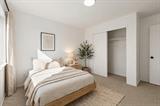
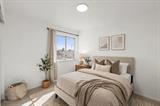
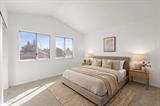
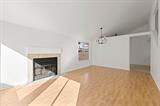
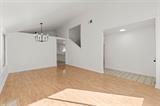
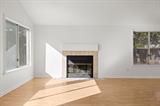
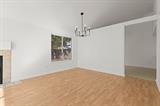
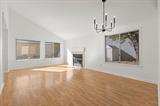
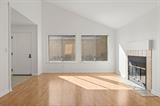
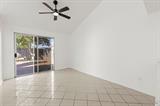
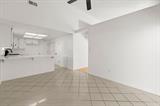
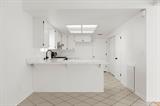
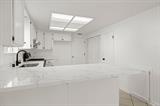
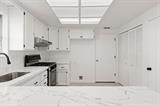
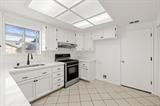
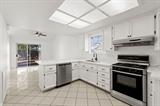
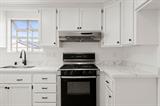
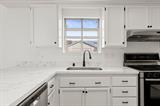
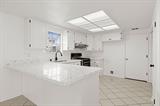
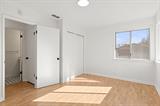
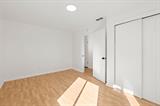
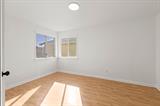
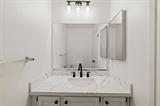
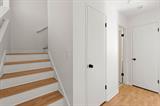
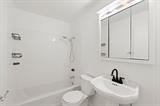
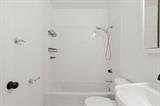
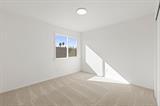
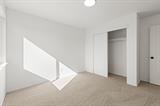
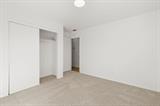
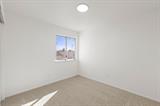
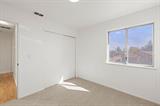
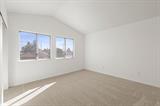
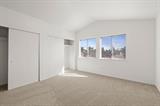
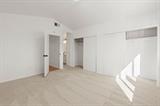
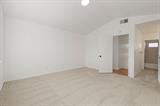
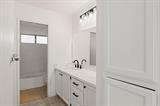
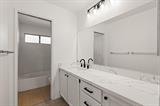
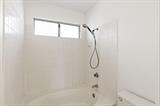
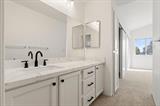
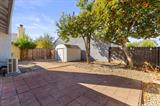
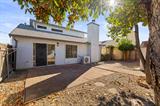
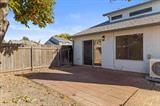
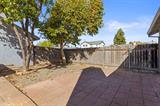
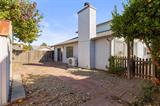
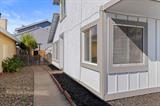
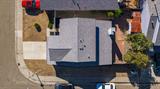
Welcome to 7720 Temwoods Way, where modern updates, spacious living, and exceptional value come together! This beautifully refreshed 4-bedroom, 2.5-bath home offers 1,613 square feet of thoughtfully designed living space in an established Sacramento neighborhood. From the moment you step inside, you’ll appreciate the soaring vaulted ceilings in the living room, creating an impressive sense of openness and filling the space with natural light. A cozy fireplace adds warmth and character, making this the perfect place to relax or entertain. The refreshed kitchen features crisp white cabinetry, beautiful quartz countertops, updated finishes, and a convenient breakfast bar that opens to the dining area. Wood laminate flooring enhances the main living spaces, while plush new carpeting adds comfort to the bedrooms. Upstairs, the spacious primary suite features its own vaulted ceiling, creating an airy, inviting retreat. The updated bathrooms showcase quartz countertops, stylish fixtures, and fresh modern finishes. A brand-new HVAC system provides added comfort and peace of mind for years to come. Outside, the private backyard offers a peaceful setting with a spacious patio, mature trees, and plenty of potential to create your ideal outdoor retreat. Complete with an attached two-car garage with an EV charger and convenient access to shopping, dining, parks, and major commuter routes, this home delivers the perfect combination of style, comfort, and practicality. At an attractive price point in today’s market, opportunities like this are hard to overlook. Don’t miss your chance to make this beautifully updated home your own. Schedule your private showing today and discover the value waiting for you at 7720 Temwoods Way!

Last checked: 2 hours ago
Listing updated: October 29, 2026, 7:20 am
Listed By: Seth Carlsen, Real Estate Source Inc
Source: MLS Metrolist, MLS#:226132695

Map Location

7720 Temwoods Way,95828,Sacramento,Sacramento,CA

Walk Score

All data, photos, visualizations, and information regarding a property, including the property’s compliance with state and local legal requirements and all measurements and calculations of area, have been obtained from various sources, and may include such material that has been generated by use of artificial intelligence. Such information and material have not been and will not be verified for accuracy by the listing broker or the multiple listing service, and are not guaranteed as complete, accurate or reliable. Such information and material should be independently reviewed and verified for accuracy. This information and material are intended for the personal use of consumers and may not be used for any purpose other than to identify prospective properties consumers may be interested in purchasing.

MetroList CA data Last Updated: October 29, 2026, 7:20 am
Data Source: SACM
Metrolist True Source LogoMetroList Services, Inc. Copyright © 2025

