
For Sale
New

7755 Envoy Way, Citrus Heights, CA 95610

$480,000(Negotiable)
561218488_190335c4-b259-4d9e-bcdd-93596a6a8634.jpg
561218488_b9089b59-388f-4872-bc06-b02a195de18d.jpg
561218488_dab0eb54-f974-4277-a740-b1a09a77f8f7.jpg
561218488_0529309a-e471-42c2-aef0-e500e7ad5083.jpg
561218488_6179f4fc-605e-4060-bb25-c296f35dae65.jpg
561218488_2fd0e24f-7868-4157-a4c1-b9c1407f00ab.jpg
561218488_ca2b62b1-81fa-4fd4-8e28-a2850a83aa16.jpg
561218488_93210c31-6a36-4b76-9046-b3e68082e7c0.jpg
561218488_4e019e70-4afa-4978-bd15-151ffaa45149.jpg
561218488_713ddb10-1d5c-4e5f-93e1-f844f8c4a740.jpg
561218488_16239830-fc97-4198-a85f-38b0b15142fa.jpg
561218488_177264e0-3873-46d8-b537-a7f90bc015e3.jpg
561218488_49044bd2-0b86-454f-bd99-515420751bfc.jpg
561218488_2dda8b21-8e69-449f-963b-fa9cdf3cbcdf.jpg
561218488_1676ebb1-5972-4145-871b-848a496fc842.jpg
561218488_7fe0f1ac-b635-49c9-bf1a-620c754f6de0.jpg
561218488_507b6e17-d1b5-4b76-9705-e65248f0ef88.jpg
561218488_4a7422f8-4438-4999-a8fe-f157b1ee3e58.jpg
561218488_2f65726a-7bc2-4ef4-8e34-34cfc5b75fcd.jpg
561218488_28280814-524d-482c-af93-e80ff04e24d5.jpg
561218488_671a7f7a-fcee-4439-ae4d-ac081963cd1e.jpg
561218488_b8659585-406b-4038-9a5b-e43103c6de40.jpg
561218488_89885d91-cd52-4f84-853a-7820876b2539.jpg
561218488_eb41afb3-36d3-4d01-a151-cdc655d7f514.jpg
561218488_9d071fed-54ac-48ad-826b-40f7defd47dd.jpg
561218488_8632b5c2-7196-46bb-8417-5e57fc35a8da.jpg
561218488_f11cdc45-fa77-49f7-893f-fb54b405974d.jpg
561218488_d44bb03f-c70e-445e-bc9f-8d2b51ccdb86.jpg
561218488_4229a985-df82-40d0-8646-600d25d97a93.jpg
561218488_956a00c1-23c4-4de6-8d03-3ec48d10a618.jpg
561218488_905c320b-7984-4627-ad99-5dd487d5e286.jpg
561218488_3319c809-440e-4962-83e2-21389aee2708.jpg
561218488_bae38b9b-0692-4123-9fea-8f13ce6fd980.jpg
561218488_ffc80d57-2f47-459c-818c-139bc8961961.jpg
561218488_df0932be-30ad-48d1-befe-464d00c8d939.jpg
561218488_9e62b63d-37ba-4444-883a-7e9a9658b674.jpg
561218488_75e12e84-58f8-4c73-830a-014401db5739.jpg
561218488_ed0f231e-cff4-4e17-ae01-3c54f35fb444.jpg
561218488_190335c4-b259-4d9e-bcdd-93596a6a8634.jpg
561218488_b9089b59-388f-4872-bc06-b02a195de18d.jpg
561218488_dab0eb54-f974-4277-a740-b1a09a77f8f7.jpg
561218488_0529309a-e471-42c2-aef0-e500e7ad5083.jpg
561218488_6179f4fc-605e-4060-bb25-c296f35dae65.jpg
561218488_2fd0e24f-7868-4157-a4c1-b9c1407f00ab.jpg
561218488_ca2b62b1-81fa-4fd4-8e28-a2850a83aa16.jpg
561218488_93210c31-6a36-4b76-9046-b3e68082e7c0.jpg
561218488_4e019e70-4afa-4978-bd15-151ffaa45149.jpg
561218488_713ddb10-1d5c-4e5f-93e1-f844f8c4a740.jpg
561218488_16239830-fc97-4198-a85f-38b0b15142fa.jpg
561218488_177264e0-3873-46d8-b537-a7f90bc015e3.jpg
561218488_49044bd2-0b86-454f-bd99-515420751bfc.jpg
561218488_2dda8b21-8e69-449f-963b-fa9cdf3cbcdf.jpg
561218488_1676ebb1-5972-4145-871b-848a496fc842.jpg
561218488_7fe0f1ac-b635-49c9-bf1a-620c754f6de0.jpg
561218488_507b6e17-d1b5-4b76-9705-e65248f0ef88.jpg
561218488_4a7422f8-4438-4999-a8fe-f157b1ee3e58.jpg
561218488_2f65726a-7bc2-4ef4-8e34-34cfc5b75fcd.jpg
561218488_28280814-524d-482c-af93-e80ff04e24d5.jpg
561218488_671a7f7a-fcee-4439-ae4d-ac081963cd1e.jpg
561218488_b8659585-406b-4038-9a5b-e43103c6de40.jpg
561218488_89885d91-cd52-4f84-853a-7820876b2539.jpg
561218488_eb41afb3-36d3-4d01-a151-cdc655d7f514.jpg
561218488_9d071fed-54ac-48ad-826b-40f7defd47dd.jpg
561218488_8632b5c2-7196-46bb-8417-5e57fc35a8da.jpg
561218488_f11cdc45-fa77-49f7-893f-fb54b405974d.jpg
561218488_d44bb03f-c70e-445e-bc9f-8d2b51ccdb86.jpg
561218488_4229a985-df82-40d0-8646-600d25d97a93.jpg
561218488_956a00c1-23c4-4de6-8d03-3ec48d10a618.jpg
561218488_905c320b-7984-4627-ad99-5dd487d5e286.jpg
561218488_3319c809-440e-4962-83e2-21389aee2708.jpg
561218488_bae38b9b-0692-4123-9fea-8f13ce6fd980.jpg
561218488_ffc80d57-2f47-459c-818c-139bc8961961.jpg
561218488_df0932be-30ad-48d1-befe-464d00c8d939.jpg
561218488_9e62b63d-37ba-4444-883a-7e9a9658b674.jpg
561218488_75e12e84-58f8-4c73-830a-014401db5739.jpg
561218488_ed0f231e-cff4-4e17-ae01-3c54f35fb444.jpg

Overview

ID
3519973
Type
Single Family Residence
Parking
No
Beds
4
Baths
3
Sqft
1736
Build Year
1971
Purpose
For Sale
Lot Size
0.15 acres

About This Listing

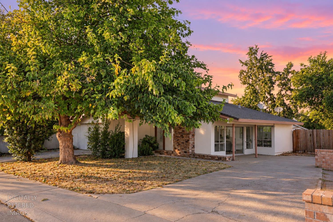
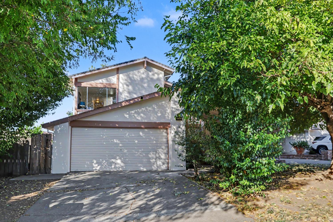
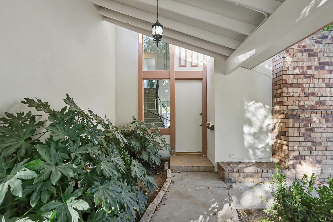
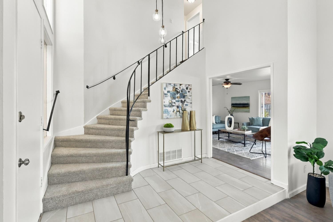
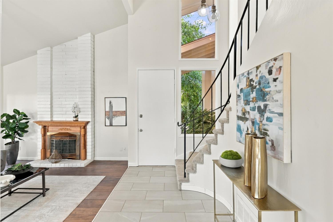
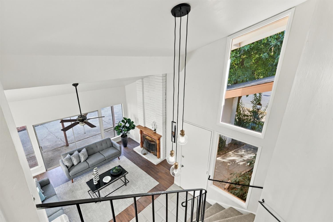
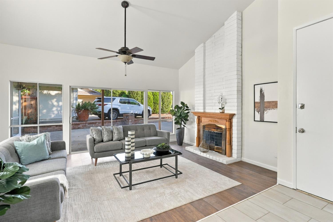
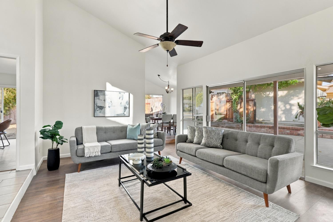
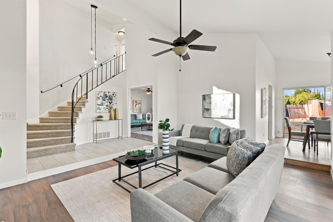
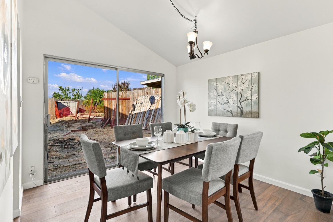
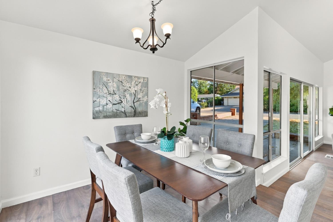
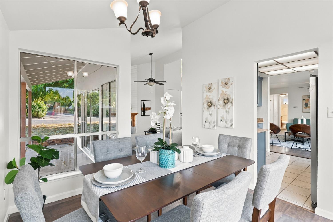
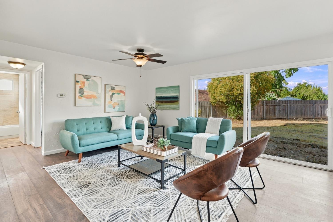
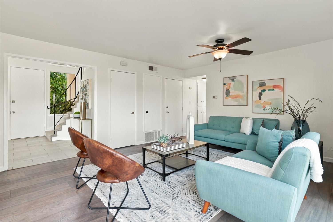
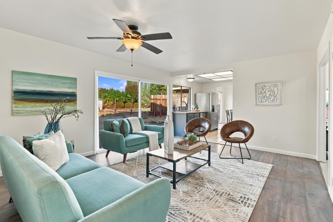
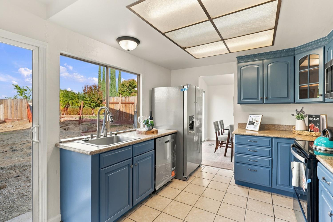
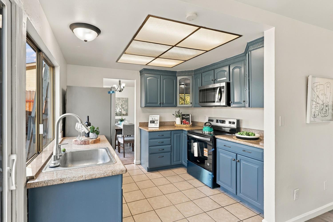
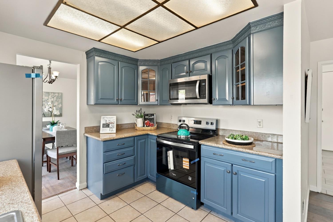
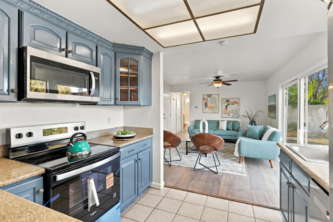
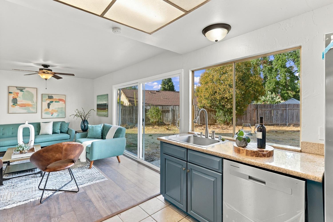
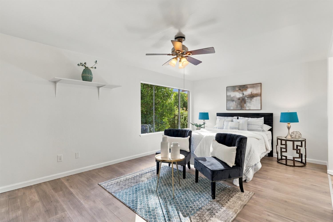
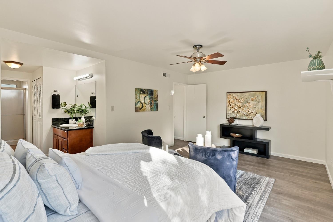
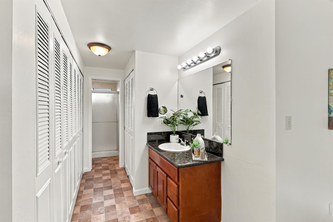
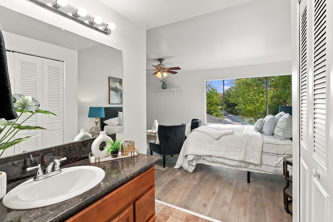
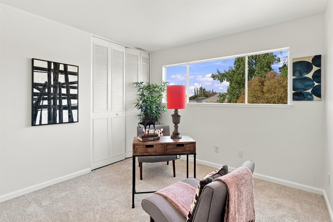
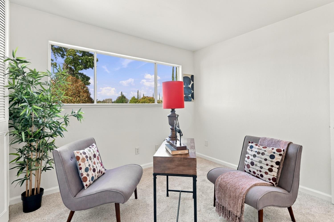
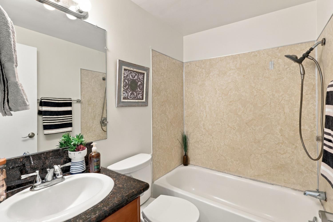
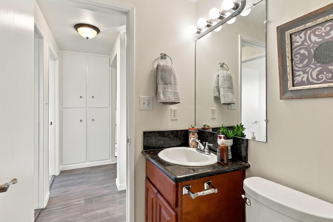
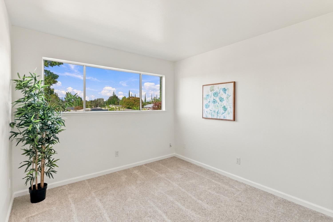
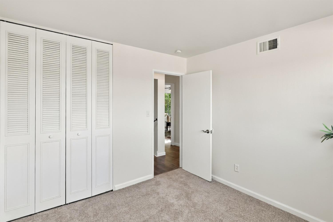
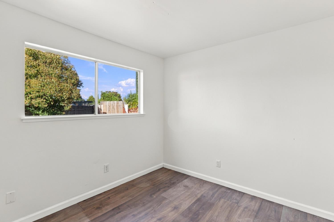
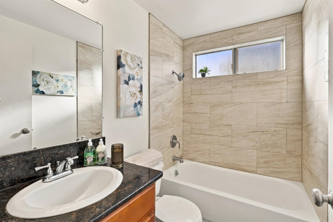
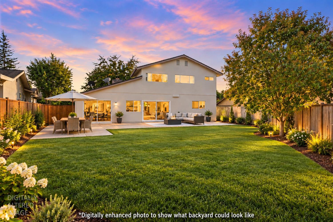
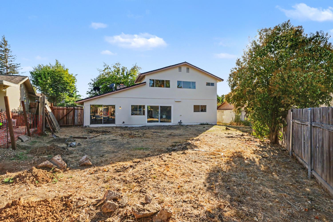
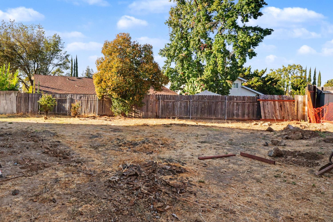
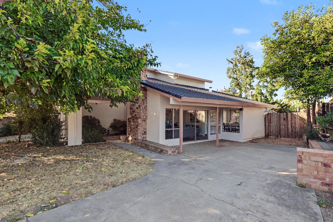
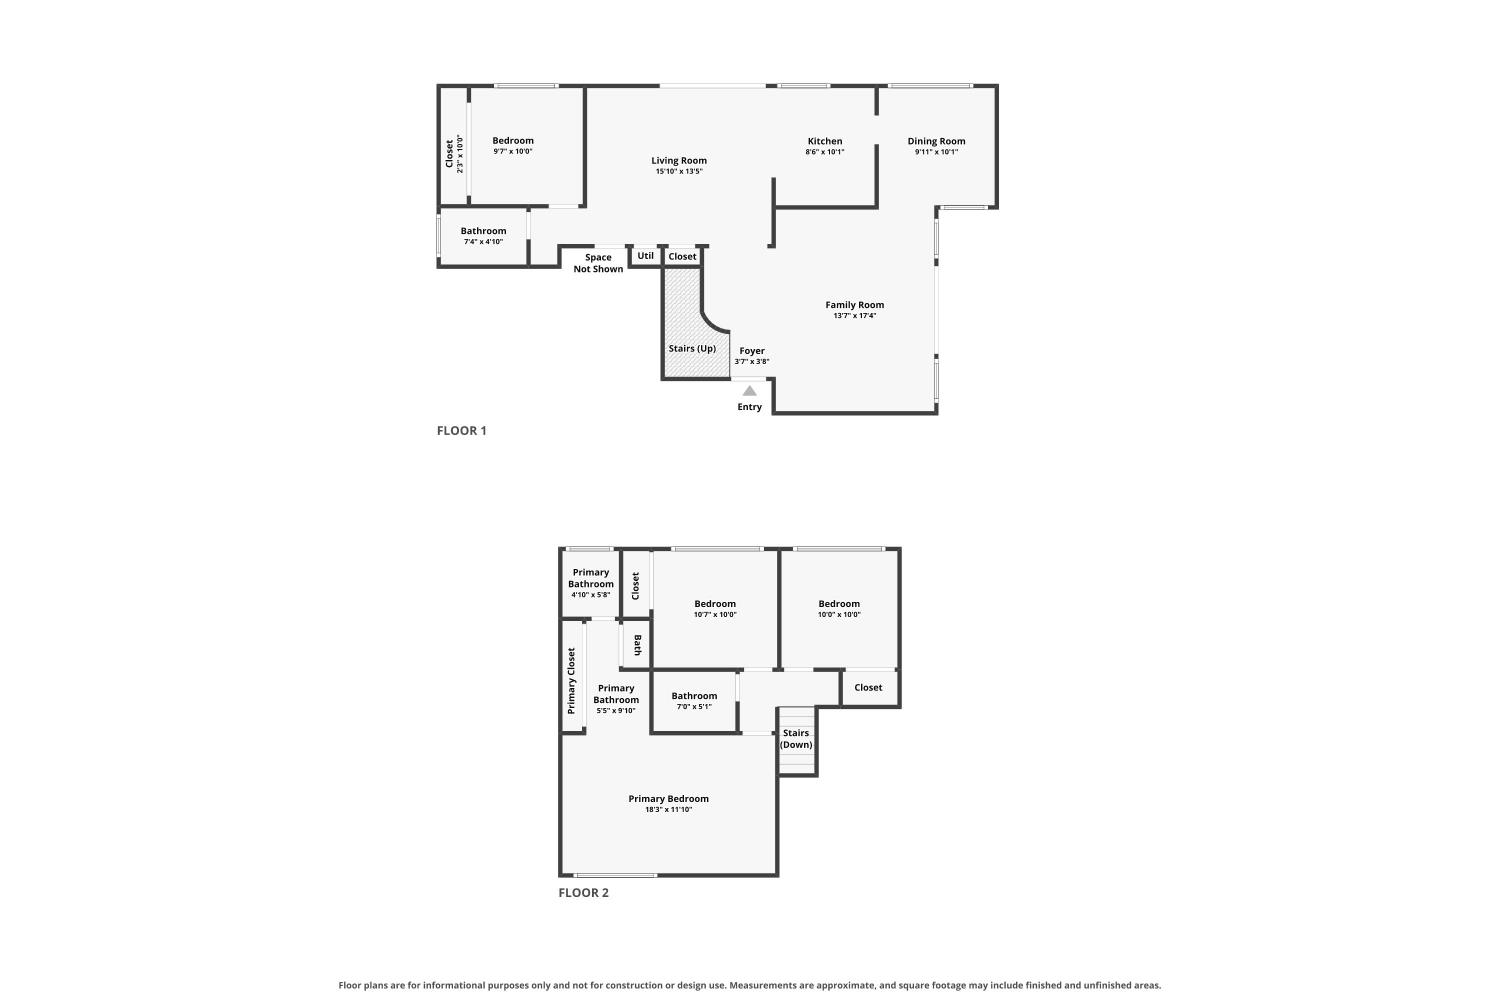
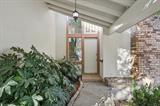
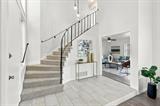
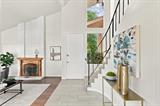
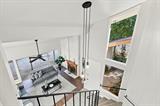
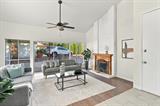
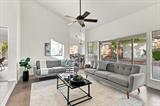
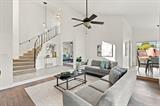
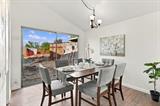
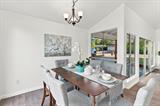
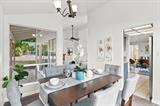
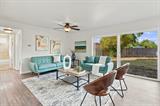
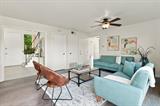
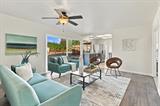
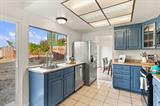
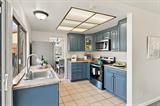
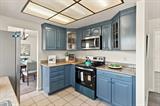
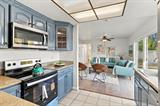
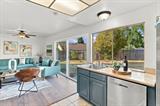
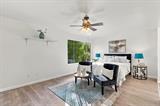
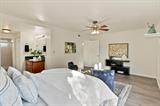
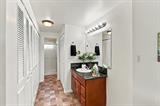
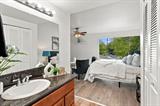
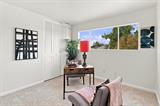
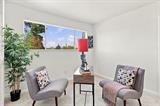
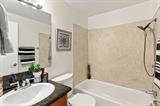
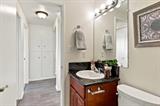
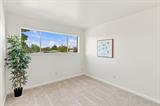
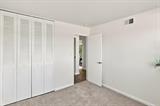
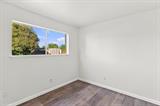
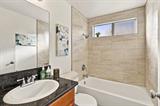
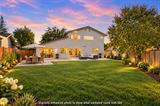
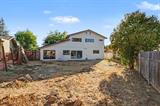
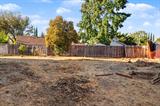
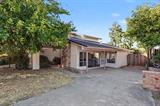
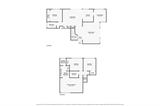
Welcome to this spacious 4 bedroom, 3 bath home offering a versatile floor plan and plenty of room to make it your own. A downstairs bedroom and full bath provide the perfect setup for guests, in-laws, or a private home office. Separate family and living rooms offer multiple spaces to gather and unwind, while laminate flooring adds easy everyday living. The formal living room features vaulted ceilings and a cozy fireplace, creating a warm and inviting space. The kitchen is complete with granite countertops and brand-new stainless steel appliances. Fresh paint inside and out gives the home a clean, updated feel, with fence repairs currently underway. Step outside to a huge, pool-sized backyard ready for your finishing touches whether you envision a pool, outdoor entertaining area, garden, or room for the kids and pets to play. Conveniently located close to shopping, restaurants, and easy access to I-80, this home offers space, flexibility, and plenty of potential!

Last checked: 1 hour ago
Listing updated: October 2, 2026, 4:24 pm
Listed By: Mark Daya, Sac Platinum Realty
Source: MLS Metrolist, MLS#:226111714

Map Location

7755 Envoy Way,95610,Citrus Heights,Sacramento,CA

Walk Score

All data, photos, visualizations, and information regarding a property, including the property’s compliance with state and local legal requirements and all measurements and calculations of area, have been obtained from various sources, and may include such material that has been generated by use of artificial intelligence. Such information and material have not been and will not be verified for accuracy by the listing broker or the multiple listing service, and are not guaranteed as complete, accurate or reliable. Such information and material should be independently reviewed and verified for accuracy. This information and material are intended for the personal use of consumers and may not be used for any purpose other than to identify prospective properties consumers may be interested in purchasing.

MetroList CA data Last Updated: October 2, 2026, 4:24 pm
Data Source: SACM
Metrolist True Source LogoMetroList Services, Inc. Copyright © 2025

