
For Sale
New

7795 Othel Way, Sacramento, CA 95828

$369,000(Negotiable)
561249310_8bc5ae6c-e863-40a7-a7b2-229d79f535c6.jpg
561249310_2c321983-7bc1-4aa1-845a-d0a5abe8ef50.jpg
561249310_b8050af3-6c23-4b64-8ef6-03d6ace5876b.jpg
561249310_4aad2a00-62c9-4d7f-856c-c22281db337b.jpg
561249310_3920bb33-1e33-4f08-8d74-7dd9286378ff.jpg
561249310_d9b1f1ac-b146-40be-99fc-48d7222c27c4.jpg
561249310_d26fed84-837f-422c-9964-a455bfcb8c3e.jpg
561249310_f7faadea-c163-4406-89e0-873f778dc06a.jpg
561249310_ed8cbb97-67b1-48f8-b758-edca2f14b7be.jpg
561249310_2d54cea2-fa8e-4474-989b-7b967bdde648.jpg
561249310_5a9327bc-8a9b-4b6c-bb26-0806c769f1e8.jpg
561249310_87b9e6f2-ead6-402d-9a1b-eb6620c698e3.jpg
561249310_af91138d-d8f0-47ff-aa6e-c41a0ecc06e8.jpg
561249310_b5b9a685-cdef-4314-a547-f25cfe86c208.jpg
561249310_281fadb7-a3b3-43c2-9710-60e82442e3f6.jpg
561249310_d8a7c0d0-94d7-403a-ad52-fa56e9f7ebbd.jpg
561249310_b594c4be-a10e-45fd-97f4-449ab7f5b58d.jpg
561249310_e248f518-74df-4c60-826e-0c8f8d1fed30.jpg
561249310_b9ec7772-e92a-4971-872c-43ed49318adc.jpg
561249310_e984e211-08e1-4cf5-a3d0-209c55bd54a5.jpg
561249310_bfbb412f-1606-431c-8064-9d6cfe1f76a3.jpg
561249310_3af77d0d-d316-4e40-9f7e-ccee6d52425f.jpg
561249310_f0cf4dd1-dcd6-4c2a-8708-1ecbef2d835b.jpg
561249310_f6ab5871-9c22-4de4-83f9-278b4db8b7de.jpg
561249310_db7a5c2b-f22d-402c-8a0b-faed221eaa85.jpg
561249310_831afb18-551a-4683-8f90-a4eac296b61e.jpg
561249310_111461fa-5ef8-4b6b-950a-5268163bedd4.jpg
561249310_81ed300b-d165-4dd8-b211-6d92cab87178.jpg
561249310_f5a0cfd7-f2c5-4d97-9559-67ef08abd021.jpg
561249310_2ea7e74f-a13d-4a1e-b41b-a367e5f120f7.jpg
561249310_09035b29-b6b9-4b58-8380-772ace3e87f5.jpg
561249310_96f4924d-2c18-4e57-864e-5062aaea46ab.jpg
561249310_7c1cea67-df99-496d-89a9-5baba0e06a06.jpg
561249310_0a2b4bc3-cc12-4a86-a193-718294cdabf4.jpg
561249310_d552ce1a-0d40-40c6-860c-06f241770b86.jpg
561249310_83228e68-c0d9-4d2d-91c5-c183f4b6ff3c.jpg
561249310_cbd88823-7e17-4bcc-b5ee-efde162bb355.jpg
561249310_8bc5ae6c-e863-40a7-a7b2-229d79f535c6.jpg
561249310_2c321983-7bc1-4aa1-845a-d0a5abe8ef50.jpg
561249310_b8050af3-6c23-4b64-8ef6-03d6ace5876b.jpg
561249310_4aad2a00-62c9-4d7f-856c-c22281db337b.jpg
561249310_3920bb33-1e33-4f08-8d74-7dd9286378ff.jpg
561249310_d9b1f1ac-b146-40be-99fc-48d7222c27c4.jpg
561249310_d26fed84-837f-422c-9964-a455bfcb8c3e.jpg
561249310_f7faadea-c163-4406-89e0-873f778dc06a.jpg
561249310_ed8cbb97-67b1-48f8-b758-edca2f14b7be.jpg
561249310_2d54cea2-fa8e-4474-989b-7b967bdde648.jpg
561249310_5a9327bc-8a9b-4b6c-bb26-0806c769f1e8.jpg
561249310_87b9e6f2-ead6-402d-9a1b-eb6620c698e3.jpg
561249310_af91138d-d8f0-47ff-aa6e-c41a0ecc06e8.jpg
561249310_b5b9a685-cdef-4314-a547-f25cfe86c208.jpg
561249310_281fadb7-a3b3-43c2-9710-60e82442e3f6.jpg
561249310_d8a7c0d0-94d7-403a-ad52-fa56e9f7ebbd.jpg
561249310_b594c4be-a10e-45fd-97f4-449ab7f5b58d.jpg
561249310_e248f518-74df-4c60-826e-0c8f8d1fed30.jpg
561249310_b9ec7772-e92a-4971-872c-43ed49318adc.jpg
561249310_e984e211-08e1-4cf5-a3d0-209c55bd54a5.jpg
561249310_bfbb412f-1606-431c-8064-9d6cfe1f76a3.jpg
561249310_3af77d0d-d316-4e40-9f7e-ccee6d52425f.jpg
561249310_f0cf4dd1-dcd6-4c2a-8708-1ecbef2d835b.jpg
561249310_f6ab5871-9c22-4de4-83f9-278b4db8b7de.jpg
561249310_db7a5c2b-f22d-402c-8a0b-faed221eaa85.jpg
561249310_831afb18-551a-4683-8f90-a4eac296b61e.jpg
561249310_111461fa-5ef8-4b6b-950a-5268163bedd4.jpg
561249310_81ed300b-d165-4dd8-b211-6d92cab87178.jpg
561249310_f5a0cfd7-f2c5-4d97-9559-67ef08abd021.jpg
561249310_2ea7e74f-a13d-4a1e-b41b-a367e5f120f7.jpg
561249310_09035b29-b6b9-4b58-8380-772ace3e87f5.jpg
561249310_96f4924d-2c18-4e57-864e-5062aaea46ab.jpg
561249310_7c1cea67-df99-496d-89a9-5baba0e06a06.jpg
561249310_0a2b4bc3-cc12-4a86-a193-718294cdabf4.jpg
561249310_d552ce1a-0d40-40c6-860c-06f241770b86.jpg
561249310_83228e68-c0d9-4d2d-91c5-c183f4b6ff3c.jpg
561249310_cbd88823-7e17-4bcc-b5ee-efde162bb355.jpg

Overview

ID
3524021
Type
Halfplex
Parking
No
Beds
3
Baths
2
Sqft
1135
Build Year
1984
Purpose
For Sale
Lot Size
0.15 acres

About This Listing

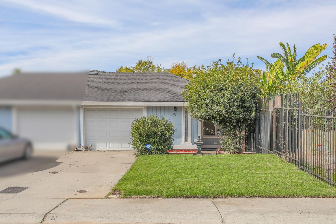
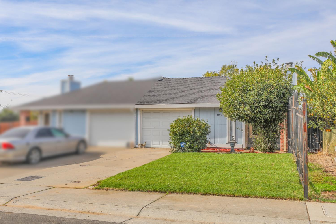
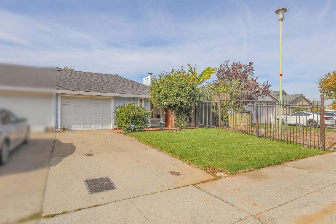
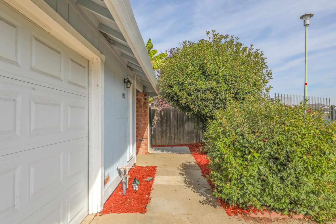
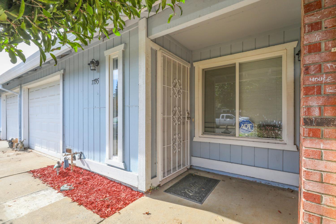
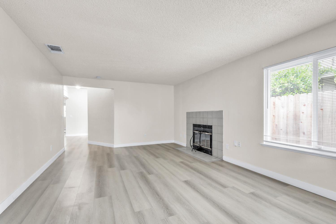
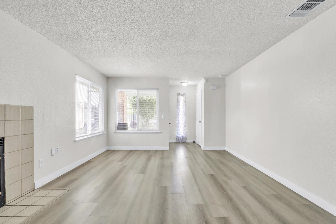
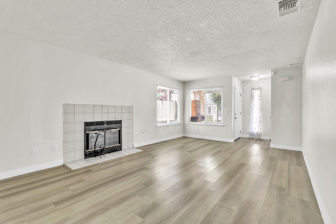
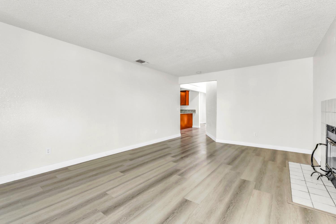
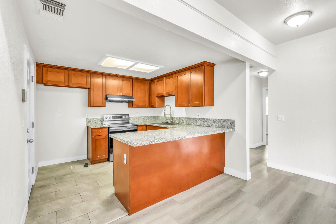
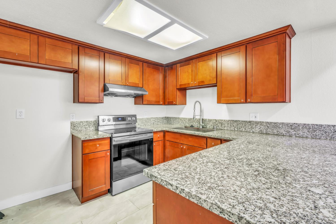
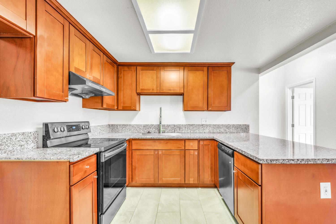
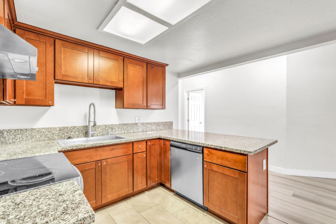
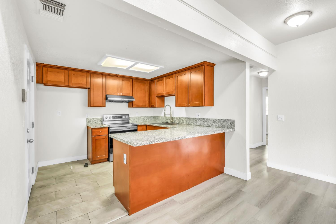
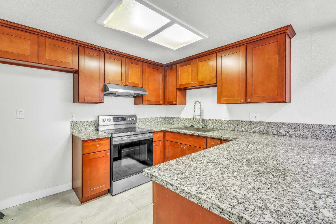
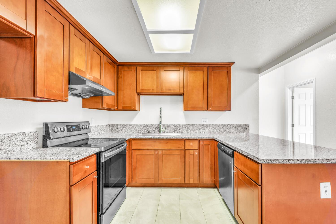
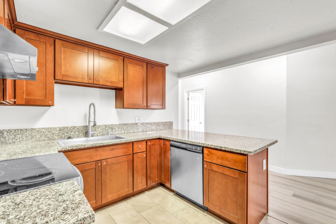
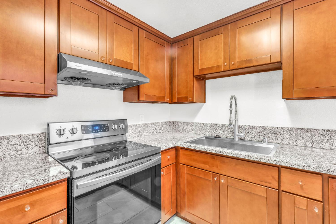
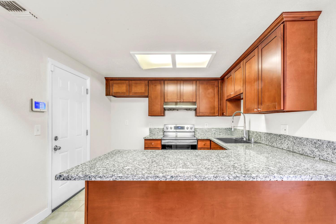
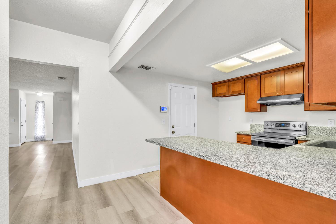
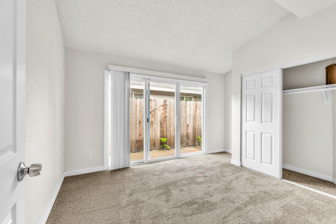
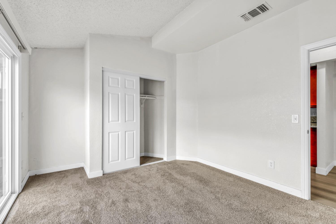
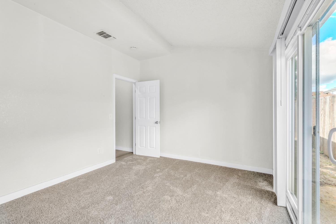
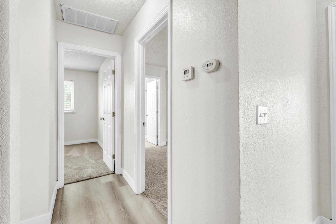
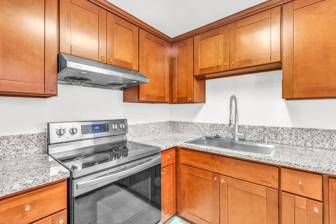
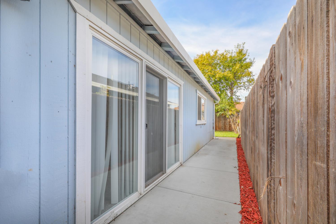
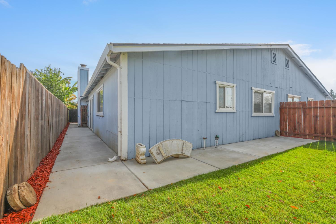
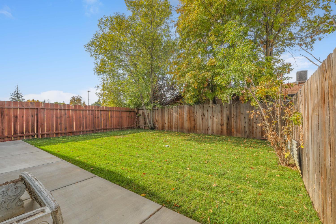
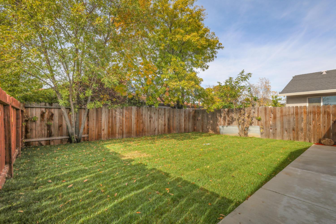
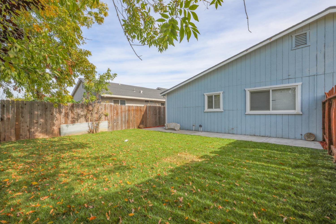
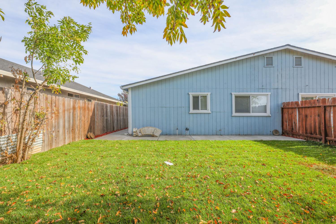
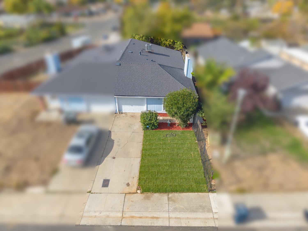
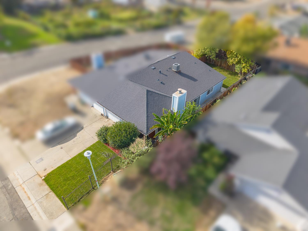
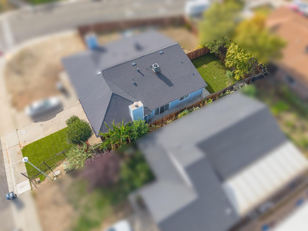
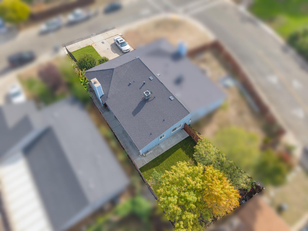
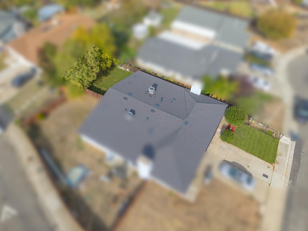
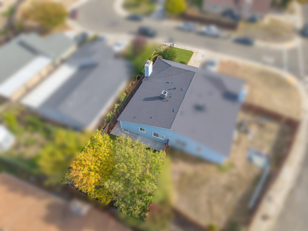
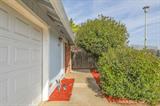
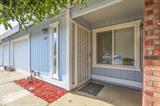
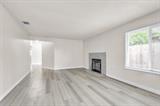
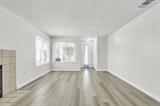
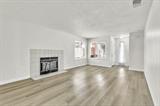
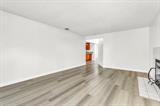
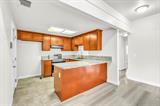
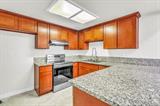
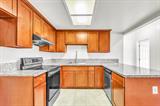
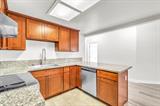
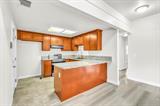
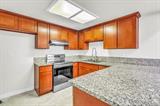
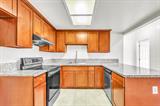
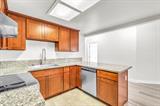
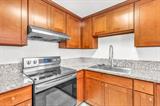
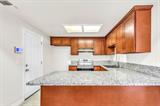
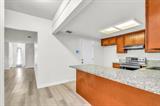
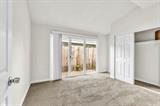
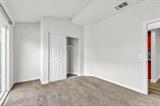
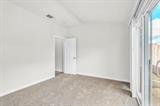
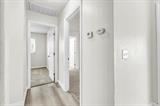
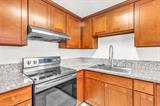
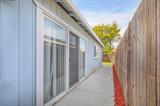
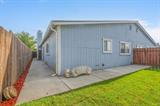
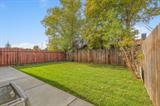
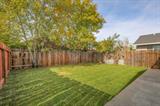
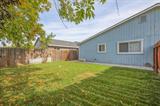
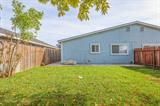
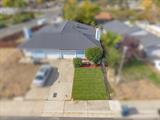
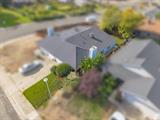
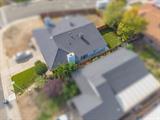
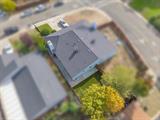
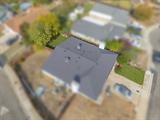
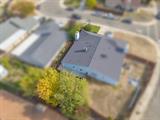
Welcome home to this beautifully updated 3 bedroom, 2 bath single-story half-plex offering approx. 1,135 sq ft on a generous 0.15-acre lot. The big-ticket items are done: a brand-new composition shingle roof installed under permit in 2026, an upgraded 200-amp electrical panel, and an HVAC system replaced in 2021. The kitchen shines with granite countertops, rich cherry wood cabinets and stainless steel appliances. Laminate flooring flows through the main living areas, the bedrooms feature brand-new carpet, and both bathrooms have been updated. A cozy fireplace anchors the living room, and the flexible floor plan gives you three true bedrooms for family, guests or a home office. Brand-new front and back landscaping adds great curb appeal. With an attached garage and a convenient South Sacramento location close to shopping, schools and freeway access, this move-in ready home is a wonderful opportunity for first-time buyers and investors alike!

Last checked: 1 hour ago
Listing updated: November 13, 2026, 5:26 pm
Listed By: Anna Chi Huang, eXp Realty of California, Inc. | Kelvin Lin, eXp Realty of California, Inc.
Source: MLS Metrolist, MLS#:226129448

Map Location

7795 Othel Way,95828,Sacramento,Sacramento,CA

Walk Score

All data, photos, visualizations, and information regarding a property, including the property’s compliance with state and local legal requirements and all measurements and calculations of area, have been obtained from various sources, and may include such material that has been generated by use of artificial intelligence. Such information and material have not been and will not be verified for accuracy by the listing broker or the multiple listing service, and are not guaranteed as complete, accurate or reliable. Such information and material should be independently reviewed and verified for accuracy. This information and material are intended for the personal use of consumers and may not be used for any purpose other than to identify prospective properties consumers may be interested in purchasing.

MetroList CA data Last Updated: November 13, 2026, 5:26 pm
Data Source: SACM
Metrolist True Source LogoMetroList Services, Inc. Copyright © 2025

