
For Sale
New

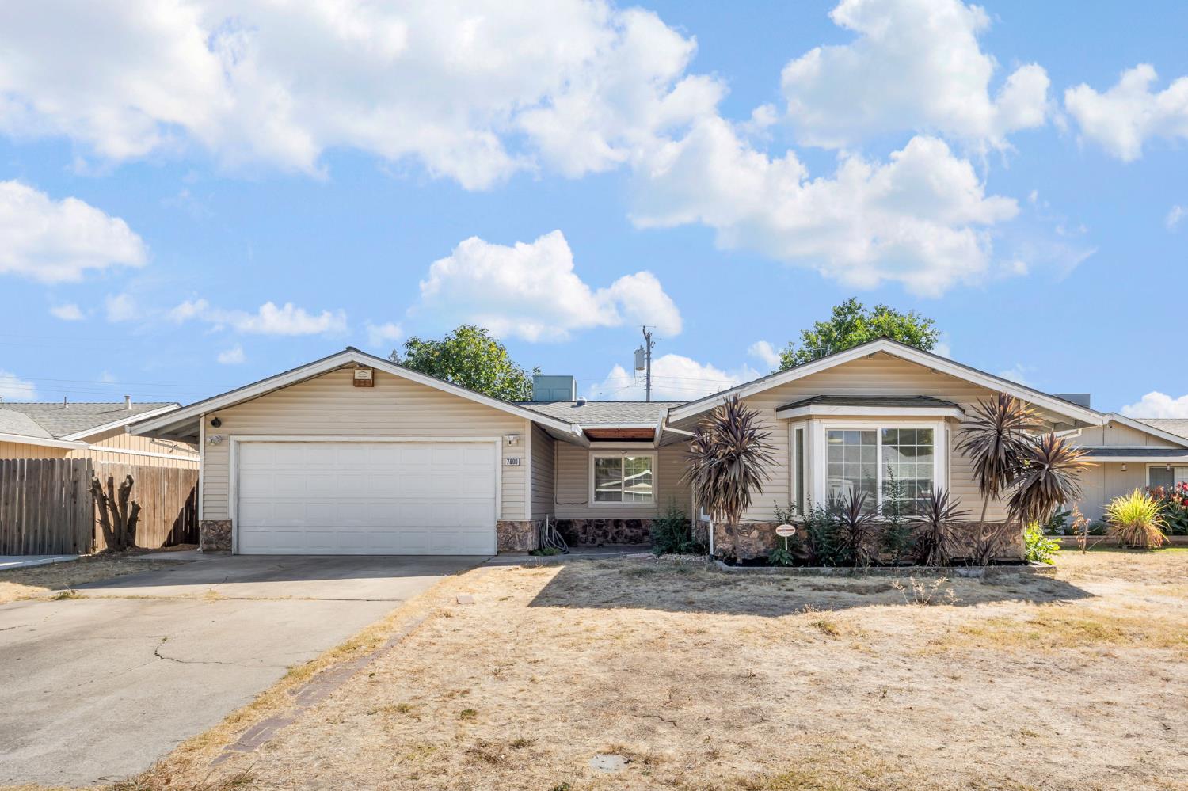
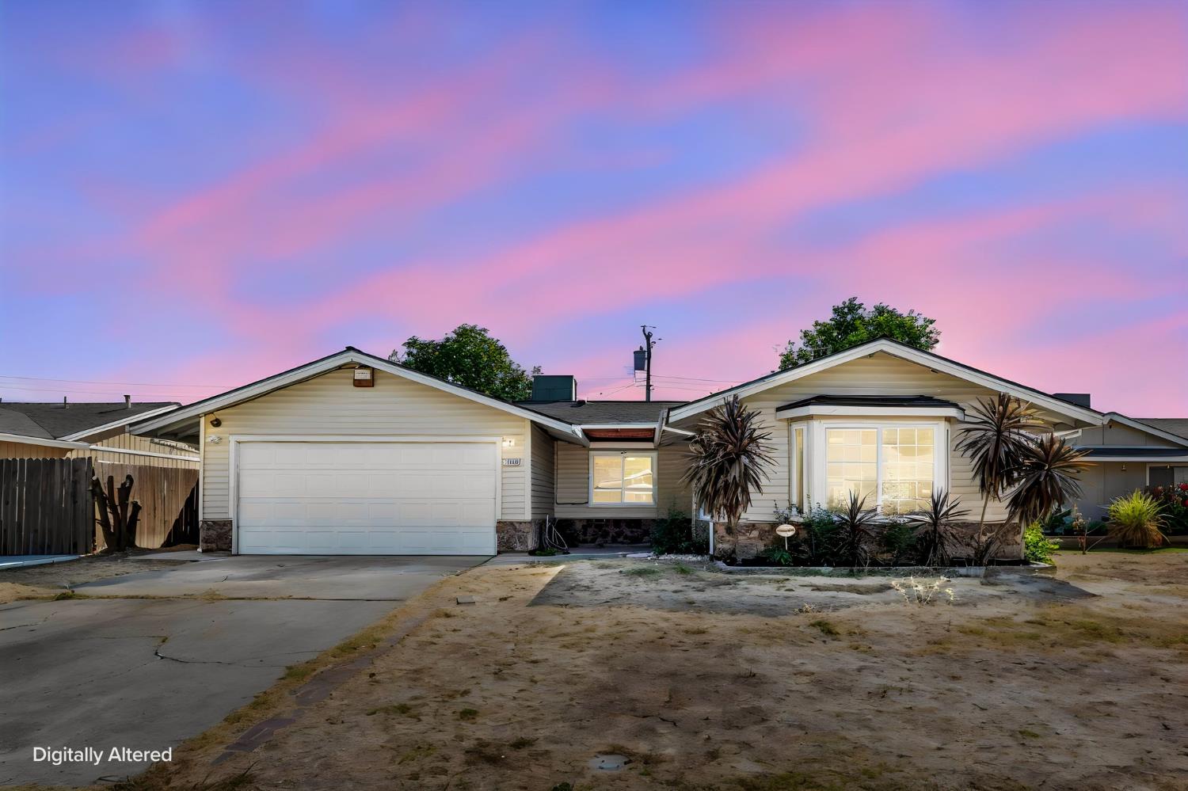
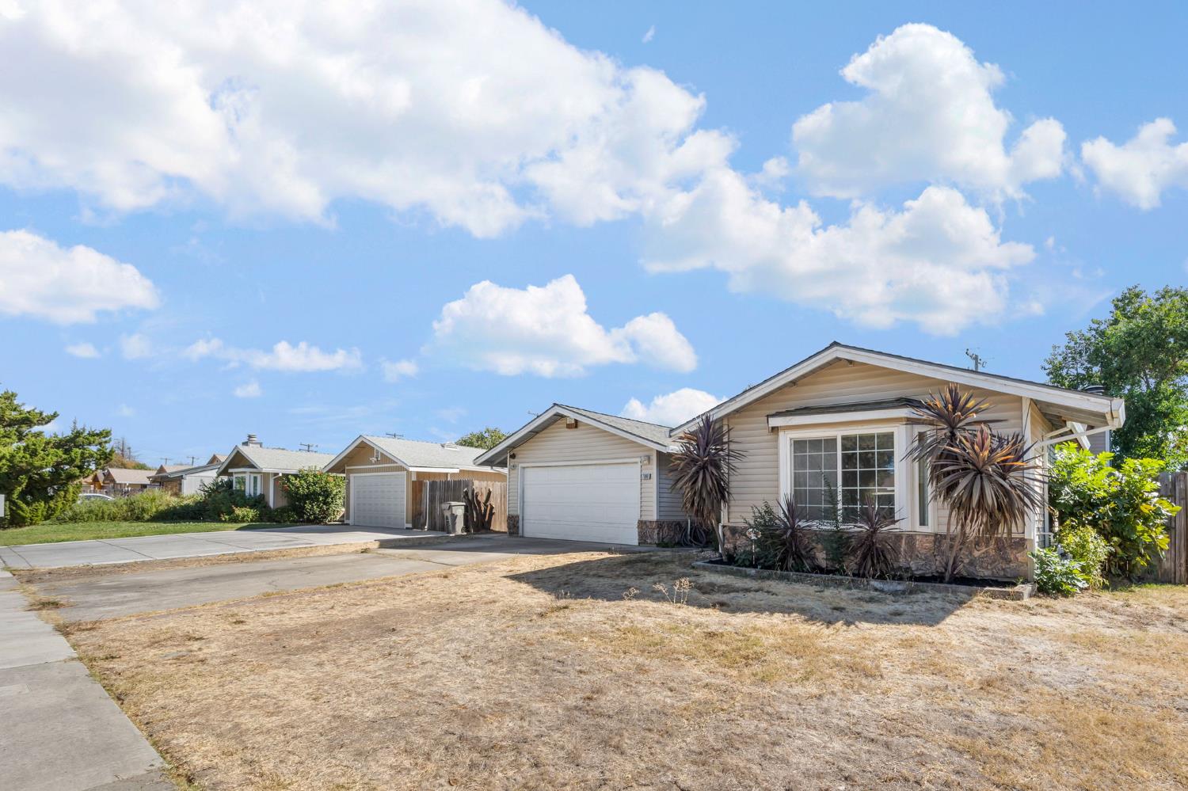
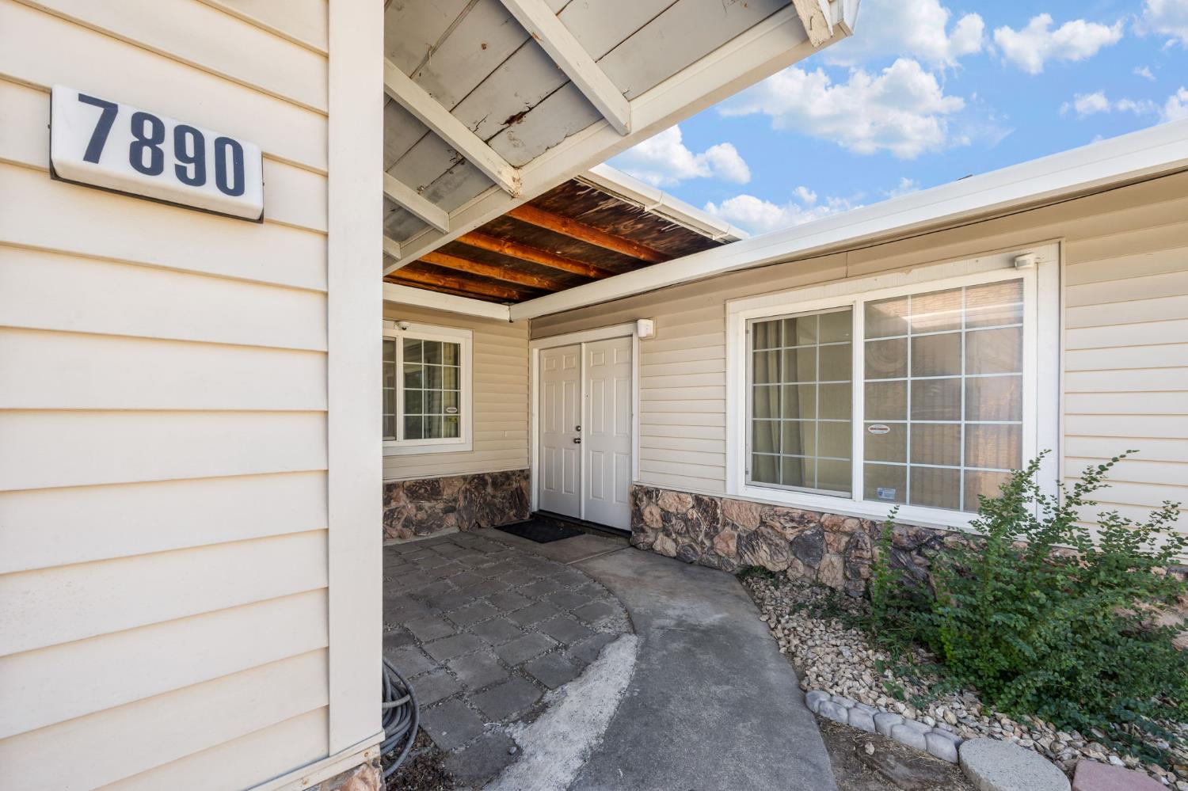
7890 Tierra Glen Way, Sacramento, CA 95828

$399,000(Negotiable)
561232607_e0c22c39-efa1-4287-8f08-5835b306fc5b.jpg
561232607_4b2f47bd-bc1e-4625-91ff-33ec56c1bd08.jpg
561232607_03064973-6bc6-454c-994e-d214fcdc65df.jpg
561232607_40e5d80e-70bf-4978-8a8c-83910010b374.jpg
561232607_d3b7b85f-34f2-4eb7-8daf-5d38e01efe21.jpg
561232607_434c99b0-618b-42e9-b42f-04c05bfd6b4b.jpg
561232607_c658592c-8fda-4ea7-9723-d29bb9fffbdf.jpg
561232607_0df40e4c-f2f1-43bd-aede-fac68030bdf8.jpg
561232607_5799cafc-8d9d-469e-a773-b40256840ffa.jpg
561232607_da971e6b-a4c2-467c-b93e-b8dc914c1558.jpg
561232607_b83c88d8-8815-440d-891c-cb8f9a292e95.jpg
561232607_99135cc4-4d29-4f3b-b467-3374547f5a1f.jpg
561232607_b29a3335-9d48-498f-9fea-237af80a3a5e.jpg
561232607_fb765d2b-fa02-4a01-98ff-653df43d9c70.jpg
561232607_1a3ef2d7-efbe-4c38-bdd8-9a2653f6cccd.jpg
561232607_0a767a46-956b-4cdd-9c7c-5e8e21452032.jpg
561232607_01f292ca-8e19-4766-b98e-f93f875f037b.jpg
561232607_fda13b0f-ee59-4939-b29c-78f360feb026.jpg
561232607_7a161f5a-2a7b-4e32-83f5-2d18030e842d.jpg
561232607_47810bf2-5f03-4d18-abd4-a8a9800df1d1.jpg
561232607_3fe9f881-bbfa-48da-aa9f-0b9d1864d943.jpg
561232607_be1e2a53-57d8-45f9-94bd-3f6e8a8e98f5.jpg
561232607_d0eb86f7-0d6c-463c-82ed-9dc515b39d58.jpg
561232607_2193aee8-7099-436b-a82a-40b6be6aa6fd.jpg
561232607_c5993d72-4198-4a67-9448-a9c7d1cbd0fc.jpg
561232607_40257a2b-ba65-49c8-a594-0567b949f1c1.jpg
561232607_3a650af1-16ad-4f07-8a70-d1ad23673976.jpg
561232607_de7ce4e4-e331-4c49-aed9-126160582004.jpg
561232607_6dae8b7b-8c56-4d6d-8adc-00115e1c057d.jpg
561232607_e66c6a13-4f69-4bb7-ab21-b425f62595ba.jpg
561232607_040b2a5e-ecb7-4914-8e2e-6ba432728f8f.jpg
561232607_2094c2df-35ba-4420-aed4-17e0f3c9d020.jpg
561232607_8df78fac-50ba-4a10-9570-328e375aeae9.jpg
561232607_fa696dbd-fd53-4c1a-89df-4c1f4ffd2c25.jpg
561232607_47ffb095-e39f-4ab0-9ecc-1978013e2692.jpg
561232607_30859cfe-8216-49cf-a450-ec6cc5818e71.jpg
561232607_15bc9f66-8805-4d0f-8847-3a1ce480b757.jpg
561232607_2daa8f51-e5a6-4933-83c1-dd4fbe6c1e6d.jpg
561232607_e0c22c39-efa1-4287-8f08-5835b306fc5b.jpg
561232607_4b2f47bd-bc1e-4625-91ff-33ec56c1bd08.jpg
561232607_03064973-6bc6-454c-994e-d214fcdc65df.jpg
561232607_40e5d80e-70bf-4978-8a8c-83910010b374.jpg
561232607_d3b7b85f-34f2-4eb7-8daf-5d38e01efe21.jpg
561232607_434c99b0-618b-42e9-b42f-04c05bfd6b4b.jpg
561232607_c658592c-8fda-4ea7-9723-d29bb9fffbdf.jpg
561232607_0df40e4c-f2f1-43bd-aede-fac68030bdf8.jpg
561232607_5799cafc-8d9d-469e-a773-b40256840ffa.jpg
561232607_da971e6b-a4c2-467c-b93e-b8dc914c1558.jpg
561232607_b83c88d8-8815-440d-891c-cb8f9a292e95.jpg
561232607_99135cc4-4d29-4f3b-b467-3374547f5a1f.jpg
561232607_b29a3335-9d48-498f-9fea-237af80a3a5e.jpg
561232607_fb765d2b-fa02-4a01-98ff-653df43d9c70.jpg
561232607_1a3ef2d7-efbe-4c38-bdd8-9a2653f6cccd.jpg
561232607_0a767a46-956b-4cdd-9c7c-5e8e21452032.jpg
561232607_01f292ca-8e19-4766-b98e-f93f875f037b.jpg
561232607_fda13b0f-ee59-4939-b29c-78f360feb026.jpg
561232607_7a161f5a-2a7b-4e32-83f5-2d18030e842d.jpg
561232607_47810bf2-5f03-4d18-abd4-a8a9800df1d1.jpg
561232607_3fe9f881-bbfa-48da-aa9f-0b9d1864d943.jpg
561232607_be1e2a53-57d8-45f9-94bd-3f6e8a8e98f5.jpg
561232607_d0eb86f7-0d6c-463c-82ed-9dc515b39d58.jpg
561232607_2193aee8-7099-436b-a82a-40b6be6aa6fd.jpg
561232607_c5993d72-4198-4a67-9448-a9c7d1cbd0fc.jpg
561232607_40257a2b-ba65-49c8-a594-0567b949f1c1.jpg
561232607_3a650af1-16ad-4f07-8a70-d1ad23673976.jpg
561232607_de7ce4e4-e331-4c49-aed9-126160582004.jpg
561232607_6dae8b7b-8c56-4d6d-8adc-00115e1c057d.jpg
561232607_e66c6a13-4f69-4bb7-ab21-b425f62595ba.jpg
561232607_040b2a5e-ecb7-4914-8e2e-6ba432728f8f.jpg
561232607_2094c2df-35ba-4420-aed4-17e0f3c9d020.jpg
561232607_8df78fac-50ba-4a10-9570-328e375aeae9.jpg
561232607_fa696dbd-fd53-4c1a-89df-4c1f4ffd2c25.jpg
561232607_47ffb095-e39f-4ab0-9ecc-1978013e2692.jpg
561232607_30859cfe-8216-49cf-a450-ec6cc5818e71.jpg
561232607_15bc9f66-8805-4d0f-8847-3a1ce480b757.jpg
561232607_2daa8f51-e5a6-4933-83c1-dd4fbe6c1e6d.jpg

Overview

ID
3520021
Type
Single Family Residence
Parking
No
Beds
3
Baths
2
Sqft
1379
Build Year
1979
Purpose
For Sale
Lot Size
6,600 acres

About This Listing

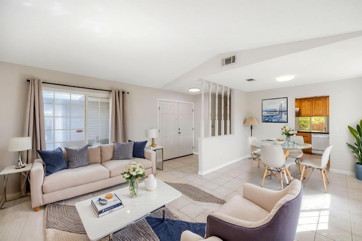
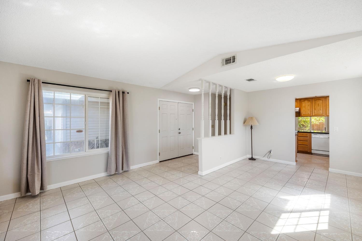
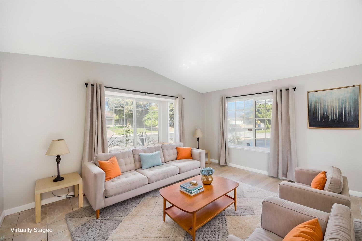
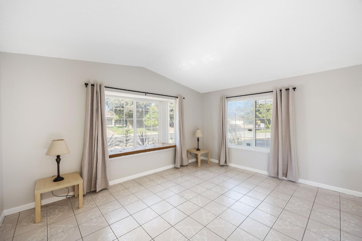
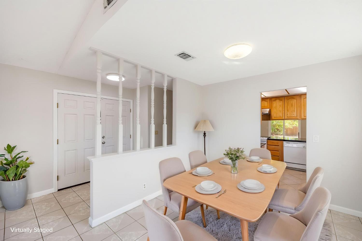
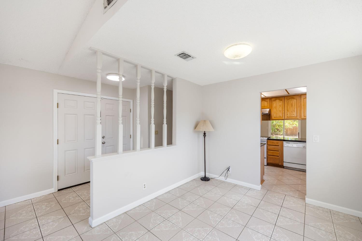
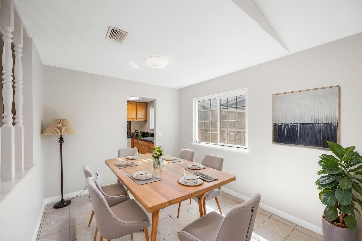
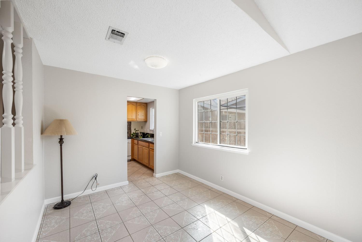
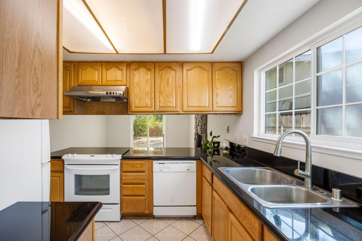
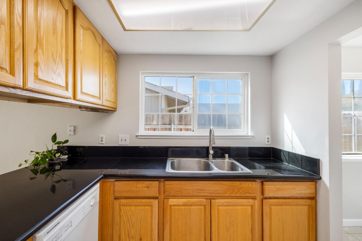
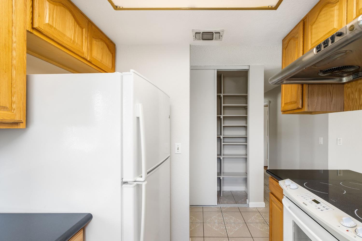
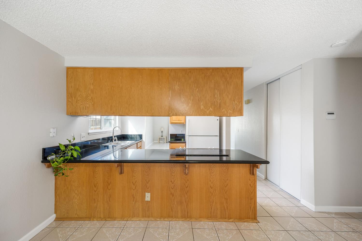
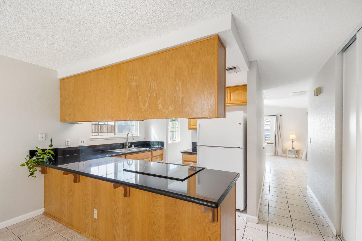
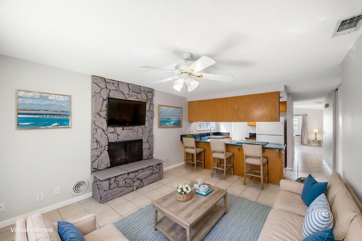
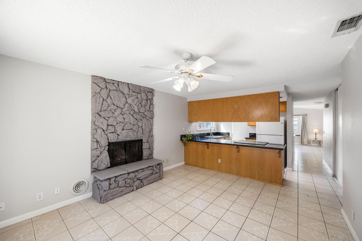
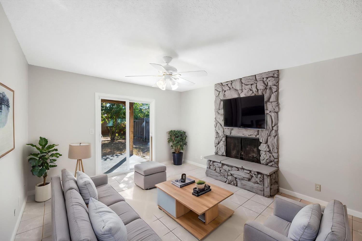
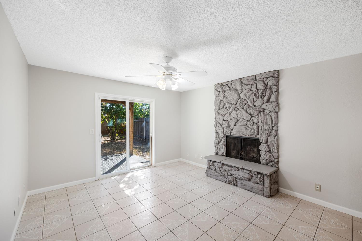
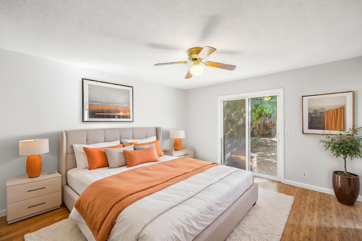
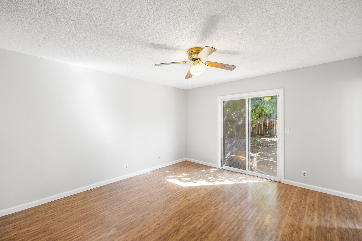
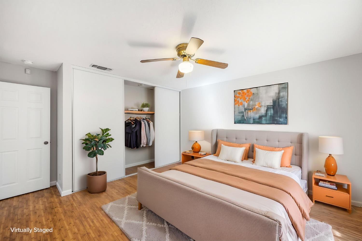
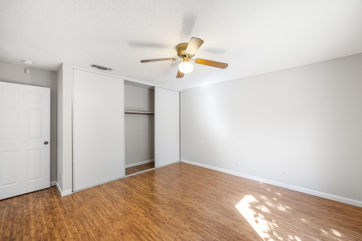
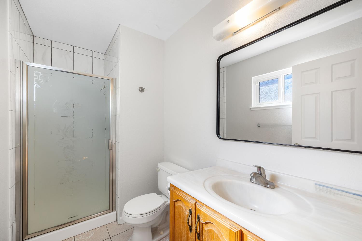
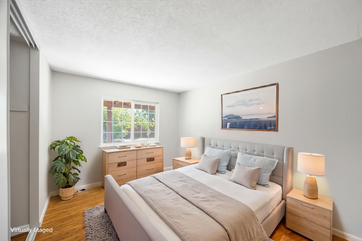
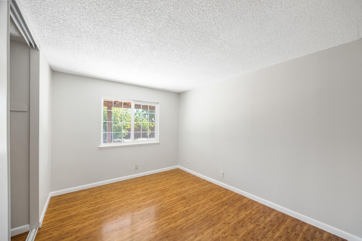
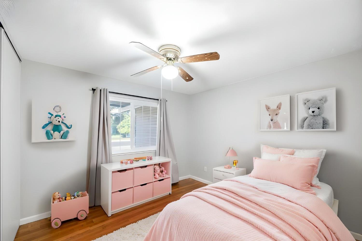
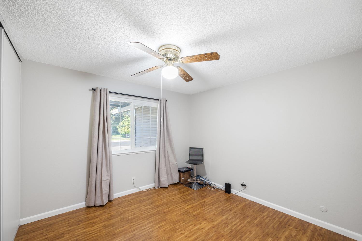
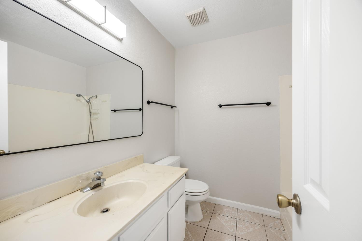
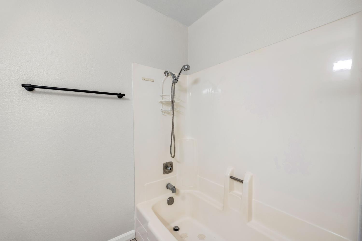
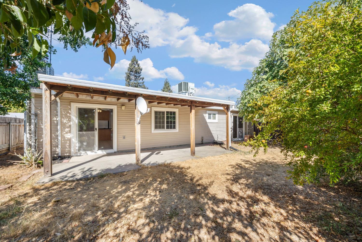
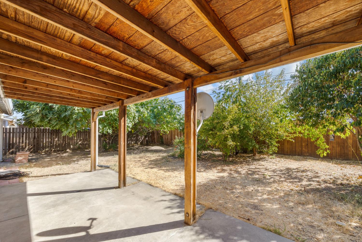
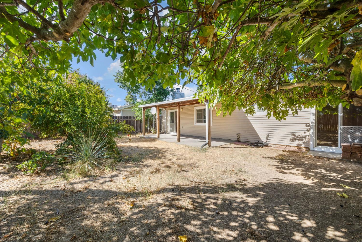
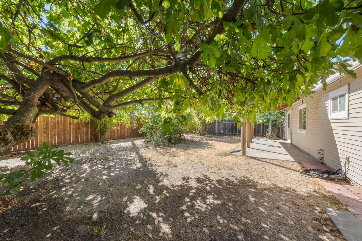
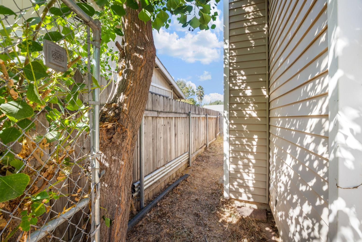
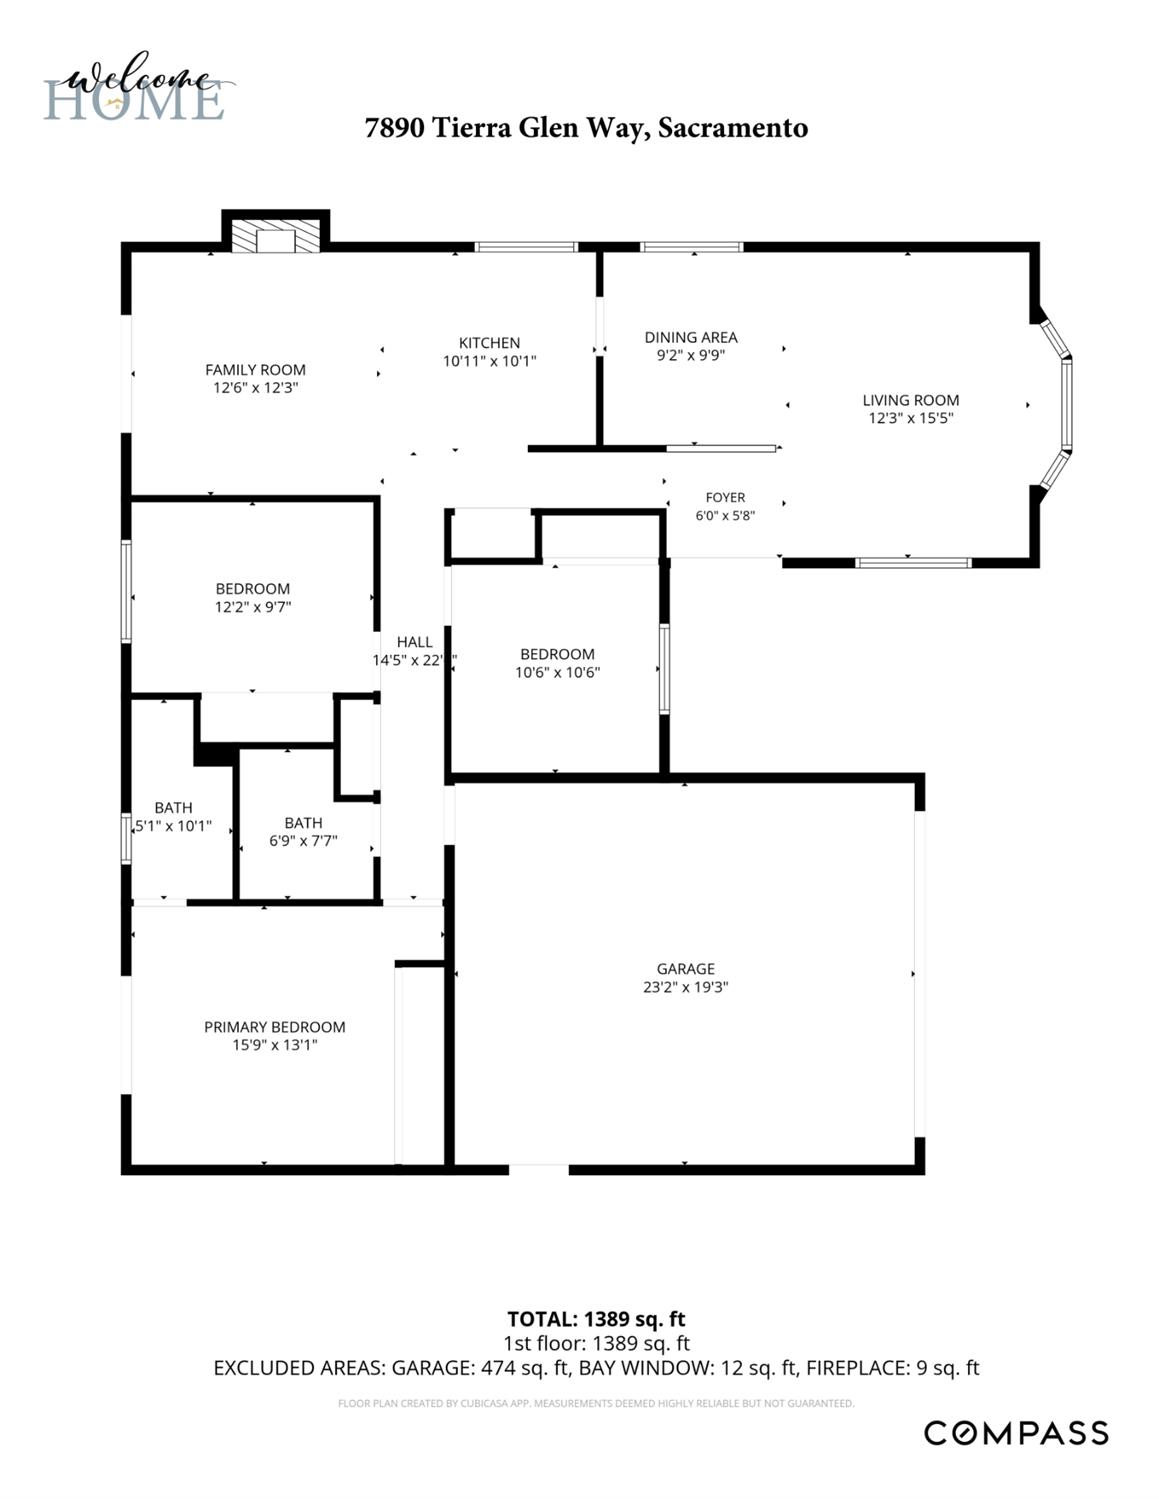
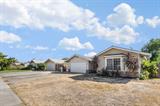
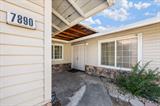
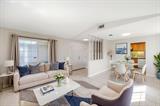
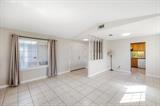
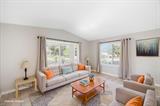
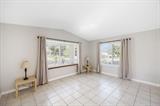
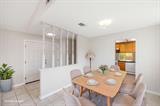
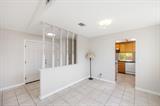
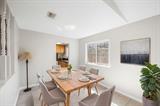
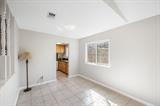
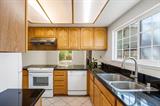
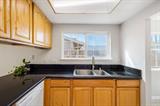
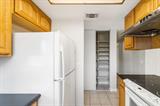
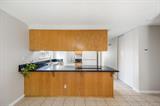
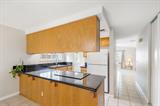
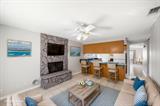
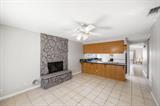
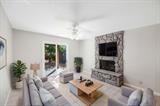
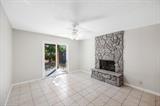
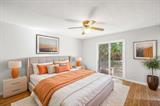
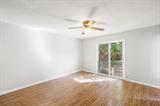
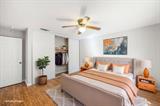
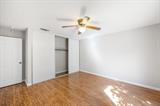
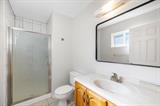
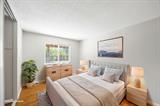
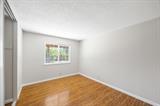
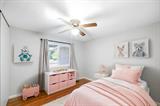
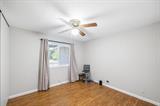
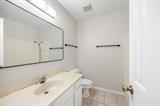
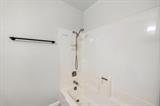
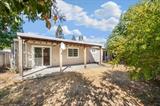
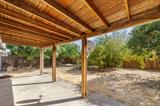
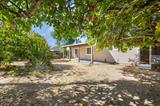
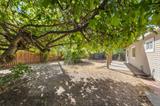
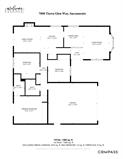
Welcome to this inviting home featuring a wonderful blend of comfort, functionality, and everyday convenience. The spacious living room centers around a bay window and built-in bench, while the dining area flows into a well-appointed kitchen featuring abundant oak cabinetry, breakfast bar, over-sink window, and appliances. The adjacent family room showcases a wood-burning fireplace with freshly painted stone surround and sliding door access to the covered patio and rear yard. The primary suite offers a wall-to-wall closet, bamboo-style flooring, direct backyard access and ensuite bathroom with walk-in shower. Two additional bedrooms feature generous closets, complemented by a hall bathroom with shower over bathtub. The spacious rear yard provides room for gardening, play, or entertaining, enhanced by an enormous fig and blooming pomegranate trees. Additional highlights include a two-car attached garage, ample storage, central air conditioning and heating, double-pane windows, and newly painted interiors.

Last checked: 1 hour ago
Listing updated: October 2, 2026, 8:19 pm
Listed By: Cynthia A Smith, Compass
Source: MLS Metrolist, MLS#:226122396

Map Location

7890 Tierra Glen Way,95828,Sacramento,Sacramento,CA

Walk Score

All data, photos, visualizations, and information regarding a property, including the property’s compliance with state and local legal requirements and all measurements and calculations of area, have been obtained from various sources, and may include such material that has been generated by use of artificial intelligence. Such information and material have not been and will not be verified for accuracy by the listing broker or the multiple listing service, and are not guaranteed as complete, accurate or reliable. Such information and material should be independently reviewed and verified for accuracy. This information and material are intended for the personal use of consumers and may not be used for any purpose other than to identify prospective properties consumers may be interested in purchasing.

MetroList CA data Last Updated: October 2, 2026, 8:19 pm
Data Source: SACM
Metrolist True Source LogoMetroList Services, Inc. Copyright © 2025

