
For Sale
New

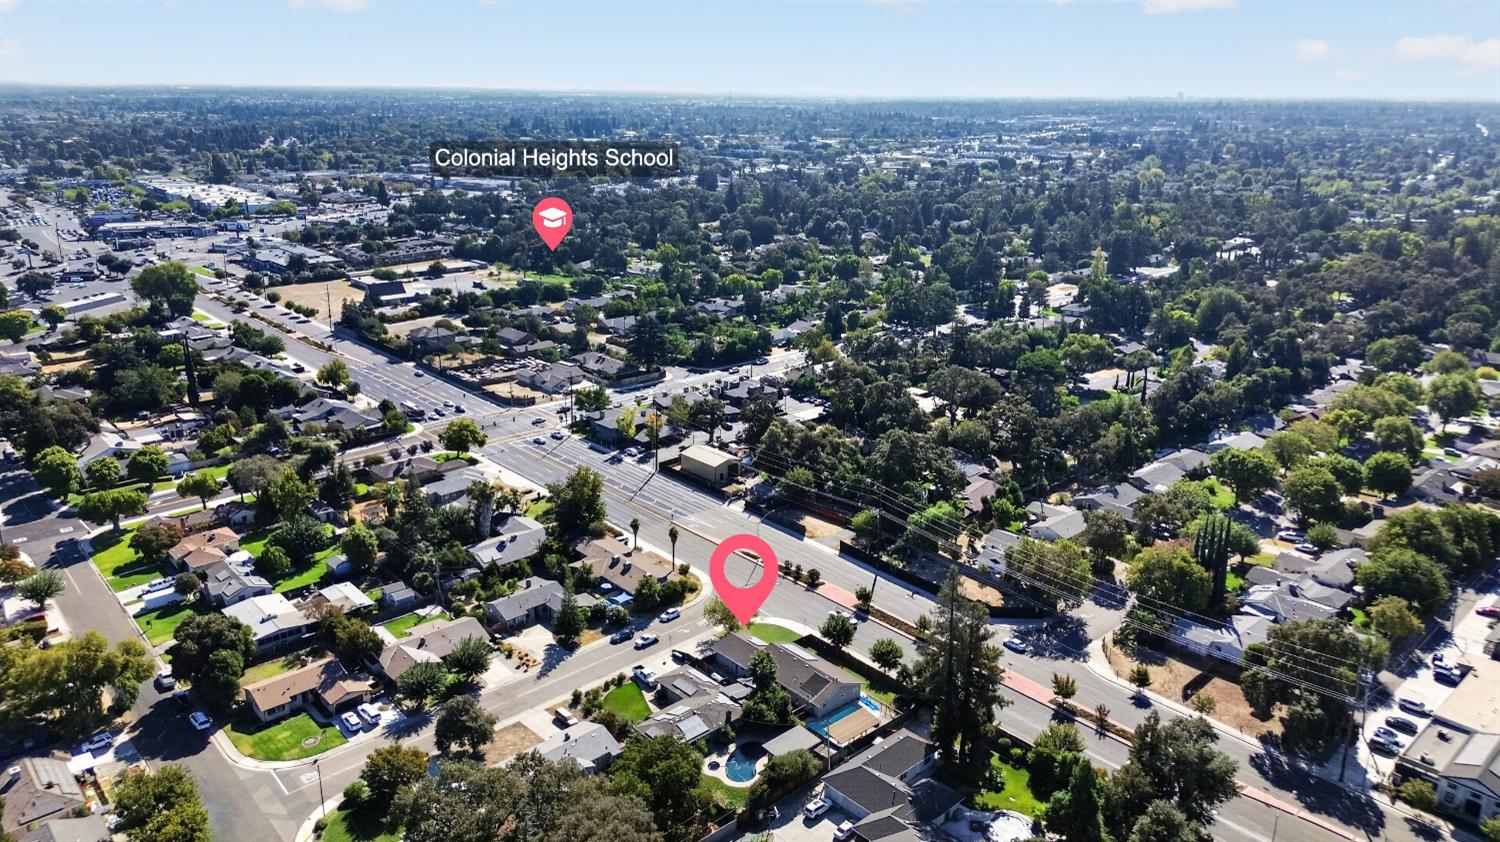
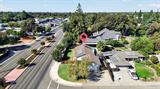
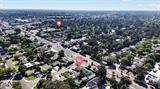
7901 Misty Lane, Stockton, CA 95209

$429,900(Negotiable)
561238090_89c3b96a-3220-4563-9bad-00ffac52e1ff.jpg
561238090_62a9f02c-6353-4789-a8d3-eb3e22901dc3.jpg
561238090_42c20c3b-6036-461f-82b1-edbab8eb525d.jpg
561238090_caf73b22-fe12-4508-b72e-61792cbb0c5a.jpg
561238090_0ad4bc48-1f6d-48af-8f3c-b1c6d787fc38.jpg
561238090_5a0e562e-870e-4d64-a449-9601fe2c9df9.jpg
561238090_25a9b6a8-0b43-403a-9ebe-bc35de8beadb.jpg
561238090_c2345531-d440-47c2-9e46-2ede58d6e0b6.jpg
561238090_fec6d293-6804-480e-8b6f-d6317c7e428b.jpg
561238090_598b73b0-ccc5-43b2-924d-fd15047035a0.jpg
561238090_4b656d0e-92be-469e-b7d3-eee7fa95d8f1.jpg
561238090_f251efa5-6881-4a90-b4f7-6a02a3da4f95.jpg
561238090_75f4306f-6f52-464b-96f1-16bddccceb14.jpg
561238090_bd9231df-f2c6-474a-a1d3-8c78c25a257b.jpg
561238090_7a3a0495-08b2-4e1e-b8b0-8c2c3fd853d7.jpg
561238090_1af37733-3ac4-4f08-a389-12711d52218b.jpg
561238090_8e703ddd-6269-410c-9d89-0dc8bf1bc6ae.jpg
561238090_46de32da-a783-43a4-9856-f2ac52b34966.jpg
561238090_d0ccf809-99bf-449e-b9af-9397b225b39b.jpg
561238090_61048676-2827-4129-8e59-6ccdcb48dac8.jpg
561238090_d4f0e4f7-e190-43da-8713-85d1a7799a01.jpg
561238090_ee4796cd-3218-4b1b-af84-62a0e7940a3c.jpg
561238090_48a921d1-2655-4ed8-9a3f-f5c2d2443863.jpg
561238090_e6072979-6056-4b2a-b7cf-8dcc5b62dda4.jpg
561238090_9fee37a7-0a69-48cd-bd8f-a1b8c884f75a.jpg
561238090_c7146daa-deee-4bf6-90ed-c45094e86cf5.jpg
561238090_0ce499c5-9b8c-414f-a7fb-cc8d430bd65a.jpg
561238090_a01f4ce2-d0e0-4255-a4ae-bcce9d2cfc9a.jpg
561238090_a19cd94d-9824-41f1-8a34-6b4bb6b4e9f4.jpg
561238090_ad1b7a00-8b38-4f7d-8cc3-7c715b0aac1f.jpg
561238090_2c9d3e9c-0004-4101-943b-171f91dd9ecf.jpg
561238090_a5ff31b4-73d4-47df-851c-0b417c3ab2fd.jpg
561238090_8fc12e6b-62fd-4e65-8248-3e7612b54604.jpg
561238090_cde8c19f-dc27-4702-9996-478c6b2bbc3a.jpg
561238090_d71bdd46-0860-42f7-9457-9c1fd4d9557d.jpg
561238090_ab49df3b-dd67-4c4e-aa33-ddcf8b5cb9cb.jpg
561238090_434258cf-7778-4e6f-a105-1cd242fa2f30.jpg
561238090_99ad936c-5dd0-4706-9bbe-c201bd1c0ea6.jpg
561238090_8e04455b-e3f2-406f-a142-5df467b01969.jpg
561238090_b7fbed90-0ca9-42c9-81a7-eadff70f0717.jpg
561238090_7a753207-50fd-47a0-ae5e-8a1be1685381.jpg
561238090_faccd47b-c388-4cb0-ac6e-4459938d57dc.jpg
561238090_dce3167e-362a-4814-9f55-9464493ed1eb.jpg
561238090_821e8de6-3cf6-4e1c-8f42-3cabf7290ffb.jpg
561238090_da628597-e8d3-49b2-904f-87e32c946011.jpg
561238090_414b6078-ea39-464d-ac3b-53761236be41.jpg
561238090_52d0ff58-4c77-447e-b6e6-1f8609e5df8d.jpg
561238090_b2a67941-356f-4d46-9422-a144d3757861.jpg
561238090_4a09035c-8448-48b9-b753-8daae0114fa9.jpg
561238090_89c3b96a-3220-4563-9bad-00ffac52e1ff.jpg
561238090_62a9f02c-6353-4789-a8d3-eb3e22901dc3.jpg
561238090_42c20c3b-6036-461f-82b1-edbab8eb525d.jpg
561238090_caf73b22-fe12-4508-b72e-61792cbb0c5a.jpg
561238090_0ad4bc48-1f6d-48af-8f3c-b1c6d787fc38.jpg
561238090_5a0e562e-870e-4d64-a449-9601fe2c9df9.jpg
561238090_25a9b6a8-0b43-403a-9ebe-bc35de8beadb.jpg
561238090_c2345531-d440-47c2-9e46-2ede58d6e0b6.jpg
561238090_fec6d293-6804-480e-8b6f-d6317c7e428b.jpg
561238090_598b73b0-ccc5-43b2-924d-fd15047035a0.jpg
561238090_4b656d0e-92be-469e-b7d3-eee7fa95d8f1.jpg
561238090_f251efa5-6881-4a90-b4f7-6a02a3da4f95.jpg
561238090_75f4306f-6f52-464b-96f1-16bddccceb14.jpg
561238090_bd9231df-f2c6-474a-a1d3-8c78c25a257b.jpg
561238090_7a3a0495-08b2-4e1e-b8b0-8c2c3fd853d7.jpg
561238090_1af37733-3ac4-4f08-a389-12711d52218b.jpg
561238090_8e703ddd-6269-410c-9d89-0dc8bf1bc6ae.jpg
561238090_46de32da-a783-43a4-9856-f2ac52b34966.jpg
561238090_d0ccf809-99bf-449e-b9af-9397b225b39b.jpg
561238090_61048676-2827-4129-8e59-6ccdcb48dac8.jpg
561238090_d4f0e4f7-e190-43da-8713-85d1a7799a01.jpg
561238090_ee4796cd-3218-4b1b-af84-62a0e7940a3c.jpg
561238090_48a921d1-2655-4ed8-9a3f-f5c2d2443863.jpg
561238090_e6072979-6056-4b2a-b7cf-8dcc5b62dda4.jpg
561238090_9fee37a7-0a69-48cd-bd8f-a1b8c884f75a.jpg
561238090_c7146daa-deee-4bf6-90ed-c45094e86cf5.jpg
561238090_0ce499c5-9b8c-414f-a7fb-cc8d430bd65a.jpg
561238090_a01f4ce2-d0e0-4255-a4ae-bcce9d2cfc9a.jpg
561238090_a19cd94d-9824-41f1-8a34-6b4bb6b4e9f4.jpg
561238090_ad1b7a00-8b38-4f7d-8cc3-7c715b0aac1f.jpg
561238090_2c9d3e9c-0004-4101-943b-171f91dd9ecf.jpg
561238090_a5ff31b4-73d4-47df-851c-0b417c3ab2fd.jpg
561238090_8fc12e6b-62fd-4e65-8248-3e7612b54604.jpg
561238090_cde8c19f-dc27-4702-9996-478c6b2bbc3a.jpg
561238090_d71bdd46-0860-42f7-9457-9c1fd4d9557d.jpg
561238090_ab49df3b-dd67-4c4e-aa33-ddcf8b5cb9cb.jpg
561238090_434258cf-7778-4e6f-a105-1cd242fa2f30.jpg
561238090_99ad936c-5dd0-4706-9bbe-c201bd1c0ea6.jpg
561238090_8e04455b-e3f2-406f-a142-5df467b01969.jpg
561238090_b7fbed90-0ca9-42c9-81a7-eadff70f0717.jpg
561238090_7a753207-50fd-47a0-ae5e-8a1be1685381.jpg
561238090_faccd47b-c388-4cb0-ac6e-4459938d57dc.jpg
561238090_dce3167e-362a-4814-9f55-9464493ed1eb.jpg
561238090_821e8de6-3cf6-4e1c-8f42-3cabf7290ffb.jpg
561238090_da628597-e8d3-49b2-904f-87e32c946011.jpg
561238090_414b6078-ea39-464d-ac3b-53761236be41.jpg
561238090_52d0ff58-4c77-447e-b6e6-1f8609e5df8d.jpg
561238090_b2a67941-356f-4d46-9422-a144d3757861.jpg
561238090_4a09035c-8448-48b9-b753-8daae0114fa9.jpg

Overview

ID
3521329
Type
Single Family Residence
Parking
No
Beds
3
Baths
2
Sqft
1632
Build Year
1963
Purpose
For Sale
Lot Size
0.25 acres

About This Listing

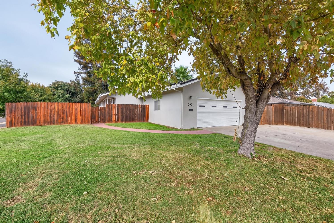
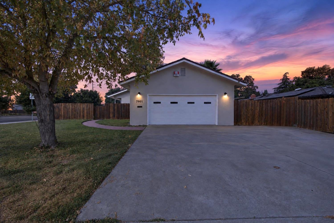
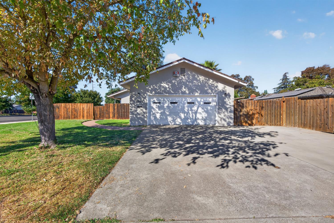
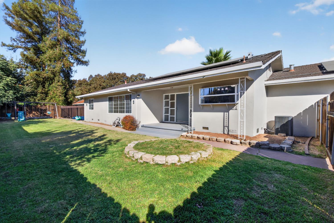
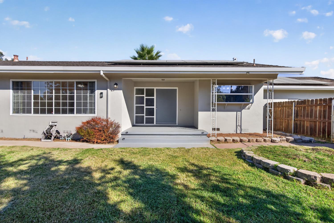
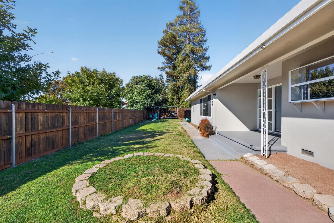
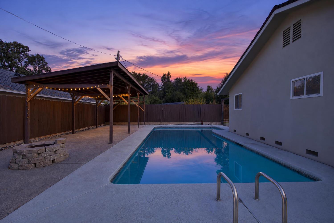
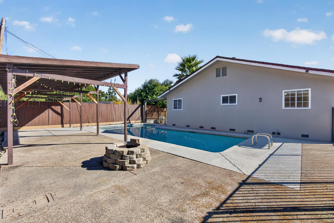
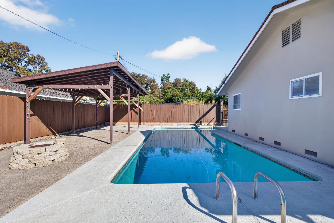
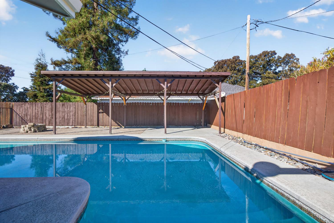
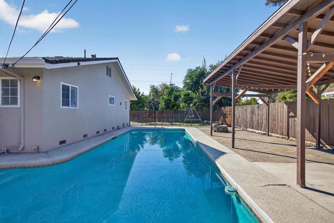
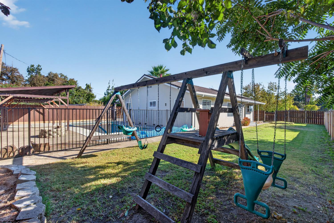
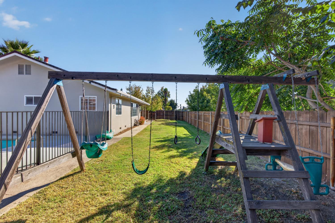
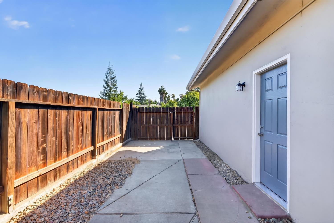
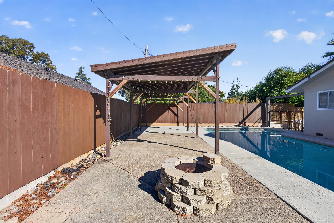
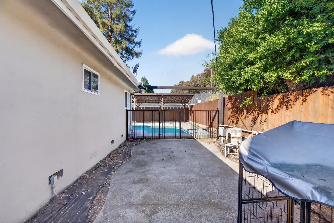
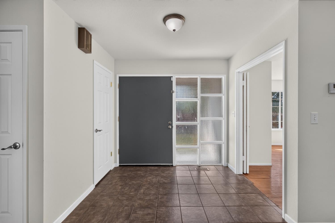
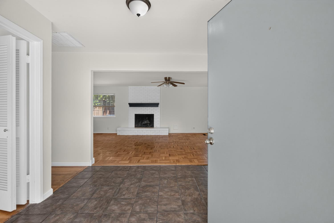
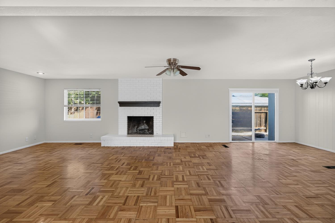
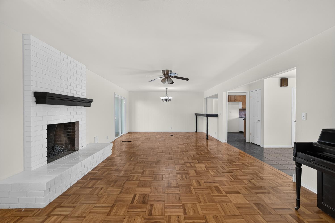
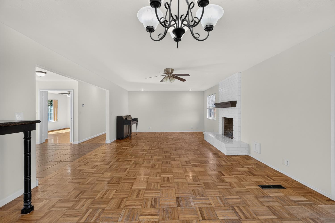
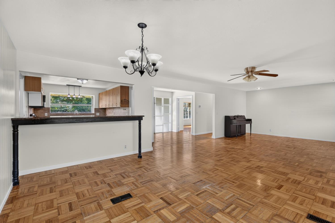
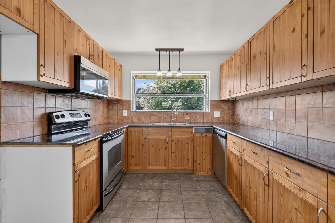
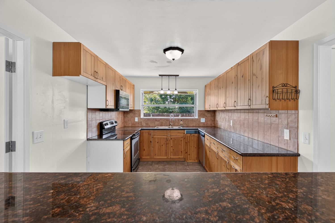
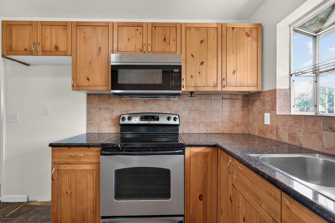
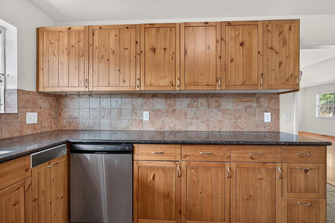
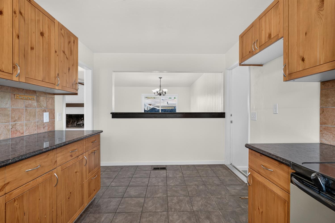
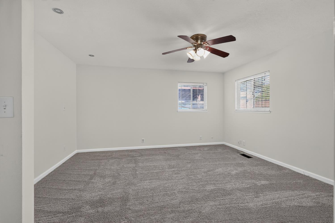
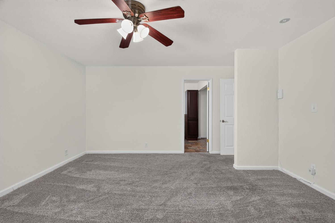
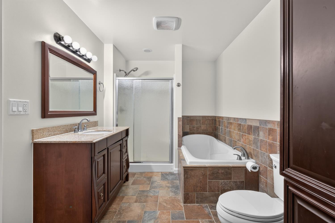
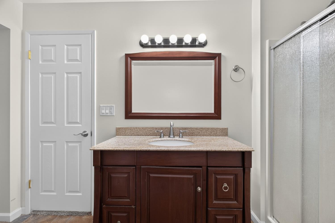
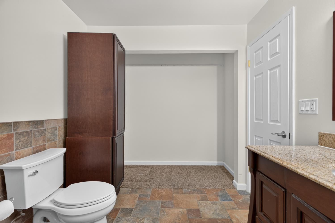
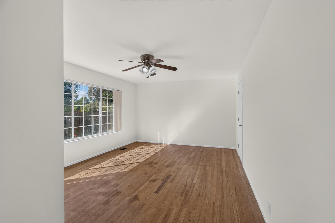
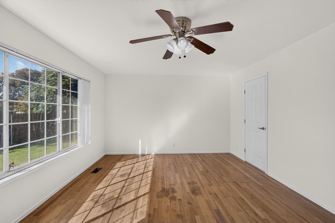
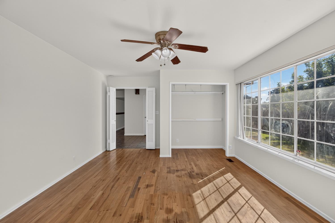
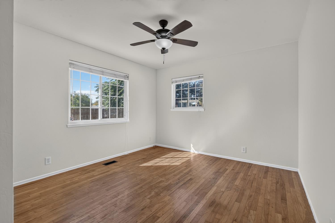
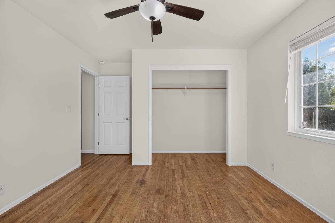
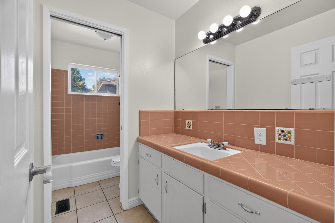
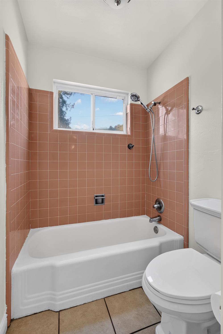
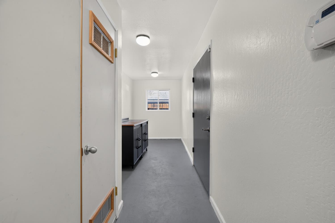
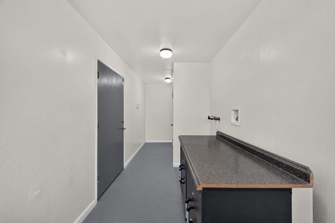
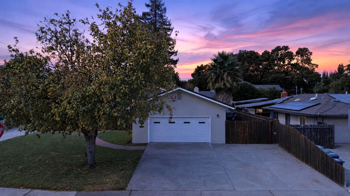
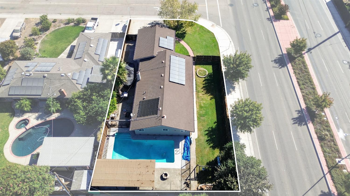
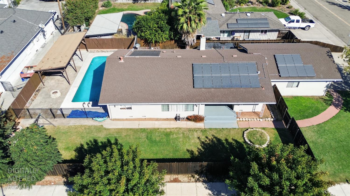
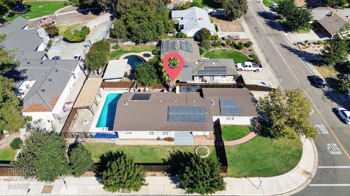
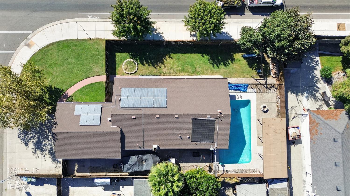
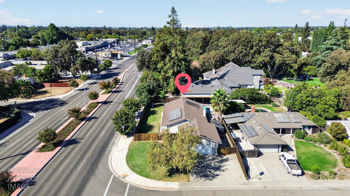
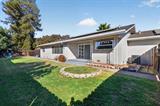
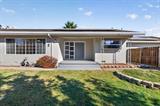
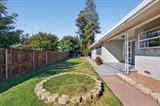
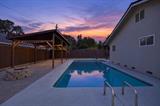
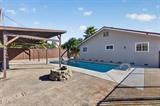
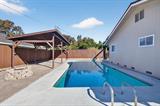
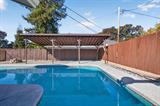
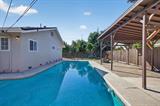
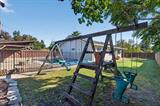
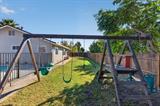
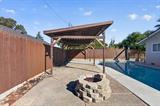
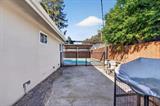
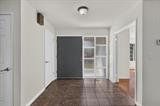
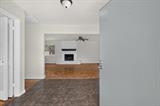
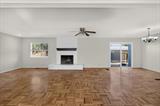
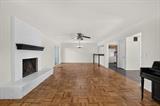
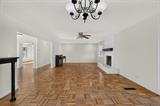
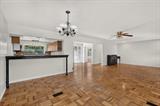
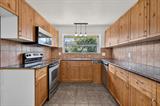
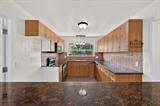
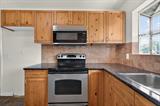
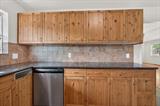
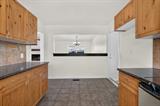
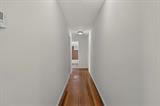
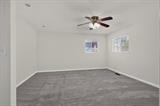
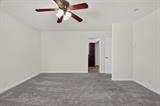
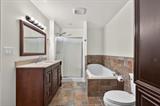
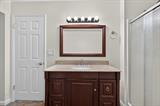
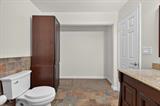
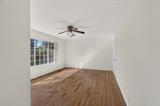
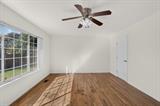
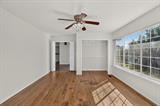
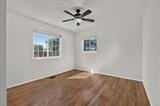
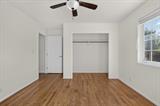
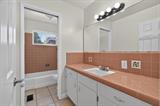
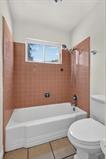
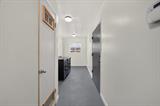
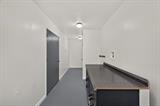
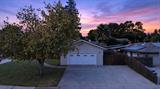
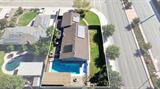
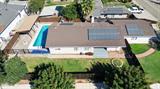
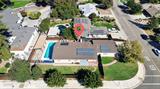
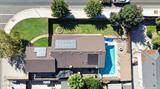
Charming Single-Story Living in Desirable Park Woods with a built in Pool!! Welcome home to this classic 1960s single-story ranch residence nestled in one of North Stockton’s most established and peaceful neighborhoods. It was just fully painted inside & outside the home. It is Boasting an expansive 0.25-acre lot, this beautifully maintained 3-bedroom, 2-bathroom home offers a perfect blend of mid-century architectural character and comfortable daily living. Step inside to a functional 1,632-square-foot floor plan featuring a distinct living room and a seamless kitchen-to-family combo layout ideal for casual entertaining or cozy nights in. The bright and airy dining space flows effortlessly out to a generous, level backyard that serves as your own private canvas for gardening, outdoor dining, or future improvements.

Last checked: 54 minutes ago
Listing updated: October 15, 2026, 6:28 pm
Listed By: Mike D Nelson, United Realty Group
Source: MLS Metrolist, MLS#:226125861

Map Location

7901 Misty Lane,95209,Stockton,San Joaquin,CA

Walk Score

All data, photos, visualizations, and information regarding a property, including the property’s compliance with state and local legal requirements and all measurements and calculations of area, have been obtained from various sources, and may include such material that has been generated by use of artificial intelligence. Such information and material have not been and will not be verified for accuracy by the listing broker or the multiple listing service, and are not guaranteed as complete, accurate or reliable. Such information and material should be independently reviewed and verified for accuracy. This information and material are intended for the personal use of consumers and may not be used for any purpose other than to identify prospective properties consumers may be interested in purchasing.

MetroList CA data Last Updated: October 15, 2026, 6:28 pm
Data Source: SACM
Metrolist True Source LogoMetroList Services, Inc. Copyright © 2025

