
For Sale
New

7924 Dersingham Drive, Sacramento, CA 95829

$499,500(Negotiable)
561244816_075c3c98-476b-4e59-bac1-ba3920dd98a9.jpg
561244816_5b92501e-fc3e-41ff-b879-aa2fd46d682f.jpg
561244816_f34ee83f-f340-4099-b880-0efcf4c74f73.jpg
561244816_9b382932-24c1-4185-afba-0a7dffed509d.jpg
561244816_f817e7da-3572-4ccf-8c09-73a67a0ccbe6.jpg
561244816_b510cfa0-cc83-402c-b3e3-fa845578d0b9.jpg
561244816_9a539932-50aa-42b2-872b-0dd98f9dc183.jpg
561244816_1c67763d-c7ee-4ee0-93a0-71b04af79470.jpg
561244816_e5e903b1-9ecd-4eee-80ff-0b8d345f8e05.jpg
561244816_7e0b2abf-af86-4428-b1e5-95ad0254628f.jpg
561244816_4ea85812-0650-464c-af41-b420e8ab2ddf.jpg
561244816_373223f1-c7ed-4910-9f8d-0756f77f2632.jpg
561244816_e4e4cd2a-8a6b-4d0a-8067-b6fe27f364ac.jpg
561244816_7679ea5d-c33d-4f1a-a86f-c427445b9e7b.jpg
561244816_9b71153c-1b6a-4a66-814d-7ce014439d67.jpg
561244816_f31c1083-cb04-4b5c-b5d1-f0552b447dd3.jpg
561244816_e2f0587d-624d-4b6b-9155-6ffdf9ca9f93.jpg
561244816_b699d268-43a3-4a9b-bf7e-65c099254cbb.jpg
561244816_5823ea53-365f-4480-9e80-99d4dc052b5c.jpg
561244816_fc132f95-8f42-46d2-8530-93b8dcb5d3f4.jpg
561244816_494645fc-bca2-4471-b519-885ef3fb5fc9.jpg
561244816_50c2c031-b0ca-4488-a23e-b0184be31c3c.jpg
561244816_fcf7e344-742b-4570-979d-ec1bf2b5d968.jpg
561244816_2c953be6-fa2f-4800-beee-b12f63358b3b.jpg
561244816_4dc217e0-db9f-4c8d-b6a7-09a2844144ce.jpg
561244816_16224b3a-cff7-4823-96e0-2bc1940e18a8.jpg
561244816_b9f25e45-564b-45be-8cfe-18333f8bf750.jpg
561244816_d4c13b9c-f4c5-4d05-96b9-5e6726140dfe.jpg
561244816_aba92da6-0cbb-4a7c-80b2-b035595d6dea.jpg
561244816_e0d7ebca-ad11-4632-8765-e5e127e76641.jpg
561244816_acb88718-5ee2-40af-93da-5d42641d50e0.jpg
561244816_4102bcf1-641c-4091-9a18-1a0828566cd0.jpg
561244816_1392b514-c898-46c9-9cd3-b74dc1365e5d.jpg
561244816_20c39b34-67ec-469a-b70a-7a4fdc13dd19.jpg
561244816_4ca42317-be97-469f-8e22-37d69559313b.jpg
561244816_5834d93f-3bcf-4b18-95f4-41c2cf640ecd.jpg
561244816_3ed53bc3-2e31-4856-96d4-78d0beb3bfa9.jpg
561244816_8d888900-3bef-47b2-800c-e5b7f10a66b4.jpg
561244816_110aee31-7fb6-4add-9480-24d894b11eba.jpg
561244816_528d9c19-be70-4f3b-8ead-86f9256837bb.jpg
561244816_c4e973c9-a3f1-41b9-992a-248190184251.jpg
561244816_075c3c98-476b-4e59-bac1-ba3920dd98a9.jpg
561244816_5b92501e-fc3e-41ff-b879-aa2fd46d682f.jpg
561244816_f34ee83f-f340-4099-b880-0efcf4c74f73.jpg
561244816_9b382932-24c1-4185-afba-0a7dffed509d.jpg
561244816_f817e7da-3572-4ccf-8c09-73a67a0ccbe6.jpg
561244816_b510cfa0-cc83-402c-b3e3-fa845578d0b9.jpg
561244816_9a539932-50aa-42b2-872b-0dd98f9dc183.jpg
561244816_1c67763d-c7ee-4ee0-93a0-71b04af79470.jpg
561244816_e5e903b1-9ecd-4eee-80ff-0b8d345f8e05.jpg
561244816_7e0b2abf-af86-4428-b1e5-95ad0254628f.jpg
561244816_4ea85812-0650-464c-af41-b420e8ab2ddf.jpg
561244816_373223f1-c7ed-4910-9f8d-0756f77f2632.jpg
561244816_e4e4cd2a-8a6b-4d0a-8067-b6fe27f364ac.jpg
561244816_7679ea5d-c33d-4f1a-a86f-c427445b9e7b.jpg
561244816_9b71153c-1b6a-4a66-814d-7ce014439d67.jpg
561244816_f31c1083-cb04-4b5c-b5d1-f0552b447dd3.jpg
561244816_e2f0587d-624d-4b6b-9155-6ffdf9ca9f93.jpg
561244816_b699d268-43a3-4a9b-bf7e-65c099254cbb.jpg
561244816_5823ea53-365f-4480-9e80-99d4dc052b5c.jpg
561244816_fc132f95-8f42-46d2-8530-93b8dcb5d3f4.jpg
561244816_494645fc-bca2-4471-b519-885ef3fb5fc9.jpg
561244816_50c2c031-b0ca-4488-a23e-b0184be31c3c.jpg
561244816_fcf7e344-742b-4570-979d-ec1bf2b5d968.jpg
561244816_2c953be6-fa2f-4800-beee-b12f63358b3b.jpg
561244816_4dc217e0-db9f-4c8d-b6a7-09a2844144ce.jpg
561244816_16224b3a-cff7-4823-96e0-2bc1940e18a8.jpg
561244816_b9f25e45-564b-45be-8cfe-18333f8bf750.jpg
561244816_d4c13b9c-f4c5-4d05-96b9-5e6726140dfe.jpg
561244816_aba92da6-0cbb-4a7c-80b2-b035595d6dea.jpg
561244816_e0d7ebca-ad11-4632-8765-e5e127e76641.jpg
561244816_acb88718-5ee2-40af-93da-5d42641d50e0.jpg
561244816_4102bcf1-641c-4091-9a18-1a0828566cd0.jpg
561244816_1392b514-c898-46c9-9cd3-b74dc1365e5d.jpg
561244816_20c39b34-67ec-469a-b70a-7a4fdc13dd19.jpg
561244816_4ca42317-be97-469f-8e22-37d69559313b.jpg
561244816_5834d93f-3bcf-4b18-95f4-41c2cf640ecd.jpg
561244816_3ed53bc3-2e31-4856-96d4-78d0beb3bfa9.jpg
561244816_8d888900-3bef-47b2-800c-e5b7f10a66b4.jpg
561244816_110aee31-7fb6-4add-9480-24d894b11eba.jpg
561244816_528d9c19-be70-4f3b-8ead-86f9256837bb.jpg
561244816_c4e973c9-a3f1-41b9-992a-248190184251.jpg

Overview

ID
3523901
Type
Single Family Residence
Parking
No
Beds
3
Baths
2
Sqft
1339
Build Year
2000
Purpose
For Sale
Lot Size
0.14 acres

About This Listing

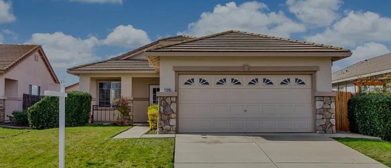
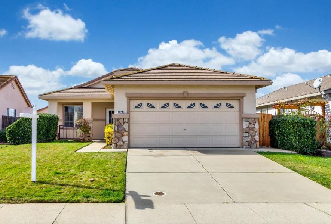
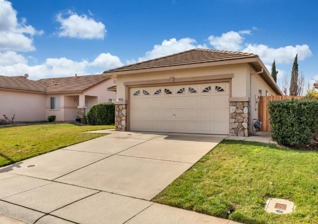
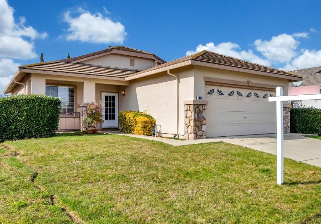
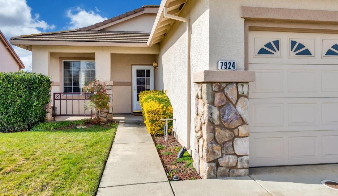
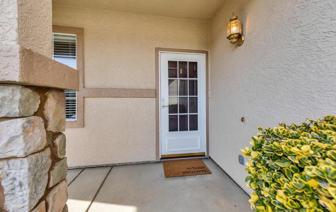
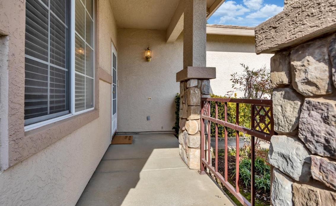
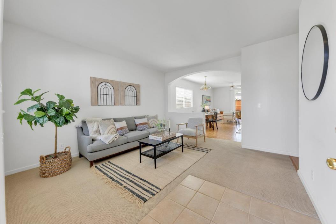
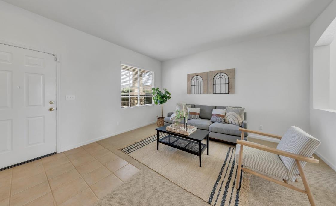
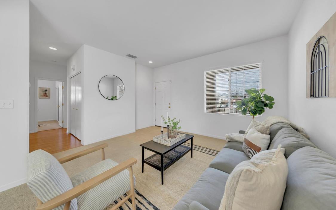
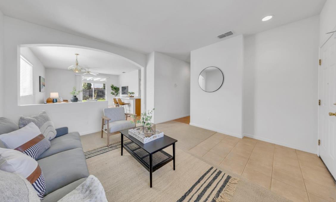
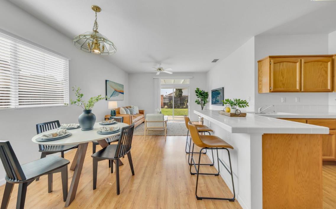
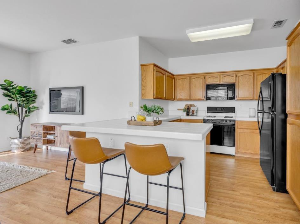
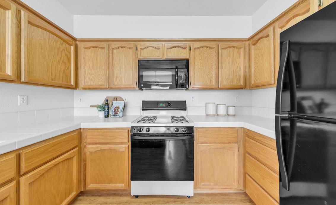
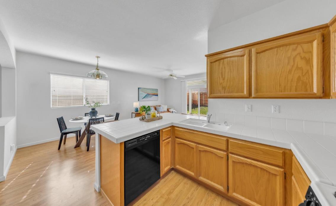
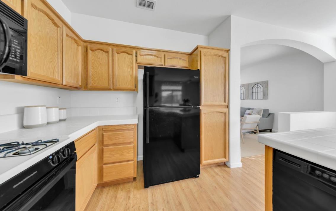
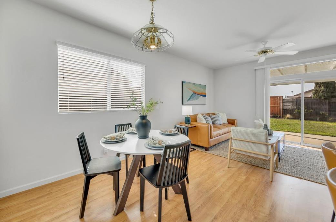
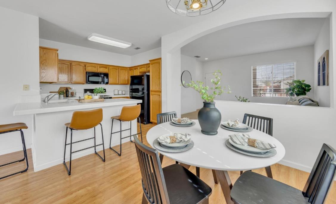
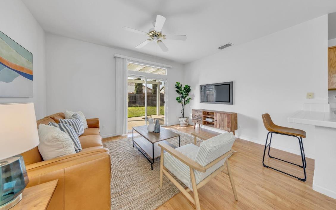
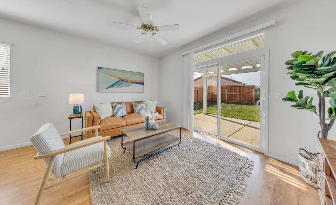
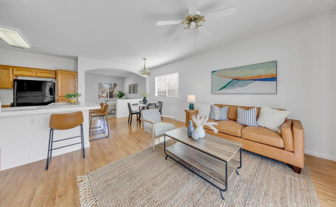
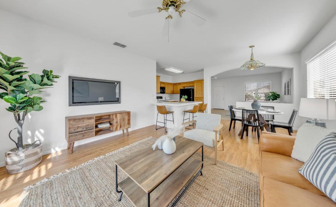
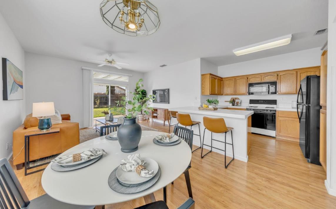
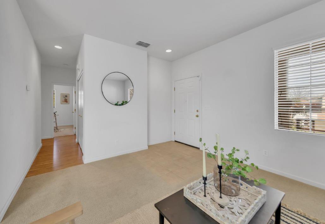
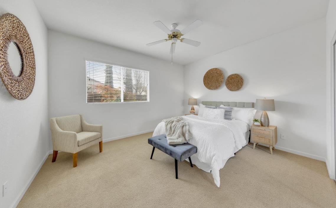
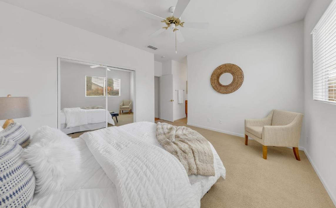
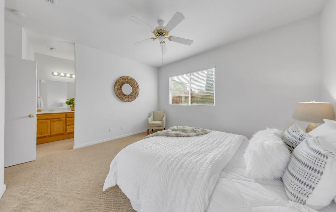
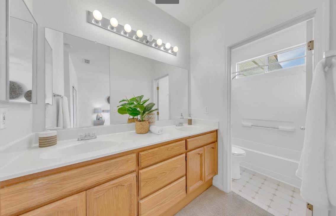
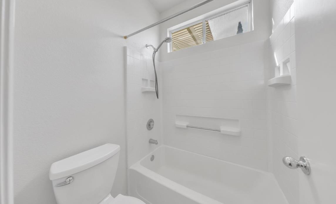
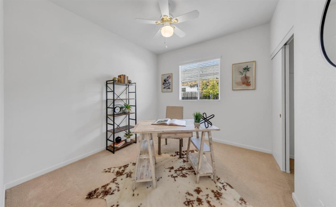
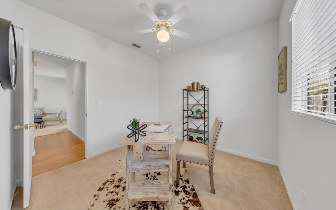
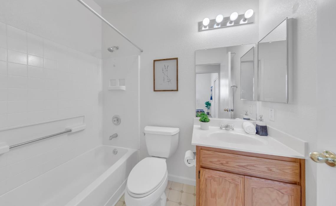
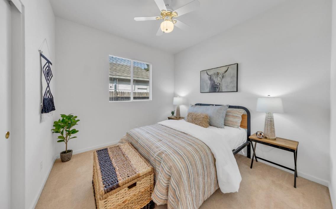
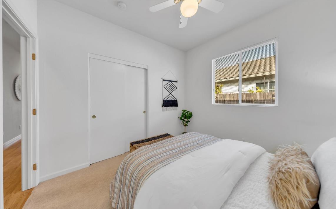
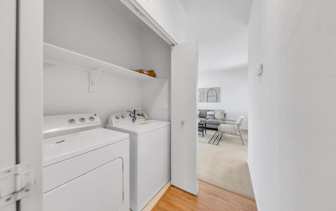
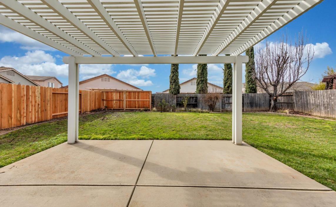
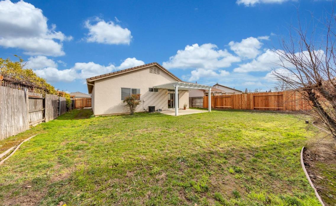
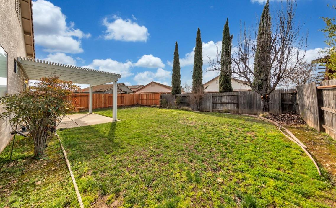
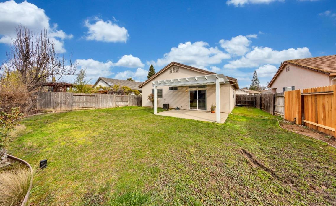
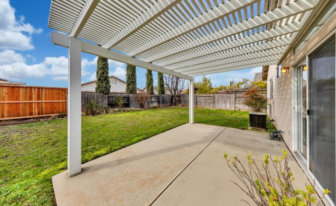
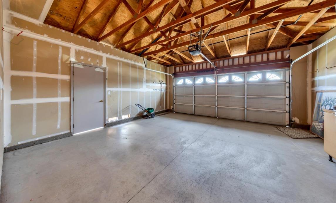
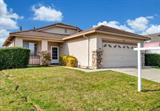
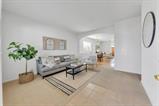
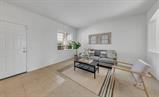
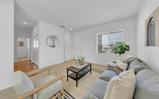
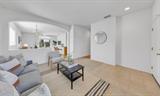
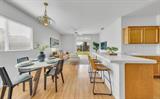
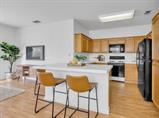
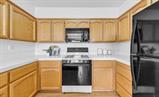
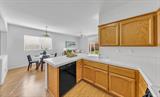
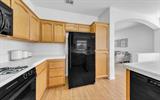
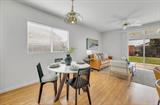
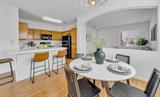
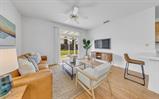
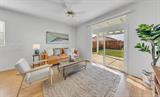
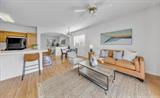
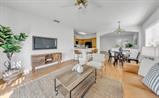
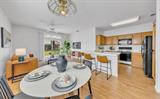
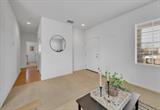
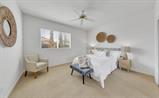
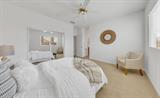
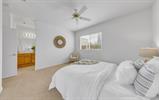
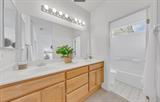
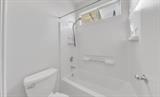
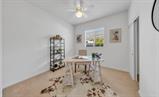
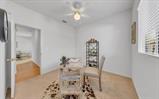
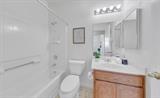
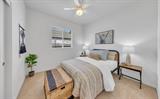
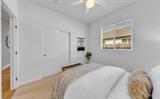
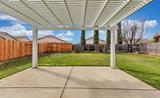
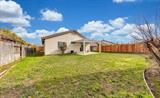
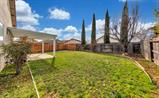
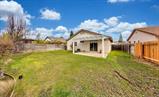
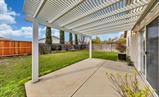
Coming Soon!! Stunning **northeast-facing Elliott Homes property**, built in 2000, featuring 3 bedrooms, 2 bathrooms, and an inviting open floor plan perfect for modern living! Offering **1,339 sq. ft. of living space on a generous 6,111 sq. ft. lot**, this beautiful home combines comfort, functionality, and convenience. As you step inside, you’ll be welcomed by a bright and spacious living area, ideal for entertaining guests or enjoying quality time with family and friends. The cozy kitchen features ample cabinet storage and a convenient breakfast bar, making it perfect for everyday living and casual dining. The three well-appointed bedrooms provide comfortable spaces for rest and relaxation, while the primary suite offers a private bathroom for added convenience. Step outside and enjoy the **spacious backyard**, offering plenty of room for summer barbecues, gardening, outdoor entertaining, family gatherings, or simply relaxing and enjoying the sunshine. **Conveniently located** near shopping, dining, schools, parks, and everyday amenities, this home offers easy access to everything you need. **Don’t wait to make this home yours!** Whether you’re a first-time homebuyer, looking to downsize, or searching for the perfect place to grow, this charming property is an opportunity you won’t want to miss. Schedule your private showing today and take the first step toward making this beautiful home your own. **Come see it, fall in love, and make an offer!**

Last checked: 3 hours ago
Listing updated: November 12, 2026, 7:23 pm
Listed By: Harry Singh, Berkshire Hathaway Home Services Elite Real Estate
Source: MLS Metrolist, MLS#:226134027

Map Location

7924 Dersingham Drive,95829,Sacramento,Sacramento,CA

Walk Score

All data, photos, visualizations, and information regarding a property, including the property’s compliance with state and local legal requirements and all measurements and calculations of area, have been obtained from various sources, and may include such material that has been generated by use of artificial intelligence. Such information and material have not been and will not be verified for accuracy by the listing broker or the multiple listing service, and are not guaranteed as complete, accurate or reliable. Such information and material should be independently reviewed and verified for accuracy. This information and material are intended for the personal use of consumers and may not be used for any purpose other than to identify prospective properties consumers may be interested in purchasing.

MetroList CA data Last Updated: November 12, 2026, 7:23 pm
Data Source: SACM
Metrolist True Source LogoMetroList Services, Inc. Copyright © 2025

