
For Sale
New

8000 Alma Mesa Way, Citrus Heights, CA 95610

$475,000(Negotiable)
561229135_de1a3155-e427-4af1-bf00-6e738ffbe73f.jpg
561229135_d249bad9-b08f-4e16-856b-e1ce8cfd0286.jpg
561229135_0facbf7f-9ff6-46d0-926c-f65c41ead79a.jpg
561229135_5e2a37ce-202c-4f0c-8aea-e2bdeede4564.jpg
561229135_bf6ad49d-558c-4534-9d37-1abf5f28a10d.jpg
561229135_266f8de1-ffa9-4139-b817-9ffd13e07150.jpg
561229135_d9b4e160-8d3c-4356-a766-0d46beb6da42.jpg
561229135_64128a99-727b-453a-9c1a-26ca74107104.jpg
561229135_d0cf208c-8421-4e4e-b10a-59462a28475d.jpg
561229135_35e93381-341c-40ee-81f5-db9898339461.jpg
561229135_2e3a4ab5-c86f-4ef8-9bc2-ec95a12120c5.jpg
561229135_7fc210ee-9acb-4700-a9d5-5cac024b048e.jpg
561229135_96574235-7135-46dc-bf58-9275be72b1ee.jpg
561229135_448443c1-5349-4c3d-b426-eb03750ce595.jpg
561229135_01134586-e8e1-4069-84c5-61ca34cc1a9d.jpg
561229135_bcf4219e-da6c-414c-9236-95edd204deaf.jpg
561229135_b6584450-5e7c-4ef3-9f0c-1a3d09a8e522.jpg
561229135_83dc581a-e1ba-4732-9296-adfe94f92817.jpg
561229135_b6b43946-e1e6-460d-8a98-a9c7a8f21101.jpg
561229135_d436fdbd-3535-4614-814d-59566d909f3d.jpg
561229135_799edb81-5090-4357-b156-20d707a01c7f.jpg
561229135_9ad91ec5-cacd-400c-a824-d96b30bcee0c.jpg
561229135_ce03d27d-4004-4f4c-a4c7-062357e8b5a4.jpg
561229135_a73199b1-aff3-4478-b0d8-5ba8f9d37263.jpg
561229135_cda966b0-254c-4658-bcce-8e5f6e3cd8a0.jpg
561229135_497a2565-8365-408b-b352-1e81ac8956a2.jpg
561229135_93506fbd-3773-42a3-9ae8-902ddcb5832e.jpg
561229135_1a24b755-4a6f-4758-8edd-9ccf886075eb.jpg
561229135_31e27a00-0861-4197-a3a2-9fddf4eeb60a.jpg
561229135_26fe1b7f-22a0-48e1-93c7-5ec2caaf607f.jpg
561229135_036ac4ca-8ac7-42e3-804c-2cf63208efef.jpg
561229135_4b393005-6915-4a49-a076-efae918ab66c.jpg
561229135_a9391926-79cc-42aa-abda-ac1a6f936383.jpg
561229135_ce975d11-a04f-4967-a1e9-40adbf63bccc.jpg
561229135_f237bd53-0fbc-461d-b535-bee9386a8093.jpg
561229135_3e6f7d75-0541-4336-ab05-c66c922cdbab.jpg
561229135_c5d75408-98ba-46f6-b998-9f1b14f14bf5.jpg
561229135_de1a3155-e427-4af1-bf00-6e738ffbe73f.jpg
561229135_d249bad9-b08f-4e16-856b-e1ce8cfd0286.jpg
561229135_0facbf7f-9ff6-46d0-926c-f65c41ead79a.jpg
561229135_5e2a37ce-202c-4f0c-8aea-e2bdeede4564.jpg
561229135_bf6ad49d-558c-4534-9d37-1abf5f28a10d.jpg
561229135_266f8de1-ffa9-4139-b817-9ffd13e07150.jpg
561229135_d9b4e160-8d3c-4356-a766-0d46beb6da42.jpg
561229135_64128a99-727b-453a-9c1a-26ca74107104.jpg
561229135_d0cf208c-8421-4e4e-b10a-59462a28475d.jpg
561229135_35e93381-341c-40ee-81f5-db9898339461.jpg
561229135_2e3a4ab5-c86f-4ef8-9bc2-ec95a12120c5.jpg
561229135_7fc210ee-9acb-4700-a9d5-5cac024b048e.jpg
561229135_96574235-7135-46dc-bf58-9275be72b1ee.jpg
561229135_448443c1-5349-4c3d-b426-eb03750ce595.jpg
561229135_01134586-e8e1-4069-84c5-61ca34cc1a9d.jpg
561229135_bcf4219e-da6c-414c-9236-95edd204deaf.jpg
561229135_b6584450-5e7c-4ef3-9f0c-1a3d09a8e522.jpg
561229135_83dc581a-e1ba-4732-9296-adfe94f92817.jpg
561229135_b6b43946-e1e6-460d-8a98-a9c7a8f21101.jpg
561229135_d436fdbd-3535-4614-814d-59566d909f3d.jpg
561229135_799edb81-5090-4357-b156-20d707a01c7f.jpg
561229135_9ad91ec5-cacd-400c-a824-d96b30bcee0c.jpg
561229135_ce03d27d-4004-4f4c-a4c7-062357e8b5a4.jpg
561229135_a73199b1-aff3-4478-b0d8-5ba8f9d37263.jpg
561229135_cda966b0-254c-4658-bcce-8e5f6e3cd8a0.jpg
561229135_497a2565-8365-408b-b352-1e81ac8956a2.jpg
561229135_93506fbd-3773-42a3-9ae8-902ddcb5832e.jpg
561229135_1a24b755-4a6f-4758-8edd-9ccf886075eb.jpg
561229135_31e27a00-0861-4197-a3a2-9fddf4eeb60a.jpg
561229135_26fe1b7f-22a0-48e1-93c7-5ec2caaf607f.jpg
561229135_036ac4ca-8ac7-42e3-804c-2cf63208efef.jpg
561229135_4b393005-6915-4a49-a076-efae918ab66c.jpg
561229135_a9391926-79cc-42aa-abda-ac1a6f936383.jpg
561229135_ce975d11-a04f-4967-a1e9-40adbf63bccc.jpg
561229135_f237bd53-0fbc-461d-b535-bee9386a8093.jpg
561229135_3e6f7d75-0541-4336-ab05-c66c922cdbab.jpg
561229135_c5d75408-98ba-46f6-b998-9f1b14f14bf5.jpg

Overview

ID
3519142
Type
Single Family Residence
Parking
No
Beds
3
Baths
2
Sqft
1153
Build Year
1971
Purpose
For Sale
Lot Size
0.18 acres

About This Listing

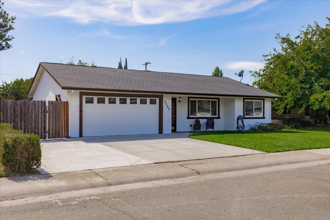
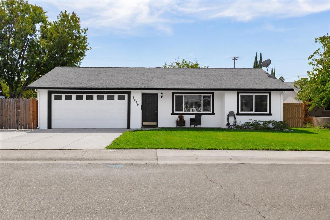
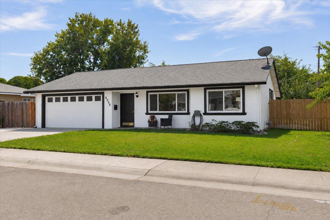
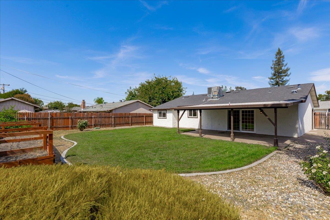
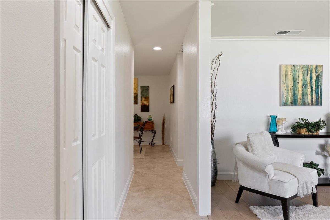
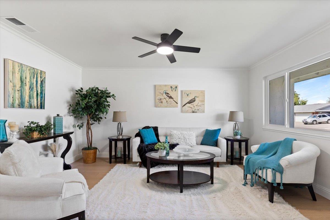
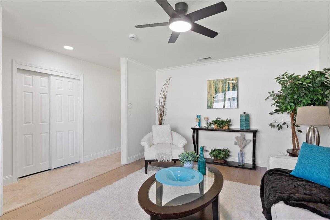
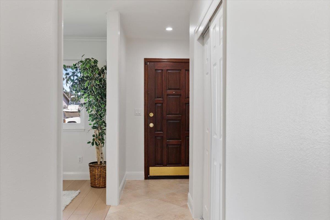
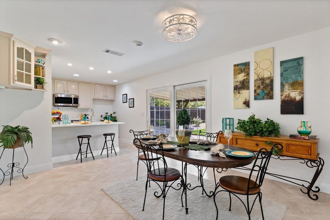
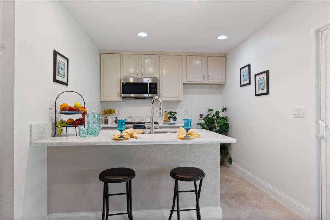
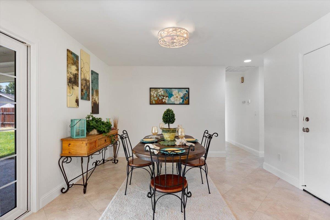
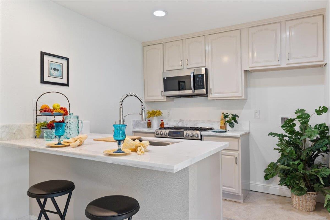
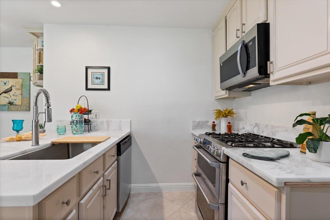
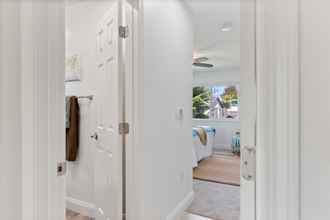
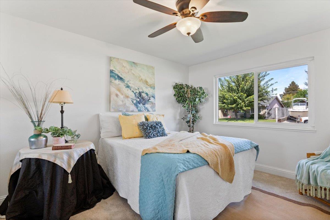
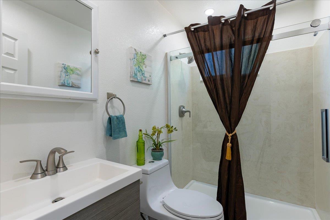
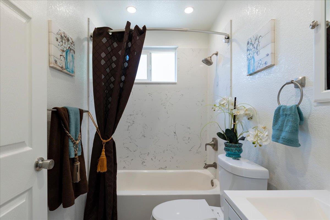
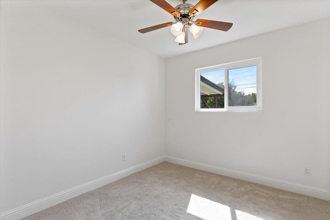
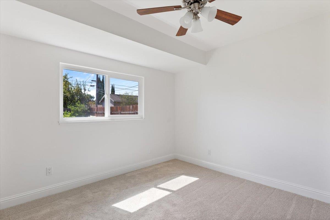
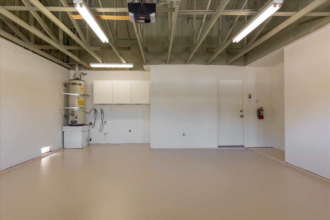
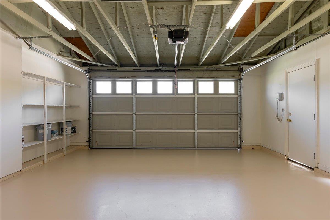
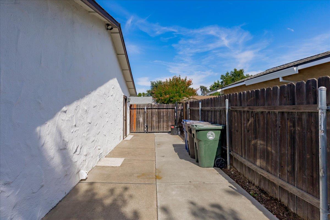
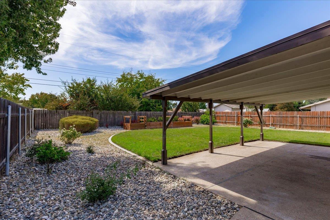
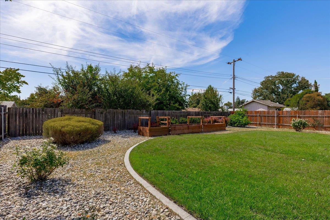
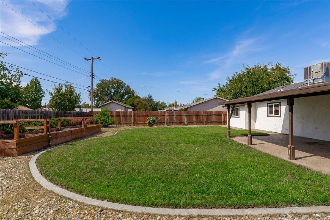
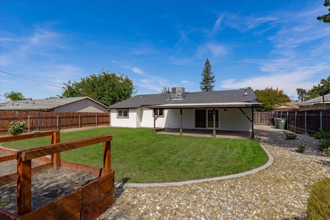
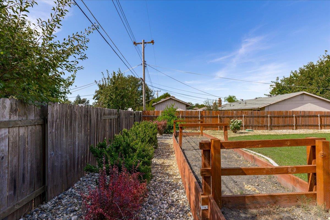
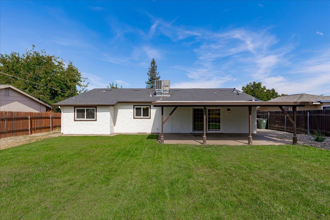
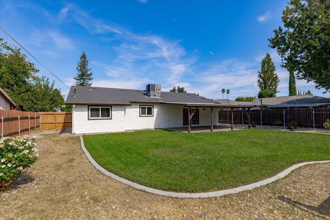
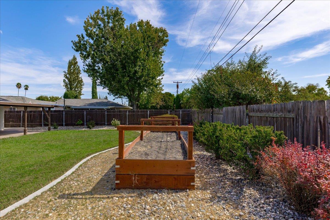
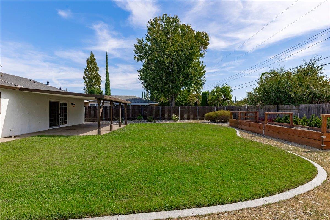
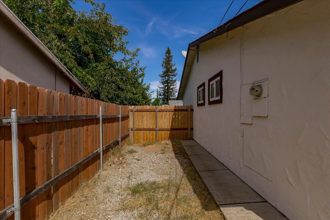
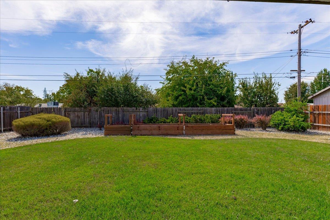
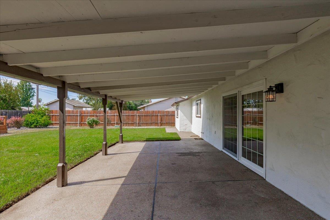
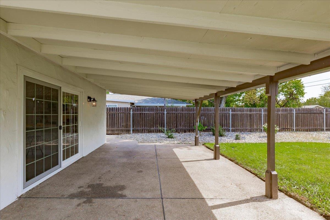
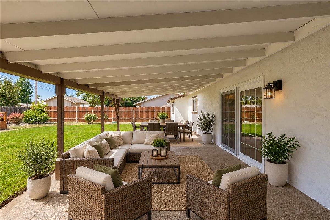
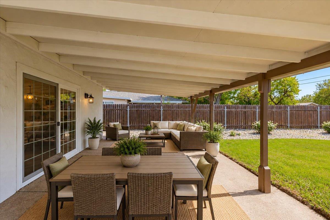
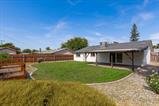
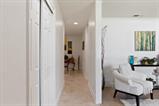
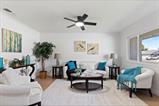
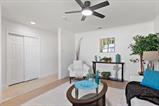
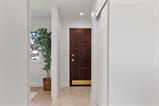
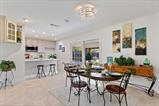
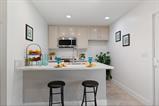
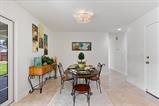
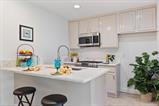
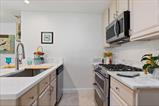
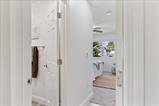
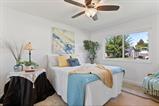
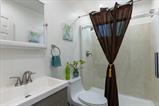
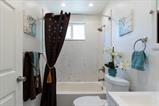
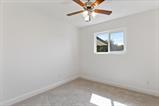
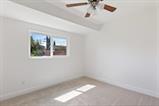
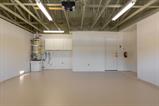
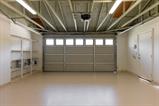
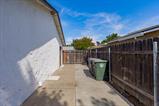
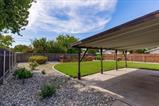
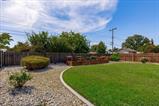
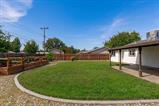
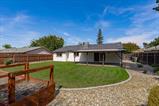
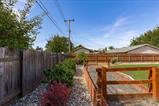
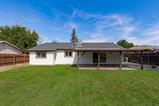
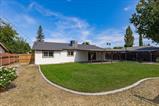
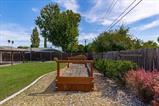
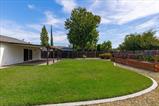
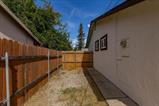
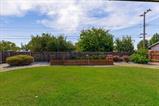
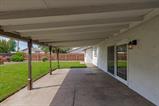
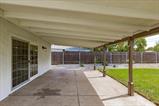
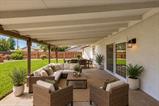
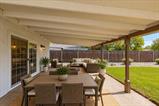
This is one you’ll definitely want to see, as it’s full of charm and turnkey ready! Property features lots of remodeling and updating that includes new waterproof laminate flooring as well as brand new carpet, new paint in/out , a remodeled kitchen with granite counters, fresh new refinished garage floor and window coverings on order to be installed soon. The HVAC is approx 5 years old and roof approx 10. The floor plan offers flexible living space with a room you can use for either a family room or one huge kitchen area. The property also includes beautiful tile flooring laid on the diagonal, ceiling fans in all living areas as well as dual pane windows. The spacious backyard is perfect for hosting all your friends with an large patio cover area, and plenty of grass for activities. There are also fabulous raised garden beds for gardening. The gated side yard offers RV space, and the driveway accommodates 3 parking spots.

Last checked: 1 hour ago
Listing updated: September 25, 2026, 5:18 pm
Listed By: Patti C Nelson, Windermere Signature Properties Fair Oaks
Source: MLS Metrolist, MLS#:226120228

Map Location

8000 Alma Mesa Way,95610,Citrus Heights,Sacramento,CA

Walk Score

All data, photos, visualizations, and information regarding a property, including the property’s compliance with state and local legal requirements and all measurements and calculations of area, have been obtained from various sources, and may include such material that has been generated by use of artificial intelligence. Such information and material have not been and will not be verified for accuracy by the listing broker or the multiple listing service, and are not guaranteed as complete, accurate or reliable. Such information and material should be independently reviewed and verified for accuracy. This information and material are intended for the personal use of consumers and may not be used for any purpose other than to identify prospective properties consumers may be interested in purchasing.

MetroList CA data Last Updated: September 25, 2026, 5:18 pm
Data Source: SACM
Metrolist True Source LogoMetroList Services, Inc. Copyright © 2025

