








For Sale
New

8031 Lorin Avenue, Sacramento, CA 95828

$425,000(Negotiable)
561204230_18f975d6-dfd3-4248-bcb0-f4411074a221.jpg
561204230_aa440809-7a67-47e9-aaa9-693ef2751db8.jpg
561204230_15775191-7682-4f00-aa19-dd6394889346.jpg
561204230_ebceb928-b483-4781-a242-1a4ad2907cf8.jpg
561204230_7ff33f47-5475-4e17-98c9-dd0a47bf3fe8.jpg
561204230_2474953f-05e7-49f7-a56c-2fb1cf649331.jpg
561204230_18af7ba4-da77-4448-aa54-faa9928d1587.jpg
561204230_9838a890-ad4b-40ac-b184-0750911e3cea.jpg
561204230_e6aae2fa-3607-4217-8ff9-ae26746ebdee.jpg
561204230_50a75d60-c984-4979-a162-9f13405617ef.jpg
561204230_b47eaa02-639c-4d47-81e6-e127afe3e28f.jpg
561204230_e0ee7631-e8d2-45d0-9c75-ea4d7ac73183.jpg
561204230_bcd2d3a7-07cc-4240-a5ad-1160af3825db.jpg
561204230_0ffff3c7-4b99-4f24-9013-09bc24ba8d37.jpg
561204230_36e322f9-4248-457d-b6ac-2d7d3628ba36.jpg
561204230_e09740d2-d420-4e37-a8bc-85d58ee05976.jpg
561204230_b00c94b7-ba93-4fa3-aac1-7a800fc145dd.jpg
561204230_d6cb85cc-aa39-4c46-89b9-4433c8343da7.jpg
561204230_754540e5-04af-44c1-9f48-65772071aa98.jpg
561204230_10a5611d-eb54-4f17-a612-3d13048bb859.jpg
561204230_6a8be562-03e3-4ea8-b081-4eab1ba46e91.jpg
561204230_e645700f-1f98-40c3-af72-5479dcec3566.jpg
561204230_d59a1034-81ca-4a3f-aec8-d10b1ceae904.jpg
561204230_2518ff11-cc14-4611-8401-fd7e4914f38d.jpg
561204230_93a413c3-d752-4083-b71a-0841d39d8510.jpg
561204230_b8957b0d-de1f-4ec5-b098-6b8c0f6a5156.jpg
561204230_806b3026-7424-448c-a0a4-064e60dce9f1.jpg
561204230_fd66c652-3ca2-451d-baf8-a85bc36a804a.jpg
561204230_f7eb648e-dd97-42eb-a004-85d90cea364a.jpg
561204230_ba122777-1d67-43dd-bd89-81ceaf0ae1ae.jpg
561204230_ba00e1e9-cd95-4c75-a2ba-f74c1095339f.jpg
561204230_e82a6117-055f-4b36-9aa9-8679b99a10f3.jpg
561204230_972af637-e13c-4396-ad5b-b7517acc1403.jpg
561204230_93b62083-65ba-4cce-af81-aa29730d2113.jpg
561204230_76a3e774-ea09-4226-89e2-5128e0531793.jpg
561204230_57fc6990-21a7-4ca7-ada7-f8ac3bfa6f64.jpg
561204230_4215b982-c47b-4273-ac8e-649e94d3327d.jpg
561204230_066bedcb-6b10-4180-9004-a48bf1057935.jpg
561204230_bcc15bdd-290a-4958-8e31-75e277c3ec9a.jpg
561204230_2a2c704e-53ed-4161-ace3-ee87892cf560.jpg
561204230_dfbf1dde-4b9f-4f8e-896d-35cfa123f387.jpg
561204230_fc30f7b8-0a03-4a3f-9ea4-69c900887fce.jpg
561204230_3d0ae950-fb05-48a5-b3a4-a0b0c4cc54e8.jpg
561204230_8670f428-ea3c-4b94-ad44-6dab9e6468b4.jpg
561204230_05516960-9146-46e9-afb8-b550ce8cbe58.jpg
561204230_0ba750b7-feda-40a1-8b2d-2ccd83643046.jpg
561204230_c98e6cf9-5d89-4dad-b1b3-ac8d61f61d24.jpg
561204230_b12d8960-761f-4f79-9663-3a2b7a9ee782.jpg
561204230_41ed2e39-e173-4377-b6ff-9b5cc2fb0cd1.jpg
561204230_327caedc-f293-4742-b184-44b2db013cd8.jpg
561204230_31fc3568-5106-4300-b6ed-ba1fd0acd34b.jpg
561204230_746e2d19-e895-4658-bbcf-00e81e4c08ac.jpg
561204230_2e3efdb3-ab1c-4fb0-a0b5-34625ffc0ef1.jpg
561204230_f4ef57fc-f158-49e4-8f33-79667a134888.jpg
561204230_11a96567-15fa-4f4d-8769-ce8e8f02eab9.jpg
561204230_ca358400-f740-4b31-ae6d-6b0a9582e221.jpg
561204230_74896d3c-34b1-4b08-8957-9405190a59b3.jpg
561204230_ddafcc8e-f6a3-4b9f-bf68-e4a7dfa17f64.jpg
561204230_a8123c80-30f3-4f77-9779-5be4d57df3c8.jpg
561204230_602501d6-60f7-4c85-95b4-670b6edc5c50.jpg
561204230_79ed8747-e281-497b-9ca6-abb4bc0d43ad.jpg
561204230_f7a8896b-7d7d-4c38-8ff5-ea578b9c8042.jpg
561204230_829fbb8e-c38f-48fd-9385-9604358a91ab.jpg
561204230_f8764544-64a2-40f4-907a-21d8aa0b778e.jpg
561204230_9d9a4a88-502f-4dc2-a08c-775e42e36587.jpg
561204230_c6233092-d64e-4dd1-a9a5-85654881c494.jpg
561204230_82b58c87-31dd-4feb-899f-7c2983e94be1.jpg
561204230_267b9df6-9f14-4a82-b146-12a050bb7323.jpg
561204230_f8df6c0e-0261-4558-a653-b2d4e47397d7.jpg
561204230_60feaa83-24ef-4df8-aeba-6a9a093fa202.jpg
561204230_ad6cd9f1-d1dd-42c6-a198-c278256f18a0.jpg
561204230_4cfdf7d2-9daa-4ba5-a10d-af57adbc4d1a.jpg
561204230_f99804f8-fc92-48ba-a35f-378bd5255245.jpg
561204230_02fd4207-a210-4686-892d-0468574444e2.jpg
561204230_18f975d6-dfd3-4248-bcb0-f4411074a221.jpg
561204230_aa440809-7a67-47e9-aaa9-693ef2751db8.jpg
561204230_15775191-7682-4f00-aa19-dd6394889346.jpg
561204230_ebceb928-b483-4781-a242-1a4ad2907cf8.jpg
561204230_7ff33f47-5475-4e17-98c9-dd0a47bf3fe8.jpg
561204230_2474953f-05e7-49f7-a56c-2fb1cf649331.jpg
561204230_18af7ba4-da77-4448-aa54-faa9928d1587.jpg
561204230_9838a890-ad4b-40ac-b184-0750911e3cea.jpg
561204230_e6aae2fa-3607-4217-8ff9-ae26746ebdee.jpg
561204230_50a75d60-c984-4979-a162-9f13405617ef.jpg
561204230_b47eaa02-639c-4d47-81e6-e127afe3e28f.jpg
561204230_e0ee7631-e8d2-45d0-9c75-ea4d7ac73183.jpg
561204230_bcd2d3a7-07cc-4240-a5ad-1160af3825db.jpg
561204230_0ffff3c7-4b99-4f24-9013-09bc24ba8d37.jpg
561204230_36e322f9-4248-457d-b6ac-2d7d3628ba36.jpg
561204230_e09740d2-d420-4e37-a8bc-85d58ee05976.jpg
561204230_b00c94b7-ba93-4fa3-aac1-7a800fc145dd.jpg
561204230_d6cb85cc-aa39-4c46-89b9-4433c8343da7.jpg
561204230_754540e5-04af-44c1-9f48-65772071aa98.jpg
561204230_10a5611d-eb54-4f17-a612-3d13048bb859.jpg
561204230_6a8be562-03e3-4ea8-b081-4eab1ba46e91.jpg
561204230_e645700f-1f98-40c3-af72-5479dcec3566.jpg
561204230_d59a1034-81ca-4a3f-aec8-d10b1ceae904.jpg
561204230_2518ff11-cc14-4611-8401-fd7e4914f38d.jpg
561204230_93a413c3-d752-4083-b71a-0841d39d8510.jpg
561204230_b8957b0d-de1f-4ec5-b098-6b8c0f6a5156.jpg
561204230_806b3026-7424-448c-a0a4-064e60dce9f1.jpg
561204230_fd66c652-3ca2-451d-baf8-a85bc36a804a.jpg
561204230_f7eb648e-dd97-42eb-a004-85d90cea364a.jpg
561204230_ba122777-1d67-43dd-bd89-81ceaf0ae1ae.jpg
561204230_ba00e1e9-cd95-4c75-a2ba-f74c1095339f.jpg
561204230_e82a6117-055f-4b36-9aa9-8679b99a10f3.jpg
561204230_972af637-e13c-4396-ad5b-b7517acc1403.jpg
561204230_93b62083-65ba-4cce-af81-aa29730d2113.jpg
561204230_76a3e774-ea09-4226-89e2-5128e0531793.jpg
561204230_57fc6990-21a7-4ca7-ada7-f8ac3bfa6f64.jpg
561204230_4215b982-c47b-4273-ac8e-649e94d3327d.jpg
561204230_066bedcb-6b10-4180-9004-a48bf1057935.jpg
561204230_bcc15bdd-290a-4958-8e31-75e277c3ec9a.jpg
561204230_2a2c704e-53ed-4161-ace3-ee87892cf560.jpg
561204230_dfbf1dde-4b9f-4f8e-896d-35cfa123f387.jpg
561204230_fc30f7b8-0a03-4a3f-9ea4-69c900887fce.jpg
561204230_3d0ae950-fb05-48a5-b3a4-a0b0c4cc54e8.jpg
561204230_8670f428-ea3c-4b94-ad44-6dab9e6468b4.jpg
561204230_05516960-9146-46e9-afb8-b550ce8cbe58.jpg
561204230_0ba750b7-feda-40a1-8b2d-2ccd83643046.jpg
561204230_c98e6cf9-5d89-4dad-b1b3-ac8d61f61d24.jpg
561204230_b12d8960-761f-4f79-9663-3a2b7a9ee782.jpg
561204230_41ed2e39-e173-4377-b6ff-9b5cc2fb0cd1.jpg
561204230_327caedc-f293-4742-b184-44b2db013cd8.jpg
561204230_31fc3568-5106-4300-b6ed-ba1fd0acd34b.jpg
561204230_746e2d19-e895-4658-bbcf-00e81e4c08ac.jpg
561204230_2e3efdb3-ab1c-4fb0-a0b5-34625ffc0ef1.jpg
561204230_f4ef57fc-f158-49e4-8f33-79667a134888.jpg
561204230_11a96567-15fa-4f4d-8769-ce8e8f02eab9.jpg
561204230_ca358400-f740-4b31-ae6d-6b0a9582e221.jpg
561204230_74896d3c-34b1-4b08-8957-9405190a59b3.jpg
561204230_ddafcc8e-f6a3-4b9f-bf68-e4a7dfa17f64.jpg
561204230_a8123c80-30f3-4f77-9779-5be4d57df3c8.jpg
561204230_602501d6-60f7-4c85-95b4-670b6edc5c50.jpg
561204230_79ed8747-e281-497b-9ca6-abb4bc0d43ad.jpg
561204230_f7a8896b-7d7d-4c38-8ff5-ea578b9c8042.jpg
561204230_829fbb8e-c38f-48fd-9385-9604358a91ab.jpg
561204230_f8764544-64a2-40f4-907a-21d8aa0b778e.jpg
561204230_9d9a4a88-502f-4dc2-a08c-775e42e36587.jpg
561204230_c6233092-d64e-4dd1-a9a5-85654881c494.jpg
561204230_82b58c87-31dd-4feb-899f-7c2983e94be1.jpg
561204230_267b9df6-9f14-4a82-b146-12a050bb7323.jpg
561204230_f8df6c0e-0261-4558-a653-b2d4e47397d7.jpg
561204230_60feaa83-24ef-4df8-aeba-6a9a093fa202.jpg
561204230_ad6cd9f1-d1dd-42c6-a198-c278256f18a0.jpg
561204230_4cfdf7d2-9daa-4ba5-a10d-af57adbc4d1a.jpg
561204230_f99804f8-fc92-48ba-a35f-378bd5255245.jpg
561204230_02fd4207-a210-4686-892d-0468574444e2.jpg

Overview

ID
3513071
Type
Single Family Residence
Parking
No
Beds
2
Baths
1
Sqft
1219
Build Year
1951
Purpose
For Sale

About This Listing

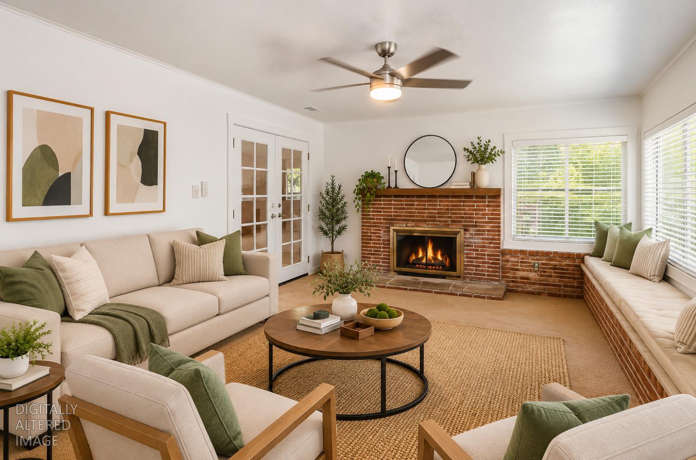
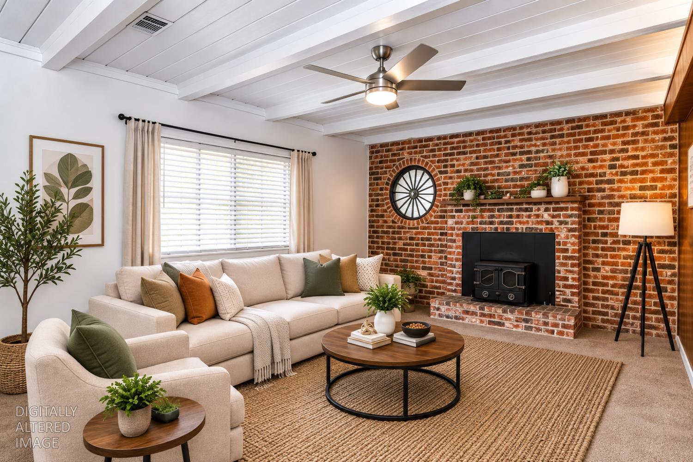
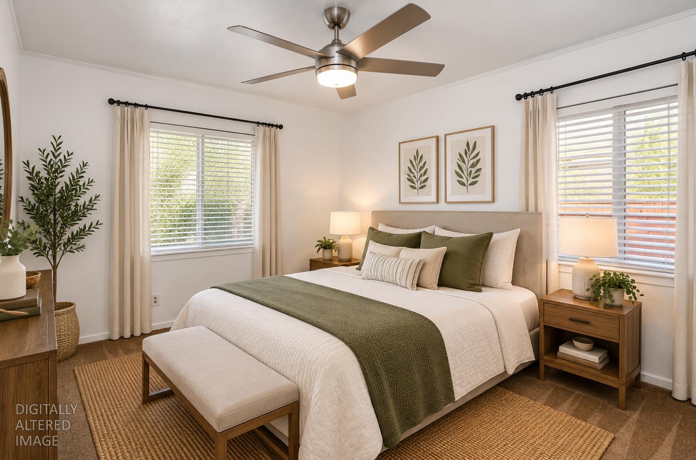
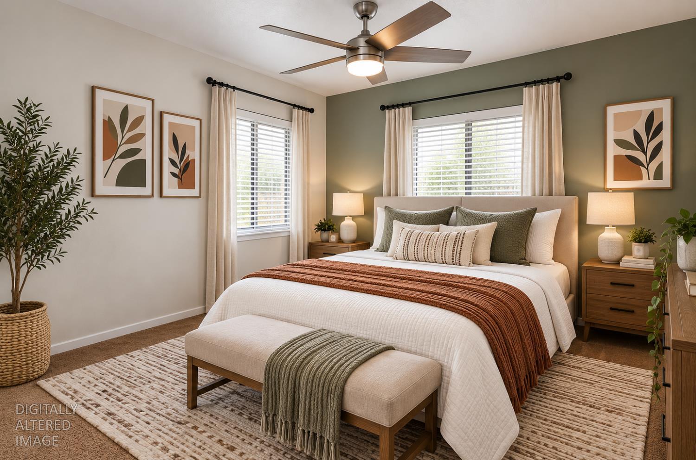
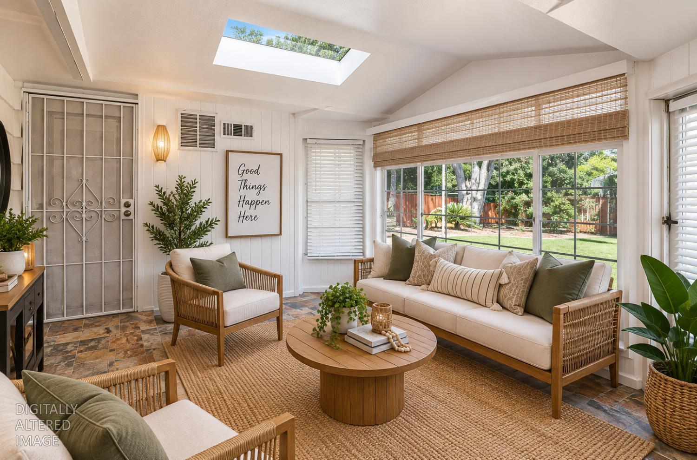
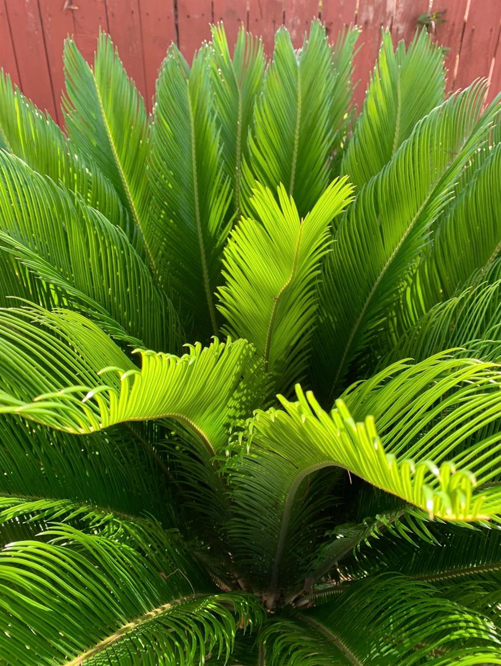
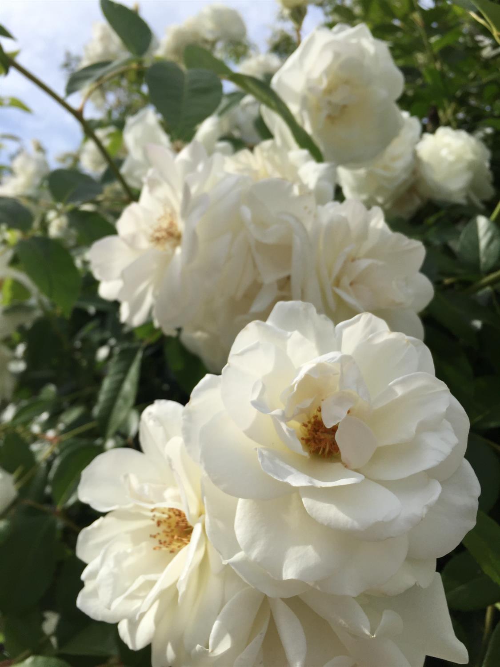
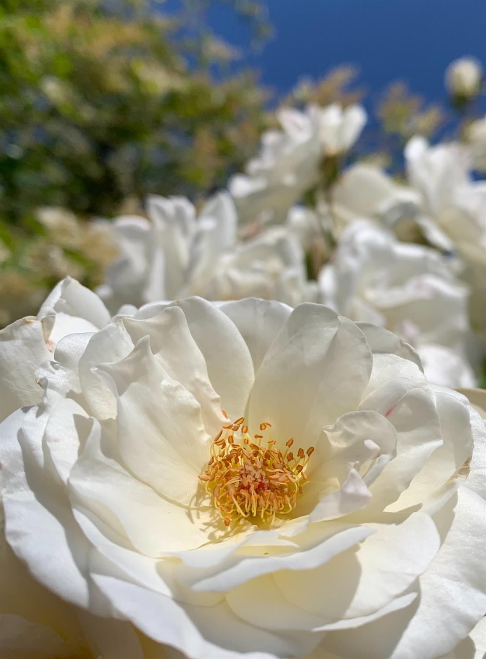
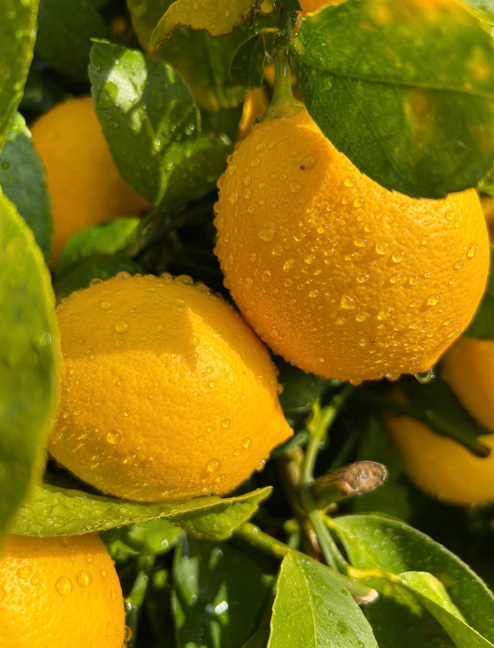
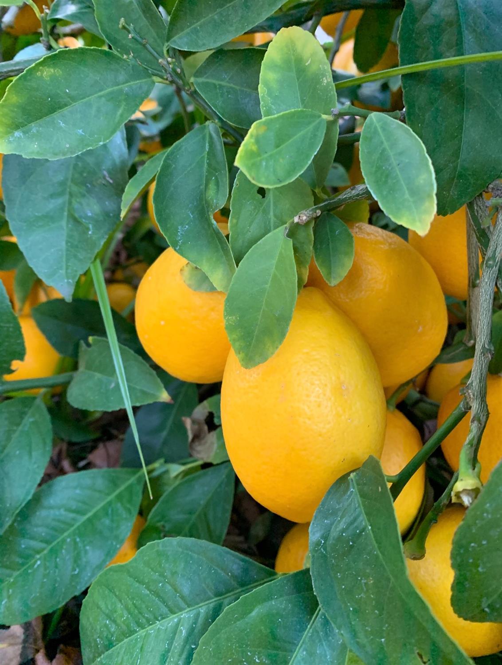
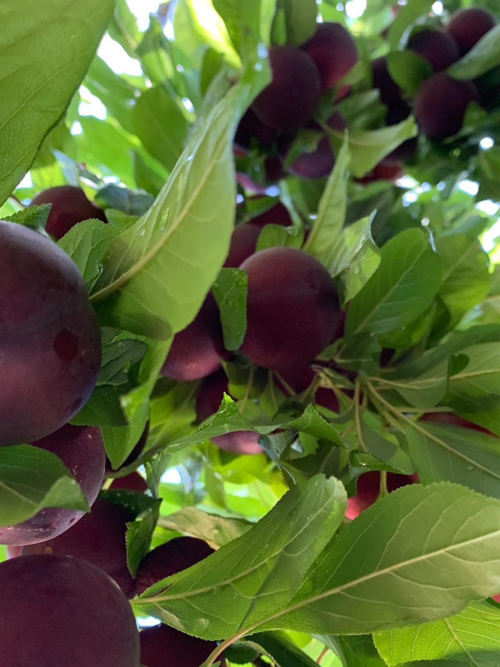
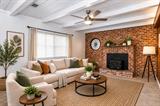
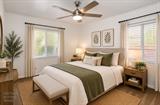
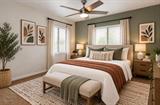
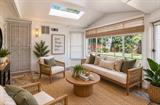
Big Lot, Big Backyard, Endless Possibilities! Welcome to this well-maintained 2-bedroom, 1-bath home offering approximately 1,219 sq. ft. on an impressive 10,454 sq. ft. lot within the Elk Grove Unified School District. Inside, you’ll find indoor laundry, an insulated sunroom, two fireplaces, fresh interior paint, new blinds and ceiling fans, plus a professionally installed HVAC system and water heaterboth approximately one year old. The updated bathroom features a custom shower stall and brand new mirror equipped with 3 light variations and an anti fog mode. Additional improvements include replaced gutters, a French drain for enhanced drainage, new smoke and carbon monoxide detectors, professionally cleaned carpets and fireplaces, and re-keyed exterior locks. The expansive backyard is the true showstopper, featuring a basketball court, storage sheds, a studio/workshop with electricity, manicured lawn, roses, palm trees, Meyer lemon and plum trees, and an automatic irrigation system with sprinklers and drip irrigation. With plenty of room to entertain, garden, create, work, play, or simply enjoy the outdoors, this unique property offers space and versatility that are hard to find. Come see the possibilities for yourself!

Last checked: 5 hours ago
Listing updated: August 7, 2026, 7:09 am
Listed By: Justin L Edwards, Keller Williams Realty
Source: MLS Metrolist, MLS#:226098693

Map Location

8031 Lorin Avenue,95828,Sacramento,Sacramento,CA

Walk Score

All data, photos, visualizations, and information regarding a property, including the property’s compliance with state and local legal requirements and all measurements and calculations of area, have been obtained from various sources, and may include such material that has been generated by use of artificial intelligence. Such information and material have not been and will not be verified for accuracy by the listing broker or the multiple listing service, and are not guaranteed as complete, accurate or reliable. Such information and material should be independently reviewed and verified for accuracy. This information and material are intended for the personal use of consumers and may not be used for any purpose other than to identify prospective properties consumers may be interested in purchasing.

MetroList CA data Last Updated: August 7, 2026, 7:09 am
Data Source: SACM
Metrolist True Source LogoMetroList Services, Inc. Copyright © 2025

