
For Sale
New

8034 Richland Way, Stockton, CA 95209

$450,000(Negotiable)
561225572_70d1974d-69a7-4720-87f6-8a1ef278f561.jpg
561225572_ff934483-3400-4d9b-90d3-c00c3463a497.jpg
561225572_8f9654f3-8ca7-4979-915c-db3e94ac26c2.jpg
561225572_a3b701b5-8fa2-4913-85eb-ed8bdc0e47be.jpg
561225572_8dca5e5b-746e-48ee-86de-d0b801b4b0f1.jpg
561225572_db6a4579-809f-464c-9202-db628db6c568.jpg
561225572_6a8f2ce6-114c-41e6-b628-5658cb8d67bc.jpg
561225572_d2a3788e-a177-4014-af98-c5d99bc8b47f.jpg
561225572_e312ee1a-4d14-4c60-83c9-65186ee0d952.jpg
561225572_0bd45250-055c-4330-b403-0643aca2bdd1.jpg
561225572_f23dae89-fda5-425a-bbbc-f00e9bab2ced.jpg
561225572_abe72006-e995-4392-810b-b8bc276957ab.jpg
561225572_4c883a4c-ec70-43e9-9fcc-e79841a6d106.jpg
561225572_0d28446e-5355-4877-b8e7-10a2d0803c20.jpg
561225572_568ea4eb-0dad-45be-a0b8-6fbf0aa77666.jpg
561225572_67068aee-04d0-49ca-a545-246c942d2fe3.jpg
561225572_9a624d68-b81d-45a3-a84b-946dca195fb0.jpg
561225572_14fefa14-ae54-4b1d-bb55-dacb1bbc817d.jpg
561225572_cb35f15a-5c7d-405e-aec2-957dfea4fb6a.jpg
561225572_0b00187f-221e-4515-bee5-b7235d30dff8.jpg
561225572_205d7dfe-08a5-41a5-a39a-7f6ab62639f1.jpg
561225572_29b36c69-d43f-4a84-97b1-5bb3647dce5d.jpg
561225572_db72af6e-1e7a-4209-891d-dc9c3d14000a.jpg
561225572_d2a721ff-2d00-4382-9059-b0df344c4cbc.jpg
561225572_5a1c5ce4-1673-4f0b-ae7b-770ad55a2cb8.jpg
561225572_427ac9f0-27d6-4825-8e0d-9e9b4fa8477e.jpg
561225572_fcc3eae1-e069-41c4-9fa5-523a0bc69ae5.jpg
561225572_7ada8164-2eed-458e-ac65-2b6b98593907.jpg
561225572_2bdb54ad-b534-4110-802d-287e161d5982.jpg
561225572_12fadabb-a652-4a89-81db-bae031102751.jpg
561225572_09f26025-18aa-473d-a622-a1462f318b81.jpg
561225572_7551b715-3509-48a4-be80-19f812df44d7.jpg
561225572_a0d22cdf-8bcf-4b96-afcd-53522408b556.jpg
561225572_a466cf0d-d84d-47e7-b45c-50289eb6f0d9.jpg
561225572_d4708c2d-bd88-43dd-865c-181b67906526.jpg
561225572_529e25dd-7f4a-4fdc-80c8-511763386249.jpg
561225572_98afaa1d-e33d-4410-9733-34cc1f5e34f9.jpg
561225572_c60eb50e-8d50-4b2b-8c7e-1f287e37aaaf.jpg
561225572_3088a84e-edd3-4c6f-b16e-c87d0f7d046e.jpg
561225572_48da88d3-0078-47f5-b674-b21ce276adb7.jpg
561225572_5818bc5c-bf4c-45a7-9d2c-f3532b2288d0.jpg
561225572_dfb1c8a6-d56d-461a-a7f6-f03f51e54157.jpg
561225572_a2caed6a-e167-49d2-9afb-c4080fcfa3b3.jpg
561225572_66dd6d1a-530b-4211-b070-795b10dce03c.jpg
561225572_70d1974d-69a7-4720-87f6-8a1ef278f561.jpg
561225572_ff934483-3400-4d9b-90d3-c00c3463a497.jpg
561225572_8f9654f3-8ca7-4979-915c-db3e94ac26c2.jpg
561225572_a3b701b5-8fa2-4913-85eb-ed8bdc0e47be.jpg
561225572_8dca5e5b-746e-48ee-86de-d0b801b4b0f1.jpg
561225572_db6a4579-809f-464c-9202-db628db6c568.jpg
561225572_6a8f2ce6-114c-41e6-b628-5658cb8d67bc.jpg
561225572_d2a3788e-a177-4014-af98-c5d99bc8b47f.jpg
561225572_e312ee1a-4d14-4c60-83c9-65186ee0d952.jpg
561225572_0bd45250-055c-4330-b403-0643aca2bdd1.jpg
561225572_f23dae89-fda5-425a-bbbc-f00e9bab2ced.jpg
561225572_abe72006-e995-4392-810b-b8bc276957ab.jpg
561225572_4c883a4c-ec70-43e9-9fcc-e79841a6d106.jpg
561225572_0d28446e-5355-4877-b8e7-10a2d0803c20.jpg
561225572_568ea4eb-0dad-45be-a0b8-6fbf0aa77666.jpg
561225572_67068aee-04d0-49ca-a545-246c942d2fe3.jpg
561225572_9a624d68-b81d-45a3-a84b-946dca195fb0.jpg
561225572_14fefa14-ae54-4b1d-bb55-dacb1bbc817d.jpg
561225572_cb35f15a-5c7d-405e-aec2-957dfea4fb6a.jpg
561225572_0b00187f-221e-4515-bee5-b7235d30dff8.jpg
561225572_205d7dfe-08a5-41a5-a39a-7f6ab62639f1.jpg
561225572_29b36c69-d43f-4a84-97b1-5bb3647dce5d.jpg
561225572_db72af6e-1e7a-4209-891d-dc9c3d14000a.jpg
561225572_d2a721ff-2d00-4382-9059-b0df344c4cbc.jpg
561225572_5a1c5ce4-1673-4f0b-ae7b-770ad55a2cb8.jpg
561225572_427ac9f0-27d6-4825-8e0d-9e9b4fa8477e.jpg
561225572_fcc3eae1-e069-41c4-9fa5-523a0bc69ae5.jpg
561225572_7ada8164-2eed-458e-ac65-2b6b98593907.jpg
561225572_2bdb54ad-b534-4110-802d-287e161d5982.jpg
561225572_12fadabb-a652-4a89-81db-bae031102751.jpg
561225572_09f26025-18aa-473d-a622-a1462f318b81.jpg
561225572_7551b715-3509-48a4-be80-19f812df44d7.jpg
561225572_a0d22cdf-8bcf-4b96-afcd-53522408b556.jpg
561225572_a466cf0d-d84d-47e7-b45c-50289eb6f0d9.jpg
561225572_d4708c2d-bd88-43dd-865c-181b67906526.jpg
561225572_529e25dd-7f4a-4fdc-80c8-511763386249.jpg
561225572_98afaa1d-e33d-4410-9733-34cc1f5e34f9.jpg
561225572_c60eb50e-8d50-4b2b-8c7e-1f287e37aaaf.jpg
561225572_3088a84e-edd3-4c6f-b16e-c87d0f7d046e.jpg
561225572_48da88d3-0078-47f5-b674-b21ce276adb7.jpg
561225572_5818bc5c-bf4c-45a7-9d2c-f3532b2288d0.jpg
561225572_dfb1c8a6-d56d-461a-a7f6-f03f51e54157.jpg
561225572_a2caed6a-e167-49d2-9afb-c4080fcfa3b3.jpg
561225572_66dd6d1a-530b-4211-b070-795b10dce03c.jpg

Overview

ID
3518293
Type
Single Family Residence
Parking
No
Beds
4
Baths
2
Sqft
1571
Build Year
1974
Purpose
For Sale
Lot Size
0.15 acres

About This Listing

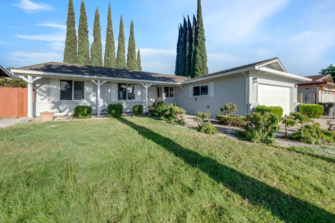
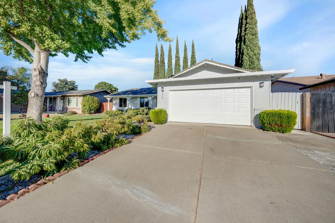
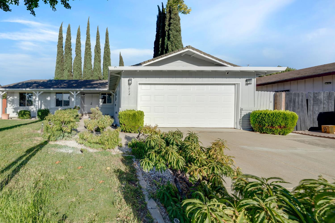
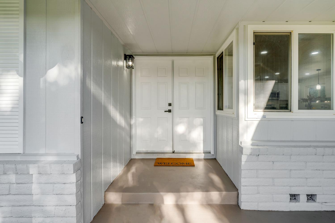
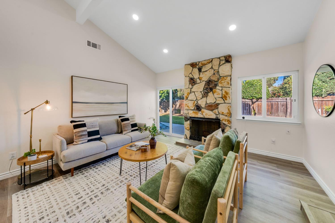
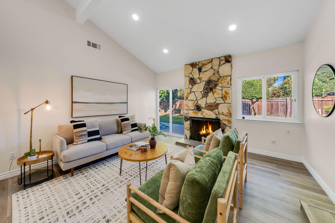
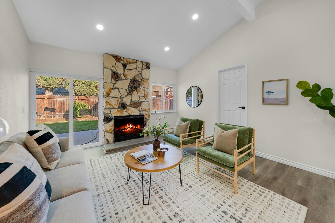
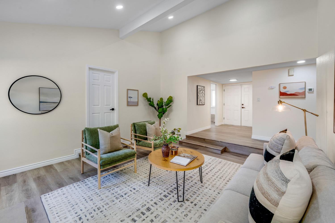
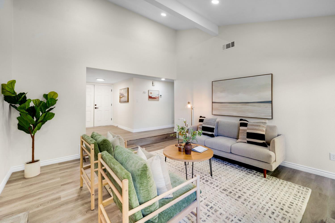
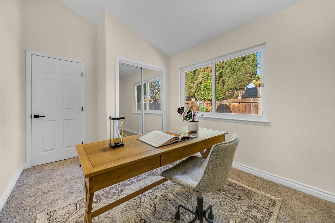
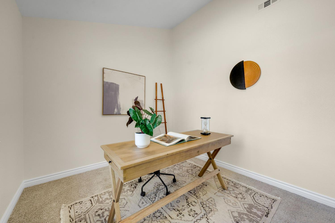
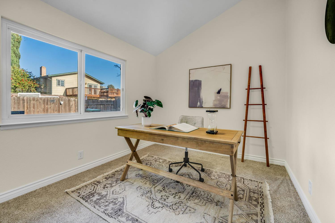
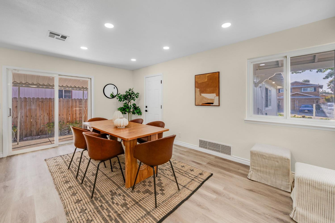
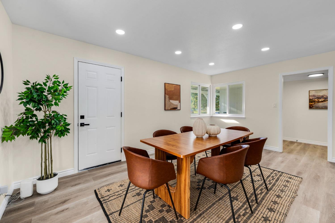
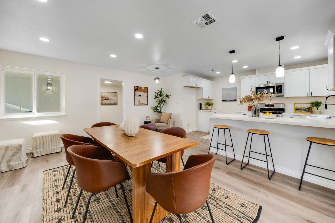
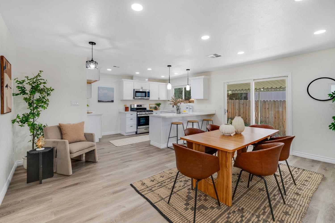
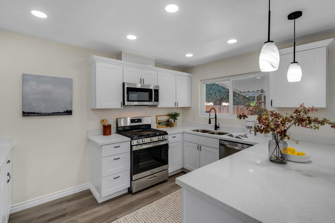
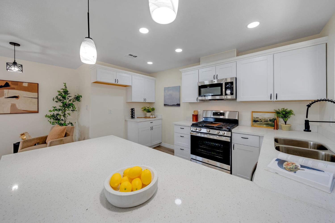
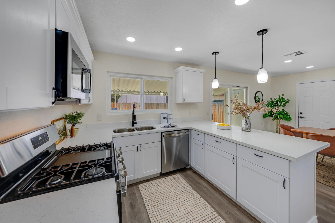
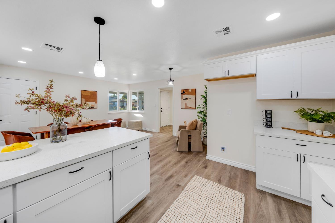
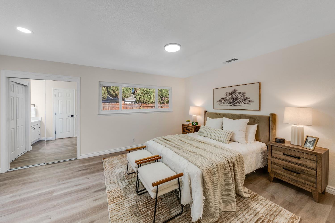
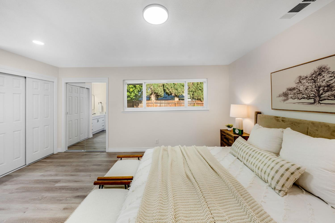
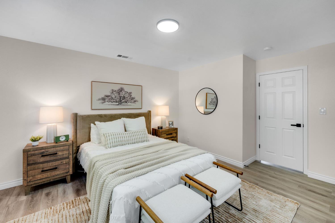
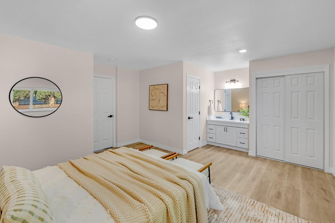
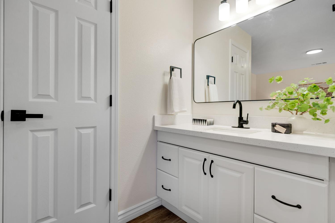
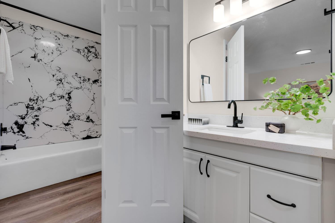
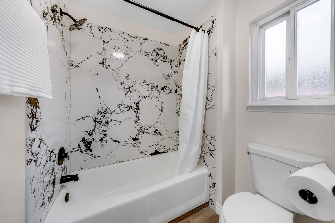
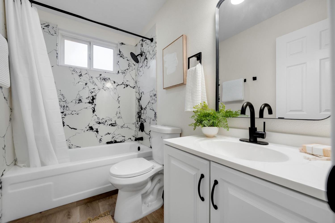
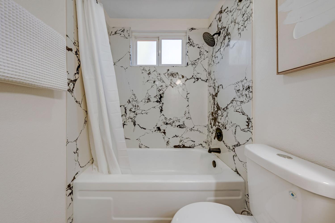
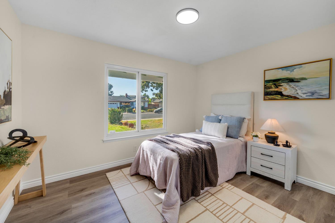
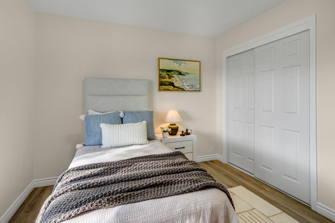
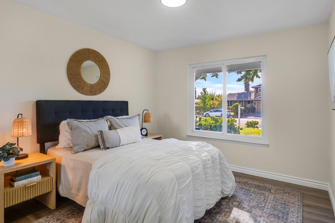
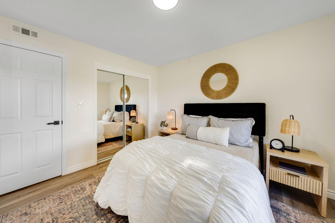
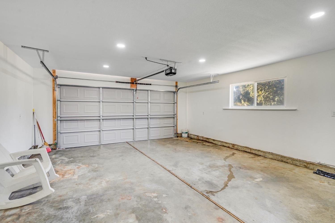
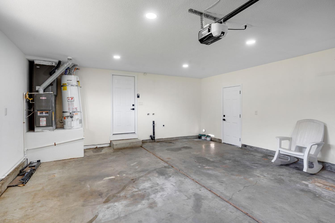
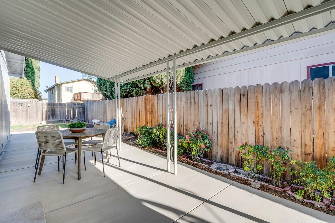
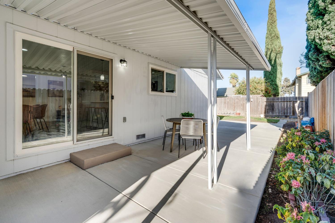
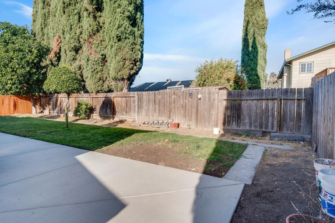
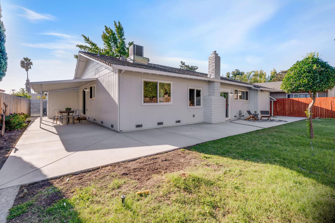
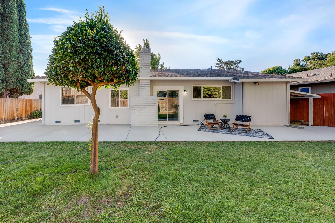
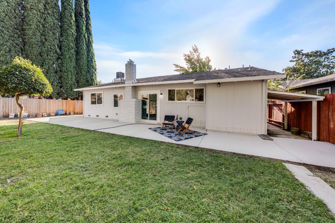
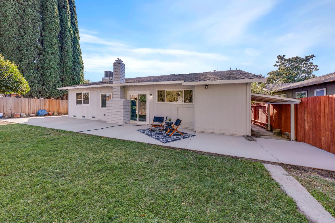
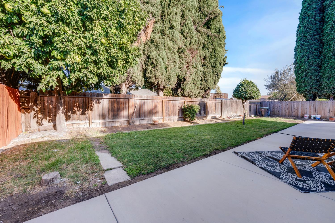
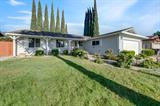
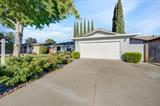
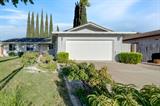
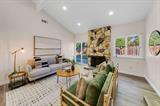
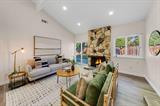
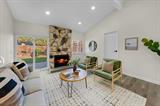
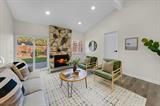
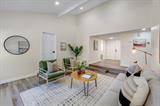
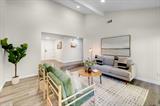
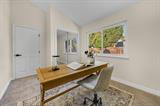
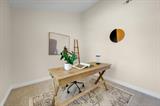
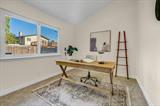
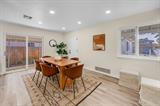
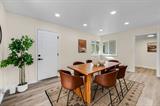
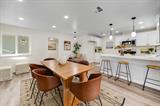
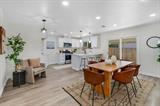
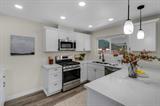
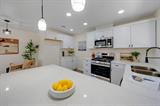
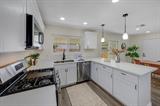
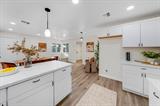
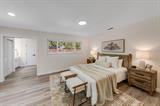
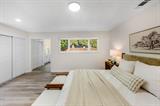
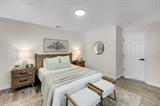
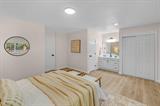
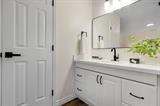
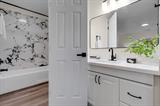
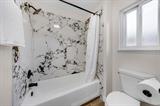
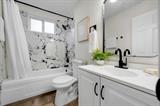
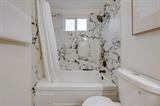
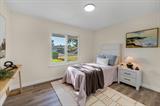
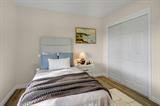
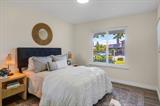
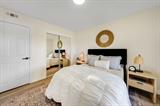
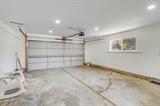
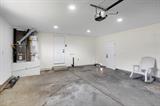
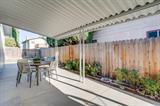
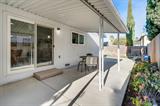
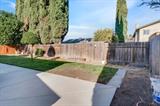
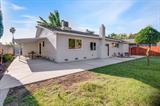
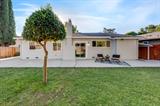
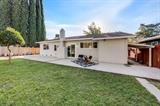
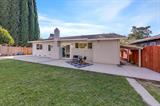
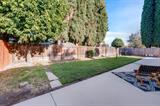
Stunning Fully Remodeled Single-Story Home! This beautifully reimagined 4-bedroom, 2-bathroom residence offers the look, feel, and finish of a brand new home, without the wait. From the moment you arrive, the beautifully landscaped front yard and inviting curb appeal set the tone for what awaits inside. Step into a light, bright, and thoughtfully updated interior featuring a completely remodeled kitchen with crisp white shaker cabinetry, stainless-steel appliances, and stylish finishes. New LVP flooring and plush carpeting flow throughout, complemented by LED recessed lighting, fresh interior paint, and newly textured walls for a clean, contemporary feel. Both bathrooms have been tastefully remodeled with modern finishes and fixtures. The upgrades continue outdoors with new concrete patios, a spacious covered patio, and beautifully landscaped front and rear yards creating an ideal setting for relaxing or entertaining. A 2-car garage provides convenient parking and storage with indoor laundry hookups. Better than new, this turnkey home combines extensive remodeling, modern design, and exceptional indoor-outdoor living in one impressive package. Simply move in and enjoy

Last checked: 49 minutes ago
Listing updated: September 18, 2026, 2:17 pm
Listed By: Jeff R Martin, Realty ONE Group Complete
Source: MLS Metrolist, MLS#:226117550

Map Location

8034 Richland Way,95209,Stockton,San Joaquin,CA

Walk Score

All data, photos, visualizations, and information regarding a property, including the property’s compliance with state and local legal requirements and all measurements and calculations of area, have been obtained from various sources, and may include such material that has been generated by use of artificial intelligence. Such information and material have not been and will not be verified for accuracy by the listing broker or the multiple listing service, and are not guaranteed as complete, accurate or reliable. Such information and material should be independently reviewed and verified for accuracy. This information and material are intended for the personal use of consumers and may not be used for any purpose other than to identify prospective properties consumers may be interested in purchasing.

MetroList CA data Last Updated: September 18, 2026, 2:17 pm
Data Source: SACM
Metrolist True Source LogoMetroList Services, Inc. Copyright © 2025

