
For Sale
New

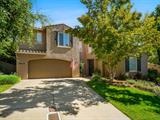
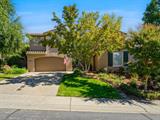
8043 Murcia Way, El Dorado Hills, CA 95762

$1,195,000(Negotiable)
561231641_12e87f32-1ae1-414e-a90b-74bfe6f0b1e3.jpg
561231641_3e4c233b-4172-4d66-8904-31fd617012c0.jpg
561231641_079481d1-962b-4efa-bf7f-1d79ca423e7a.jpg
561231641_0784474b-a082-4416-9e61-d5e445c047ee.jpg
561231641_5e006870-73c4-445e-a19e-929fc77b8143.jpg
561231641_24ab31e2-62ae-49da-b159-2b220a397ef7.jpg
561231641_b51e404b-0099-46a3-9628-0ed00ff350f7.jpg
561231641_6388a468-87bd-43e3-ab6e-be1efa48cb5b.jpg
561231641_8b0a986d-7ce5-497e-abb4-29775f5968d8.jpg
561231641_2715f0c4-5d0c-477f-9412-a117b22fa53c.jpg
561231641_d6d60865-017b-40d5-93d6-d1ad607f72e9.jpg
561231641_3f3bf4a5-555f-48f1-b426-3b791715daa2.jpg
561231641_958a118c-494b-49b3-bc21-93fc954f7e69.jpg
561231641_a69c6d0a-7f4f-4d7e-8dba-398947cbd045.jpg
561231641_3ab8da52-40c6-4fe9-a60c-ac1146fb8256.jpg
561231641_fc8641fe-c1bb-4653-abbb-0e959a8a8ee1.jpg
561231641_c5a63f09-3007-4052-a128-00ef3036901b.jpg
561231641_4ebfb653-4f23-4792-91fa-25357e40da20.jpg
561231641_4639cac3-d210-4359-8cee-64e667da18a0.jpg
561231641_19a0cc36-c42e-47f7-8c30-08ab434ca8f1.jpg
561231641_761088a5-1ad3-4b91-b2d9-9cd0ef051a60.jpg
561231641_c2724935-1712-49eb-b748-00aa0846ba9a.jpg
561231641_c80d06f0-98d8-4964-9f9f-f5cc7c58fa01.jpg
561231641_b06f3aec-8c9b-4dbe-9ab3-eda69d8a8d90.jpg
561231641_14862629-cd0c-41ab-bf7d-c61e4a0eea55.jpg
561231641_a3b866ce-0118-48dc-b37e-0dd13731a492.jpg
561231641_9731ddc8-026c-44f8-8c3c-3ebb1b52e796.jpg
561231641_9a495ae9-43e1-490e-8da0-7445819af34a.jpg
561231641_de073471-5853-4436-afdf-3192420f3e2f.jpg
561231641_ac0784b1-7e74-4689-96db-d3bd1f261bdf.jpg
561231641_d0fd7fd6-0652-4f35-b2db-e00511af435d.jpg
561231641_2af09759-18df-4f31-b540-f68b0e5c0f3c.jpg
561231641_24fb5cd0-22ac-4de7-ab68-6ca7a05054ae.jpg
561231641_e134546b-ec25-4fe9-8b8a-68296af12f3b.jpg
561231641_d93ed067-ac57-45f4-8ae3-b44b393d61c2.jpg
561231641_56e9741b-3250-4356-8ee3-54eba07f2f52.jpg
561231641_a8ef0ac9-5b5a-4c2e-8882-67f2a94f2d2d.jpg
561231641_e6cba2de-c5ac-412d-9dc7-104a78451cd7.jpg
561231641_dbe143ed-e0bb-4591-83b3-7bc92bcfcdae.jpg
561231641_12e87f32-1ae1-414e-a90b-74bfe6f0b1e3.jpg
561231641_3e4c233b-4172-4d66-8904-31fd617012c0.jpg
561231641_079481d1-962b-4efa-bf7f-1d79ca423e7a.jpg
561231641_0784474b-a082-4416-9e61-d5e445c047ee.jpg
561231641_5e006870-73c4-445e-a19e-929fc77b8143.jpg
561231641_24ab31e2-62ae-49da-b159-2b220a397ef7.jpg
561231641_b51e404b-0099-46a3-9628-0ed00ff350f7.jpg
561231641_6388a468-87bd-43e3-ab6e-be1efa48cb5b.jpg
561231641_8b0a986d-7ce5-497e-abb4-29775f5968d8.jpg
561231641_2715f0c4-5d0c-477f-9412-a117b22fa53c.jpg
561231641_d6d60865-017b-40d5-93d6-d1ad607f72e9.jpg
561231641_3f3bf4a5-555f-48f1-b426-3b791715daa2.jpg
561231641_958a118c-494b-49b3-bc21-93fc954f7e69.jpg
561231641_a69c6d0a-7f4f-4d7e-8dba-398947cbd045.jpg
561231641_3ab8da52-40c6-4fe9-a60c-ac1146fb8256.jpg
561231641_fc8641fe-c1bb-4653-abbb-0e959a8a8ee1.jpg
561231641_c5a63f09-3007-4052-a128-00ef3036901b.jpg
561231641_4ebfb653-4f23-4792-91fa-25357e40da20.jpg
561231641_4639cac3-d210-4359-8cee-64e667da18a0.jpg
561231641_19a0cc36-c42e-47f7-8c30-08ab434ca8f1.jpg
561231641_761088a5-1ad3-4b91-b2d9-9cd0ef051a60.jpg
561231641_c2724935-1712-49eb-b748-00aa0846ba9a.jpg
561231641_c80d06f0-98d8-4964-9f9f-f5cc7c58fa01.jpg
561231641_b06f3aec-8c9b-4dbe-9ab3-eda69d8a8d90.jpg
561231641_14862629-cd0c-41ab-bf7d-c61e4a0eea55.jpg
561231641_a3b866ce-0118-48dc-b37e-0dd13731a492.jpg
561231641_9731ddc8-026c-44f8-8c3c-3ebb1b52e796.jpg
561231641_9a495ae9-43e1-490e-8da0-7445819af34a.jpg
561231641_de073471-5853-4436-afdf-3192420f3e2f.jpg
561231641_ac0784b1-7e74-4689-96db-d3bd1f261bdf.jpg
561231641_d0fd7fd6-0652-4f35-b2db-e00511af435d.jpg
561231641_2af09759-18df-4f31-b540-f68b0e5c0f3c.jpg
561231641_24fb5cd0-22ac-4de7-ab68-6ca7a05054ae.jpg
561231641_e134546b-ec25-4fe9-8b8a-68296af12f3b.jpg
561231641_d93ed067-ac57-45f4-8ae3-b44b393d61c2.jpg
561231641_56e9741b-3250-4356-8ee3-54eba07f2f52.jpg
561231641_a8ef0ac9-5b5a-4c2e-8882-67f2a94f2d2d.jpg
561231641_e6cba2de-c5ac-412d-9dc7-104a78451cd7.jpg
561231641_dbe143ed-e0bb-4591-83b3-7bc92bcfcdae.jpg

Overview

ID
3519797
Type
Single Family Residence
Parking
No
Beds
4
Baths
3
Sqft
3105
Build Year
2006
Purpose
For Sale
Lot Size
0.43 acres
HOA
$283/mo

About This Listing

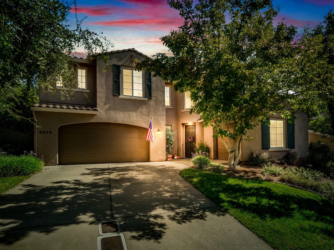
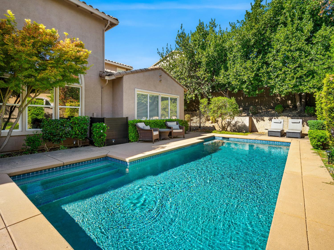
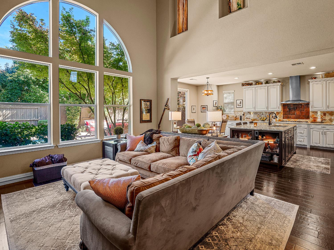
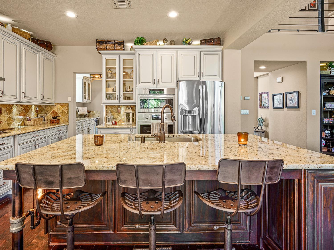
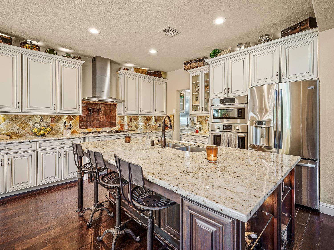
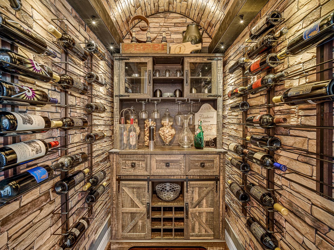
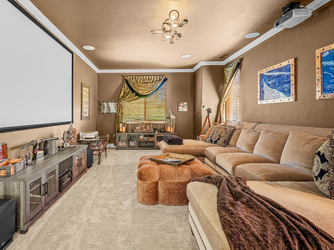
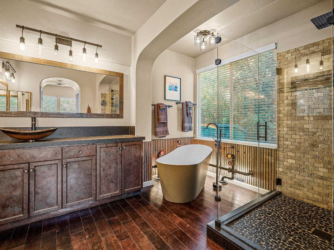
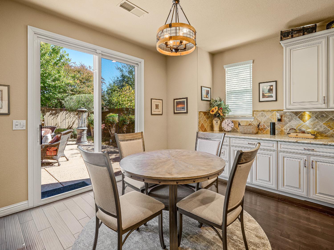
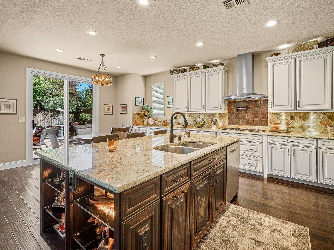
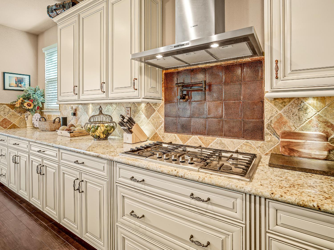
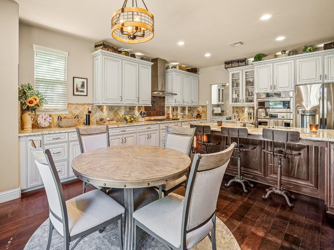
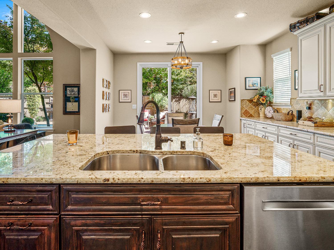
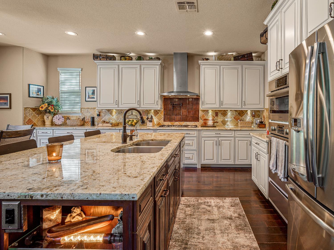
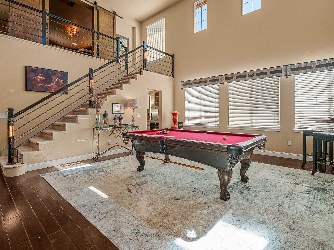
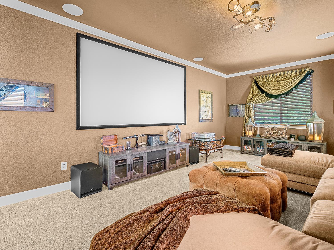
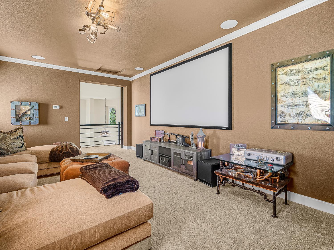
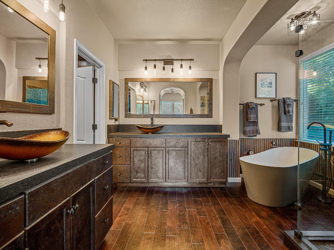
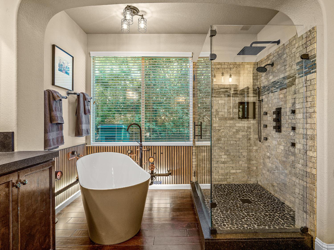
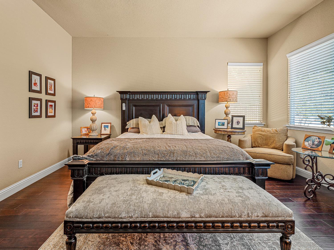
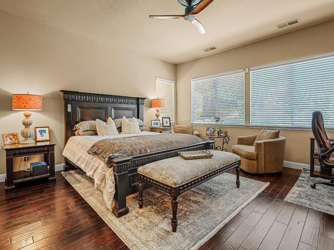
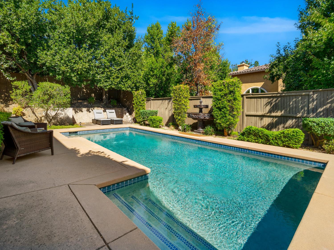
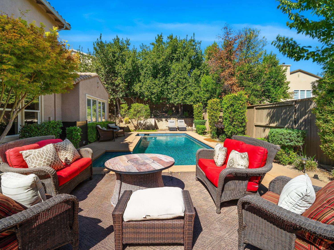
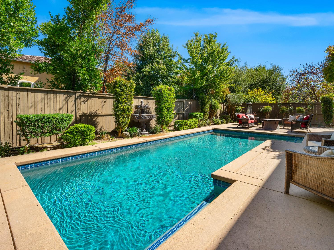
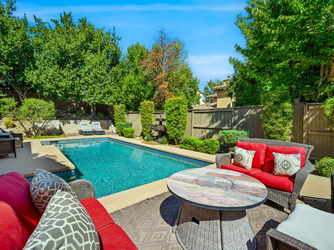
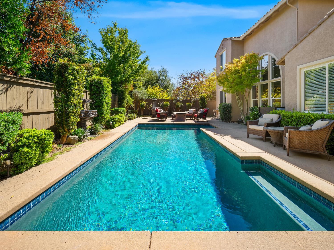
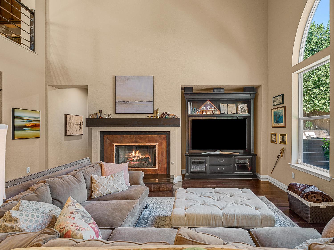
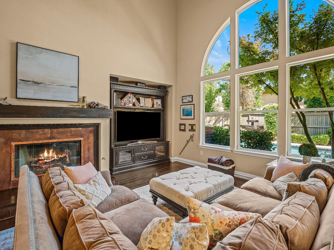
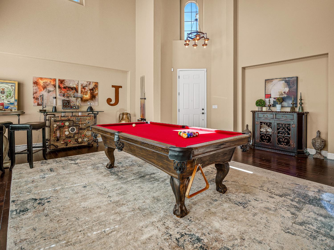
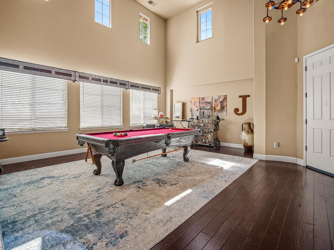
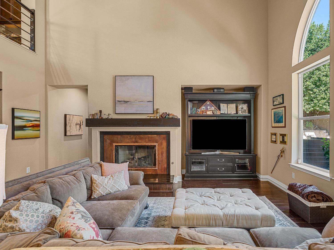
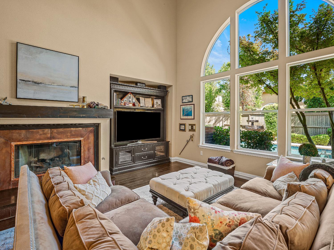
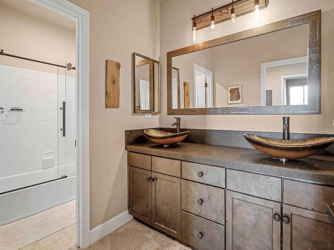
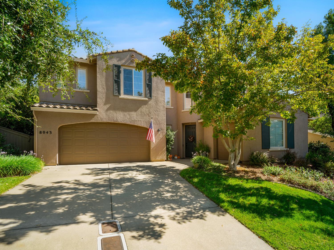
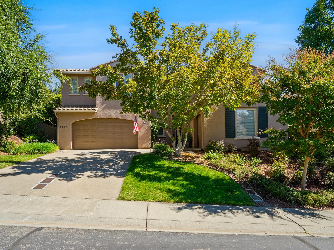
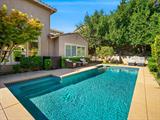
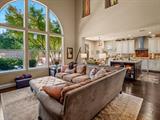
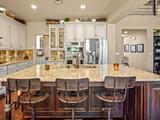
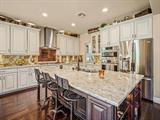
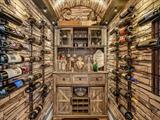
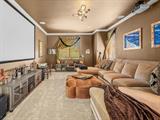
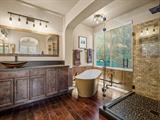
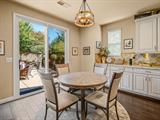
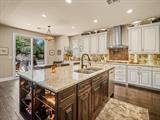
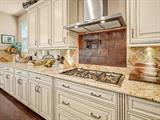
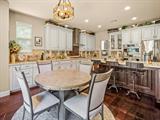
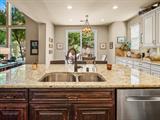
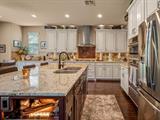
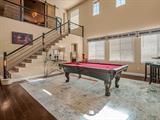
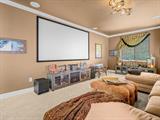
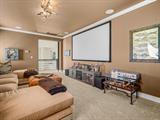
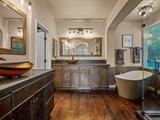
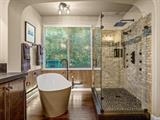
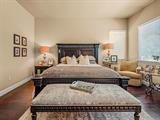
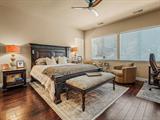
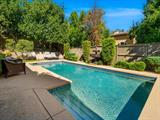
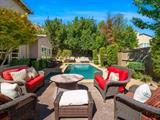
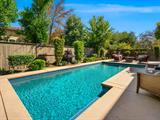
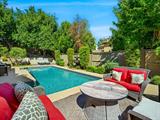
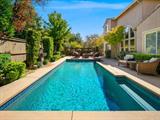
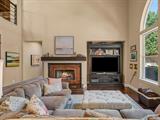
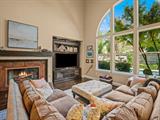
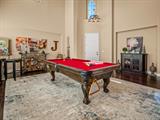
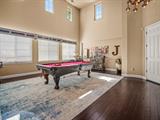
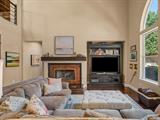
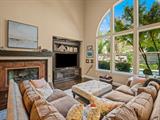
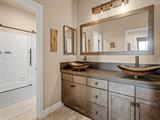
Spacious recently renovated Serrano home tucked behind the gates on quiet street. Perfect floor plan with with primary suite on main level, home theater with screen, projector & blackout curtains, two story living and dining rooms, family room with fireplace and wine cellar and beautiful private backyard with sparkling pool and expansive patio. The updated kitchen is perfect for the gourmet chef with professional Bosch appliances, copper backsplash, furniture grade cabinetry with custom pulls and large granite slab island with room for seating. The two story family room has custom fireplace surround and built ins providing a perfect setting for entertaining and everyday comfort. Te formal dining room and formal living rooms or billiard room has elegant lighting and completes the space for family gatherings. The main level luxurious primary suite boasts a large walk-in closet and a spa-like bath with free standing soaking tub, walk in shower with rain head, elegant lighting and Peruvian marble counters with bowl sinks. Enjoy thoughtful and high end upgrades throughout, including a custom iron handrail, designer lighting and wood flooring throughout. Step outside to your dream backyard oasis, featuring expansive patios, pool and lush mature landscaping perfect for relaxing or hosting gatherings. Oversized 3 car garage. Buckeye Oak Meadow/Oak Ridge School District. Buyer to verify.

Last checked: 60 minutes ago
Listing updated: October 1, 2026, 5:12 pm
Listed By: Angela Dameri, BERKSHIRE HATHAWAY Home Services NorCal Real Estate
Source: MLS Metrolist, MLS#:226121739

Map Location

8043 Murcia Way,95762,El Dorado Hills,El Dorado,CA

Walk Score

All data, photos, visualizations, and information regarding a property, including the property’s compliance with state and local legal requirements and all measurements and calculations of area, have been obtained from various sources, and may include such material that has been generated by use of artificial intelligence. Such information and material have not been and will not be verified for accuracy by the listing broker or the multiple listing service, and are not guaranteed as complete, accurate or reliable. Such information and material should be independently reviewed and verified for accuracy. This information and material are intended for the personal use of consumers and may not be used for any purpose other than to identify prospective properties consumers may be interested in purchasing.

MetroList CA data Last Updated: October 1, 2026, 5:12 pm
Data Source: SACM
Metrolist True Source LogoMetroList Services, Inc. Copyright © 2025

