
For Sale
New

8196 Stargrazer Way, Elk Grove, CA 95757

$840,000(Negotiable)
561235273_c83d9e94-0433-4680-9bf7-f04e78ca6775.jpg
561235273_9f31af72-b9ce-4f74-97f9-266230a5eb98.jpg
561235273_15fcabbd-d5f0-46c8-9646-4ded4a440aab.jpg
561235273_d7f6a027-6439-47fc-91e5-fefa51802e73.jpg
561235273_73366a2c-e746-461a-829e-4f937e2c1eee.jpg
561235273_2a3f85b7-238a-4bd2-b0eb-fc7a746f72a6.jpg
561235273_e6a3fa4d-d5eb-41db-a238-9fb071206e4c.jpg
561235273_6501f479-3520-44f9-98b3-d5a425240b52.jpg
561235273_37cfdcff-a998-45e2-819f-6355fae6bbe0.jpg
561235273_f16bf57e-cc3f-4179-93f6-21d06302a31f.jpg
561235273_416acb44-7aac-431c-bc56-fd34b4b39a5b.jpg
561235273_5ea133f6-7cba-4847-bf6e-a4aea10091a2.jpg
561235273_7b8b2ab6-cdc8-4a65-8ef1-6d8ad42ecf1a.jpg
561235273_f7d19e30-c80f-434e-a075-bad4272ce489.jpg
561235273_f2ecdd08-4041-4d09-ba51-fe0ab9dc045a.jpg
561235273_6a91cffc-aa01-457e-a568-ad6ef2860e61.jpg
561235273_5de24f37-5694-4c9c-bbd8-16e7e4756d33.jpg
561235273_bd0b33d9-f856-4ac3-bbb0-1784ee42495f.jpg
561235273_ced55cfe-00c8-4c44-b9de-ee4a128ec53c.jpg
561235273_0e2051df-0b06-4cc7-8a93-fbc0233c01e8.jpg
561235273_9b747f27-2369-445a-a34d-efe6b4e49fcb.jpg
561235273_a0a3ccb2-e658-425f-b05d-27d6208f21f8.jpg
561235273_43e8aff6-39de-41f7-a4cd-d76982b5b52a.jpg
561235273_d99c7427-a0a8-44c4-bd38-381811fcbee4.jpg
561235273_6c35f883-d27c-42af-9af0-0a288e97ef89.jpg
561235273_051ef8d8-d421-40b7-92b7-8835a3cd37f1.jpg
561235273_8fd2f844-e7ab-4831-9fb6-f3d61a138621.jpg
561235273_ad650761-ec53-4481-a83a-959c8d6bf861.jpg
561235273_de47b69b-613c-45ad-a35a-4682c236885e.jpg
561235273_ae850644-29b7-4ed5-9f55-cdfa9a1cbeb9.jpg
561235273_7c4bbca0-21f2-4601-b996-ca1f2b5347a1.jpg
561235273_4b56bd47-1883-4a90-a423-34e9a018dca0.jpg
561235273_a97043a2-b2ef-41be-878b-31b407a494c7.jpg
561235273_5917234d-3396-4ed1-bbc8-d85a3f94f7fd.jpg
561235273_ba7b3b53-fb25-4d2c-a606-b1622253c92a.jpg
561235273_bc9f2217-1aab-42f7-8b4b-83e064ebb342.jpg
561235273_c83d9e94-0433-4680-9bf7-f04e78ca6775.jpg
561235273_9f31af72-b9ce-4f74-97f9-266230a5eb98.jpg
561235273_15fcabbd-d5f0-46c8-9646-4ded4a440aab.jpg
561235273_d7f6a027-6439-47fc-91e5-fefa51802e73.jpg
561235273_73366a2c-e746-461a-829e-4f937e2c1eee.jpg
561235273_2a3f85b7-238a-4bd2-b0eb-fc7a746f72a6.jpg
561235273_e6a3fa4d-d5eb-41db-a238-9fb071206e4c.jpg
561235273_6501f479-3520-44f9-98b3-d5a425240b52.jpg
561235273_37cfdcff-a998-45e2-819f-6355fae6bbe0.jpg
561235273_f16bf57e-cc3f-4179-93f6-21d06302a31f.jpg
561235273_416acb44-7aac-431c-bc56-fd34b4b39a5b.jpg
561235273_5ea133f6-7cba-4847-bf6e-a4aea10091a2.jpg
561235273_7b8b2ab6-cdc8-4a65-8ef1-6d8ad42ecf1a.jpg
561235273_f7d19e30-c80f-434e-a075-bad4272ce489.jpg
561235273_f2ecdd08-4041-4d09-ba51-fe0ab9dc045a.jpg
561235273_6a91cffc-aa01-457e-a568-ad6ef2860e61.jpg
561235273_5de24f37-5694-4c9c-bbd8-16e7e4756d33.jpg
561235273_bd0b33d9-f856-4ac3-bbb0-1784ee42495f.jpg
561235273_ced55cfe-00c8-4c44-b9de-ee4a128ec53c.jpg
561235273_0e2051df-0b06-4cc7-8a93-fbc0233c01e8.jpg
561235273_9b747f27-2369-445a-a34d-efe6b4e49fcb.jpg
561235273_a0a3ccb2-e658-425f-b05d-27d6208f21f8.jpg
561235273_43e8aff6-39de-41f7-a4cd-d76982b5b52a.jpg
561235273_d99c7427-a0a8-44c4-bd38-381811fcbee4.jpg
561235273_6c35f883-d27c-42af-9af0-0a288e97ef89.jpg
561235273_051ef8d8-d421-40b7-92b7-8835a3cd37f1.jpg
561235273_8fd2f844-e7ab-4831-9fb6-f3d61a138621.jpg
561235273_ad650761-ec53-4481-a83a-959c8d6bf861.jpg
561235273_de47b69b-613c-45ad-a35a-4682c236885e.jpg
561235273_ae850644-29b7-4ed5-9f55-cdfa9a1cbeb9.jpg
561235273_7c4bbca0-21f2-4601-b996-ca1f2b5347a1.jpg
561235273_4b56bd47-1883-4a90-a423-34e9a018dca0.jpg
561235273_a97043a2-b2ef-41be-878b-31b407a494c7.jpg
561235273_5917234d-3396-4ed1-bbc8-d85a3f94f7fd.jpg
561235273_ba7b3b53-fb25-4d2c-a606-b1622253c92a.jpg
561235273_bc9f2217-1aab-42f7-8b4b-83e064ebb342.jpg

Overview

ID
3520646
Type
Single Family Residence
Parking
No
Beds
4
Baths
3
Sqft
2806
Build Year
2019
Purpose
For Sale
Lot Size
0.16 acres

About This Listing

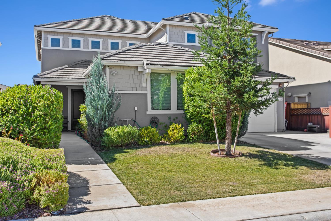
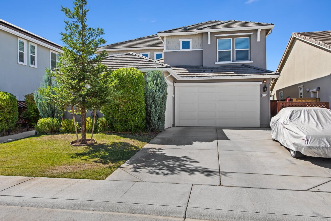
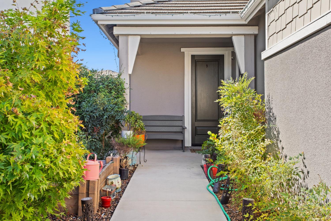
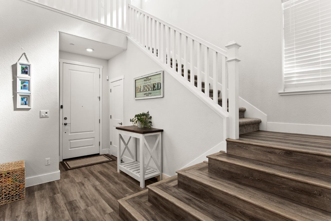
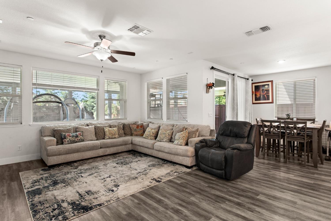
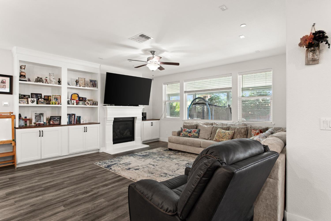
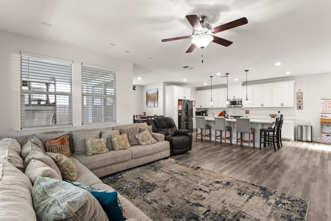
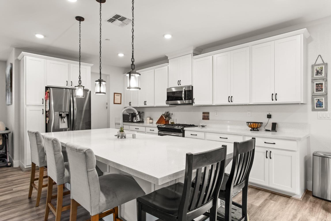
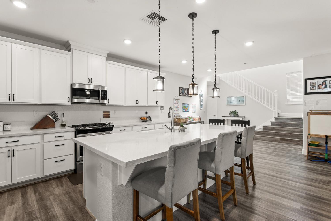
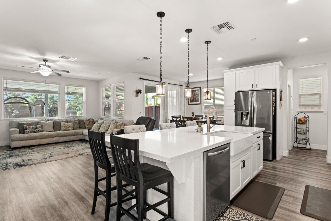
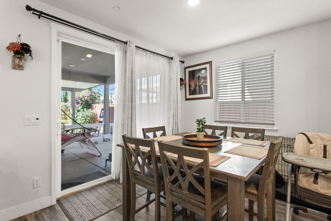
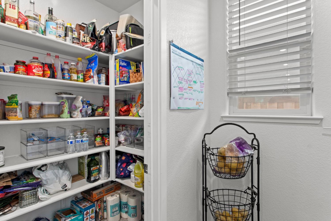
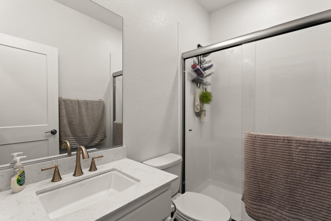
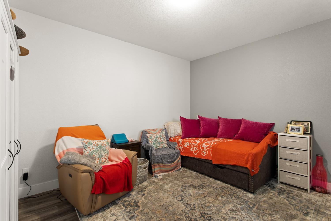
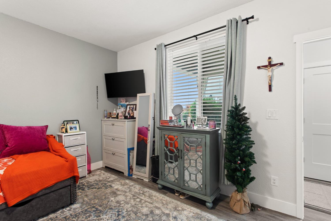
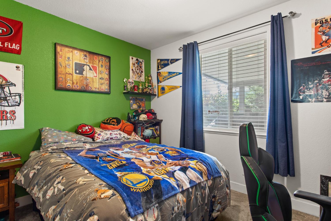
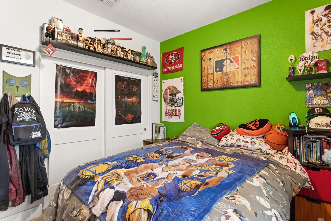
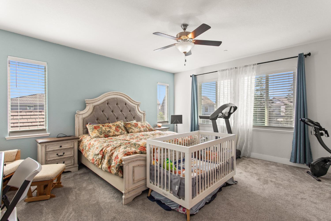
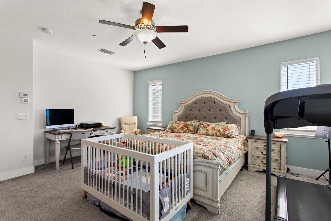
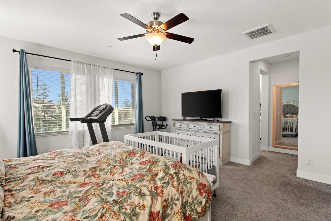
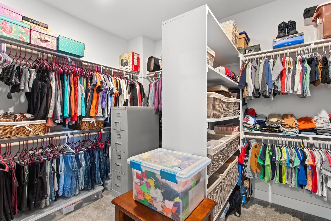
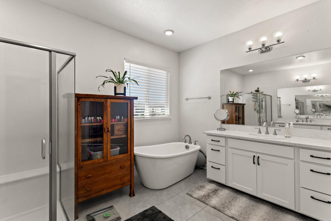
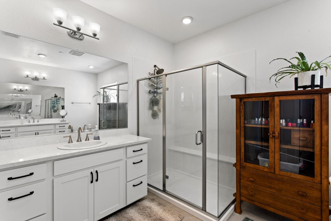
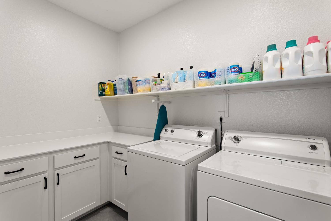
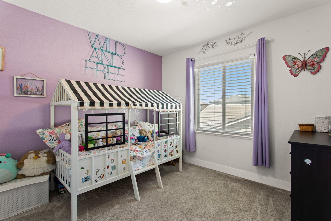
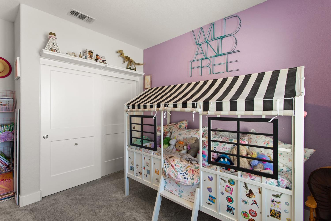
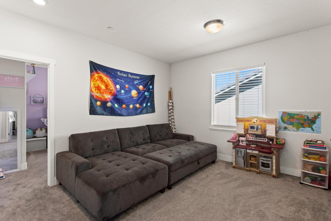
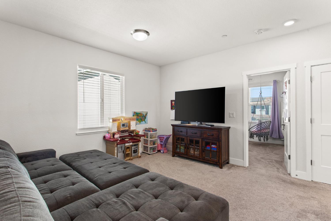
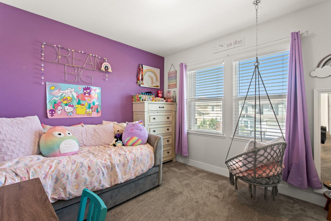
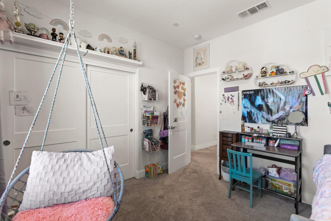
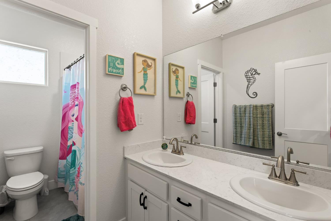
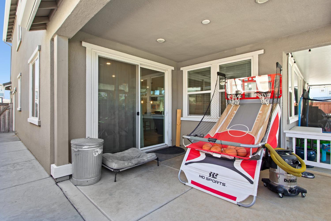
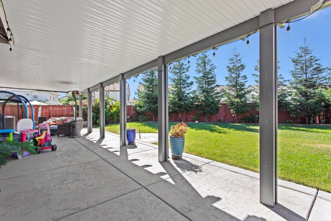
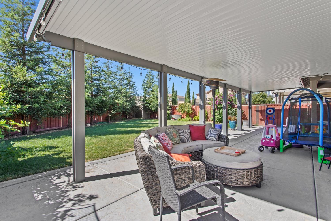
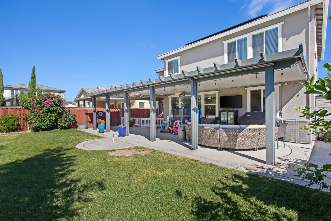
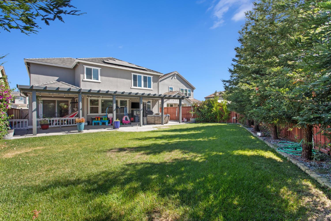
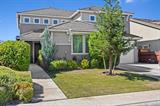
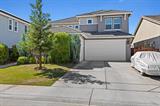
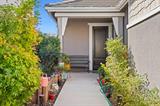
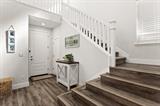
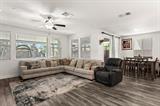
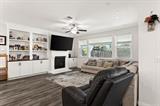
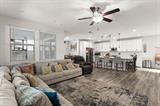
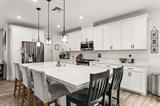
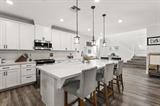
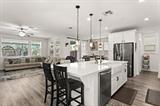
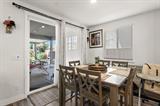
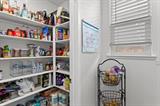
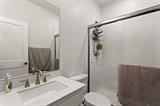
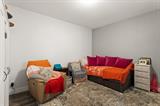
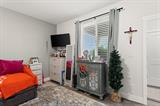
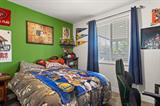
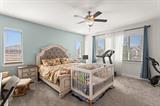
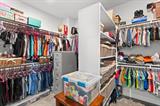
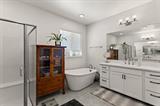
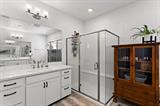
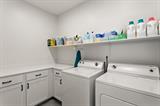
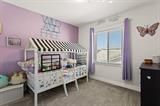
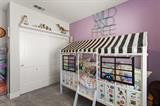
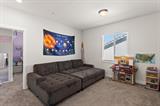
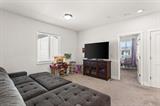
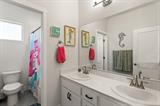
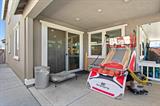
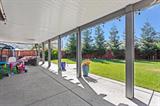
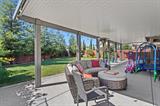
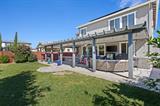
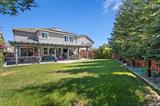
Space inside, space outside, and no HOA. This 2019 two-story has 2,806 sq ft and sits on a 7,147 sq ft lot, and it still feels like new construction. The open great room has a fireplace framed by custom built-in cabinets and shelving, plus a wall of windows looking out to the backyard. The kitchen is built for gathering, with a large island and farmhouse sink, white shaker cabinets, pendant lighting, stainless appliances, a gas range and a walk-in pantry. There are 4 bedrooms plus a possible 5th. One bedroom and a full bath are downstairs, and a second downstairs room could also work as a bedroom, which suits guests, multi-generational living or a home office. Upstairs, the primary suite has room for a sitting area or workout space, a walk-in closet, and a bathroom with a freestanding soaking tub, a glass walk-in shower and a long dual vanity. A hall bath with dual sinks and a laundry room with cabinets and a folding counter round out the upper level. The backyard is the real headline: a full-width covered patio with string lights, a big lawn and mature trees along the fence for privacy. Gas and electrical lines are already trenched from the meter and panel to the back of the yard, so an outdoor kitchen, fire feature, spa or shop is far easier to add. The 3-car garage, leased solar for lower electric bills, wood-look flooring downstairs and mature front landscaping complete the package. Just minutes away, Oasis Park has soccer fields, basketball, tennis and pickleball courts, playgrounds, a splash pad, a dog park, walking paths and shaded picnic areas.

Last checked: 2 hours ago
Listing updated: October 8, 2026, 11:36 pm
Listed By: Jason B Johnson, HomeSmart ICARE Realty
Source: MLS Metrolist, MLS#:226125964

Map Location

8196 Stargrazer Way,95757,Elk Grove,Sacramento,CA

Walk Score

All data, photos, visualizations, and information regarding a property, including the property’s compliance with state and local legal requirements and all measurements and calculations of area, have been obtained from various sources, and may include such material that has been generated by use of artificial intelligence. Such information and material have not been and will not be verified for accuracy by the listing broker or the multiple listing service, and are not guaranteed as complete, accurate or reliable. Such information and material should be independently reviewed and verified for accuracy. This information and material are intended for the personal use of consumers and may not be used for any purpose other than to identify prospective properties consumers may be interested in purchasing.

MetroList CA data Last Updated: October 8, 2026, 11:36 pm
Data Source: SACM
Metrolist True Source LogoMetroList Services, Inc. Copyright © 2025

