
For Sale

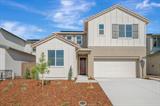
8225 Roundhouse Loop, Roseville, CA 95747

$735,200(Negotiable)
561170146_7be3ff9e-9e69-4428-a3b2-5f87856fd03d.jpg
561170146_44ad8796-74f0-4ff5-a4da-2981b3314e7f.jpg
561170146_885f2b3b-f706-4d58-9b4f-b4c487f793b8.jpg
561170146_05632142-ee71-4b61-98d3-d6a91960ed53.jpg
561170146_bd6631f7-6852-40ea-9984-7d7bd79c62ac.jpg
561170146_c4290334-5bb5-4998-b6c7-d5c37ba1f8c2.jpg
561170146_3f685132-fc08-4fd2-92c0-d79655f9d075.jpg
561170146_739bd6ee-82cc-48ff-a8eb-02fcd485908b.jpg
561170146_a1449409-50b1-4bd2-ae61-7001b376ba44.jpg
561170146_4ceccb70-aaa1-4b43-8d3a-2f4988ab47ec.jpg
561170146_a6df73e6-f763-41d0-beae-53a65d2f3708.jpg
561170146_b9cf9ed2-1ddd-461f-982e-4df2848aa653.jpg
561170146_485dbbef-3662-4d1f-9c8e-b853ee380ed7.jpg
561170146_43b298d1-40b3-4ce4-b8f2-7c63967fe2c6.jpg
561170146_d2ee104a-5f06-431a-8c64-d29c71d82c38.jpg
561170146_3a936623-2017-49d5-ab94-edb85cf58238.jpg
561170146_1bf8379b-c1d9-41ff-9e37-2e09dce613db.jpg
561170146_6a1ae481-67e0-4c6b-b90b-d317e42f1821.jpg
561170146_1bea400f-6459-4f60-95b8-bcc0b0e0256a.jpg
561170146_f95d9f5f-f19b-4560-be64-3fe14baa9728.jpg
561170146_7e3a3cb8-5286-4770-890f-023cc34f0533.jpg
561170146_80c0a329-d200-435b-887a-ad9d8b7ca365.jpg
561170146_d6e99a7b-5cb4-4c1e-9315-3410b0d7f9c1.jpg
561170146_282914a1-f7f1-41c5-ad5f-30043349705d.jpg
561170146_a8a36059-7d4f-4d7c-a736-116a31b2345e.jpg
561170146_10d1a441-c3e8-4b41-a765-1e5714fedb08.jpg
561170146_6dabd8b7-06ef-4a42-98bd-045324643b1a.jpg
561170146_35e6f26f-c20f-4b25-8675-d65b2e5a4aa1.jpg
561170146_9bb2c6cc-a3f9-490e-beb3-81f04df1d26e.jpg
561170146_c88afeb4-d444-4540-baae-6bbc4edf76ea.jpg
561170146_1fa4836e-225c-4727-ac71-4ffebf644a51.jpg
561170146_8a87be50-b2fa-4e52-b63c-6c094b88c696.jpg
561170146_c20e488e-6202-46c9-8e7a-1296de4f4783.jpg
561170146_947a5ca0-6426-495f-9346-271b18b9516e.jpg
561170146_cb30ab8b-facd-4752-84b7-10b74d3bc80f.jpg
561170146_80e41412-34c1-415b-aa70-176731e7e6a5.jpg
561170146_538f0b81-ad9f-48e1-b0f1-73dac358b3c1.jpg
561170146_3f7cfcaa-d8e5-4e02-8510-26dd1346657c.jpg
561170146_475778c0-49c7-448d-8319-7de4c9cc42b7.jpg
561170146_d0edf69d-b3e5-4c0d-8583-73238e423541.jpg
561170146_44d4c198-60f5-4c1e-bab3-4be874f456d4.jpg
561170146_295ba71e-0a7f-438d-909b-c1225a683543.jpg
561170146_e983d2c0-69cb-4f8f-bf7f-c34735ae61bb.jpg
561170146_a355918f-7e4d-4ad3-8150-15cccaf71970.jpg
561170146_e87f44d1-ece5-4ea4-bf44-99dd6d4c54c0.jpg
561170146_65b86927-e187-49ee-a6df-e76a74153061.jpg
561170146_38075f03-5891-4f36-a7b6-705c32bab9cf.jpg
561170146_828938c1-0ef3-44e6-8320-987a00ca5497.jpg
561170146_9505f67a-7069-40cd-89f1-1c6a5be9ef18.jpg
561170146_051f6a89-3d1c-4bc9-ad6e-c750e65f605c.jpg
561170146_4228f2a6-6ef4-4459-82b4-de8eb72dc8ab.jpg
561170146_6a3cafc9-c4e4-4745-adf5-5e7c14277c72.jpg
561170146_7be3ff9e-9e69-4428-a3b2-5f87856fd03d.jpg
561170146_44ad8796-74f0-4ff5-a4da-2981b3314e7f.jpg
561170146_885f2b3b-f706-4d58-9b4f-b4c487f793b8.jpg
561170146_05632142-ee71-4b61-98d3-d6a91960ed53.jpg
561170146_bd6631f7-6852-40ea-9984-7d7bd79c62ac.jpg
561170146_c4290334-5bb5-4998-b6c7-d5c37ba1f8c2.jpg
561170146_3f685132-fc08-4fd2-92c0-d79655f9d075.jpg
561170146_739bd6ee-82cc-48ff-a8eb-02fcd485908b.jpg
561170146_a1449409-50b1-4bd2-ae61-7001b376ba44.jpg
561170146_4ceccb70-aaa1-4b43-8d3a-2f4988ab47ec.jpg
561170146_a6df73e6-f763-41d0-beae-53a65d2f3708.jpg
561170146_b9cf9ed2-1ddd-461f-982e-4df2848aa653.jpg
561170146_485dbbef-3662-4d1f-9c8e-b853ee380ed7.jpg
561170146_43b298d1-40b3-4ce4-b8f2-7c63967fe2c6.jpg
561170146_d2ee104a-5f06-431a-8c64-d29c71d82c38.jpg
561170146_3a936623-2017-49d5-ab94-edb85cf58238.jpg
561170146_1bf8379b-c1d9-41ff-9e37-2e09dce613db.jpg
561170146_6a1ae481-67e0-4c6b-b90b-d317e42f1821.jpg
561170146_1bea400f-6459-4f60-95b8-bcc0b0e0256a.jpg
561170146_f95d9f5f-f19b-4560-be64-3fe14baa9728.jpg
561170146_7e3a3cb8-5286-4770-890f-023cc34f0533.jpg
561170146_80c0a329-d200-435b-887a-ad9d8b7ca365.jpg
561170146_d6e99a7b-5cb4-4c1e-9315-3410b0d7f9c1.jpg
561170146_282914a1-f7f1-41c5-ad5f-30043349705d.jpg
561170146_a8a36059-7d4f-4d7c-a736-116a31b2345e.jpg
561170146_10d1a441-c3e8-4b41-a765-1e5714fedb08.jpg
561170146_6dabd8b7-06ef-4a42-98bd-045324643b1a.jpg
561170146_35e6f26f-c20f-4b25-8675-d65b2e5a4aa1.jpg
561170146_9bb2c6cc-a3f9-490e-beb3-81f04df1d26e.jpg
561170146_c88afeb4-d444-4540-baae-6bbc4edf76ea.jpg
561170146_1fa4836e-225c-4727-ac71-4ffebf644a51.jpg
561170146_8a87be50-b2fa-4e52-b63c-6c094b88c696.jpg
561170146_c20e488e-6202-46c9-8e7a-1296de4f4783.jpg
561170146_947a5ca0-6426-495f-9346-271b18b9516e.jpg
561170146_cb30ab8b-facd-4752-84b7-10b74d3bc80f.jpg
561170146_80e41412-34c1-415b-aa70-176731e7e6a5.jpg
561170146_538f0b81-ad9f-48e1-b0f1-73dac358b3c1.jpg
561170146_3f7cfcaa-d8e5-4e02-8510-26dd1346657c.jpg
561170146_475778c0-49c7-448d-8319-7de4c9cc42b7.jpg
561170146_d0edf69d-b3e5-4c0d-8583-73238e423541.jpg
561170146_44d4c198-60f5-4c1e-bab3-4be874f456d4.jpg
561170146_295ba71e-0a7f-438d-909b-c1225a683543.jpg
561170146_e983d2c0-69cb-4f8f-bf7f-c34735ae61bb.jpg
561170146_a355918f-7e4d-4ad3-8150-15cccaf71970.jpg
561170146_e87f44d1-ece5-4ea4-bf44-99dd6d4c54c0.jpg
561170146_65b86927-e187-49ee-a6df-e76a74153061.jpg
561170146_38075f03-5891-4f36-a7b6-705c32bab9cf.jpg
561170146_828938c1-0ef3-44e6-8320-987a00ca5497.jpg
561170146_9505f67a-7069-40cd-89f1-1c6a5be9ef18.jpg
561170146_051f6a89-3d1c-4bc9-ad6e-c750e65f605c.jpg
561170146_4228f2a6-6ef4-4459-82b4-de8eb72dc8ab.jpg
561170146_6a3cafc9-c4e4-4745-adf5-5e7c14277c72.jpg

Overview

ID
3504163
Type
Single Family Residence
Parking
No
Beds
4
Baths
3
Sqft
2483
Build Year
2026
Purpose
For Sale
Lot Size
0.11 acres

About This Listing

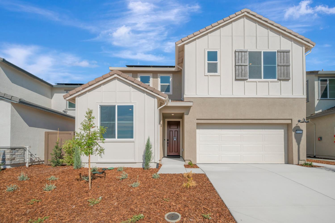
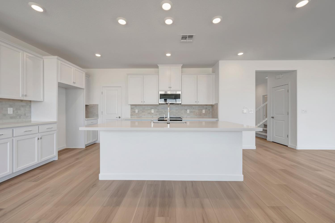
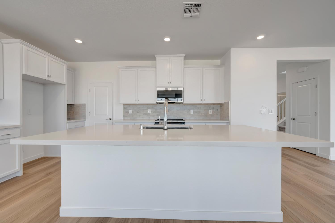
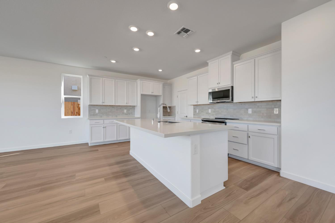
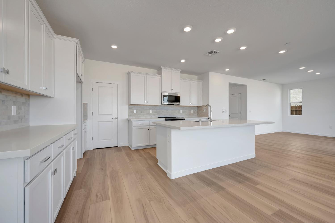
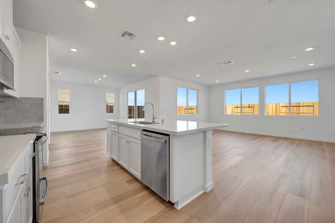
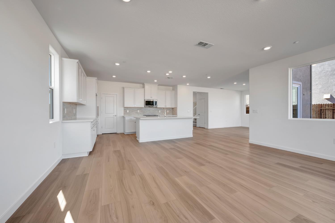
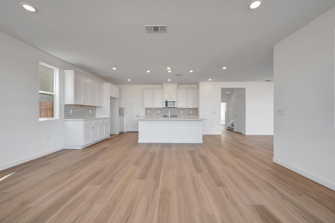
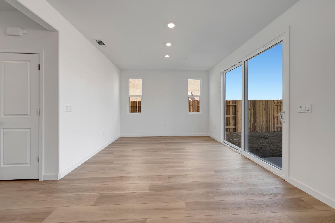
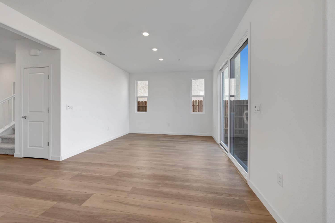
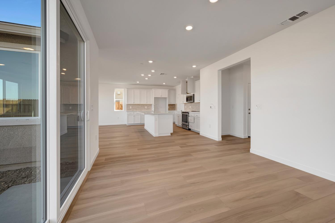
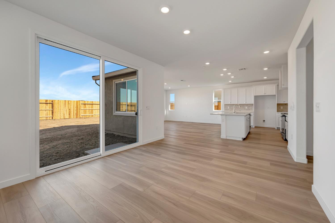
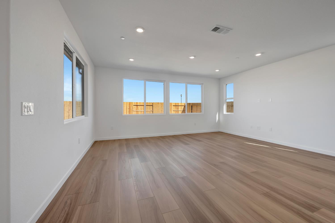
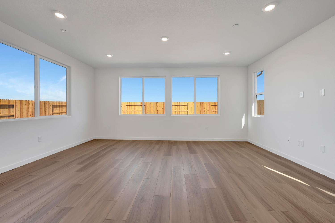
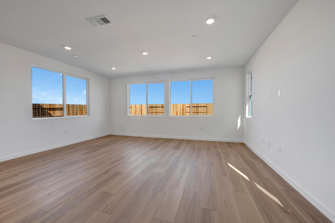
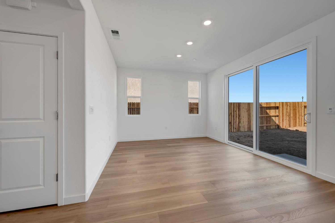
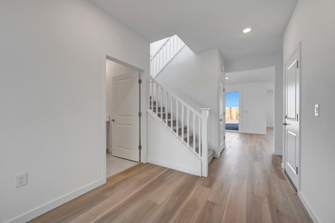
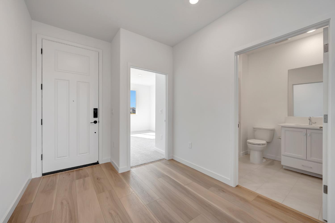
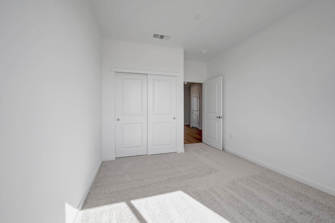
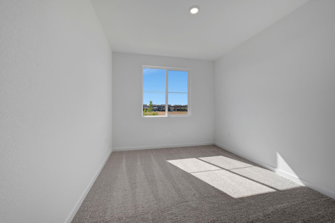
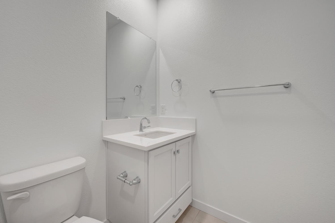
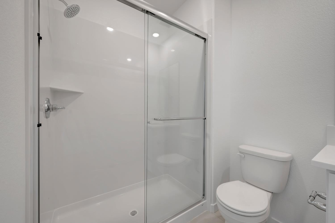
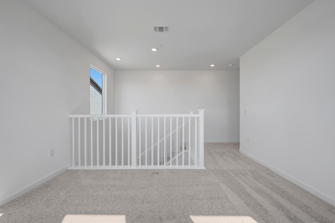
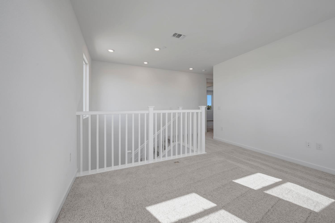
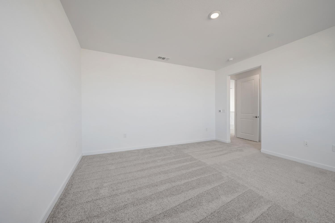
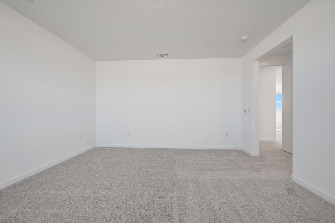
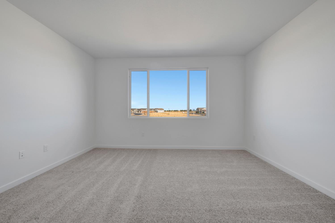
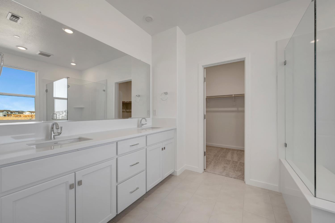
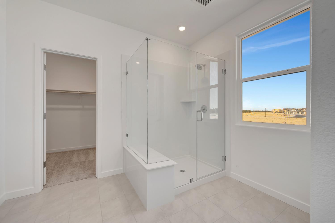
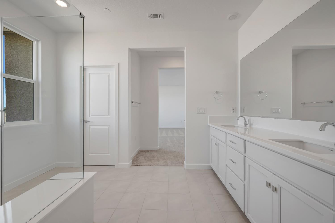
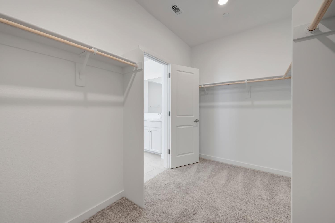
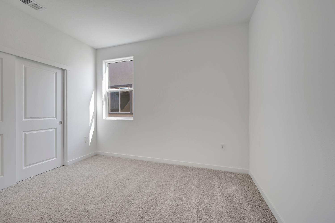
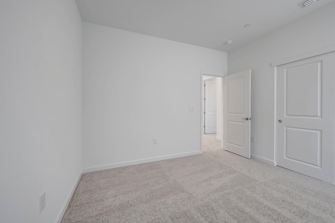
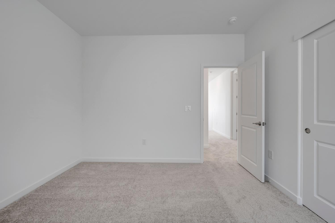
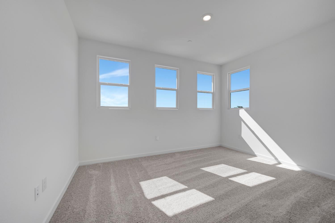
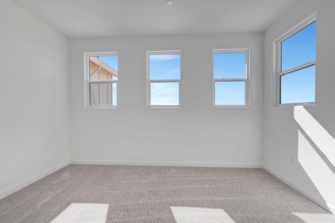
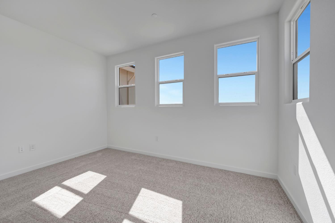
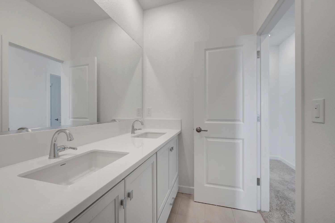
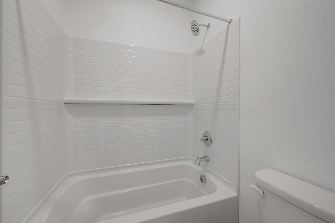
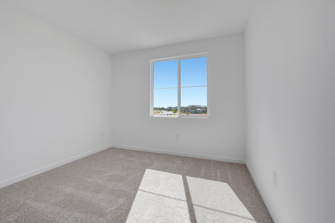
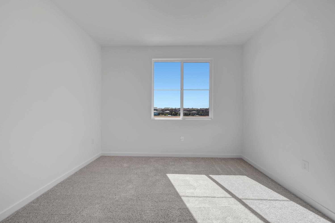
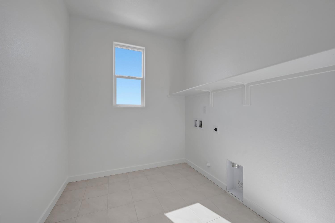
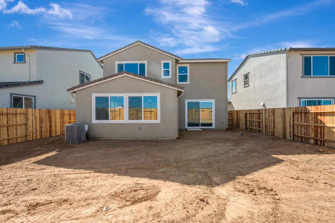
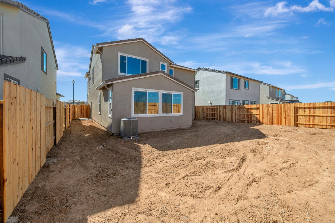
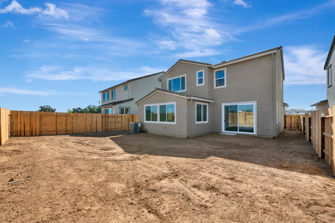
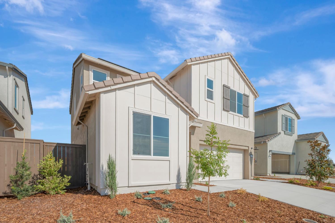
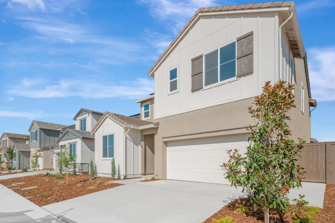
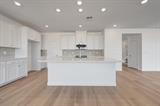
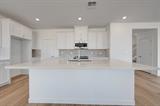
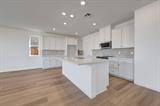
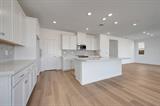
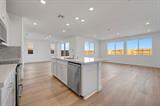
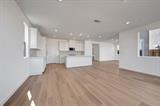
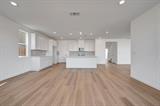
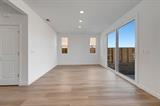
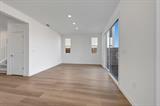
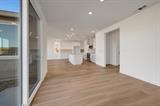
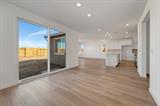
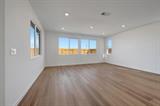
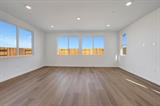
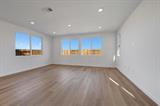
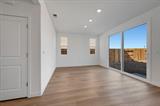
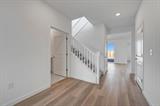
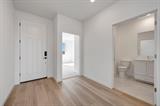
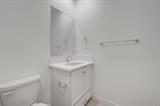
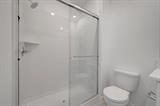
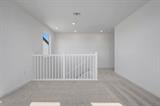
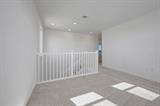
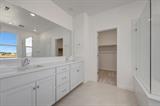
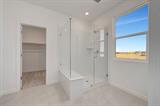
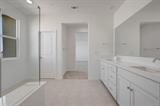
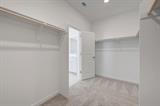
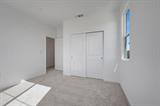
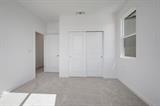
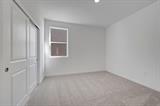
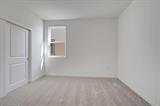
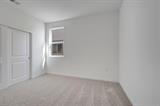
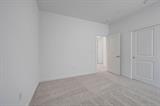
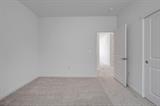
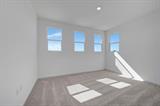
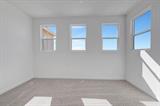
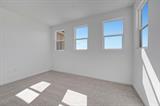
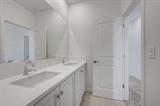
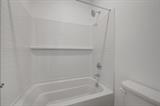
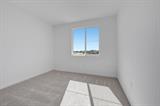
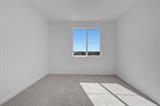
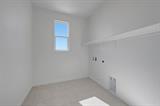
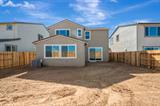
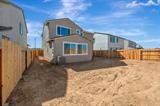
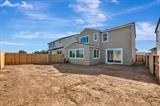
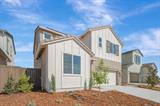
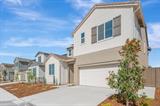
Discover modern living in this immaculate brand-new Tri Pointe Home featuring the two-story Daydream floor plan at Winding Creek Wish. Discover this beautifully designed 4-bedroom, 3-bath home offering comfort, style, and flexibility. A convenient ground-floor bedroom and full bath provide the perfect space for guests, multigenerational living, or a home office. The welcoming foyer opens to a bright and airy Great Room that seamlessly connects the living, dining, and kitchen areas, creating an ideal space for everyday living and entertaining. The gourmet kitchen features a center island with sink, spacious walk-in pantry, GE Profile stainless steel induction range, dishwasher, and microwave, along with white cabinets accented by chrome hardware. Upstairs, enjoy a versatile loft just off the stairs, perfect for relaxing or gathering with friends and family. The expansive Primary Suite offers dual sinks, a walk-in shower, and a large walk-in closet. An upstairs laundry room adds everyday convenience and functionality. Includes LivingSmart® features as standard for enhanced comfort, energy efficiency, and sustainability. Solar energy system available for purchase or lease.

Last checked: 9 hours ago
Listing updated: September 22, 2026, 11:01 pm
Listed By: Holly M Auwinger, TRI Pointe Homes, Inc.
Source: MLS Metrolist, MLS#:226069958

Map Location

8225 Roundhouse Loop,95747,Roseville,Placer,CA

Walk Score

All data, photos, visualizations, and information regarding a property, including the property’s compliance with state and local legal requirements and all measurements and calculations of area, have been obtained from various sources, and may include such material that has been generated by use of artificial intelligence. Such information and material have not been and will not be verified for accuracy by the listing broker or the multiple listing service, and are not guaranteed as complete, accurate or reliable. Such information and material should be independently reviewed and verified for accuracy. This information and material are intended for the personal use of consumers and may not be used for any purpose other than to identify prospective properties consumers may be interested in purchasing.

MetroList CA data Last Updated: September 22, 2026, 11:01 pm
Data Source: SACM
Metrolist True Source LogoMetroList Services, Inc. Copyright © 2025

