
For Sale
New

8324 Elgin Court, Citrus Heights, CA 95610

$589,000(Negotiable)
561245564_6caa3799-e0a8-4f67-862f-76f860e7563e.jpg
561245564_929d26e6-b274-475c-abdb-7c5b463e070c.jpg
561245564_312859cc-0017-4eb3-a8d2-3fe679fe99ab.jpg
561245564_134be834-041e-4291-be54-fd15b19e2c02.jpg
561245564_cdcb3f5e-19e8-416f-b430-1915f96b6ec1.jpg
561245564_7423628b-9a36-458c-a62c-afe888da2783.jpg
561245564_d831efb6-add6-4ede-80a8-7e3e8310ec1c.jpg
561245564_5355f3a2-36a9-4ea7-8cd8-318a7dde09f6.jpg
561245564_1c828259-0e33-4ff3-aba9-3f14eefc837a.jpg
561245564_8e7bb676-c6b1-43d6-aeab-f5e209d6ea5d.jpg
561245564_289a63b5-228f-4f29-953b-35a16ceb2979.jpg
561245564_8a861a39-3598-46a2-8acc-6b869bc96e46.jpg
561245564_76d51405-d6ae-4ab0-b9b8-63ca2acc7b95.jpg
561245564_277ab5b0-5ea7-43f7-9557-bae8d4c9dee7.jpg
561245564_bb7f5fff-a6e9-4b10-ac46-018b819d061c.jpg
561245564_f8770010-6354-4770-9203-3e7f7cd928f4.jpg
561245564_24b8fc64-32c8-43f9-bb7c-bf4a86f845ff.jpg
561245564_83718f06-4fda-491e-9f38-310efdee15d2.jpg
561245564_cb1e88ca-a907-4414-a71d-ea94d3f909ea.jpg
561245564_b8b3a1ea-98a7-4e65-a0b3-af691e304de5.jpg
561245564_5bcdb519-0bae-44ed-81b7-cdc3943ed640.jpg
561245564_337eeaf8-e189-479f-bf78-c7d951b15053.jpg
561245564_01d5ed47-ed97-44ae-9857-28a8500bafc7.jpg
561245564_f6ca2eeb-0993-4992-925a-7d58f03ce580.jpg
561245564_1a1fc0b9-5ee6-430b-8372-f7fc29c07c8c.jpg
561245564_500995ce-f193-4bc9-95f5-e4c630c2654a.jpg
561245564_5999ba32-1e41-4d50-9af7-bde1945e19b2.jpg
561245564_da77307b-ee62-4e6e-be2f-2384f590bbd6.jpg
561245564_48535f33-46a5-4d44-af01-741d82274516.jpg
561245564_356e0516-e2d4-441a-8769-770d4c96106f.jpg
561245564_c6389416-d35b-4066-9ea8-616275835be9.jpg
561245564_7c7b2660-b788-4fc0-8a7e-95c2b7e390c5.jpg
561245564_bf834328-b2ae-41b4-b733-c2437422c394.jpg
561245564_d7613b15-954b-4583-a161-a4b3bf15f6ef.jpg
561245564_101178f8-0c25-4f0f-b90b-f0f0c84a1ac8.jpg
561245564_9ecd8b28-ef04-48cb-a16c-11b70a451315.jpg
561245564_1172ecef-720e-43a1-a541-8e77208e939d.jpg
561245564_bb930ea4-ab33-4dad-9396-dd1f94fe93c6.jpg
561245564_b2e2cd75-d5cd-4622-b9c8-519e3ec055f9.jpg
561245564_6caa3799-e0a8-4f67-862f-76f860e7563e.jpg
561245564_929d26e6-b274-475c-abdb-7c5b463e070c.jpg
561245564_312859cc-0017-4eb3-a8d2-3fe679fe99ab.jpg
561245564_134be834-041e-4291-be54-fd15b19e2c02.jpg
561245564_cdcb3f5e-19e8-416f-b430-1915f96b6ec1.jpg
561245564_7423628b-9a36-458c-a62c-afe888da2783.jpg
561245564_d831efb6-add6-4ede-80a8-7e3e8310ec1c.jpg
561245564_5355f3a2-36a9-4ea7-8cd8-318a7dde09f6.jpg
561245564_1c828259-0e33-4ff3-aba9-3f14eefc837a.jpg
561245564_8e7bb676-c6b1-43d6-aeab-f5e209d6ea5d.jpg
561245564_289a63b5-228f-4f29-953b-35a16ceb2979.jpg
561245564_8a861a39-3598-46a2-8acc-6b869bc96e46.jpg
561245564_76d51405-d6ae-4ab0-b9b8-63ca2acc7b95.jpg
561245564_277ab5b0-5ea7-43f7-9557-bae8d4c9dee7.jpg
561245564_bb7f5fff-a6e9-4b10-ac46-018b819d061c.jpg
561245564_f8770010-6354-4770-9203-3e7f7cd928f4.jpg
561245564_24b8fc64-32c8-43f9-bb7c-bf4a86f845ff.jpg
561245564_83718f06-4fda-491e-9f38-310efdee15d2.jpg
561245564_cb1e88ca-a907-4414-a71d-ea94d3f909ea.jpg
561245564_b8b3a1ea-98a7-4e65-a0b3-af691e304de5.jpg
561245564_5bcdb519-0bae-44ed-81b7-cdc3943ed640.jpg
561245564_337eeaf8-e189-479f-bf78-c7d951b15053.jpg
561245564_01d5ed47-ed97-44ae-9857-28a8500bafc7.jpg
561245564_f6ca2eeb-0993-4992-925a-7d58f03ce580.jpg
561245564_1a1fc0b9-5ee6-430b-8372-f7fc29c07c8c.jpg
561245564_500995ce-f193-4bc9-95f5-e4c630c2654a.jpg
561245564_5999ba32-1e41-4d50-9af7-bde1945e19b2.jpg
561245564_da77307b-ee62-4e6e-be2f-2384f590bbd6.jpg
561245564_48535f33-46a5-4d44-af01-741d82274516.jpg
561245564_356e0516-e2d4-441a-8769-770d4c96106f.jpg
561245564_c6389416-d35b-4066-9ea8-616275835be9.jpg
561245564_7c7b2660-b788-4fc0-8a7e-95c2b7e390c5.jpg
561245564_bf834328-b2ae-41b4-b733-c2437422c394.jpg
561245564_d7613b15-954b-4583-a161-a4b3bf15f6ef.jpg
561245564_101178f8-0c25-4f0f-b90b-f0f0c84a1ac8.jpg
561245564_9ecd8b28-ef04-48cb-a16c-11b70a451315.jpg
561245564_1172ecef-720e-43a1-a541-8e77208e939d.jpg
561245564_bb930ea4-ab33-4dad-9396-dd1f94fe93c6.jpg
561245564_b2e2cd75-d5cd-4622-b9c8-519e3ec055f9.jpg

Overview

ID
3523084
Type
Single Family Residence
Parking
No
Beds
4
Baths
2
Sqft
2026
Build Year
1979
Purpose
For Sale
Lot Size
0.22 acres

About This Listing

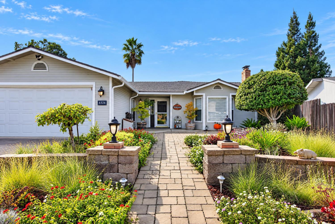
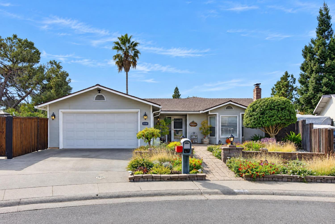
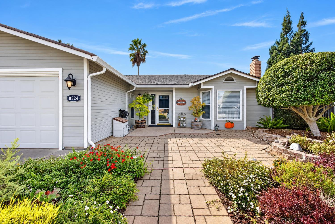
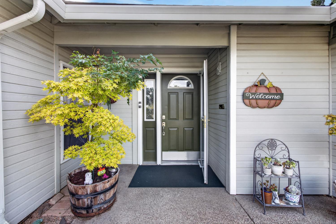
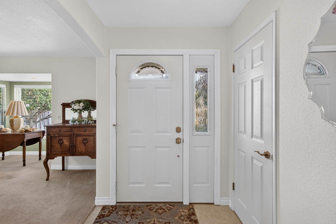
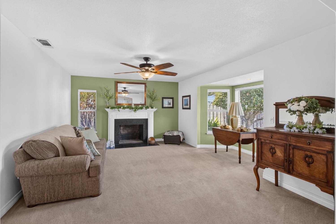
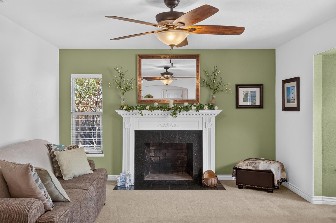
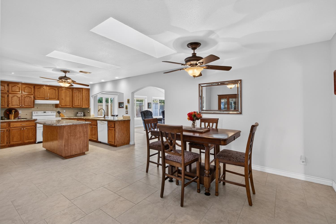
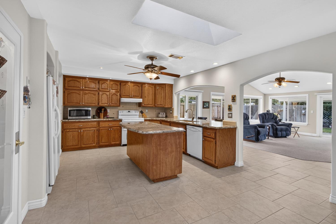
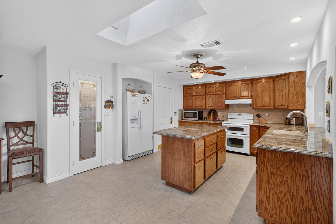
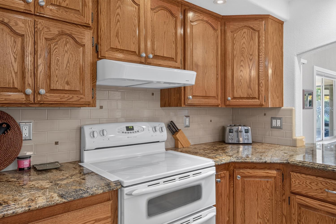
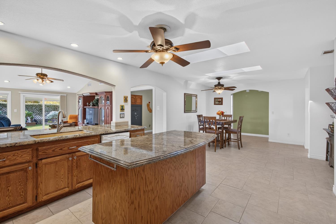
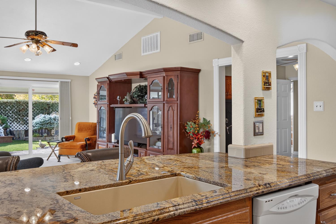
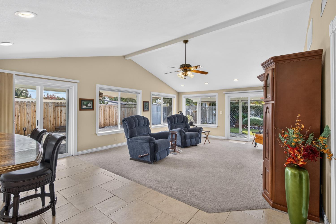
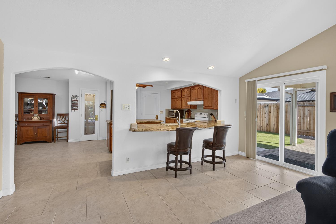
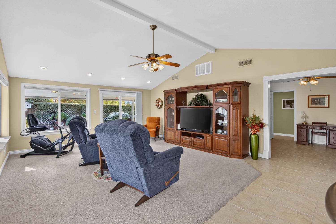
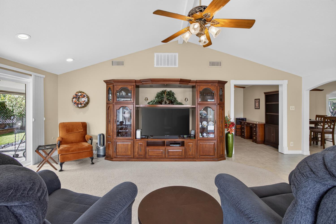
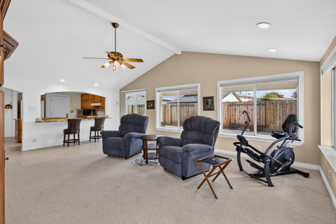
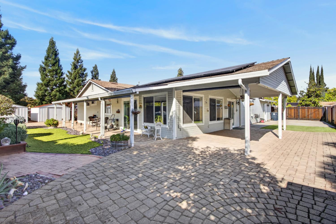
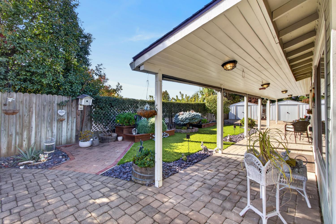
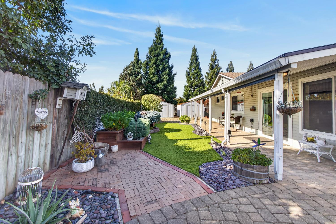
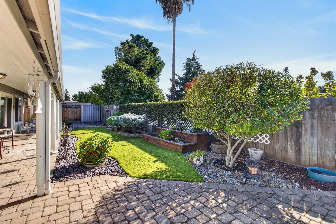
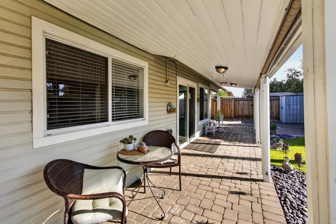
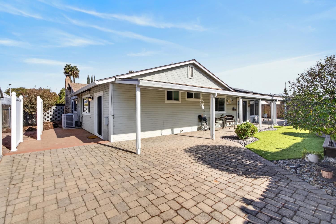
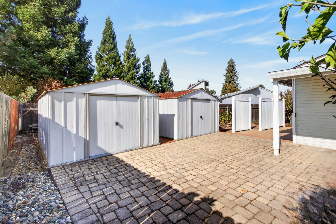
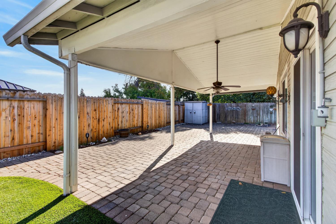
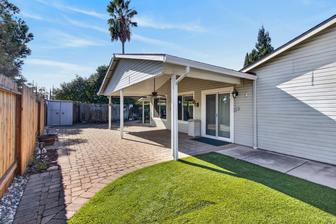
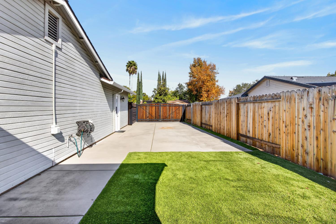
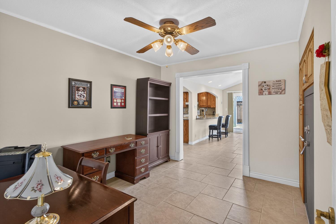
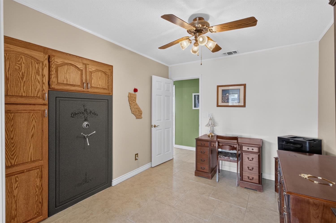
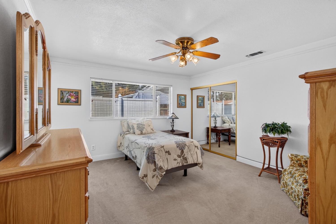
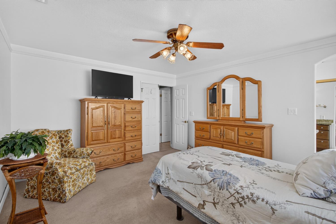
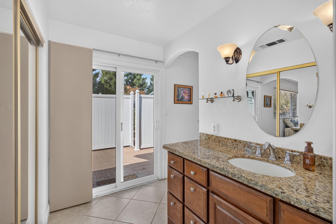
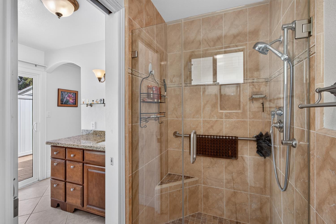
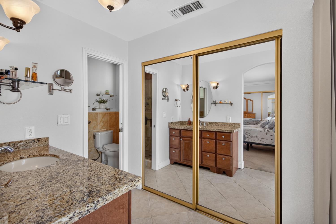
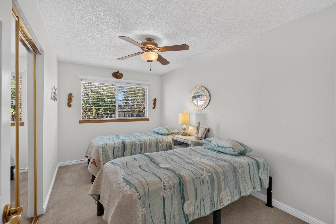
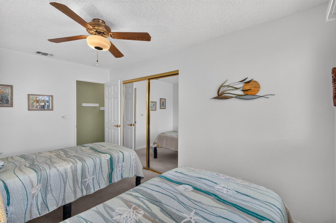
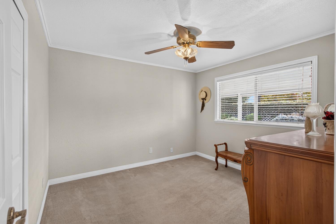
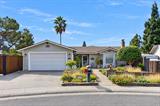
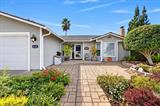
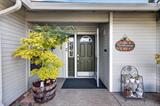
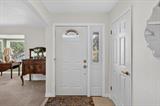
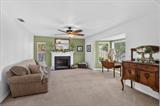
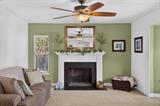
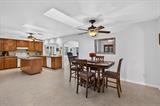
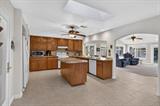
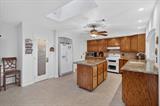
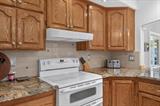
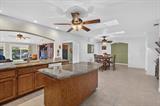
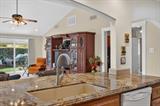
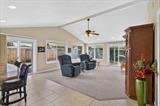
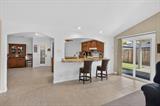
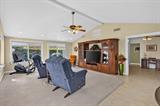
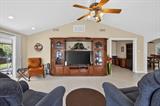
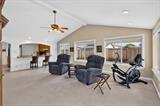
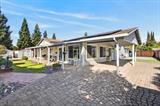
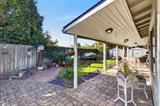
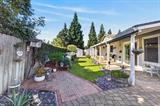
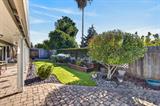
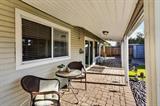
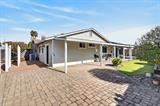
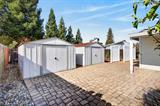
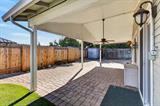
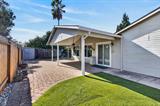
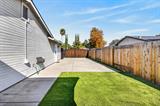
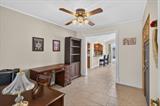
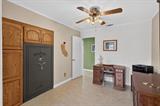
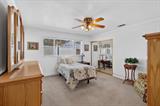
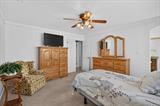
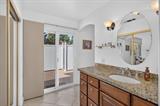
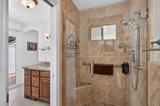
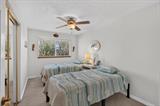
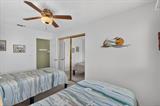
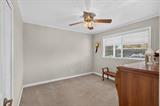
Welcome to this charming single-story home with amazing curb appeal, located on a quiet cul-de-sac. Offering 4 bedrooms, 2 bathrooms, and 2,026 square feet of living space on a spacious 9,583 sq ft lot, this property combines comfortable living with practical outdoor amenities. Step inside to discover a bright and inviting layout. The large family room opens off the kitchen and is filled with natural light perfect for everyday living and entertaining. The formal living room features a cozy fireplace, while the kitchen showcases tile flooring, granite counters, a convenient island, skylights, and a pantry closet. The primary suite includes a custom tiled shower for a spa-like retreat. Two additional bedrooms plus a versatile office (or 4th bedroom) provide flexible space for family, guests, or work-from-home needs. Enjoy energy efficiency with owned solar and a whole-house fan. Outside, the expansive lot is ideal for outdoor enjoyment, featuring a covered patio with ceiling fan, attractive paver patios, low-maintenance artificial lawn, sheds, planter boxes, and privacy screens. RV parking is available, adding extra convenience. Located near schools and parks, this home offers the added benefits of no Mello-Roos taxes and no HOA fees. This well-appointed property is ready for its next owner to enjoy the perfect blend of indoor comfort and outdoor living space. Make sure to see this one today!

Last checked: 1 hour ago
Listing updated: November 3, 2026, 10:21 pm
Listed By: Drew Bartlett, One Nest Real Estate
Source: MLS Metrolist, MLS#:226134676

Map Location

8324 Elgin Court,95610,Citrus Heights,Sacramento,CA

Walk Score

All data, photos, visualizations, and information regarding a property, including the property’s compliance with state and local legal requirements and all measurements and calculations of area, have been obtained from various sources, and may include such material that has been generated by use of artificial intelligence. Such information and material have not been and will not be verified for accuracy by the listing broker or the multiple listing service, and are not guaranteed as complete, accurate or reliable. Such information and material should be independently reviewed and verified for accuracy. This information and material are intended for the personal use of consumers and may not be used for any purpose other than to identify prospective properties consumers may be interested in purchasing.

MetroList CA data Last Updated: November 3, 2026, 10:21 pm
Data Source: SACM
Metrolist True Source LogoMetroList Services, Inc. Copyright © 2025

