

For Sale
New

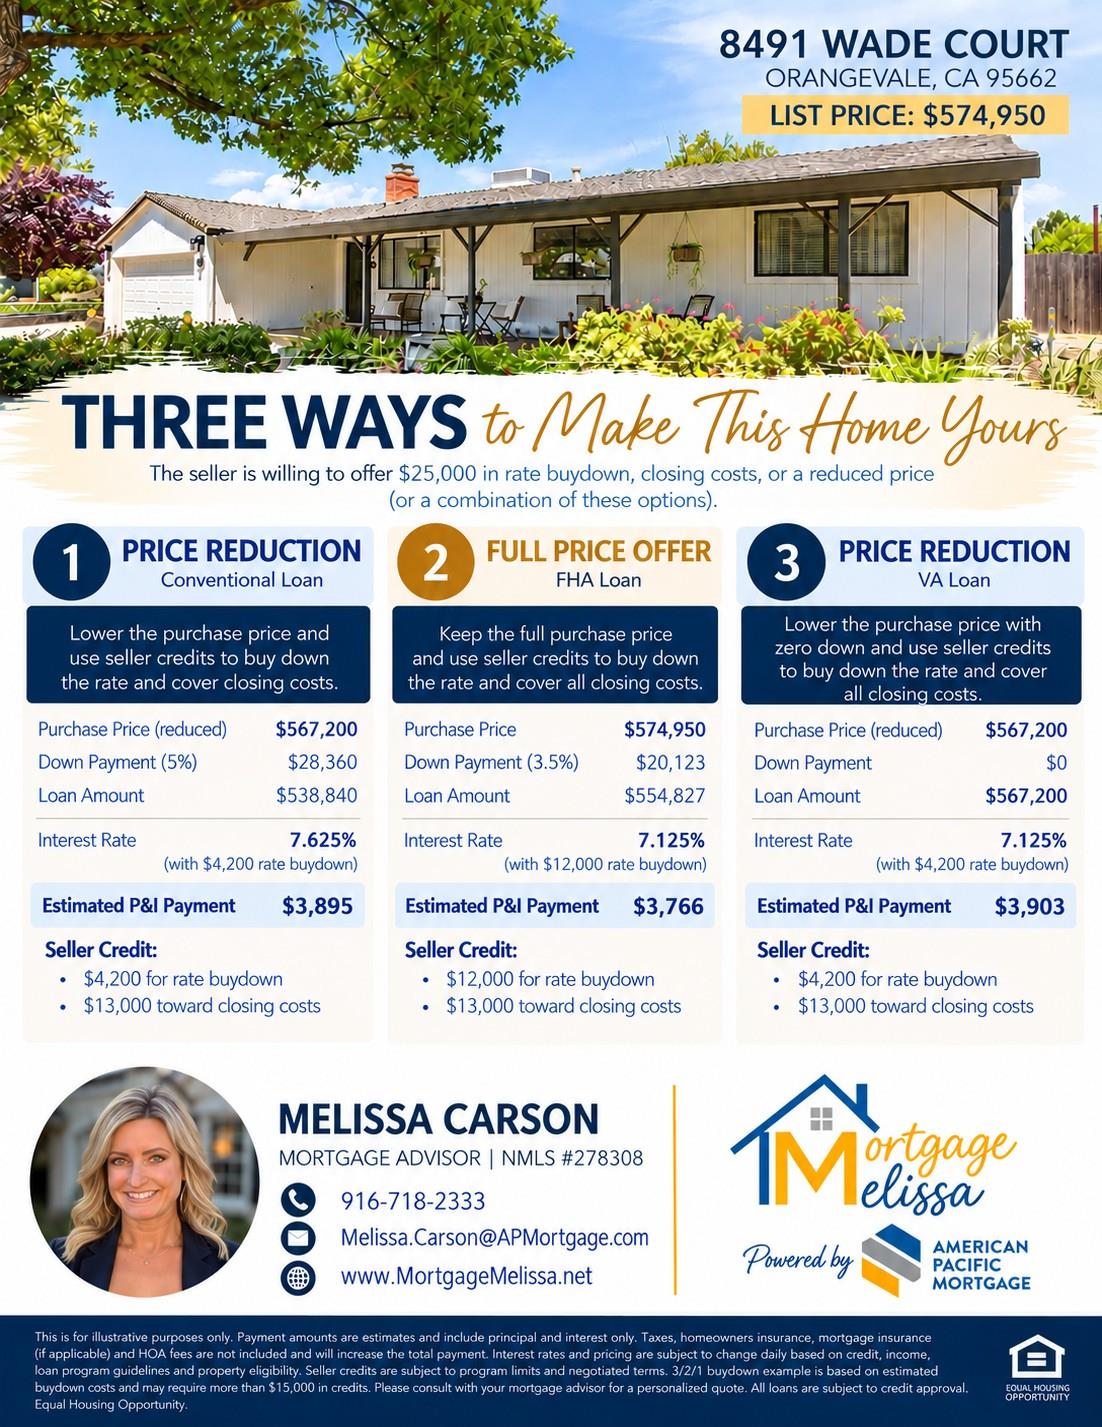
8491 Wade Court, Orangevale, CA 95662

$615,000(Negotiable)
561204044_9cc0c3c0-4972-48bc-b597-c14097d031d2.jpg
561204044_c81d882f-bc7e-4813-ac0c-770841b4686e.jpg
561204044_a8761000-21d5-4813-960c-56e46fe8e7cd.jpg
561204044_82290c04-ac6f-4015-bbba-860976d3dd3d.jpg
561204044_f6e54be6-9d2b-43d2-a4cc-6ed68df77b65.jpg
561204044_a5dd0547-b769-48a2-abe4-a6a606cb4a05.jpg
561204044_8d2c3366-0960-41ea-830c-a55ca81e81f3.jpg
561204044_6f325825-57bc-486d-b87e-9467a343194b.jpg
561204044_f329b0e3-2d5b-447f-8b2d-237bdf841cd0.jpg
561204044_8e756c88-a888-4d1f-95a8-d3e9efbfe1e6.jpg
561204044_79f05b84-0470-4dac-9bab-466b04342862.jpg
561204044_95675a91-20f0-4f05-9020-904dee08ccd4.jpg
561204044_040d880d-7464-486d-a3d1-297075bb8814.jpg
561204044_ab63bee9-7db1-489f-8ef0-f656089a2c67.jpg
561204044_9a5417a0-659a-4d5c-9d57-7908f236d2f6.jpg
561204044_5c9282e9-5e98-4da6-8ab4-c717432f4174.jpg
561204044_18b64795-48c8-4254-af05-44b0fd330779.jpg
561204044_6bb190ad-795d-487b-b2f5-8a8542d2ca61.jpg
561204044_7470fa34-2b21-47c9-b786-15841ee39dd5.jpg
561204044_7ac281ef-29d7-4e6a-962c-271e52b04ca6.jpg
561204044_58bca8f0-f367-4f41-8d98-5c999d62f40e.jpg
561204044_d1c76f4d-caee-46bd-8ac3-c633e6884713.jpg
561204044_0f025d55-473b-41c5-9300-489ff37df2cb.jpg
561204044_58cdabbf-def6-43b1-a91a-03ebd6ffe70a.jpg
561204044_f17b6cab-2813-4d3d-a5bb-962846f90b6b.jpg
561204044_0b487ffb-f1d7-4b41-9df4-665a9d76cd96.jpg
561204044_c170cf64-aec6-4638-b1dc-18165dabff8d.jpg
561204044_b72d7846-dd9c-43f1-bbdd-43b29b03df74.jpg
561204044_c5acb52f-15e2-4416-8f47-5b2188f5a657.jpg
561204044_889fa4a8-dccd-456f-bc45-da3456849b30.jpg
561204044_ba09cfe5-e058-4344-92c9-b45648a45161.jpg
561204044_0bb33861-dda2-4827-96de-c02150de53de.jpg
561204044_1590a5e6-d449-4c0b-bd01-226d9987aced.jpg
561204044_3514af99-b4bd-4934-8ccc-df6428b875be.jpg
561204044_7012b208-7361-4d95-8bff-4fa3d5df0ba0.jpg
561204044_a761471b-0e20-491a-92d4-f2957a94ca58.jpg
561204044_62cf7d5f-d715-442c-b05c-696339266755.jpg
561204044_84ea507c-5873-41f4-8e63-e45016226983.jpg
561204044_a7da8bb3-8712-4771-a84d-0e0d10d558dd.jpg
561204044_d2ecec4d-5051-4410-a85e-d3e1493a728f.jpg
561204044_3b8d5e79-2ca4-47d1-ab92-6966dc445f23.jpg
561204044_160b76de-b6e6-4287-9a75-f0ba04f549f6.jpg
561204044_71477896-63e4-4bfb-9329-b75370bc8300.jpg
561204044_195face0-9c35-442f-8096-88e097f4a1eb.jpg
561204044_05e94701-231b-4c42-9467-fcb6ddeb9a9f.jpg
561204044_32df5670-02cf-413c-b40e-37744044b87c.jpg
561204044_9cc0c3c0-4972-48bc-b597-c14097d031d2.jpg
561204044_c81d882f-bc7e-4813-ac0c-770841b4686e.jpg
561204044_a8761000-21d5-4813-960c-56e46fe8e7cd.jpg
561204044_82290c04-ac6f-4015-bbba-860976d3dd3d.jpg
561204044_f6e54be6-9d2b-43d2-a4cc-6ed68df77b65.jpg
561204044_a5dd0547-b769-48a2-abe4-a6a606cb4a05.jpg
561204044_8d2c3366-0960-41ea-830c-a55ca81e81f3.jpg
561204044_6f325825-57bc-486d-b87e-9467a343194b.jpg
561204044_f329b0e3-2d5b-447f-8b2d-237bdf841cd0.jpg
561204044_8e756c88-a888-4d1f-95a8-d3e9efbfe1e6.jpg
561204044_79f05b84-0470-4dac-9bab-466b04342862.jpg
561204044_95675a91-20f0-4f05-9020-904dee08ccd4.jpg
561204044_040d880d-7464-486d-a3d1-297075bb8814.jpg
561204044_ab63bee9-7db1-489f-8ef0-f656089a2c67.jpg
561204044_9a5417a0-659a-4d5c-9d57-7908f236d2f6.jpg
561204044_5c9282e9-5e98-4da6-8ab4-c717432f4174.jpg
561204044_18b64795-48c8-4254-af05-44b0fd330779.jpg
561204044_6bb190ad-795d-487b-b2f5-8a8542d2ca61.jpg
561204044_7470fa34-2b21-47c9-b786-15841ee39dd5.jpg
561204044_7ac281ef-29d7-4e6a-962c-271e52b04ca6.jpg
561204044_58bca8f0-f367-4f41-8d98-5c999d62f40e.jpg
561204044_d1c76f4d-caee-46bd-8ac3-c633e6884713.jpg
561204044_0f025d55-473b-41c5-9300-489ff37df2cb.jpg
561204044_58cdabbf-def6-43b1-a91a-03ebd6ffe70a.jpg
561204044_f17b6cab-2813-4d3d-a5bb-962846f90b6b.jpg
561204044_0b487ffb-f1d7-4b41-9df4-665a9d76cd96.jpg
561204044_c170cf64-aec6-4638-b1dc-18165dabff8d.jpg
561204044_b72d7846-dd9c-43f1-bbdd-43b29b03df74.jpg
561204044_c5acb52f-15e2-4416-8f47-5b2188f5a657.jpg
561204044_889fa4a8-dccd-456f-bc45-da3456849b30.jpg
561204044_ba09cfe5-e058-4344-92c9-b45648a45161.jpg
561204044_0bb33861-dda2-4827-96de-c02150de53de.jpg
561204044_1590a5e6-d449-4c0b-bd01-226d9987aced.jpg
561204044_3514af99-b4bd-4934-8ccc-df6428b875be.jpg
561204044_7012b208-7361-4d95-8bff-4fa3d5df0ba0.jpg
561204044_a761471b-0e20-491a-92d4-f2957a94ca58.jpg
561204044_62cf7d5f-d715-442c-b05c-696339266755.jpg
561204044_84ea507c-5873-41f4-8e63-e45016226983.jpg
561204044_a7da8bb3-8712-4771-a84d-0e0d10d558dd.jpg
561204044_d2ecec4d-5051-4410-a85e-d3e1493a728f.jpg
561204044_3b8d5e79-2ca4-47d1-ab92-6966dc445f23.jpg
561204044_160b76de-b6e6-4287-9a75-f0ba04f549f6.jpg
561204044_71477896-63e4-4bfb-9329-b75370bc8300.jpg
561204044_195face0-9c35-442f-8096-88e097f4a1eb.jpg
561204044_05e94701-231b-4c42-9467-fcb6ddeb9a9f.jpg
561204044_32df5670-02cf-413c-b40e-37744044b87c.jpg

Overview

ID
3512882
Type
Single Family Residence
Parking
No
Beds
4
Baths
3
Sqft
1424
Build Year
1960
Purpose
For Sale

About This Listing

Tucked away on a quiet cul-de-sac, this beautifully maintained single-story home offers the perfect combination of comfort, flexibility, and outdoor space. Situated on an expansive .29-acre lot, the property features four bedrooms and three bathrooms, including the rare convenience of two spacious primary suitesideal for multigenerational living, extended guests, or added privacy. Step inside to warm, beautiful hardwood floors that flow throughout much of the home, complemented by crown molding, upgraded interior doors, dual-pane windows, and abundant natural light. The inviting living room centers around a cozy fireplace, creating the perfect place to gather. Overhead lighting, ceiling fans, a whole house fan, and gas HVAC provide year-round comfort. The updated kitchen is both stylish and functional, featuring a gas stove, built-in microwave, plumbing for an ice maker, and plenty of workspace for everyday living or entertaining. The updated hall bathroom adds a fresh, modern touch, and window coverings throughout the home provide both comfort and privacy. Outside, the possibilities continue. The private backyard offers room to relax, entertain, or cultivate your green thumb in the dedicated garden area. The oversized lot also provides excellent potential for an ADU. For those needing space for recreational vehicles or equipment, the large cemented RV access is a standout feature, complete with approximately six clean-out station areas. There is also ample room on the opposite side of the yard to add addition RV access and storage. Additional highlights include a freshly painted exterior, newer water heater, attached garage with a designated laundry area and extra storage closet, and an included alarm system (not currently monitored). Offering thoughtful updates, versatile living spaces, and exceptional outdoor potential, this move-in ready home is a rare opportunity in an established neighborhood.

Last checked: 1 hour ago
Listing updated: August 6, 2026, 5:29 pm
Listed By: Ron Murphy, Century 21 Select Real Estate
Source: MLS Metrolist, MLS#:226097891

Map Location

8491 Wade Court,95662,Orangevale,Sacramento,CA

Walk Score

All data, photos, visualizations, and information regarding a property, including the property’s compliance with state and local legal requirements and all measurements and calculations of area, have been obtained from various sources, and may include such material that has been generated by use of artificial intelligence. Such information and material have not been and will not be verified for accuracy by the listing broker or the multiple listing service, and are not guaranteed as complete, accurate or reliable. Such information and material should be independently reviewed and verified for accuracy. This information and material are intended for the personal use of consumers and may not be used for any purpose other than to identify prospective properties consumers may be interested in purchasing.

MetroList CA data Last Updated: August 6, 2026, 5:29 pm
Data Source: SACM
Metrolist True Source LogoMetroList Services, Inc. Copyright © 2025

