
For Sale
New

8500 Butterscotch Way, Elk Grove, CA 95758

$599,000(Negotiable)
561243817_2fcb96a4-9ed9-473a-af2e-9ac3b88c0fdc.jpg
561243817_12c1651a-4e0f-499b-8447-e393765d7b98.jpg
561243817_2c99ee3d-019a-47dd-a012-0618a6af1fe4.jpg
561243817_6caaa19e-11e5-43ba-b8af-d907c6b337c0.jpg
561243817_e78aa616-0a24-4b47-9625-7345c7b2231c.jpg
561243817_a06dff33-b895-411a-945d-c6926f1553fa.jpg
561243817_c3d1e636-d985-4a19-a79b-fd5eed68cc0c.jpg
561243817_1e03ac76-9c2b-40ce-ab70-4a92e01fb1cf.jpg
561243817_bbc963d2-c57d-46d1-9fa9-2951328116ff.jpg
561243817_db755a36-c424-4090-bdf8-bcef5237b03a.jpg
561243817_af04322b-6156-42fb-bbfe-8e6ea1b7de60.jpg
561243817_d21748f3-a335-4783-9039-fae02c339188.jpg
561243817_2f83d1fb-3921-4082-a829-abd635266f0e.jpg
561243817_a81aa888-9c83-4f79-8723-679e772ac8d9.jpg
561243817_ef066dd6-9c75-428b-b964-a0a991029c45.jpg
561243817_8deeb61e-1336-49ee-b6ce-b3f86be20f0e.jpg
561243817_edd0a5a4-170b-40ae-bb93-6e232b5b4d4d.jpg
561243817_1ede227d-3207-4940-9e3a-4c008cbf7453.jpg
561243817_c97e539c-6afd-436a-be42-ff843e45f114.jpg
561243817_1d68631c-935a-4661-bcb6-3e20a4d66f35.jpg
561243817_38604138-b39b-49ff-add7-31d2653deccd.jpg
561243817_a68724b8-838c-4ae5-a4e2-261899491626.jpg
561243817_0bdc45d9-58b5-414c-abea-452f2427483f.jpg
561243817_8aa7f748-1b72-4e18-a785-9c9577b1ea37.jpg
561243817_dfb4b462-f0e0-413a-8835-c146f2d145b5.jpg
561243817_ff914367-9383-4140-9e11-ac3f54eae55a.jpg
561243817_8720a3d1-930c-47af-b820-cbb71410f9ed.jpg
561243817_eccfc50e-8011-43e1-878b-a7d71c58e26e.jpg
561243817_2385acac-8b2c-4cb6-8b26-f99af94633a9.jpg
561243817_a6a4f842-c03f-4c1c-b901-821fb383fbd4.jpg
561243817_89798b64-cb8f-4f23-8d4c-67b3207df58f.jpg
561243817_ba00396c-c564-482d-9d7d-68e6340ad7d1.jpg
561243817_3785562b-a428-4a1d-baeb-bcaf819ecc57.jpg
561243817_f9f7b2c2-f48e-42ac-b18a-148b8817194f.jpg
561243817_6666549d-b3ec-40fa-831a-0c51bf3a5436.jpg
561243817_14ee0694-dc72-44ce-b305-6d13d05ba10d.jpg
561243817_1a3530a4-81dd-46d0-b75c-4831e73b878b.jpg
561243817_c959e591-59da-4592-8a2e-0cc0b9ac7dfa.jpg
561243817_d50eb8dc-d324-464b-ab58-a76b2ff07d7c.jpg
561243817_20199b4f-48be-4ed9-a670-27141caa6745.jpg
561243817_a39575af-4dbc-4e32-bfec-a7bac94639f4.jpg
561243817_10225841-2904-41f6-b56c-7d3ea70211c5.jpg
561243817_fb5e95cd-50f6-42b9-8615-6dd9d2994e9a.jpg
561243817_dee2297b-005d-4d1f-91f0-3d9997783a89.jpg
561243817_2e485727-166d-46e3-9cdd-70eac7bde033.jpg
561243817_f969ad4e-46fd-428e-933c-7d85ea2142ba.jpg
561243817_52d5b4ae-92b0-4237-90cb-d5a227dd1361.jpg
561243817_b7b07718-9486-4591-b247-38a54172b7b8.jpg
561243817_e535dcc9-aad9-4050-aa5d-f133c0f3d80d.jpg
561243817_11e95119-6210-4274-abb4-a0c283bccc17.jpg
561243817_cd772811-5d10-402e-9e98-1ad3d058d7bb.jpg
561243817_6cc21ae1-664b-4d13-81b2-35fb2c2b0cc0.jpg
561243817_26cbca64-2b5c-4412-8b03-3f000a84474e.jpg
561243817_68139b71-6430-4312-8999-e08e9e4a4eb0.jpg
561243817_fc3a96f8-c09a-4330-8fb7-97b972c22933.jpg
561243817_447638d2-ded8-4964-b89a-830375c33243.jpg
561243817_d528aea4-c882-4813-b2dd-6d5e3dbbc065.jpg
561243817_8a48d357-0c66-4404-8dc5-c69ece048cb5.jpg

Overview

ID
3522675
Type
Single Family Residence
Parking
No
Beds
3
Baths
3
Sqft
2444
Build Year
2009
Purpose
For Sale
Lot Size
0.13 acres

About This Listing

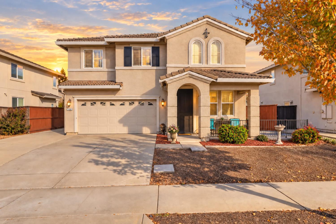
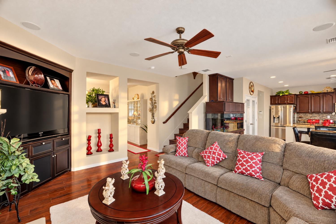
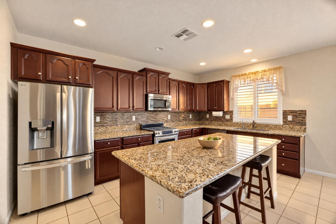
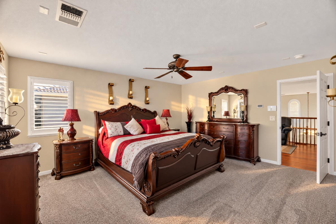
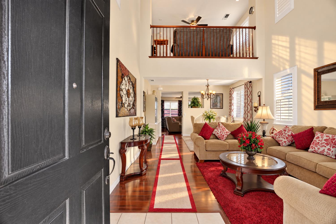
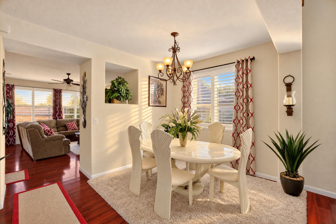
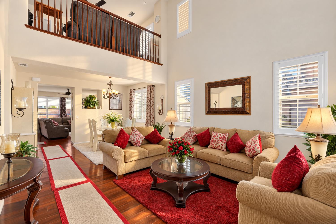
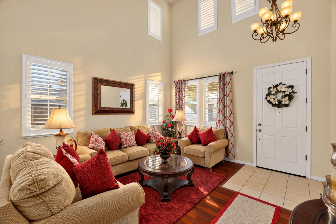
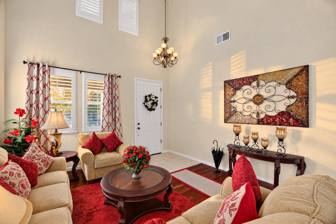
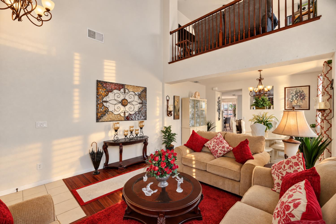
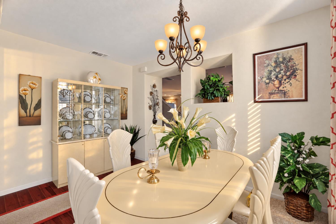
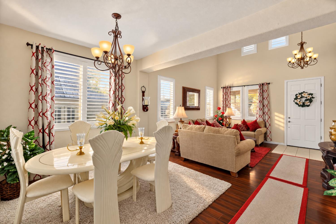
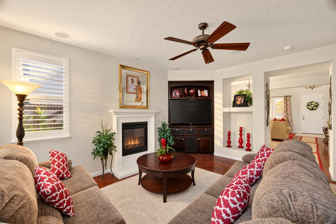
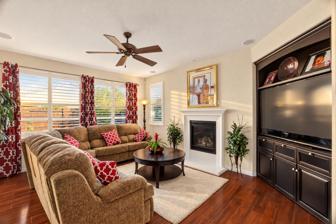
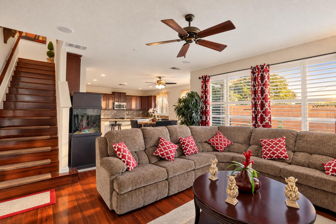
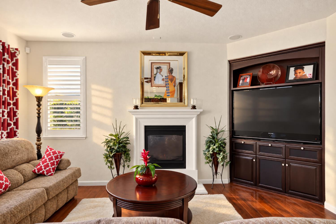
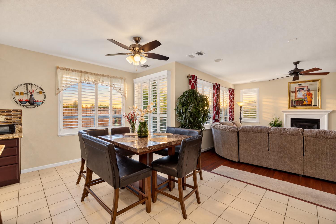
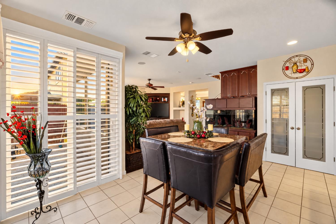
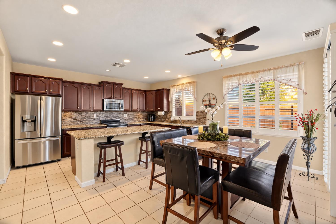
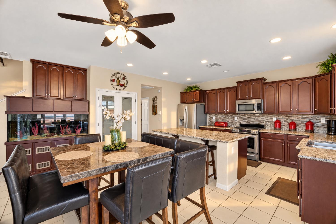
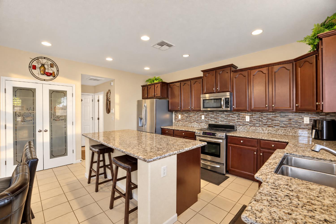
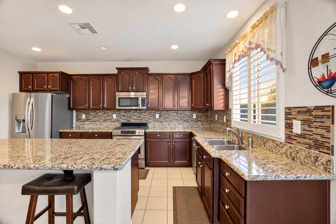
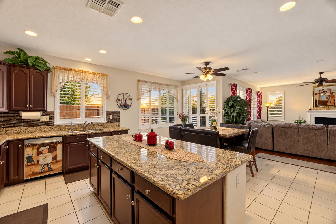
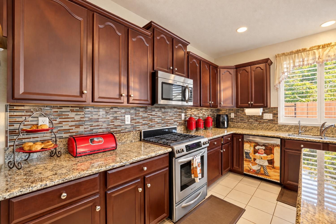
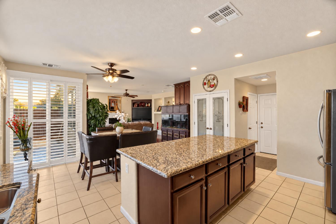
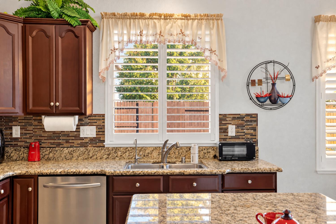
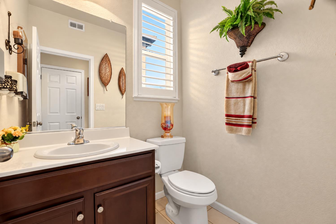
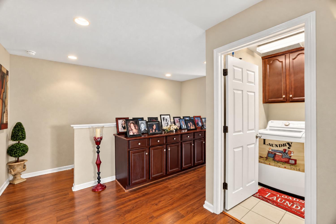
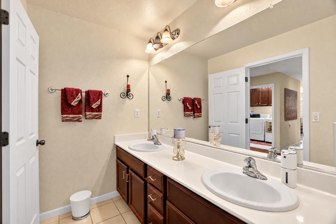
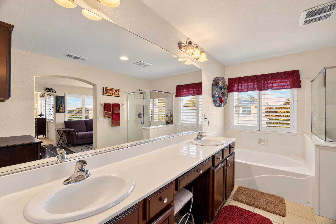
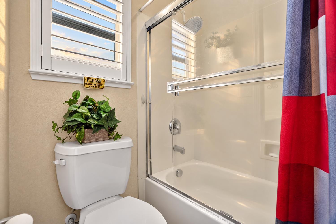
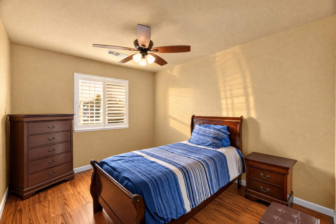
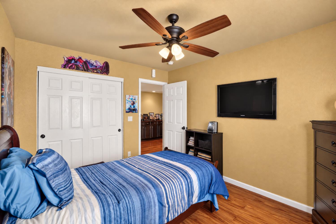
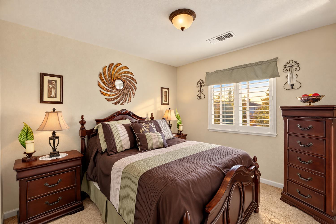
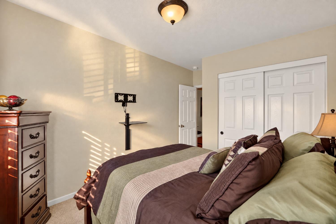
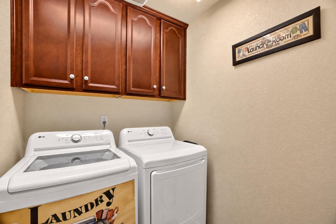
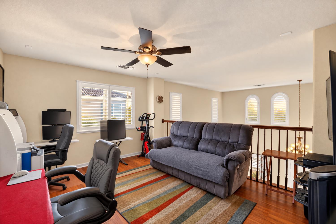
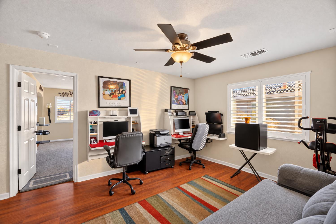
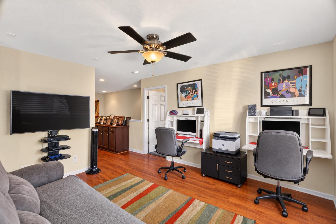
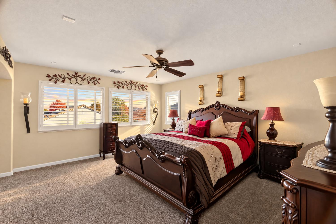
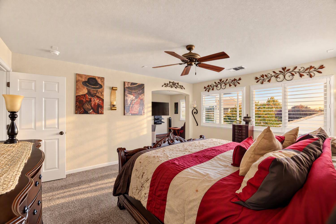
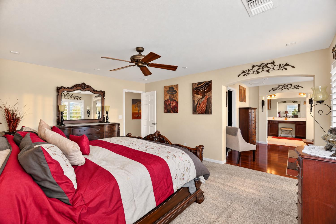
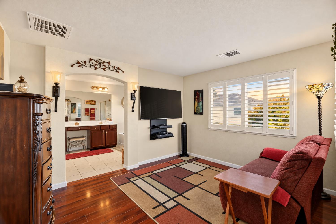
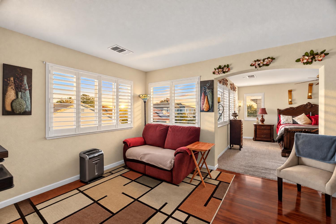
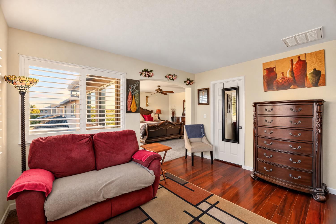
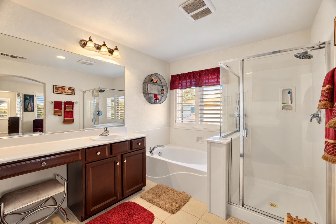
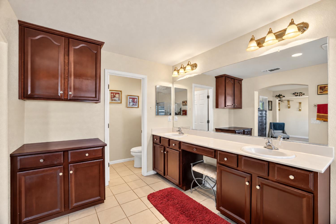
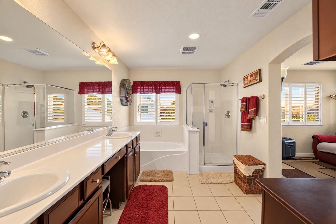
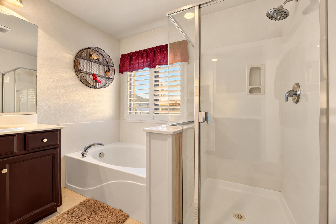
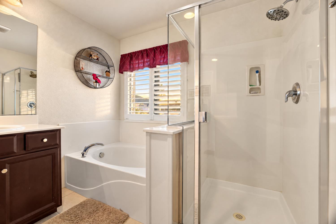
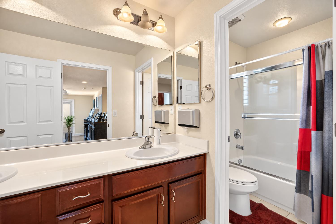
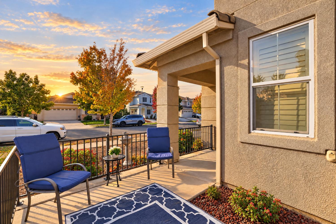
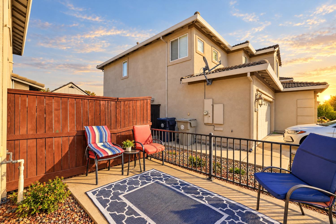
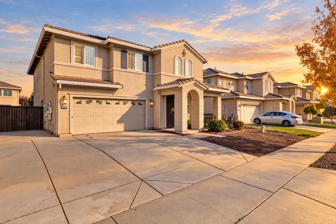
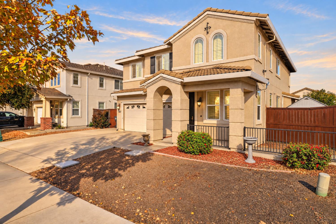
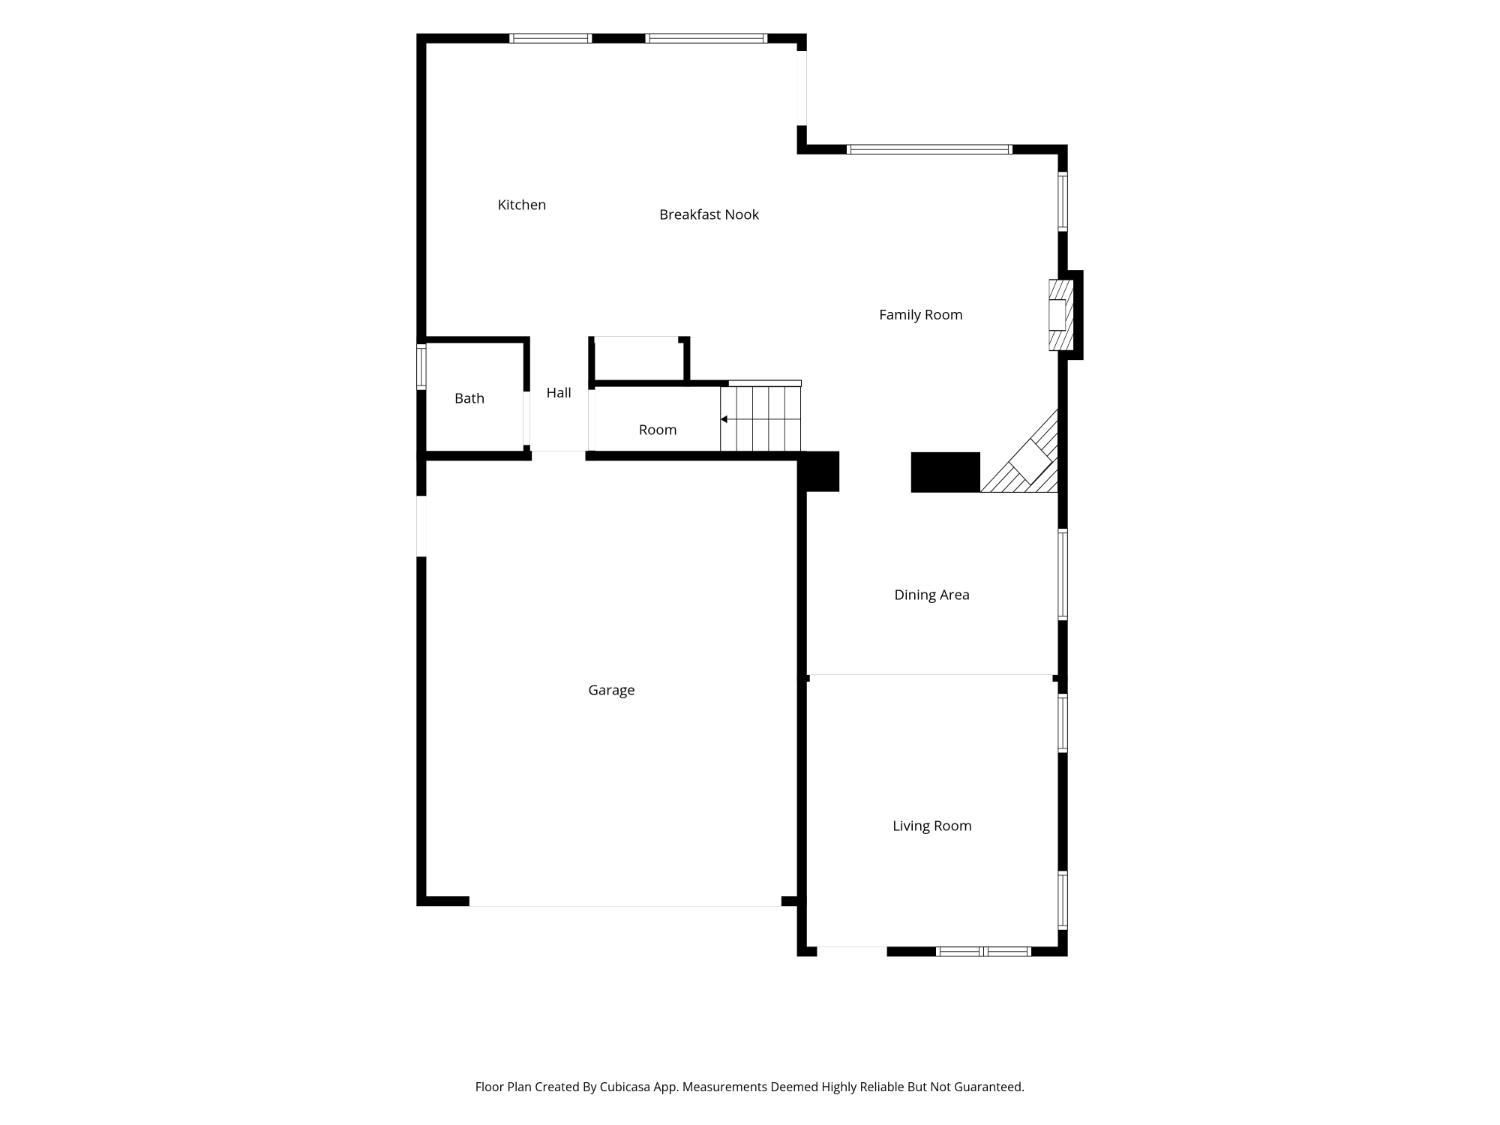
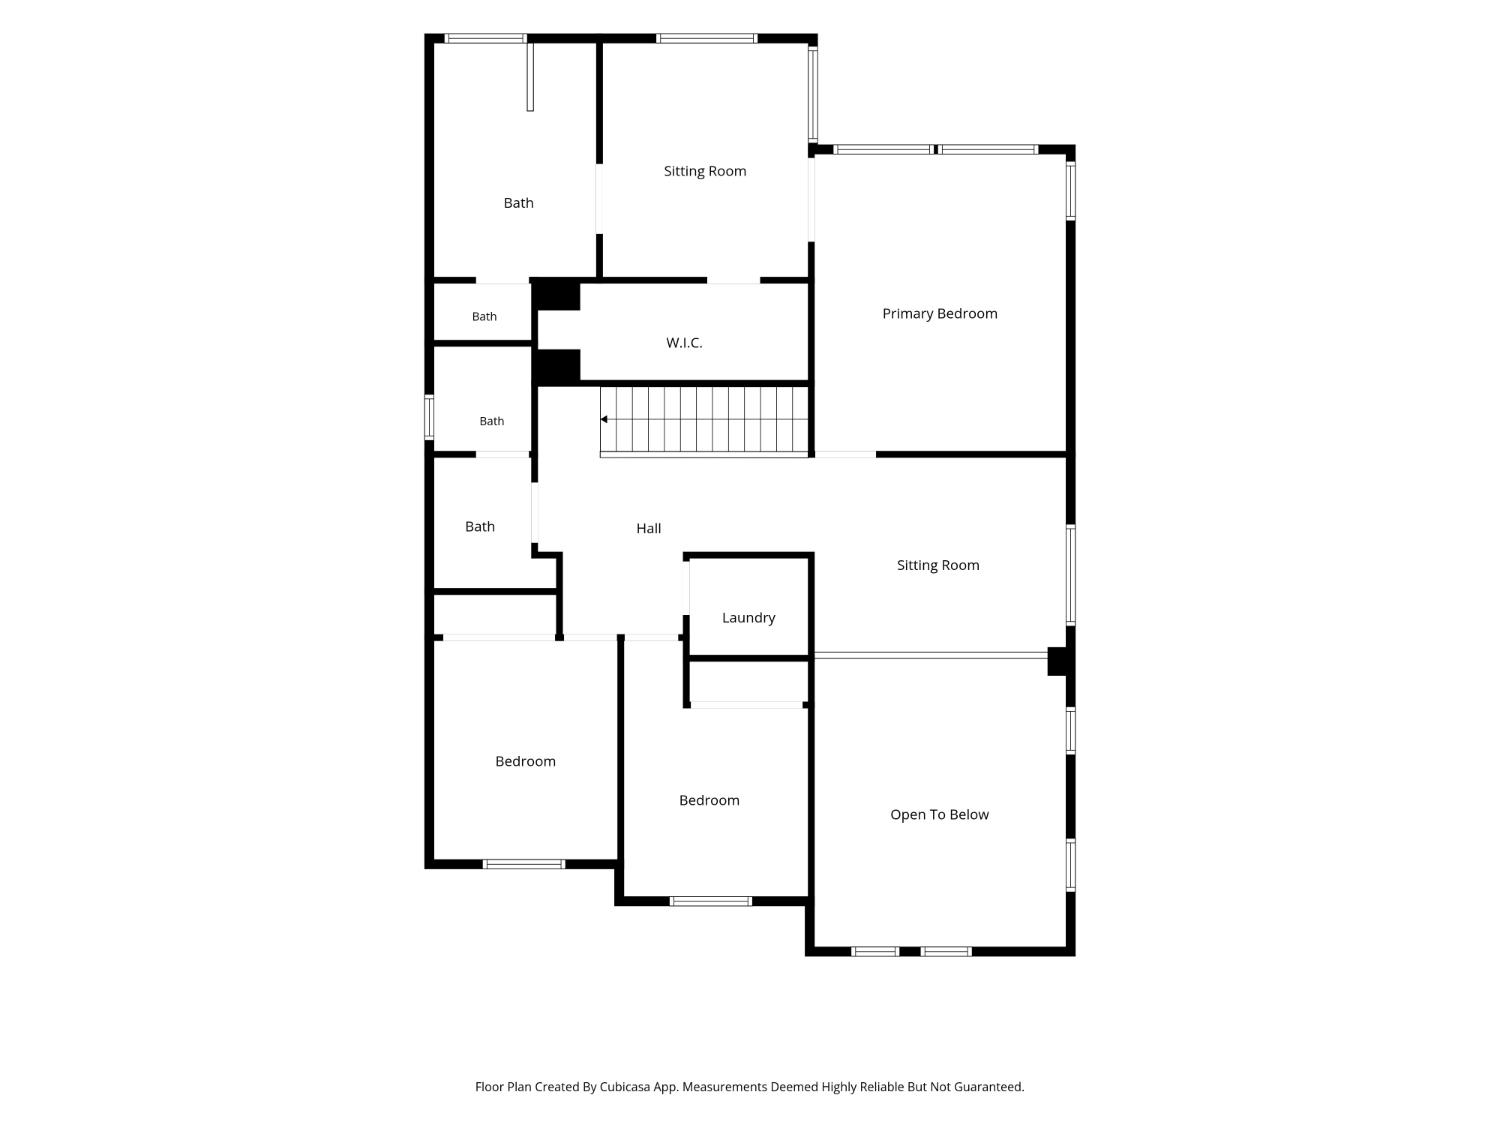
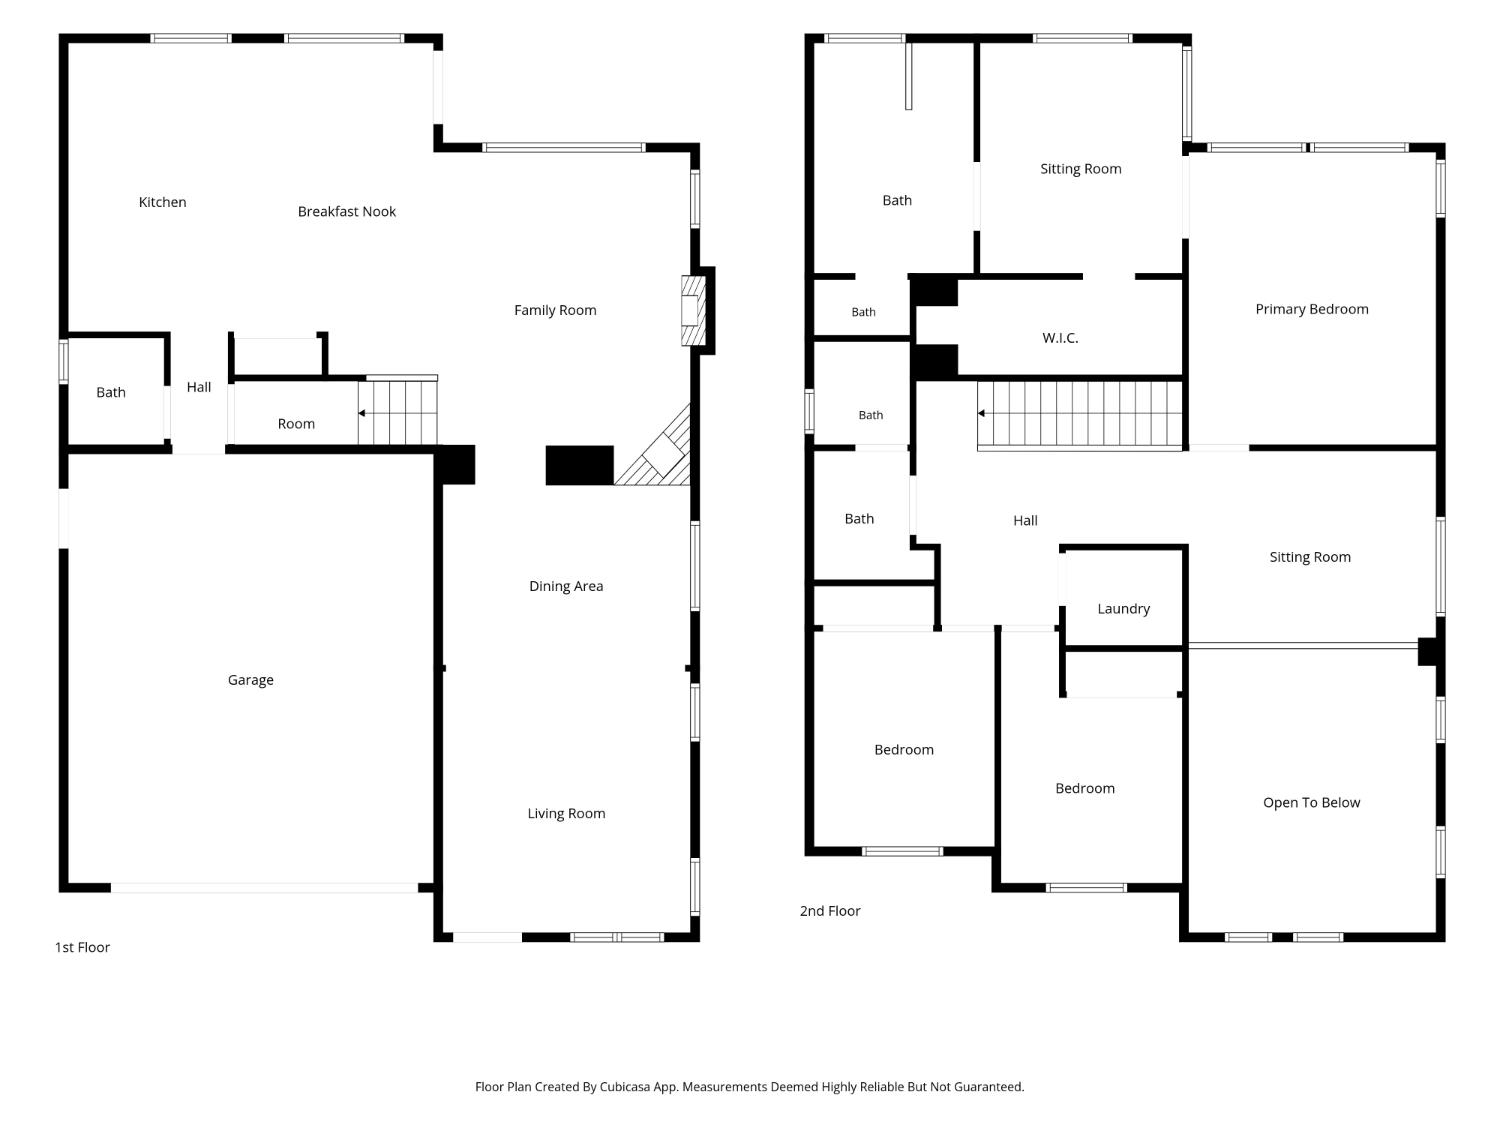
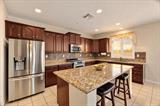
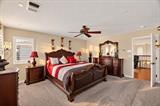
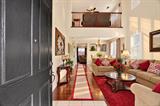
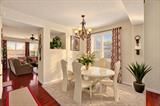
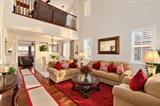
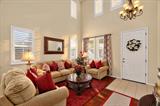
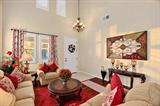
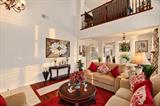
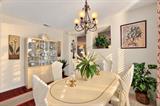
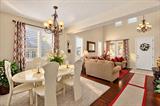
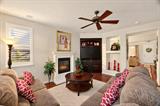
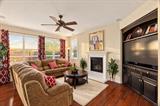
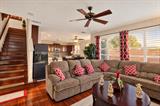
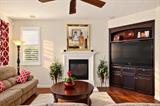
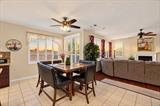
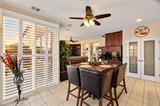
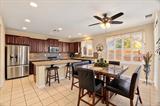
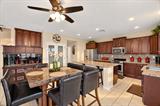
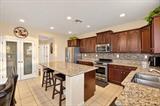
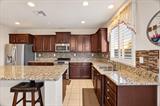
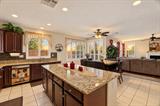
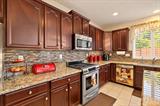
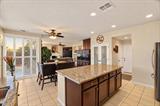
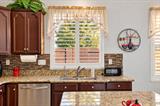
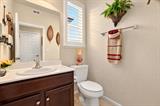
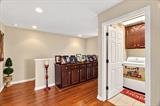
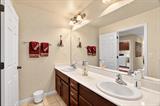
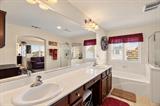
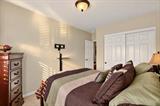
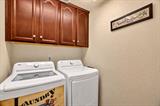
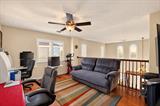
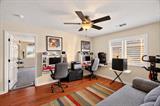
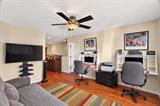
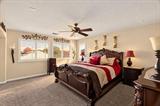
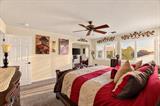
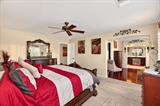
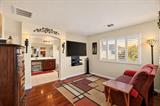
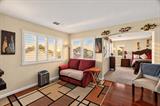
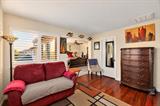
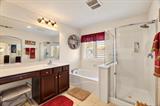
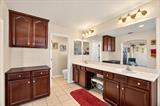
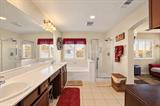
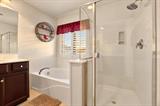
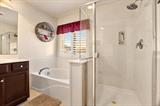
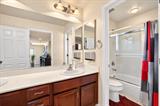
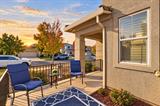
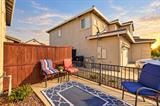
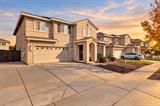
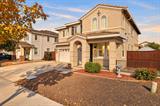
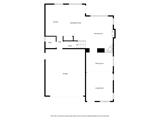
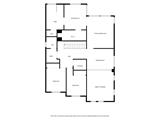
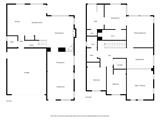
With OWNED SOLAR and RV Parking – Welcome to 8500 Butterscotch Way, a beautifully appointed two-story residence offering an elegant blend of comfortable living, flexible spaces, and everyday convenience. The home opens to impressive formal living and dining areas with soaring ceilings and an open-to-below design, creating a bright and welcoming setting for entertaining or relaxing at home. The heart of the main level is the spacious kitchen, featuring rich cabinetry, granite countertops, stainless-steel appliances, a generous center island with seating, and an adjoining breakfast nook. The kitchen flows naturally into the inviting family room, complete with a fireplace and custom media cabinetry. Plantation shutters, ceiling fans, and abundant natural light add to the home’s warm and polished presentation. A versatile first-floor room and nearby bath provide added flexibility for a home office, study, hobby room, or other lifestyle needs. Upstairs, the primary suite offers a peaceful retreat with a separate sitting area, walk-in closet, and ensuite bath with dual vanities, a soaking tub, and separate shower. Two additional bedrooms, an upstairs laundry room, multiple baths, and another sitting/flex space complete the well-designed upper level. Enjoy an inviting outdoor sitting area and a convenient location near restaurants, shopping, parks, everyday services, and accessible freeway connections.

Last checked: 1 hour ago
Listing updated: October 29, 2026, 7:35 pm
Listed By: Christopher Wolfe, eXp Realty of Northern California, Inc.
Source: MLS Metrolist, MLS#:226133212

Map Location

8500 Butterscotch Way,95758,Elk Grove,Sacramento,CA

Walk Score

All data, photos, visualizations, and information regarding a property, including the property’s compliance with state and local legal requirements and all measurements and calculations of area, have been obtained from various sources, and may include such material that has been generated by use of artificial intelligence. Such information and material have not been and will not be verified for accuracy by the listing broker or the multiple listing service, and are not guaranteed as complete, accurate or reliable. Such information and material should be independently reviewed and verified for accuracy. This information and material are intended for the personal use of consumers and may not be used for any purpose other than to identify prospective properties consumers may be interested in purchasing.

MetroList CA data Last Updated: October 29, 2026, 7:35 pm
Data Source: SACM
Metrolist True Source LogoMetroList Services, Inc. Copyright © 2025

