
For Sale
New

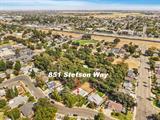
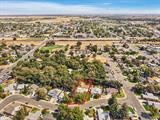
851 Stetson Way, Galt, CA 95632

$519,000(Negotiable)
561228048_8f4b0f12-eabb-4096-8a10-f3595bdd0e51.jpg
561228048_ef04a547-9489-4715-a3c0-689b7638eedd.jpg
561228048_ee0f1e8e-b349-4313-b753-84505618a822.jpg
561228048_da80131f-dd57-4e05-81e0-748069b5187a.jpg
561228048_d9eaaca8-57c6-4838-9833-a1dc3d75f111.jpg
561228048_a9e45d07-f87d-4270-bfd2-8290f8df45a4.jpg
561228048_6a03ce84-b1a6-4ae9-8a09-27ea919533a9.jpg
561228048_85507721-9068-4300-ad7a-f935e65cdb0f.jpg
561228048_587c72ce-ed00-424c-84a6-6a6f7a8b11cc.jpg
561228048_dc4a5534-46cd-4525-ba36-bac517a934d0.jpg
561228048_bb8e2ba8-61c4-4b84-9df3-0989da6c68e0.jpg
561228048_422ac3b2-0eae-4a91-8be2-c27b20619650.jpg
561228048_193b24ce-a6a8-40ef-8ce9-f0a786991a5d.jpg
561228048_3ab7358a-b976-4a01-ab88-fbd431520c93.jpg
561228048_485eaa31-ef20-40f6-ae8a-e184d226e292.jpg
561228048_3b10be0c-c3fd-4b04-a99a-b6849b520f19.jpg
561228048_ae4ab1a8-4aa8-4f60-9142-a1cae37e7391.jpg
561228048_14d1cabe-8440-4825-9f61-2197a1ce655f.jpg
561228048_1f1d7274-09d9-4375-b027-1180fd43d6a3.jpg
561228048_2cb2a5e9-f2cf-40fa-8df4-02e8d3f6eb91.jpg
561228048_61795a7d-f445-4f7c-bb2e-373989bc3b66.jpg
561228048_d445ca01-f3d9-4f07-81dd-da85d2b7d1d7.jpg
561228048_decfdf55-a49d-4b31-829f-5e1634c14401.jpg
561228048_1a07ae56-02fb-4d14-aa46-c4c827838316.jpg
561228048_3250fe8f-75ef-4373-bdd6-696b599d7885.jpg
561228048_6aec07c4-0099-4f03-a9b1-ea003c70c3a9.jpg
561228048_d69d2390-5064-418c-b372-2abc2530ac07.jpg
561228048_c15a056e-3a1d-4f0c-8e9d-da0baeef1825.jpg
561228048_fce6e88b-0f1c-462b-aacd-5d74cd32029c.jpg
561228048_81fd7e7e-06b9-4ea0-bd83-918ef7509bbf.jpg
561228048_4c076844-35a6-46c9-846f-dc3f12a7f325.jpg
561228048_73c5d67c-7490-4fde-a6b7-d49f7cf9be29.jpg
561228048_8c81495f-efc1-4aa8-a46b-b362f6c3b22b.jpg
561228048_b00b3ecb-46f2-4097-8419-42ab44454fad.jpg
561228048_950114d5-7000-43da-9a5f-9f2678c148a4.jpg
561228048_f72035eb-f4a6-4904-8763-0f14f8de227e.jpg
561228048_3d3f2010-53e5-49d0-af14-bb48809a0265.jpg
561228048_8f4b0f12-eabb-4096-8a10-f3595bdd0e51.jpg
561228048_ef04a547-9489-4715-a3c0-689b7638eedd.jpg
561228048_ee0f1e8e-b349-4313-b753-84505618a822.jpg
561228048_da80131f-dd57-4e05-81e0-748069b5187a.jpg
561228048_d9eaaca8-57c6-4838-9833-a1dc3d75f111.jpg
561228048_a9e45d07-f87d-4270-bfd2-8290f8df45a4.jpg
561228048_6a03ce84-b1a6-4ae9-8a09-27ea919533a9.jpg
561228048_85507721-9068-4300-ad7a-f935e65cdb0f.jpg
561228048_587c72ce-ed00-424c-84a6-6a6f7a8b11cc.jpg
561228048_dc4a5534-46cd-4525-ba36-bac517a934d0.jpg
561228048_bb8e2ba8-61c4-4b84-9df3-0989da6c68e0.jpg
561228048_422ac3b2-0eae-4a91-8be2-c27b20619650.jpg
561228048_193b24ce-a6a8-40ef-8ce9-f0a786991a5d.jpg
561228048_3ab7358a-b976-4a01-ab88-fbd431520c93.jpg
561228048_485eaa31-ef20-40f6-ae8a-e184d226e292.jpg
561228048_3b10be0c-c3fd-4b04-a99a-b6849b520f19.jpg
561228048_ae4ab1a8-4aa8-4f60-9142-a1cae37e7391.jpg
561228048_14d1cabe-8440-4825-9f61-2197a1ce655f.jpg
561228048_1f1d7274-09d9-4375-b027-1180fd43d6a3.jpg
561228048_2cb2a5e9-f2cf-40fa-8df4-02e8d3f6eb91.jpg
561228048_61795a7d-f445-4f7c-bb2e-373989bc3b66.jpg
561228048_d445ca01-f3d9-4f07-81dd-da85d2b7d1d7.jpg
561228048_decfdf55-a49d-4b31-829f-5e1634c14401.jpg
561228048_1a07ae56-02fb-4d14-aa46-c4c827838316.jpg
561228048_3250fe8f-75ef-4373-bdd6-696b599d7885.jpg
561228048_6aec07c4-0099-4f03-a9b1-ea003c70c3a9.jpg
561228048_d69d2390-5064-418c-b372-2abc2530ac07.jpg
561228048_c15a056e-3a1d-4f0c-8e9d-da0baeef1825.jpg
561228048_fce6e88b-0f1c-462b-aacd-5d74cd32029c.jpg
561228048_81fd7e7e-06b9-4ea0-bd83-918ef7509bbf.jpg
561228048_4c076844-35a6-46c9-846f-dc3f12a7f325.jpg
561228048_73c5d67c-7490-4fde-a6b7-d49f7cf9be29.jpg
561228048_8c81495f-efc1-4aa8-a46b-b362f6c3b22b.jpg
561228048_b00b3ecb-46f2-4097-8419-42ab44454fad.jpg
561228048_950114d5-7000-43da-9a5f-9f2678c148a4.jpg
561228048_f72035eb-f4a6-4904-8763-0f14f8de227e.jpg
561228048_3d3f2010-53e5-49d0-af14-bb48809a0265.jpg

Overview

ID
3518882
Type
Single Family Residence
Parking
No
Beds
3
Baths
2
Sqft
1410
Build Year
1987
Purpose
For Sale
Lot Size
0.32 acres

About This Listing

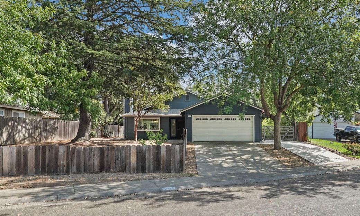
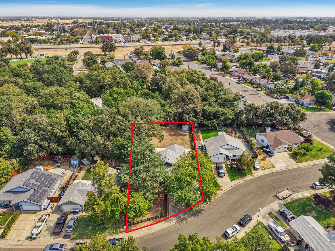
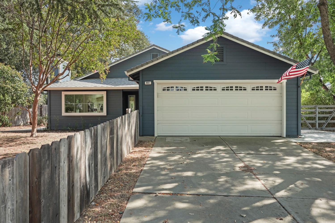
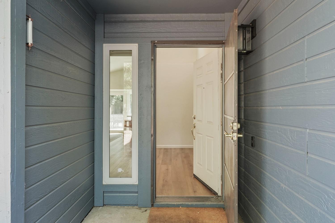
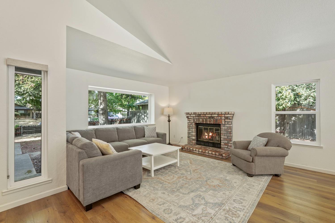
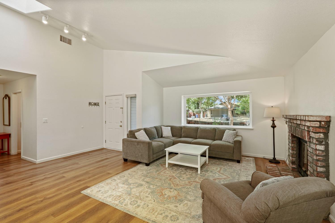
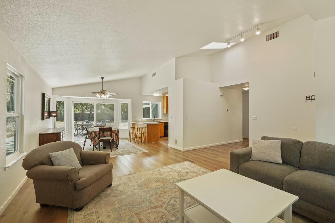
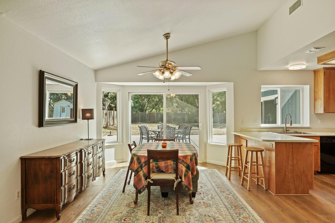
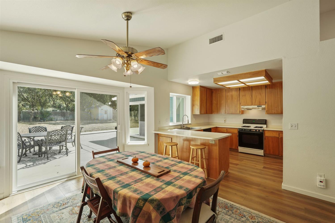
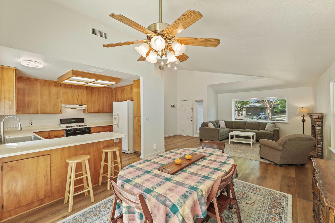
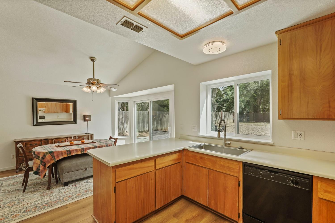
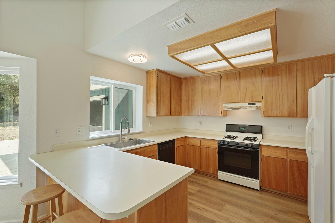
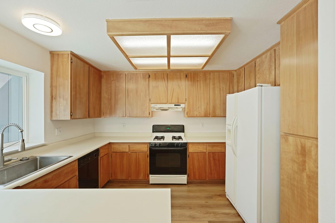
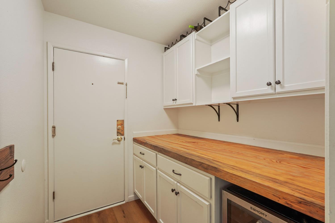
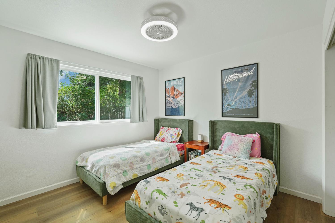
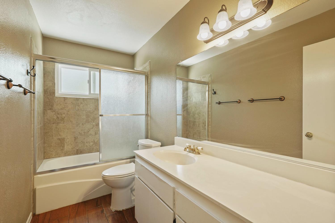
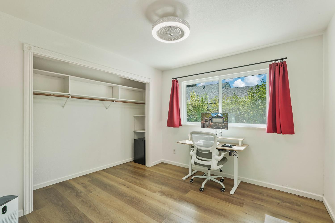
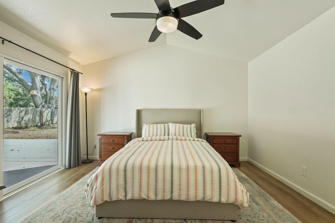
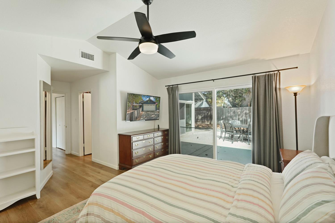
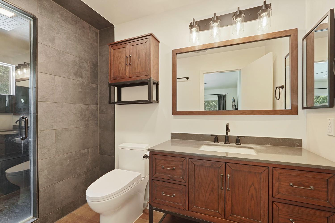
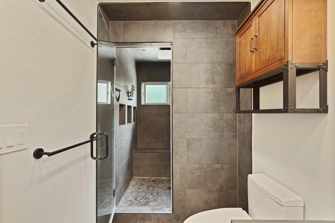
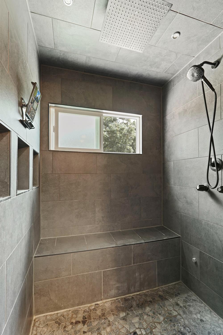
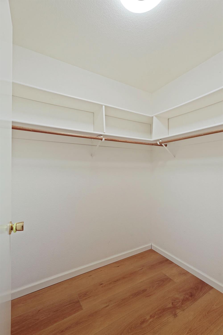
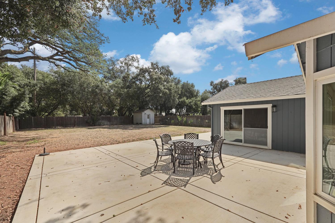
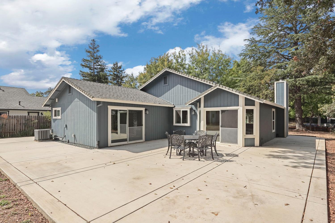
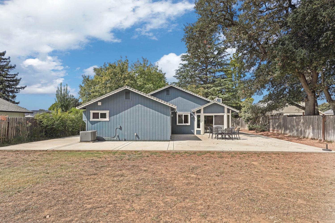
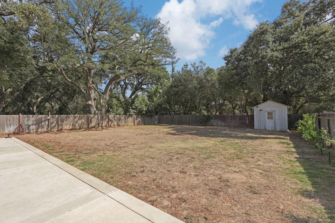
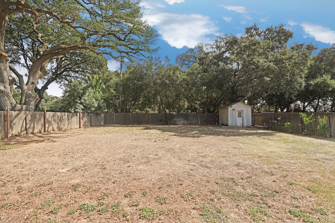
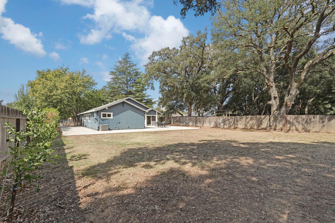
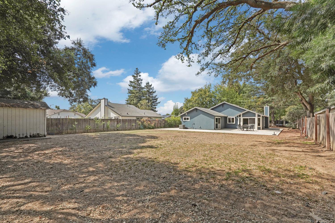
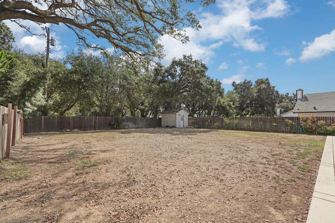
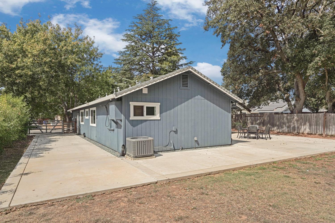
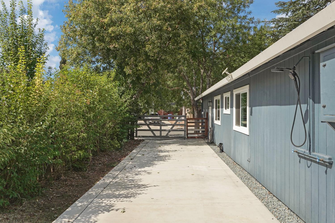
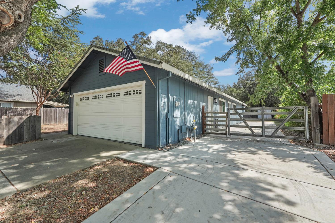
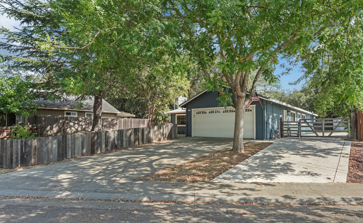
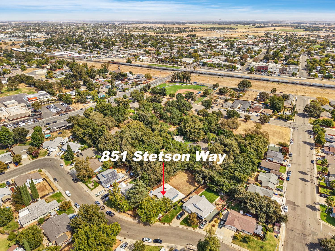
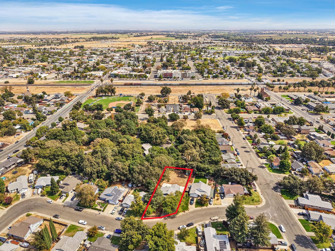
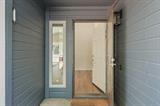
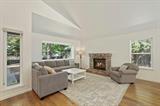
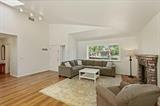
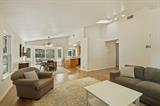
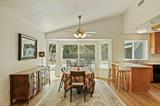
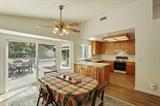
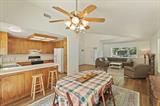
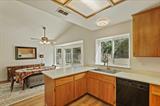
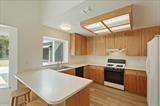
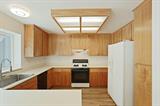
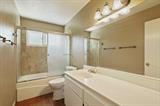
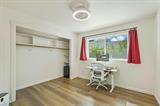
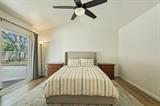
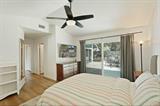
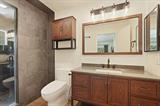
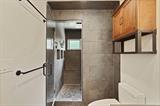
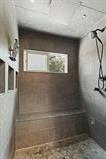
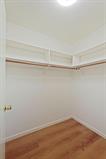
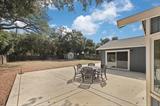
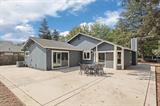
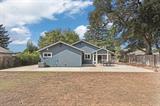
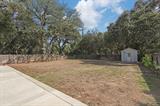
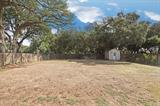
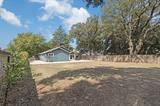
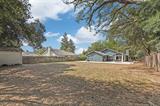
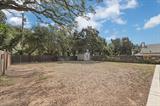
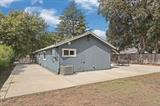
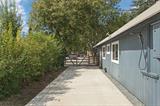
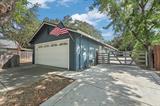
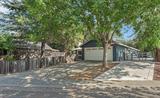
Rare find on nearly 1/3 acre! This pristine home features expansive front and back yards, plus a spacious side yard with room to park an RV or other toys. Extensive updates inside and out include fresh interior and exterior paint, new dual pane windows and sliders, new baseboards, and LVP flooring. The kitchen opens to the living area and offers an eating bar, breakfast nook, and a newer faucet and disposal. The primary suite features a slider to the backyard, a spacious walk-in closet, and a remodeled bathroom with cultured marble and a walk-in shower with bench and steamer capability. The garage includes epoxy flooring, a sink, and ample storage. Outside, the backyard is a blank slate ready for your imagination. New drainage, grading, and fresh concrete surround the home, with heavy gauge rebar in the side yard, ready for a 5th wheel or other vehicle. Water and conduit run all the way to the shed, making a hot tub, outdoor kitchen, or possible ADU easy to envision. The outdoor shower and fruit and citrus trees are added bonuses. Walk to the Saturday Market or send the kids to school just around the corner. 851 Stetson Way makes it all possible!

Last checked: 2 hours ago
Listing updated: September 24, 2026, 7:07 am
Listed By: Lindsey Hyske, Schaffer & Company, Realtors
Source: MLS Metrolist, MLS#:226117249

Map Location

851 Stetson Way,95632,Galt,Sacramento,CA

Walk Score

All data, photos, visualizations, and information regarding a property, including the property’s compliance with state and local legal requirements and all measurements and calculations of area, have been obtained from various sources, and may include such material that has been generated by use of artificial intelligence. Such information and material have not been and will not be verified for accuracy by the listing broker or the multiple listing service, and are not guaranteed as complete, accurate or reliable. Such information and material should be independently reviewed and verified for accuracy. This information and material are intended for the personal use of consumers and may not be used for any purpose other than to identify prospective properties consumers may be interested in purchasing.

MetroList CA data Last Updated: September 24, 2026, 7:07 am
Data Source: SACM
Metrolist True Source LogoMetroList Services, Inc. Copyright © 2025

