
For Sale
New

8868 Minnie Circle, Elk Grove, CA 95624

$500,000(Negotiable)
561235964_e3eff8b2-60ee-4be8-902b-b08ffef21654.jpg
561235964_cb8e7a39-02a3-47b2-9525-abdcb9adfb9d.jpg
561235964_809910fb-cc2b-4a7e-8632-eaaa92fd7068.jpg
561235964_827678e8-7f90-4afa-833b-9880e8288301.jpg
561235964_af93086d-57a9-443c-9138-51b7164679db.jpg
561235964_6a938380-0dd1-4c21-bfd8-9054c856dea0.jpg
561235964_42cdffeb-6fe4-4572-86f8-67ea4abb66b8.jpg
561235964_8723ea88-b3c5-4fef-bfc3-03affa8e37b7.jpg
561235964_593693fa-5770-434d-82d3-3b8002096291.jpg
561235964_889ff07b-5ffd-4a2d-91ce-c2c6fafd9675.jpg
561235964_0c168b03-35b7-4d2d-a4dc-cd5f7c5e40ac.jpg
561235964_8bbe8e78-831d-444b-8c8b-405fe707f1e4.jpg
561235964_881b16d5-70f2-4406-a16c-a8d9b037b5fc.jpg
561235964_078a0301-4e6a-4d83-9d07-a90d408befcd.jpg
561235964_52758bf2-86ad-4a87-a583-7238caebb4eb.jpg
561235964_e8faef71-dcde-4052-911e-aab9f02002ef.jpg
561235964_c34321f8-974d-4fa4-a498-8044e8284498.jpg
561235964_87e6993b-3655-46b7-8da1-f24e7f737b55.jpg
561235964_a59118ed-5ee7-49a7-8418-85c35b0e3608.jpg
561235964_4ec0054d-5653-4be9-abcc-4f86b5124b76.jpg
561235964_cca45053-3efe-4213-b387-c354a31897ce.jpg
561235964_ca2e1b80-091e-4005-8ebf-1ca0d6cc3ce9.jpg
561235964_33da1585-8cce-4791-ae52-775bee307e14.jpg
561235964_1dc92da9-b54d-4039-88fe-65949ef21e2b.jpg
561235964_6e8ea6ee-6191-4247-832d-717f28067072.jpg
561235964_6f71353c-d8de-4313-b0b7-61e7f8701443.jpg
561235964_05c0e66d-1af2-4917-bded-52fd6c13eac7.jpg
561235964_54261346-21d3-4e66-8720-f71a540a2f52.jpg
561235964_a11bfa5a-74db-4388-ab7b-1b9f7e6528ba.jpg
561235964_df8e0009-48a5-416d-98b3-254433619fbf.jpg
561235964_d18b5800-f484-43a0-8eaf-6e93da0565c4.jpg
561235964_f61fc2cb-23c9-4b17-ad8b-f0aa01b978b1.jpg
561235964_386f5899-87f6-4396-97fa-592dc954bbb6.jpg
561235964_fd064a4e-9403-48c2-ac68-9e0a815c2a8c.jpg
561235964_1c723918-8d55-4fc5-9567-a3e60e5f10da.jpg
561235964_f6a03df4-8c7c-43f0-8663-158cd41b7c5a.jpg
561235964_4328429f-8267-433b-9e13-ce8e3cf4626b.jpg
561235964_315cc736-ecd9-4e55-a7c2-307852edf28f.jpg
561235964_f6712134-04e9-452f-9951-4eef4e90dcaf.jpg
561235964_e3eff8b2-60ee-4be8-902b-b08ffef21654.jpg
561235964_cb8e7a39-02a3-47b2-9525-abdcb9adfb9d.jpg
561235964_809910fb-cc2b-4a7e-8632-eaaa92fd7068.jpg
561235964_827678e8-7f90-4afa-833b-9880e8288301.jpg
561235964_af93086d-57a9-443c-9138-51b7164679db.jpg
561235964_6a938380-0dd1-4c21-bfd8-9054c856dea0.jpg
561235964_42cdffeb-6fe4-4572-86f8-67ea4abb66b8.jpg
561235964_8723ea88-b3c5-4fef-bfc3-03affa8e37b7.jpg
561235964_593693fa-5770-434d-82d3-3b8002096291.jpg
561235964_889ff07b-5ffd-4a2d-91ce-c2c6fafd9675.jpg
561235964_0c168b03-35b7-4d2d-a4dc-cd5f7c5e40ac.jpg
561235964_8bbe8e78-831d-444b-8c8b-405fe707f1e4.jpg
561235964_881b16d5-70f2-4406-a16c-a8d9b037b5fc.jpg
561235964_078a0301-4e6a-4d83-9d07-a90d408befcd.jpg
561235964_52758bf2-86ad-4a87-a583-7238caebb4eb.jpg
561235964_e8faef71-dcde-4052-911e-aab9f02002ef.jpg
561235964_c34321f8-974d-4fa4-a498-8044e8284498.jpg
561235964_87e6993b-3655-46b7-8da1-f24e7f737b55.jpg
561235964_a59118ed-5ee7-49a7-8418-85c35b0e3608.jpg
561235964_4ec0054d-5653-4be9-abcc-4f86b5124b76.jpg
561235964_cca45053-3efe-4213-b387-c354a31897ce.jpg
561235964_ca2e1b80-091e-4005-8ebf-1ca0d6cc3ce9.jpg
561235964_33da1585-8cce-4791-ae52-775bee307e14.jpg
561235964_1dc92da9-b54d-4039-88fe-65949ef21e2b.jpg
561235964_6e8ea6ee-6191-4247-832d-717f28067072.jpg
561235964_6f71353c-d8de-4313-b0b7-61e7f8701443.jpg
561235964_05c0e66d-1af2-4917-bded-52fd6c13eac7.jpg
561235964_54261346-21d3-4e66-8720-f71a540a2f52.jpg
561235964_a11bfa5a-74db-4388-ab7b-1b9f7e6528ba.jpg
561235964_df8e0009-48a5-416d-98b3-254433619fbf.jpg
561235964_d18b5800-f484-43a0-8eaf-6e93da0565c4.jpg
561235964_f61fc2cb-23c9-4b17-ad8b-f0aa01b978b1.jpg
561235964_386f5899-87f6-4396-97fa-592dc954bbb6.jpg
561235964_fd064a4e-9403-48c2-ac68-9e0a815c2a8c.jpg
561235964_1c723918-8d55-4fc5-9567-a3e60e5f10da.jpg
561235964_f6a03df4-8c7c-43f0-8663-158cd41b7c5a.jpg
561235964_4328429f-8267-433b-9e13-ce8e3cf4626b.jpg
561235964_315cc736-ecd9-4e55-a7c2-307852edf28f.jpg
561235964_f6712134-04e9-452f-9951-4eef4e90dcaf.jpg

Overview

ID
3520814
Type
Halfplex
Parking
No
Beds
3
Baths
3
Sqft
1865
Build Year
1990
Purpose
For Sale
Lot Size
0.1 acres

About This Listing

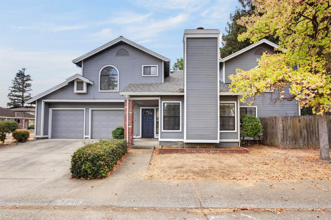
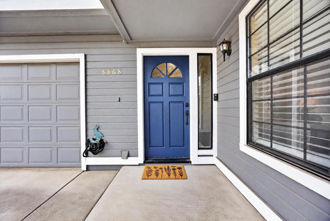
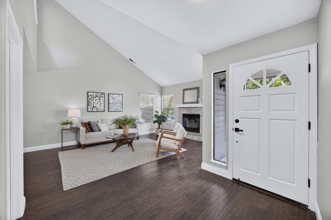
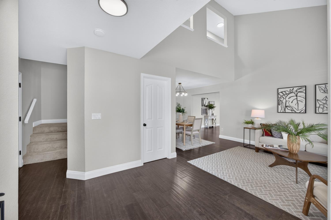
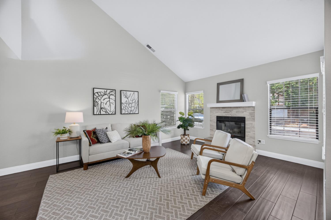
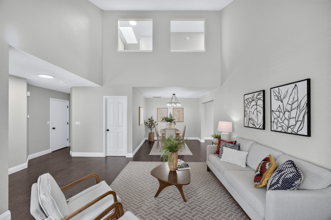
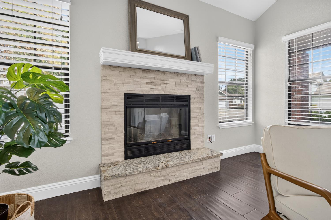
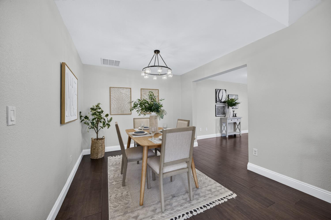
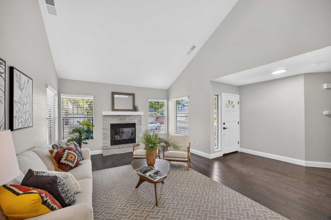
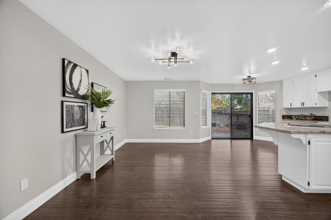
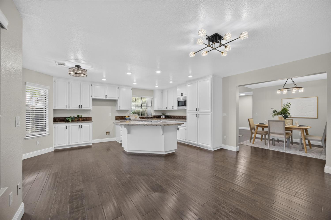
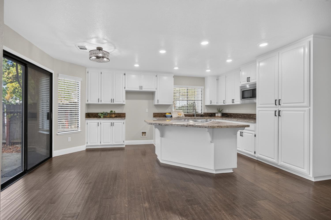
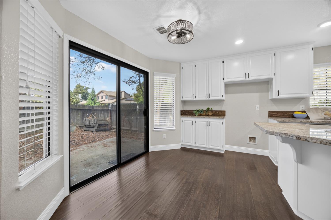
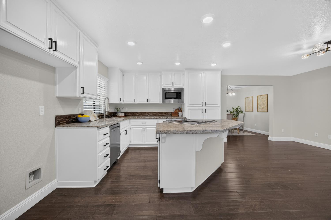
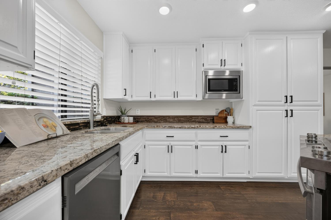
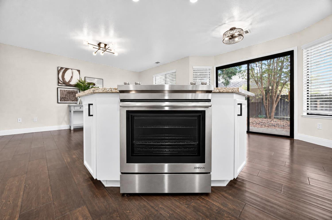
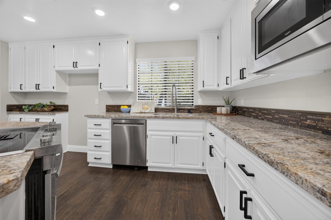
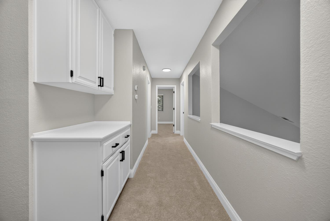
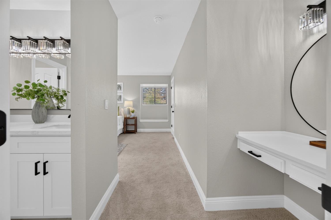
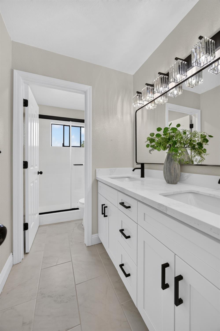
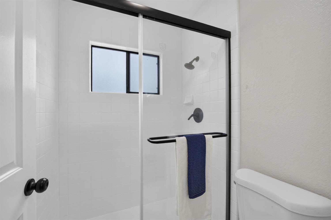
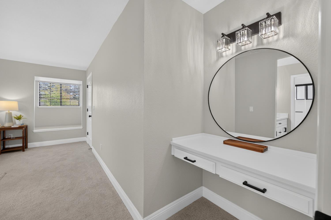
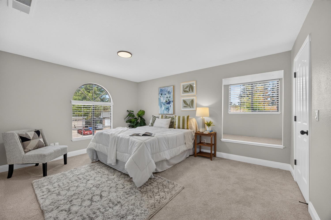
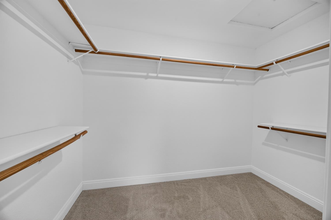
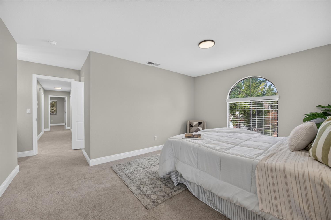
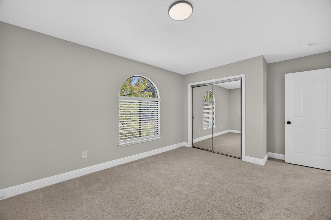
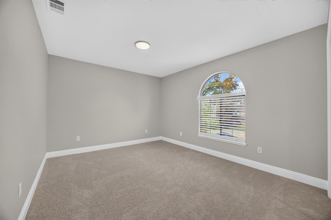
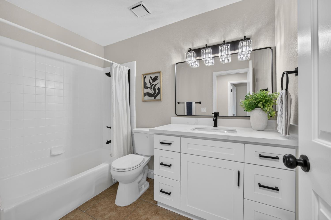
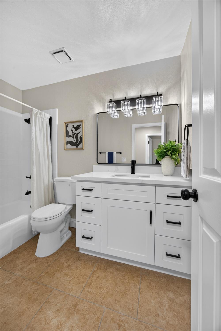
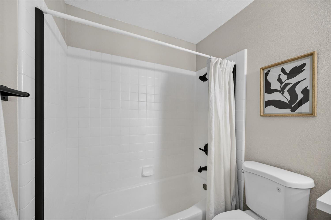
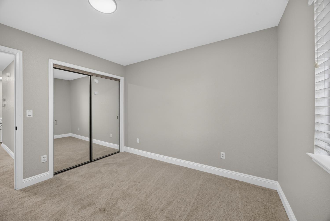
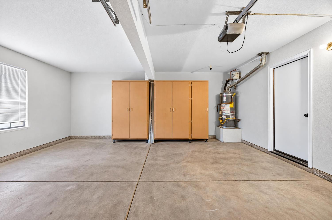
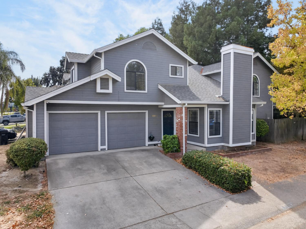
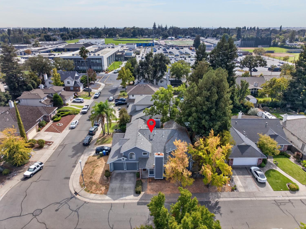
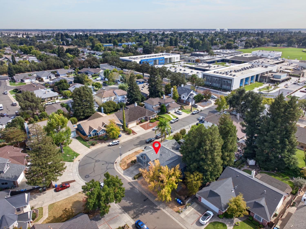
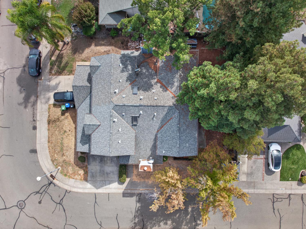
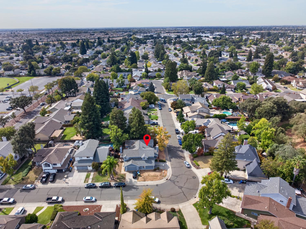
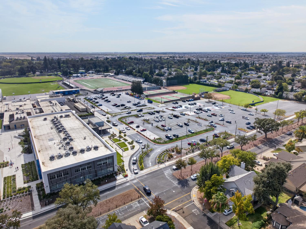
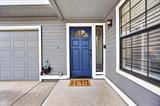
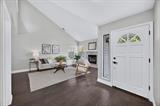
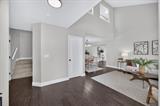
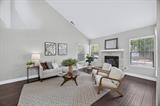
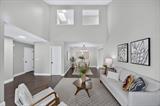
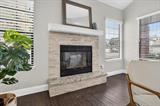
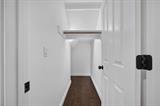
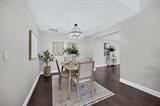
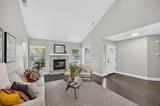
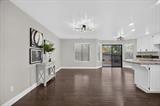
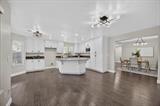
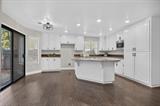
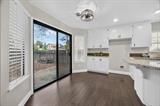
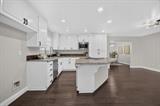
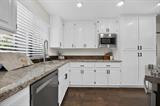
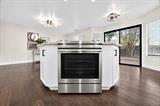
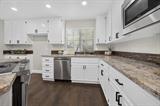
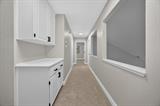
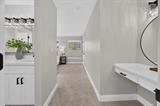
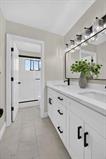
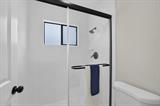
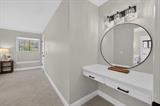
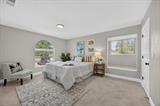
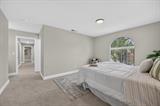
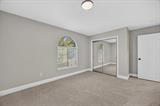
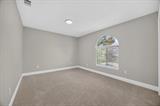
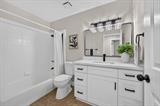
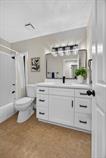
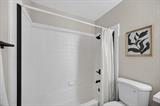
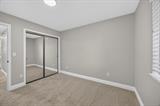
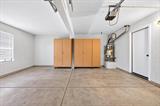
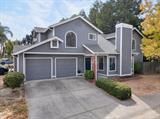
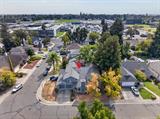
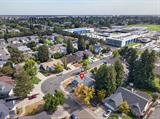
Welcome to this beautifully renovated 3-bed, 2.5-bath half-plex in Elk Grove where the hard work is already done. Soaring two-story ceilings and abundant natural light greet you at the door. Durable wood-look tile flooring flows through the bright living room, formal dining area, and kitchen. Fresh paint covers every wall, ceiling, trim, and door, finished with new matte black lighting and hardware throughout. The kitchen features granite counters, refreshed cabinetry in crisp semi-gloss white with new matte black pulls, a new faucet and glass cooktop, a built-in microwave, and a center island with breakfast bar seating. Tall pantry cabinets add generous storage, and a slider off the eat-in area opens to the fenced backyard. All three bathrooms have been updated. The primary bath has a new 62 double vanity with a quartz countertop, new tile flooring, a glass shower enclosure, and a six-light vanity fixture. The hall bath offers a new vanity, toilet, shower door, and refinished tub and tile, while the half bath has a new vanity with a quartz countertop. New carpet covers the staircase and second floor. Buy with peace of mind: A licensed general contractor completed all work in 2026, including installing a new gas water heater, new smoke and CO alarms, garage door safety sensors, electrical repairs, and SECTION 1 CLEARANCE. This home is in the award-winning Elk Grove School District, close to shopping, restaurants, and parks, and offers easy commuter access to freeways. Hurry! Don’t miss this one!

Last checked: 1 hour ago
Listing updated: October 9, 2026, 10:30 pm
Listed By: LuAnn Shikasho, eXp Realty of California Inc.
Source: MLS Metrolist, MLS#:226126345

Map Location

8868 Minnie Circle,95624,Elk Grove,Sacramento,CA

Walk Score

All data, photos, visualizations, and information regarding a property, including the property’s compliance with state and local legal requirements and all measurements and calculations of area, have been obtained from various sources, and may include such material that has been generated by use of artificial intelligence. Such information and material have not been and will not be verified for accuracy by the listing broker or the multiple listing service, and are not guaranteed as complete, accurate or reliable. Such information and material should be independently reviewed and verified for accuracy. This information and material are intended for the personal use of consumers and may not be used for any purpose other than to identify prospective properties consumers may be interested in purchasing.

MetroList CA data Last Updated: October 9, 2026, 10:30 pm
Data Source: SACM
Metrolist True Source LogoMetroList Services, Inc. Copyright © 2025

