
For Sale
New

8920 Capote Way, Elk Grove, CA 95758

$595,000(Negotiable)
561249668_f0a40fba-ffc3-48b7-9d6d-f089dbf9ca19.jpg
561249668_a0ff1a75-dbae-4b46-b2e0-6228a486b661.jpg
561249668_ccbd4853-dabb-4f90-b25a-25d09a26c7c0.jpg
561249668_90476c40-5e4c-4bea-8d4a-d3f4ebe2da06.jpg
561249668_06246b27-4bb5-4bed-8d03-da39ed25d966.jpg
561249668_679cee24-2bfb-46fc-819d-e006d3141ba8.jpg
561249668_3285433b-3fd0-4fd9-96e3-f3b3613fc697.jpg
561249668_e43988e6-3f28-479b-9f95-e0b304b74b25.jpg
561249668_183b1ce9-731e-44dc-9e3a-85254241dd00.jpg
561249668_847b60b7-7a61-45d2-8102-c1ffd583486d.jpg
561249668_eb36884e-3f52-40ad-8dcf-d990694a4ca8.jpg
561249668_d4c046b5-8f80-4546-a577-d49d73c73df2.jpg
561249668_d74740c1-1189-4595-9267-114ea5ab1b3f.jpg
561249668_c1ddbd67-3487-4a86-a5fc-823dad7b9c53.jpg
561249668_d129e438-1ac8-4ef8-80fa-818f535b1adf.jpg
561249668_ebabf464-af13-43d5-a5d6-fb86b8fd228c.jpg
561249668_fe030deb-6ec6-47c9-ba0a-17b35ee49a79.jpg
561249668_ba6a15ed-e9e0-4884-9e83-8e46b2b46e04.jpg
561249668_14bef8f1-23fa-4d4c-843a-168d5cae62c4.jpg
561249668_f46906d7-8d52-47ea-91f1-6a4e9597a7b9.jpg
561249668_3fd10fec-f262-40f3-a49a-ad184fbfcd19.jpg
561249668_f0b75b64-3a64-487a-b1a2-e50e51c8e536.jpg
561249668_bdf1e24c-f0a1-4912-afb4-8a833463e38e.jpg
561249668_7df09d02-7f2e-4316-bd8a-d8606ea11b4f.jpg
561249668_0f73df84-260c-4aff-8b8e-846fae4965bd.jpg
561249668_5dadf4d7-5d90-4e7d-865e-4889ca86b5e4.jpg
561249668_511e3394-94d9-4626-873a-7ea15f048f03.jpg
561249668_0aa15b42-e012-4871-952c-172ca8184b7c.jpg
561249668_835ebbff-84d6-4020-ac85-5b8e0c83754c.jpg
561249668_b94b10dd-963d-4eb4-b2d1-e378da6febdf.jpg
561249668_31070121-989b-44e5-a825-1f3c766d59c0.jpg
561249668_90e21eef-4fa2-46f3-9474-34aa2b002256.jpg
561249668_8f980ab8-9b35-4753-bbc3-b8e709ef386b.jpg
561249668_d90aafcc-2488-445d-8506-9f951a4df561.jpg
561249668_72459be5-bd02-4b2b-8808-9a295e4e8a43.jpg
561249668_d12714d9-dfb0-4157-b308-5a5ae0e6d2b1.jpg
561249668_1bd16c7b-85e4-4a72-885c-ebc7179b0d9f.jpg
561249668_f0a40fba-ffc3-48b7-9d6d-f089dbf9ca19.jpg
561249668_a0ff1a75-dbae-4b46-b2e0-6228a486b661.jpg
561249668_ccbd4853-dabb-4f90-b25a-25d09a26c7c0.jpg
561249668_90476c40-5e4c-4bea-8d4a-d3f4ebe2da06.jpg
561249668_06246b27-4bb5-4bed-8d03-da39ed25d966.jpg
561249668_679cee24-2bfb-46fc-819d-e006d3141ba8.jpg
561249668_3285433b-3fd0-4fd9-96e3-f3b3613fc697.jpg
561249668_e43988e6-3f28-479b-9f95-e0b304b74b25.jpg
561249668_183b1ce9-731e-44dc-9e3a-85254241dd00.jpg
561249668_847b60b7-7a61-45d2-8102-c1ffd583486d.jpg
561249668_eb36884e-3f52-40ad-8dcf-d990694a4ca8.jpg
561249668_d4c046b5-8f80-4546-a577-d49d73c73df2.jpg
561249668_d74740c1-1189-4595-9267-114ea5ab1b3f.jpg
561249668_c1ddbd67-3487-4a86-a5fc-823dad7b9c53.jpg
561249668_d129e438-1ac8-4ef8-80fa-818f535b1adf.jpg
561249668_ebabf464-af13-43d5-a5d6-fb86b8fd228c.jpg
561249668_fe030deb-6ec6-47c9-ba0a-17b35ee49a79.jpg
561249668_ba6a15ed-e9e0-4884-9e83-8e46b2b46e04.jpg
561249668_14bef8f1-23fa-4d4c-843a-168d5cae62c4.jpg
561249668_f46906d7-8d52-47ea-91f1-6a4e9597a7b9.jpg
561249668_3fd10fec-f262-40f3-a49a-ad184fbfcd19.jpg
561249668_f0b75b64-3a64-487a-b1a2-e50e51c8e536.jpg
561249668_bdf1e24c-f0a1-4912-afb4-8a833463e38e.jpg
561249668_7df09d02-7f2e-4316-bd8a-d8606ea11b4f.jpg
561249668_0f73df84-260c-4aff-8b8e-846fae4965bd.jpg
561249668_5dadf4d7-5d90-4e7d-865e-4889ca86b5e4.jpg
561249668_511e3394-94d9-4626-873a-7ea15f048f03.jpg
561249668_0aa15b42-e012-4871-952c-172ca8184b7c.jpg
561249668_835ebbff-84d6-4020-ac85-5b8e0c83754c.jpg
561249668_b94b10dd-963d-4eb4-b2d1-e378da6febdf.jpg
561249668_31070121-989b-44e5-a825-1f3c766d59c0.jpg
561249668_90e21eef-4fa2-46f3-9474-34aa2b002256.jpg
561249668_8f980ab8-9b35-4753-bbc3-b8e709ef386b.jpg
561249668_d90aafcc-2488-445d-8506-9f951a4df561.jpg
561249668_72459be5-bd02-4b2b-8808-9a295e4e8a43.jpg
561249668_d12714d9-dfb0-4157-b308-5a5ae0e6d2b1.jpg
561249668_1bd16c7b-85e4-4a72-885c-ebc7179b0d9f.jpg

Overview

ID
3524118
Type
Single Family Residence
Parking
No
Beds
5
Baths
4
Sqft
2708
Build Year
2001
Purpose
For Sale
Lot Size
0.19 acres

About This Listing

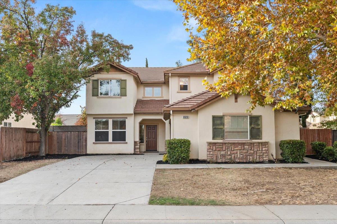
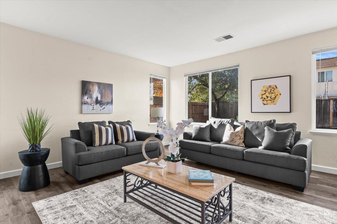
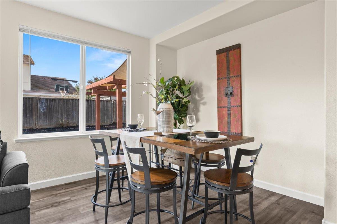
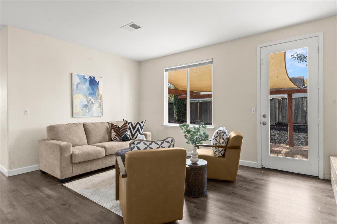
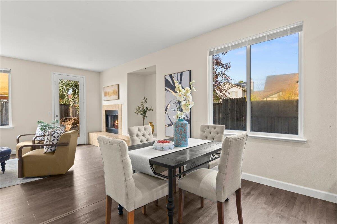
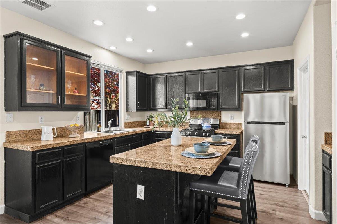
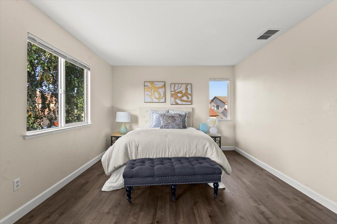
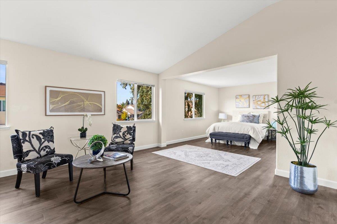
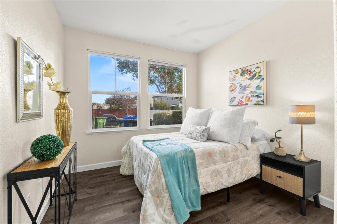
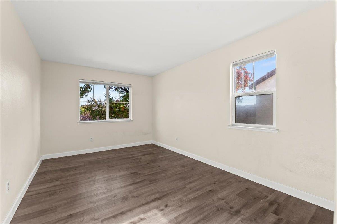
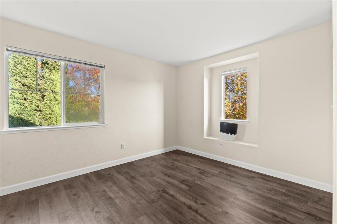
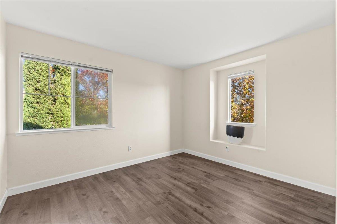
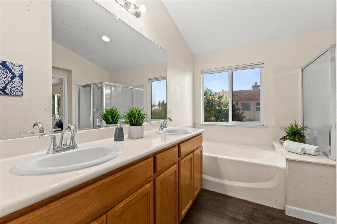
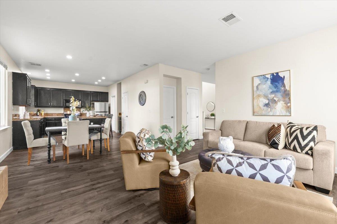
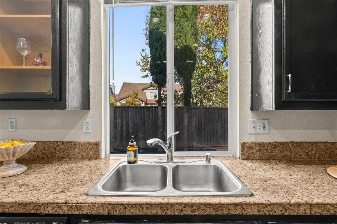
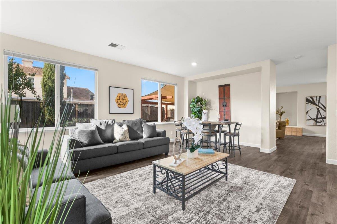
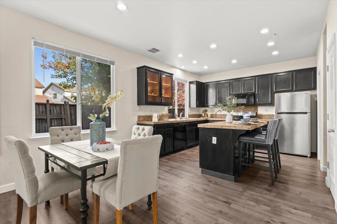
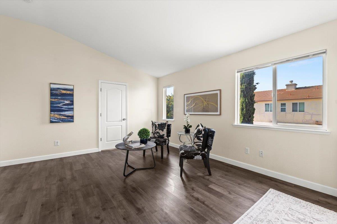
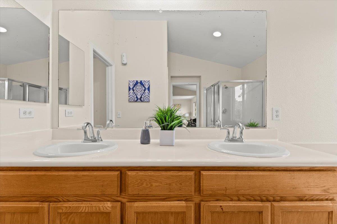
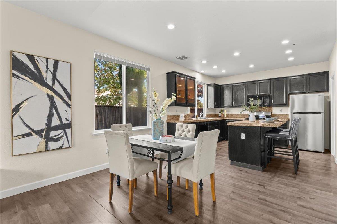
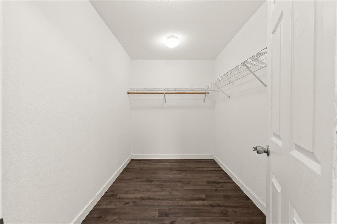
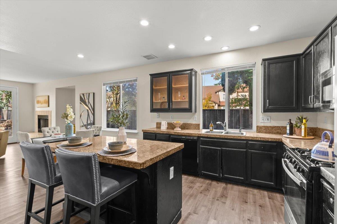
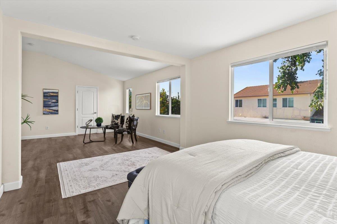
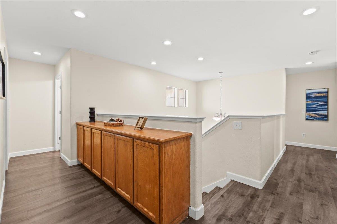
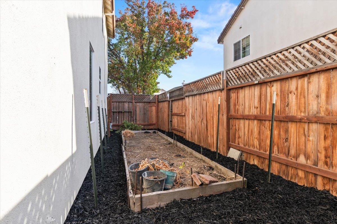
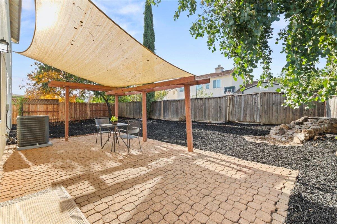
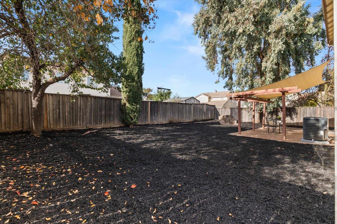
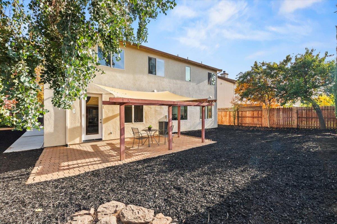
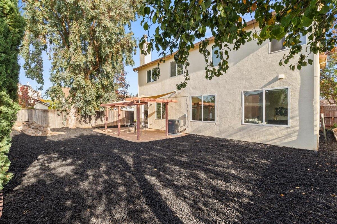
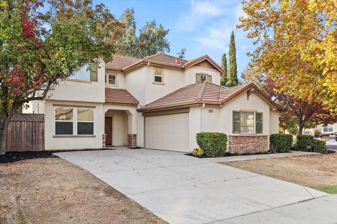
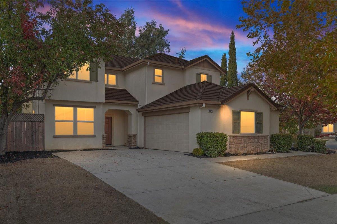
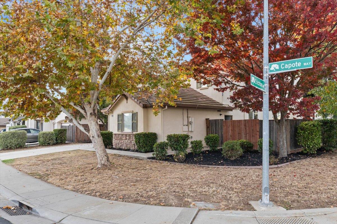
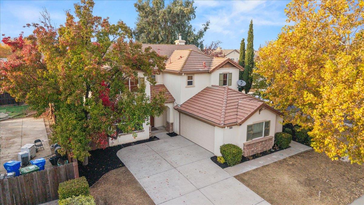
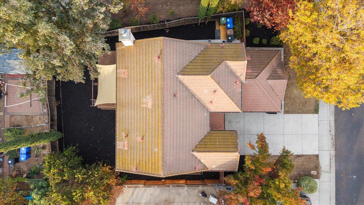
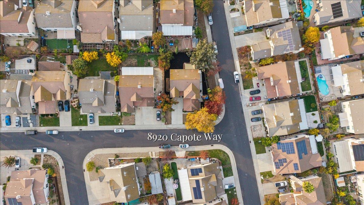
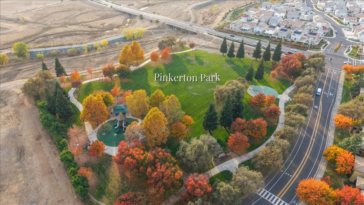
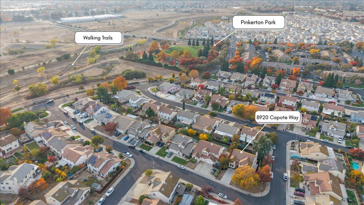
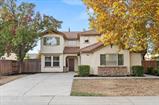
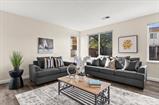
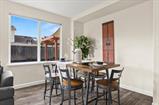
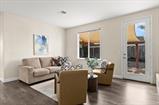
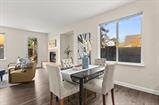
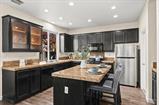
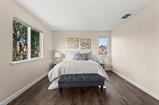
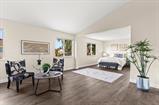
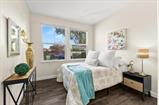
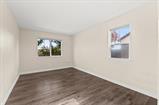
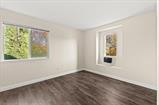
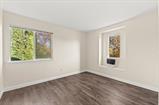
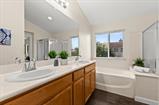
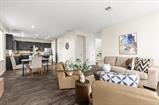
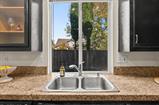
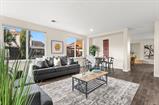
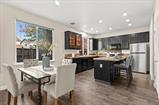
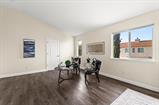
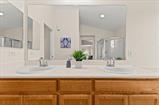
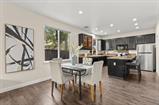
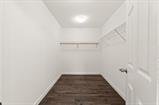
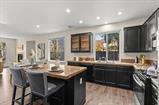
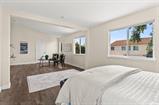
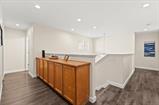
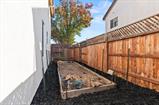
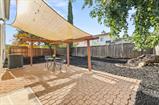
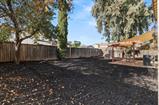
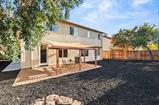
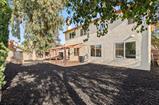
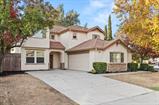
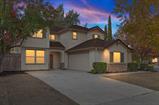
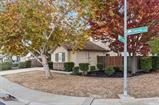
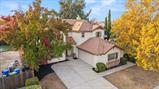
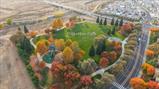
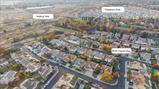
Welcome to 8920 Capote Way, Elk Grove, CA 95758! Spacious corner lot home with a downstairs suite, possible RV or boat access & endless possibilities! Discover this spacious two-story home offering approximately 2,708 square feet, 4-6 bedrooms, and 3.5 bathrooms on a desirable corner lot in Elk Grove! Featuring a versatile floor plan, a downstairs bedroom suite, no carpet throughout, an extended driveway, and an attached 2-car garage, this home offers comfort, functionality, and plenty of room to make it your own. Step inside to a bright interior featuring wood-look flooring, neutral finishes, recessed lighting, and abundant natural light. Spacious living and dining areas flow into the family room with convenient backyard access. The generously sized kitchen features dark cabinetry, granite countertops, stainless steel appliances, a center island, and an adjoining breakfast nook. The downstairs bedroom suite provides privacy and flexibility for guests or extended family. Upstairs, the expansive primary suite boasts vaulted ceilings, a sitting area, and a walk-in closet. The ensuite bathroom includes dual sinks, a soaking tub, and a separate shower. Additional bedrooms offer flexible space, including the potential for a sixth bedroom. Enjoy a fully fenced backyard with a paver patio, wooden pergola with shade canopy, mature trees, low-maintenance landscaping, and a dedicated garden bedperfect for outdoor entertaining or relaxation. Conveniently located near walking trails, shopping, dining, grocery stores, and Highway 99, this property combines generous living space with everyday accessibility. With its spacious layout, desirable corner-lot location, and opportunity for personal touches, this home is full of potential! Bring your vision and make it your own. Schedule your private tour today!

Last checked: 2 hours ago
Listing updated: November 14, 2026, 12:36 am
Listed By: Elizabeth Velasco, RE/MAX Gold Elk Grove
Source: MLS Metrolist, MLS#:226133541

Map Location

8920 Capote Way,95758,Elk Grove,Sacramento,CA

Walk Score

All data, photos, visualizations, and information regarding a property, including the property’s compliance with state and local legal requirements and all measurements and calculations of area, have been obtained from various sources, and may include such material that has been generated by use of artificial intelligence. Such information and material have not been and will not be verified for accuracy by the listing broker or the multiple listing service, and are not guaranteed as complete, accurate or reliable. Such information and material should be independently reviewed and verified for accuracy. This information and material are intended for the personal use of consumers and may not be used for any purpose other than to identify prospective properties consumers may be interested in purchasing.

MetroList CA data Last Updated: November 14, 2026, 12:36 am
Data Source: SACM
Metrolist True Source LogoMetroList Services, Inc. Copyright © 2025

