
For Sale
New

9025 Sausalito Lane, Roseville, CA 95747

$499,000(Negotiable)
561224285_da5a3299-b49d-490e-b004-60dd68dcd631.jpg
561224285_dafa0d6e-2e1a-4959-85c6-16eb63942494.jpg
561224285_ee6f82bc-88e2-48e1-bae0-1af5c50f6d06.jpg
561224285_5f9a91e1-f333-427c-aaf7-ace4ad05e9c5.jpg
561224285_a369299b-a21a-447d-b45f-2ab4f0d1f72c.jpg
561224285_f9b097ba-18f3-496b-b6aa-3e5fe31df08d.jpg
561224285_d07fe4b0-4301-43fa-bd65-ffb905def441.jpg
561224285_c2f37963-2eac-4f0b-84da-dbad7f36ce86.jpg
561224285_7455616b-7d23-43ce-b867-9bb23fd9bd0e.jpg
561224285_71bce0fa-4e05-42ce-8a10-36b91beaa882.jpg
561224285_e5cbc1b3-53b9-4a64-a57b-1034a5d4340d.jpg
561224285_34f69b0f-b695-4305-825b-61ed0fdba5bb.jpg
561224285_7a5517a1-d15a-4f9a-a5f0-f7b9b95ce93a.jpg
561224285_ad088539-d13f-40e0-9de9-161cbb70c671.jpg
561224285_e33ad19b-eec6-4b3b-85c3-80c87b6f8329.jpg
561224285_dc5a9389-c772-416b-9c8c-7ae014344a01.jpg
561224285_2e8f18e5-ebae-4211-b499-ed83ddb04a21.jpg
561224285_94f2e2a5-9e2d-4304-b395-f443a7e05900.jpg
561224285_ae3834a4-d47b-464e-85fa-3966c7ef2789.jpg
561224285_971881c4-880f-4102-8a69-93dff3c66fb8.jpg
561224285_bf011a2f-a9a7-45aa-9994-e96a7d91f801.jpg
561224285_1f6f0e67-ad15-40c5-bac7-7bd467d23a1b.jpg
561224285_81a0573a-7009-4e4f-9afa-b7cc44fc3299.jpg
561224285_38af6cf5-11bf-440c-9431-55d4e1cf66d7.jpg
561224285_1a76d31c-b70b-4fe2-84ac-ec69be44badf.jpg
561224285_757eb11a-49ac-4f82-bd62-63c2fb74fc96.jpg
561224285_288f478c-799d-471f-b127-f6d24474f772.jpg
561224285_415aa748-8517-41ba-a1b5-bd7cc05221ba.jpg
561224285_0bb24c40-4f6f-46b1-a8a7-76f7048a3a35.jpg
561224285_7f07aed0-99b7-44f1-aaab-d3358aae77b7.jpg
561224285_d805f748-eff3-44a8-aee4-3f0d3acd3c1f.jpg
561224285_1a719579-b0fb-4ee1-8439-db1e54a17843.jpg
561224285_da5a3299-b49d-490e-b004-60dd68dcd631.jpg
561224285_dafa0d6e-2e1a-4959-85c6-16eb63942494.jpg
561224285_ee6f82bc-88e2-48e1-bae0-1af5c50f6d06.jpg
561224285_5f9a91e1-f333-427c-aaf7-ace4ad05e9c5.jpg
561224285_a369299b-a21a-447d-b45f-2ab4f0d1f72c.jpg
561224285_f9b097ba-18f3-496b-b6aa-3e5fe31df08d.jpg
561224285_d07fe4b0-4301-43fa-bd65-ffb905def441.jpg
561224285_c2f37963-2eac-4f0b-84da-dbad7f36ce86.jpg
561224285_7455616b-7d23-43ce-b867-9bb23fd9bd0e.jpg
561224285_71bce0fa-4e05-42ce-8a10-36b91beaa882.jpg
561224285_e5cbc1b3-53b9-4a64-a57b-1034a5d4340d.jpg
561224285_34f69b0f-b695-4305-825b-61ed0fdba5bb.jpg
561224285_7a5517a1-d15a-4f9a-a5f0-f7b9b95ce93a.jpg
561224285_ad088539-d13f-40e0-9de9-161cbb70c671.jpg
561224285_e33ad19b-eec6-4b3b-85c3-80c87b6f8329.jpg
561224285_dc5a9389-c772-416b-9c8c-7ae014344a01.jpg
561224285_2e8f18e5-ebae-4211-b499-ed83ddb04a21.jpg
561224285_94f2e2a5-9e2d-4304-b395-f443a7e05900.jpg
561224285_ae3834a4-d47b-464e-85fa-3966c7ef2789.jpg
561224285_971881c4-880f-4102-8a69-93dff3c66fb8.jpg
561224285_bf011a2f-a9a7-45aa-9994-e96a7d91f801.jpg
561224285_1f6f0e67-ad15-40c5-bac7-7bd467d23a1b.jpg
561224285_81a0573a-7009-4e4f-9afa-b7cc44fc3299.jpg
561224285_38af6cf5-11bf-440c-9431-55d4e1cf66d7.jpg
561224285_1a76d31c-b70b-4fe2-84ac-ec69be44badf.jpg
561224285_757eb11a-49ac-4f82-bd62-63c2fb74fc96.jpg
561224285_288f478c-799d-471f-b127-f6d24474f772.jpg
561224285_415aa748-8517-41ba-a1b5-bd7cc05221ba.jpg
561224285_0bb24c40-4f6f-46b1-a8a7-76f7048a3a35.jpg
561224285_7f07aed0-99b7-44f1-aaab-d3358aae77b7.jpg
561224285_d805f748-eff3-44a8-aee4-3f0d3acd3c1f.jpg
561224285_1a719579-b0fb-4ee1-8439-db1e54a17843.jpg

Overview

ID
3518266
Type
Single Family Residence
Parking
No
Beds
3
Baths
2
Sqft
1296
Build Year
2024
Purpose
For Sale
Lot Size
0.06 acres
HOA
$107/mo

About This Listing

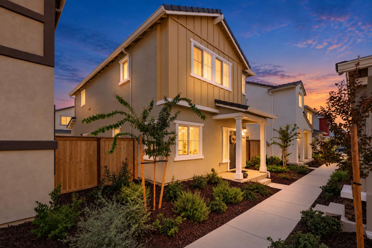
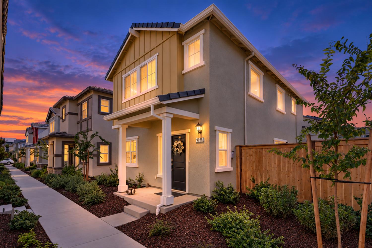
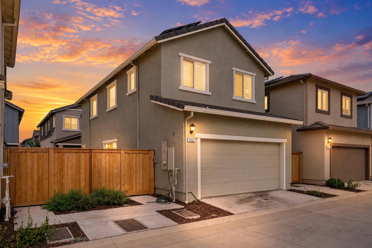
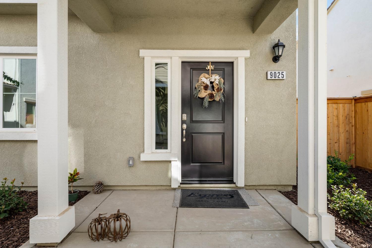
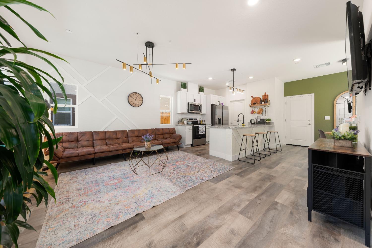
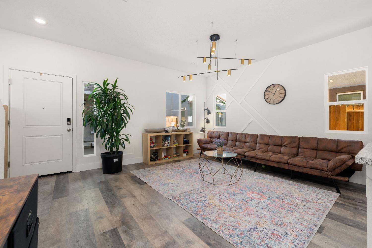
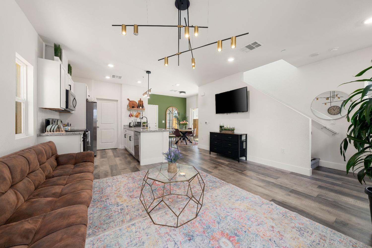
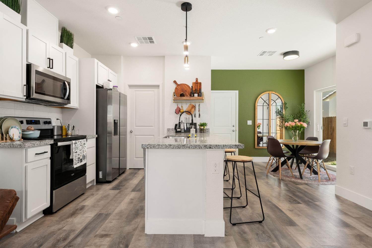
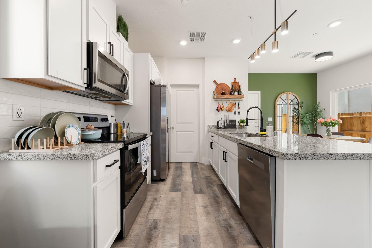
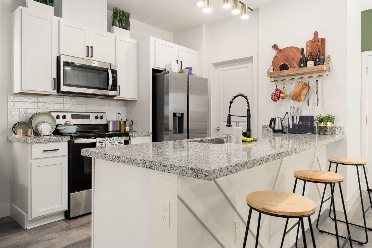
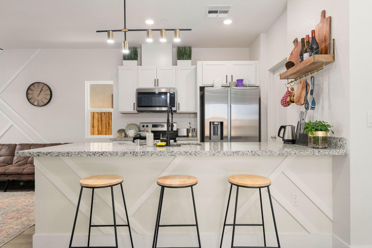
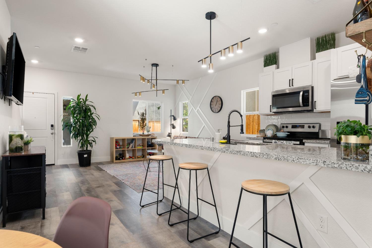
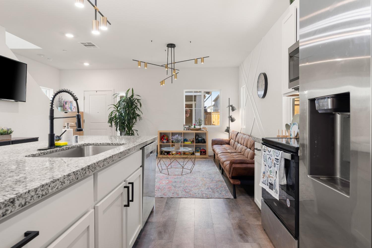
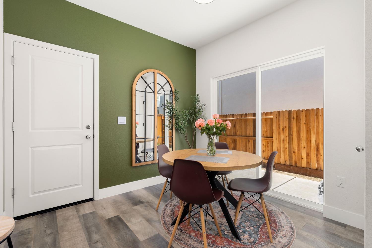
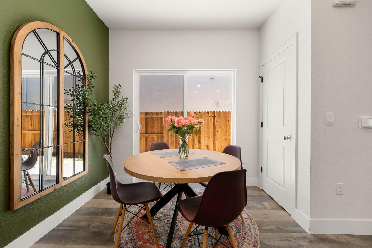
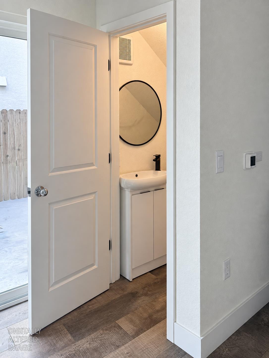
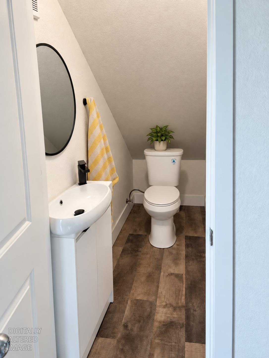
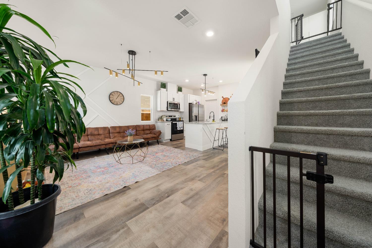
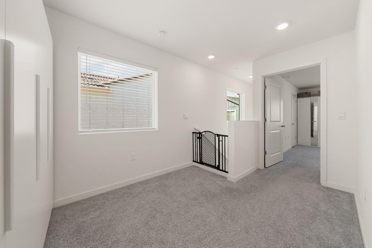
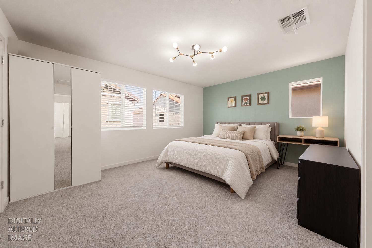
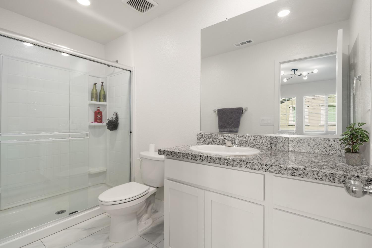
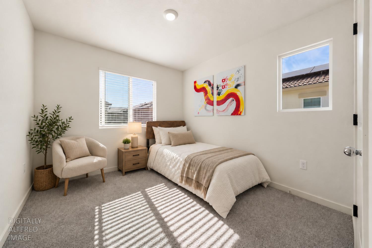
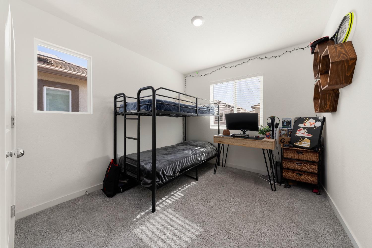
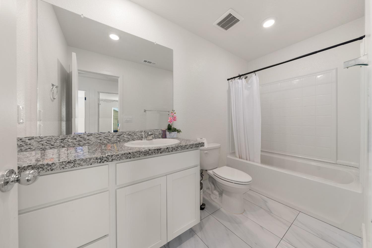
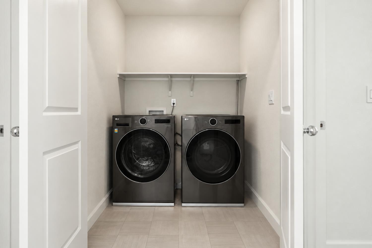
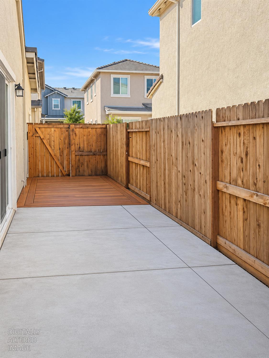
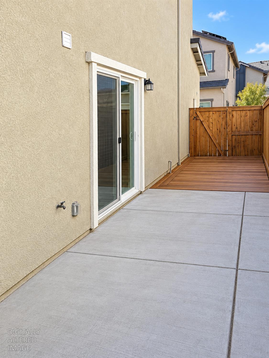
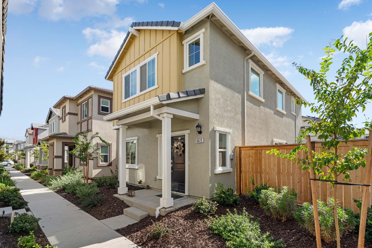
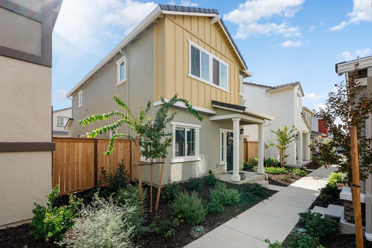
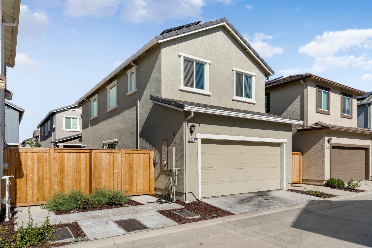
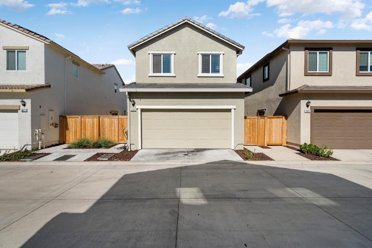
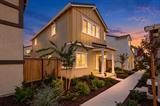
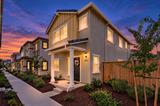
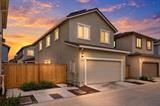
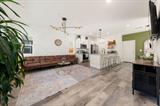
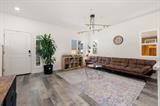
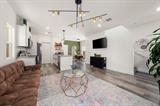
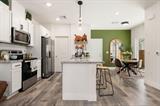
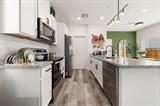
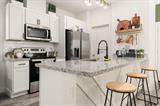
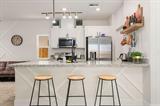
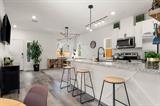
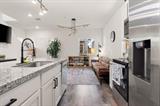
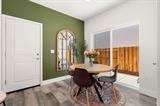
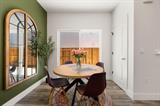
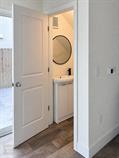
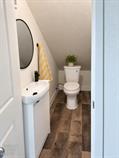
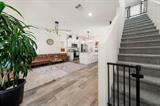
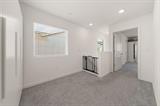
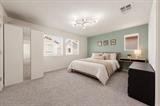
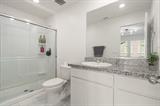
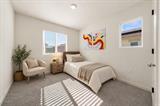
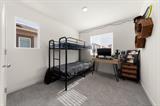
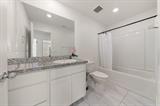
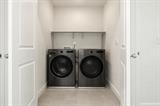
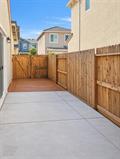
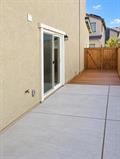
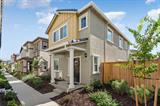
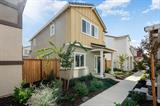
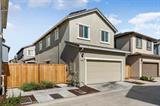
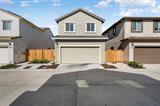
One of a kind within the Balboa II community, this home stands out from many others with the added convenience of a downstairs half bathroom and a fully finished outside area featuring concrete and a deck – valuable upgrades that are not commonly found in the community. Built in 2024, this even more upgraded residence offers 3 bedrooms, 2.5 baths, and 1,296 sq ft of contemporary living space with beautiful finishes throughout. The kitchen features stylish countertops, elegant cabinetry, a built-in microwave, and an electric range. Thoughtful design elements such as decorative wood accents, tile flooring in the bathrooms, custom trim work, and chandeliers enhance the home’s sophisticated aesthetic. A generous walk-in pantry provides ample storage, while the combination of laminate and carpet flooring adds warmth and comfort. The second level features the bedrooms and 2 full bathrooms. This energy-efficient home is equipped with solar panels , promoting sustainability while helping reduce utility costs. The property also offers a low-maintenance yard and a 2-car garage. Situated in a community featuring walking trails, playgrounds, parks, and proximity to highly rated schools, this home is ideal for families and outdoor enthusiasts. Located near Raley’s ONE, Nugget Plaza, and the scenic Pleasant Grove Creek trails, the home is also within walking distance of Riego Creek Elementary, a short drive to Barbara Chilton Middle School, and less than a mile from West Park High School.

Last checked: 48 minutes ago
Listing updated: September 18, 2026, 7:20 am
Listed By: Vitalii Velykocholovik, Mimi Nassif Luxury Estates, Inc.
Source: MLS Metrolist, MLS#:226116569

Map Location

9025 Sausalito Lane,95747,Roseville,Placer,CA

Walk Score

All data, photos, visualizations, and information regarding a property, including the property’s compliance with state and local legal requirements and all measurements and calculations of area, have been obtained from various sources, and may include such material that has been generated by use of artificial intelligence. Such information and material have not been and will not be verified for accuracy by the listing broker or the multiple listing service, and are not guaranteed as complete, accurate or reliable. Such information and material should be independently reviewed and verified for accuracy. This information and material are intended for the personal use of consumers and may not be used for any purpose other than to identify prospective properties consumers may be interested in purchasing.

MetroList CA data Last Updated: September 18, 2026, 7:20 am
Data Source: SACM
Metrolist True Source LogoMetroList Services, Inc. Copyright © 2025

