

For Sale
New

9033 Merlot Way, Sacramento, CA 95829

$499,000(Negotiable)
561244636_a8a8d1fd-8e19-45fd-a143-531b7b744eb8.jpg
561244636_d400c55c-8567-4eb7-a8cf-bc18000c531a.jpg
561244636_d2786e8a-a348-4952-843b-1a684a6448c0.jpg
561244636_511cef9b-8ba3-4b6f-a550-39514dcc01e7.jpg
561244636_c01ea495-c488-4dc4-b648-daf65dbaddd9.jpg
561244636_8469dc5f-61ac-4624-b3cf-3ef00e48a5f0.jpg
561244636_5180cb3a-734d-43d9-974b-a372231eef48.jpg
561244636_ff6bdb1c-fa56-4e6f-8d01-6c52a0a61318.jpg
561244636_d8be8193-84c5-42f1-9ee4-09a1eef3bbeb.jpg
561244636_c921950c-3b88-4f03-8075-9e3c8e1b010f.jpg
561244636_bb71061a-3c86-404d-b5ff-f9b1a85567c8.jpg
561244636_72ad7f8a-f633-403c-aba4-a8beb3f83681.jpg
561244636_6beb9886-cf8a-441f-afc5-6b6c7f0f651a.jpg
561244636_e70b460a-5174-487a-86b2-4dcdc5a7508f.jpg
561244636_d8d91b69-ecae-45e4-b82b-68682eaa74db.jpg
561244636_5b2c025e-a98e-4439-ab95-afe538b8f199.jpg
561244636_5f20e19d-c201-42c0-b4c8-a4050f5cee95.jpg
561244636_e1a7ac8c-6ef1-41c4-8c81-574ff277ee40.jpg
561244636_0dee16bd-648c-42db-808d-6a74576a5730.jpg
561244636_d8de2dd5-832b-48ec-a424-15c6b197bf57.jpg
561244636_f302e5fd-6044-461d-8829-28f793fe2b41.jpg
561244636_19461bc8-b033-4219-aecb-c2e06ac433c1.jpg
561244636_940e2d90-9115-4906-b696-12997ef95232.jpg
561244636_d2ff9820-5949-453a-a5c6-23fefae95b22.jpg
561244636_9e64c314-6136-4ca0-a17d-1337ef1bb4ae.jpg
561244636_a648c9fb-1ad7-4a37-a74a-75b09a72638c.jpg
561244636_90cd1f03-00dc-4edc-b243-100507d349e0.jpg
561244636_e9480e7e-c914-4f30-9800-65e9027184dc.jpg
561244636_4935c53f-cf3a-4cea-b083-e6a77ed2337b.jpg
561244636_4056714c-7064-4157-a156-bb3631e01749.jpg
561244636_50901072-6e12-43f6-94f1-f8b070ba9b85.jpg
561244636_726fb917-2561-40f0-9ccd-86ffe06c0970.jpg
561244636_9091a01b-4591-4f9d-ac18-17b4c4cd4421.jpg
561244636_b4423b56-df01-4d4d-b476-3d898ca87942.jpg
561244636_3a316dca-ceae-4121-9f39-4e424f2a3e80.jpg
561244636_c783cd58-fa72-4c71-8806-2cff635a53dc.jpg
561244636_2d43e621-5b58-4c92-8a3d-bee410552907.jpg
561244636_e8af41cf-4b2b-494c-bf6e-a449aba973dd.jpg
561244636_a1a3c94f-52a0-403c-a0a2-787ee9ec1488.jpg
561244636_5feae155-accd-4d4d-9c71-dd58b8f26e27.jpg
561244636_d0b37895-dd78-4c38-9323-42f0d9c45fae.jpg
561244636_9cc5b6b1-90cc-4f22-8adc-297984e0aaff.jpg

Overview

ID
3522889
Type
Single Family Residence
Parking
No
Beds
3
Baths
2
Sqft
1362
Build Year
1988
Purpose
For Sale
Lot Size
0.16 acres

About This Listing

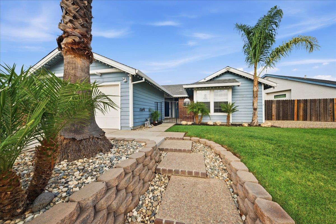
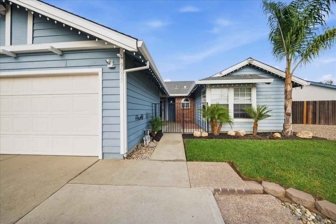
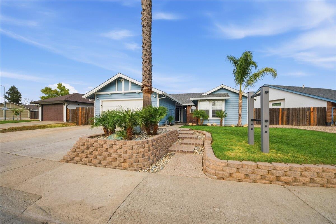
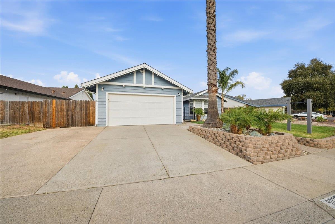
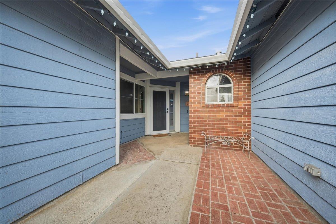
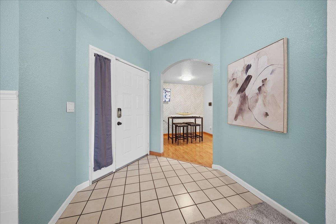
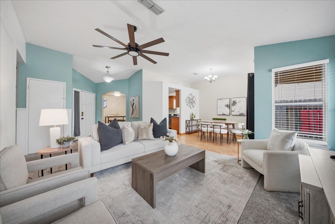
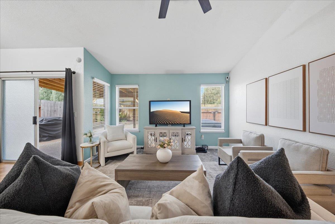
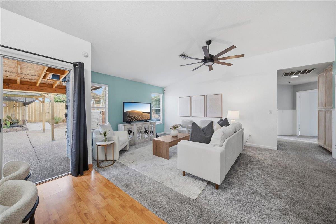
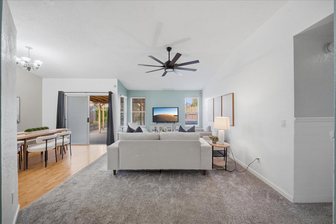
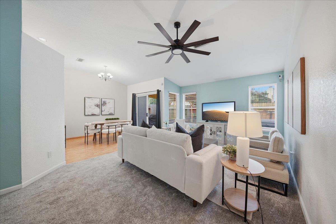
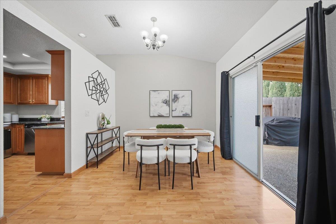
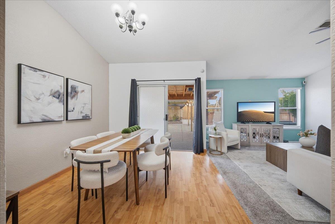
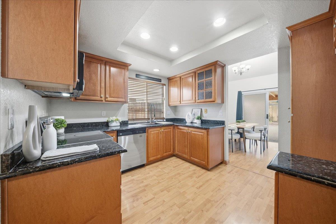
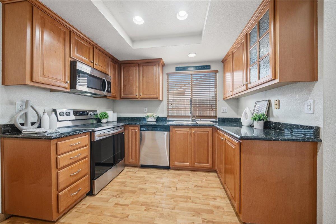
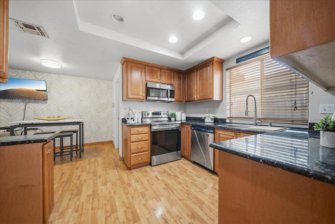
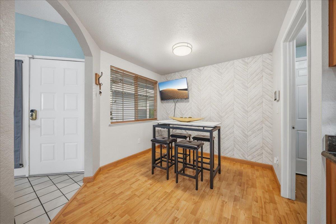
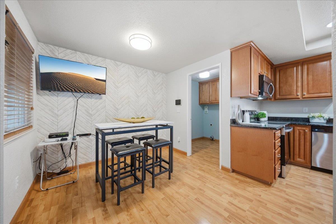
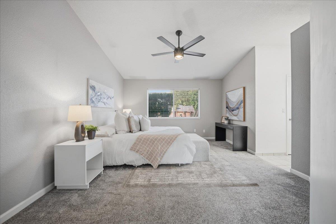
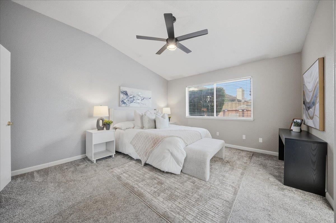
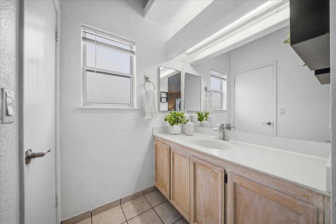
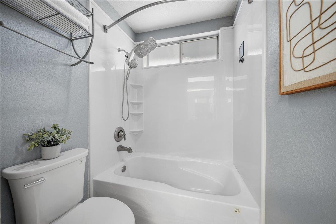
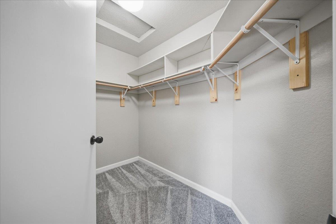
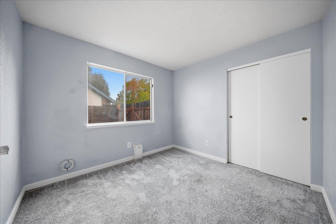
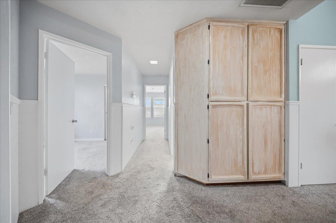
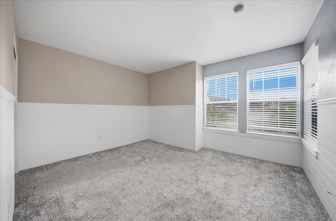
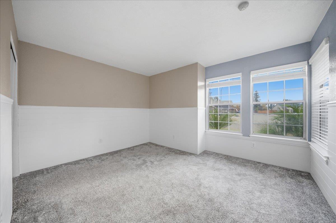
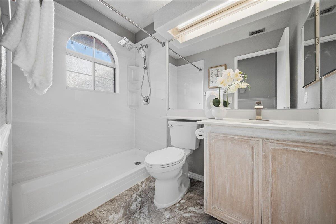
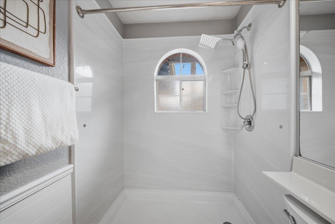
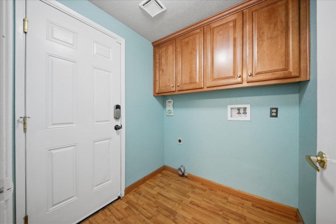
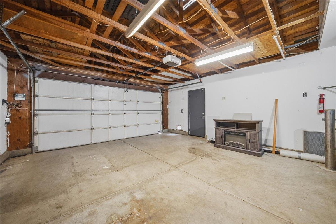
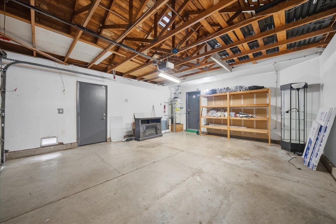
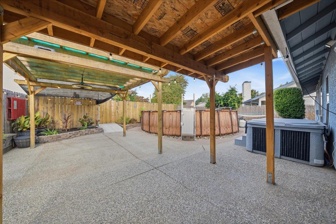
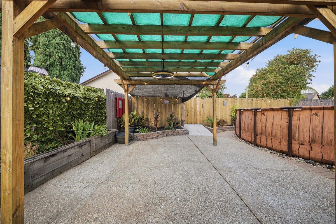
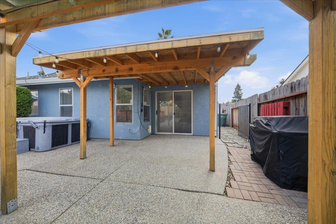
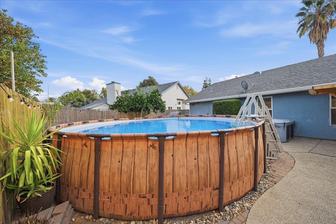
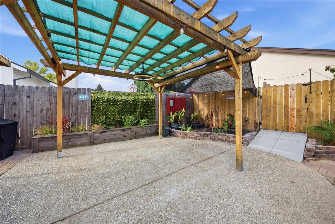
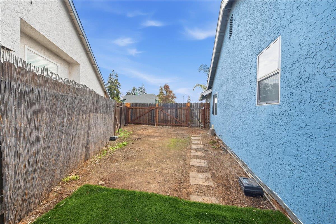
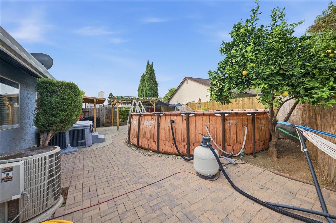
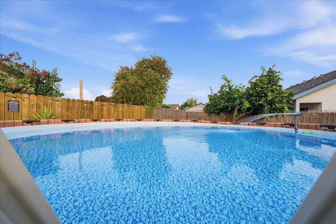
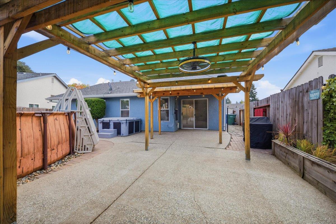
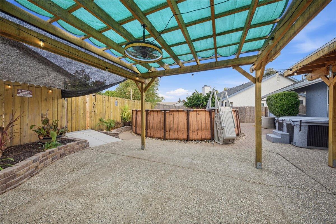
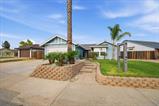
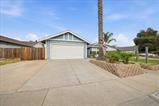
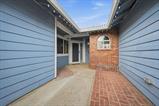
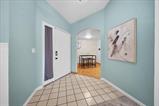
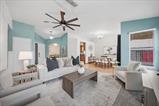
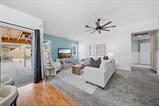
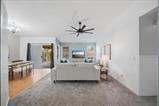
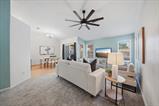
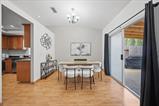
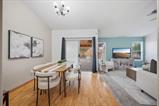
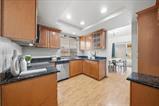
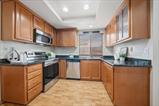
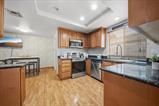
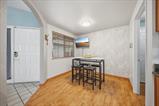
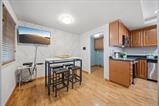
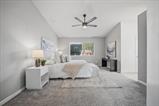
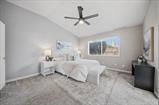
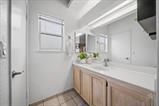
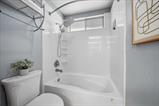
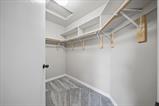
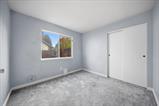
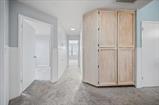
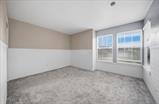
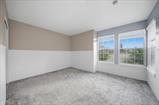
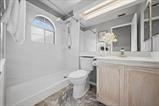
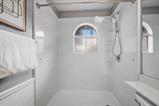
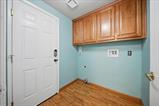
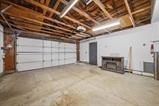
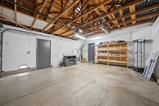
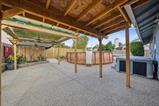
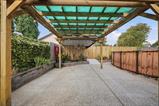
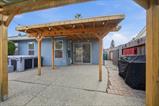
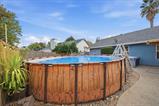
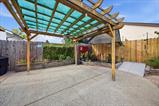
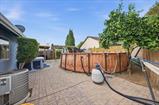
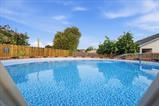
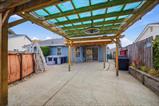
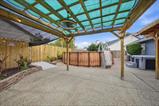
Life at 9033 Merlot Way is all about enjoying the everyday moments, from quiet mornings at home to summer evenings spent gathering with friends. Located in Sacramento’s established Sunrise Vineyards neighborhood, this charming single-story residence offers an inviting blend of comfort, character, and easy California living. Featuring 3 bedrooms, 2 bathrooms, and 1,362 square feet, the home offers a comfortable layout with spaces designed for both relaxation and gathering. Mature palm trees, a cheerful blue exterior, and a charming courtyard entry add personality, while vaulted ceilings and natural light create an open, airy atmosphere inside. The living and dining areas flow naturally together, and the kitchen features granite countertops, warm wood cabinetry, stainless steel appliances, and a cozy breakfast nook for casual meals and morning coffee. The spacious primary suite offers a comfortable place to unwind, complete with vaulted ceilings, a walk-in closet, and a private bathroom. Two additional bedrooms provide flexibility for a variety of uses, including guest accommodations, a home office, or hobby space. Set on a generous 6,965-square-foot lot, the outdoor space offers room to spread out, entertain, and make lasting memories. From weekend cookouts to relaxing summer evenings by the above-ground pool, the backyard provides a setting for enjoying time together. A spa, covered patio, and shaded gathering areas add to the experience, while additional side-yard space offers flexibility for recreational equipment and storage. Beyond the property, Sunrise Vineyards offers an established neighborhood setting with a sense of community and convenient access to nearby shopping, dining, and schools. An indoor laundry room and attached two-car garage add everyday practicality. With its comfortable living spaces, generous lot, and convenient Sacramento location, this home brings together the space to gather, the comforts of home, and the simple pleasures of everyday living.

Last checked: 1 hour ago
Listing updated: October 31, 2026, 3:00 am
Listed By: Deborah C Maciel, eXp Realty of Northern California, Inc.
Source: MLS Metrolist, MLS#:226133698

Map Location

9033 Merlot Way,95829,Sacramento,Sacramento,CA

Walk Score

All data, photos, visualizations, and information regarding a property, including the property’s compliance with state and local legal requirements and all measurements and calculations of area, have been obtained from various sources, and may include such material that has been generated by use of artificial intelligence. Such information and material have not been and will not be verified for accuracy by the listing broker or the multiple listing service, and are not guaranteed as complete, accurate or reliable. Such information and material should be independently reviewed and verified for accuracy. This information and material are intended for the personal use of consumers and may not be used for any purpose other than to identify prospective properties consumers may be interested in purchasing.

MetroList CA data Last Updated: October 31, 2026, 3:00 am
Data Source: SACM
Metrolist True Source LogoMetroList Services, Inc. Copyright © 2025

