


For Sale
New

9050 Descendant Drive, Elk Grove, CA 95758

$599,000(Negotiable)
561233086_f8453d6b-becb-4756-948b-514cc1bcdd36.jpg
561233086_91bfb598-c4b6-47cc-9eb9-f5a159d0ce54.jpg
561233086_5b95609a-1e52-450f-a34c-72e34f69c747.jpg
561233086_0fc86880-2dc9-4785-a992-eafdc743a08c.jpg
561233086_9f91ba43-6d17-4eed-8902-23c3d8055691.jpg
561233086_593eb215-9e5c-4734-a0a9-c02cb34527b7.jpg
561233086_7d6dd1ef-498d-41cc-81a9-9f983c6ffd2d.jpg
561233086_d2c004bc-41eb-421a-8939-9700ab179ea8.jpg
561233086_80afbd10-cdf3-415d-87e6-6309a57d2cb9.jpg
561233086_4e4a283f-77f2-4d30-b6ed-2f7df737a1d3.jpg
561233086_4fcf7982-6ebd-4c1f-82d2-f2a860c44dee.jpg
561233086_4ba509b1-4810-45e2-9922-f47422b6bc2b.jpg
561233086_bdd0e5e8-d83b-40ed-b7c5-1c09a3a60346.jpg
561233086_464af432-be1f-4062-9727-813147ca615d.jpg
561233086_540db43d-287d-436c-8ee5-75e4270a0634.jpg
561233086_fbdd38f0-3c24-4001-a90b-cded33365d4a.jpg
561233086_00340ed7-277f-40c9-ab72-9d8450c74a44.jpg
561233086_cc62bd39-9658-4371-91e0-9be9682cff86.jpg
561233086_83c3ae6b-26d5-4dc7-b63c-47d811241f5f.jpg
561233086_8ab219f0-c7b8-43d6-95dc-5ad33b00df55.jpg
561233086_9025888c-0c63-4df4-aa82-f72769b07b93.jpg
561233086_57179f93-a29d-4760-b392-f0d7bd3be7e0.jpg
561233086_63d31357-3b36-4a10-9003-47c0adff6a40.jpg
561233086_fca2499b-7457-4c6b-8e2c-0638806c123b.jpg
561233086_3a6ad31c-bfb2-4aa9-9ef8-1f79f98434ce.jpg
561233086_cfea39d8-b0a7-41df-9008-a77aff14c9ac.jpg
561233086_04901233-e325-4311-a0e3-6816fb690288.jpg
561233086_b0bc1793-7960-4635-8412-e0ec41810903.jpg
561233086_26877c9b-73b6-4d84-8193-42b234903f72.jpg
561233086_7100023e-f7dd-40e1-b6e1-cab3bcad27f2.jpg
561233086_f57b719e-e7f7-43c3-971b-8e2d02bafbd0.jpg
561233086_84d0ae83-3b19-4605-a6ec-e76246b18f50.jpg
561233086_05e74fb6-f1c6-471d-91c1-a54273964bcf.jpg
561233086_2dc2153c-06ce-491e-9a47-446efbebcc95.jpg
561233086_c629c6e2-477f-4511-ba73-6e5b2b77fce5.jpg
561233086_9c0605b3-2229-4054-8be1-56d36f848d0a.jpg
561233086_af748119-b986-4ebd-919c-0a055361b4a2.jpg
561233086_f8453d6b-becb-4756-948b-514cc1bcdd36.jpg
561233086_91bfb598-c4b6-47cc-9eb9-f5a159d0ce54.jpg
561233086_5b95609a-1e52-450f-a34c-72e34f69c747.jpg
561233086_0fc86880-2dc9-4785-a992-eafdc743a08c.jpg
561233086_9f91ba43-6d17-4eed-8902-23c3d8055691.jpg
561233086_593eb215-9e5c-4734-a0a9-c02cb34527b7.jpg
561233086_7d6dd1ef-498d-41cc-81a9-9f983c6ffd2d.jpg
561233086_d2c004bc-41eb-421a-8939-9700ab179ea8.jpg
561233086_80afbd10-cdf3-415d-87e6-6309a57d2cb9.jpg
561233086_4e4a283f-77f2-4d30-b6ed-2f7df737a1d3.jpg
561233086_4fcf7982-6ebd-4c1f-82d2-f2a860c44dee.jpg
561233086_4ba509b1-4810-45e2-9922-f47422b6bc2b.jpg
561233086_bdd0e5e8-d83b-40ed-b7c5-1c09a3a60346.jpg
561233086_464af432-be1f-4062-9727-813147ca615d.jpg
561233086_540db43d-287d-436c-8ee5-75e4270a0634.jpg
561233086_fbdd38f0-3c24-4001-a90b-cded33365d4a.jpg
561233086_00340ed7-277f-40c9-ab72-9d8450c74a44.jpg
561233086_cc62bd39-9658-4371-91e0-9be9682cff86.jpg
561233086_83c3ae6b-26d5-4dc7-b63c-47d811241f5f.jpg
561233086_8ab219f0-c7b8-43d6-95dc-5ad33b00df55.jpg
561233086_9025888c-0c63-4df4-aa82-f72769b07b93.jpg
561233086_57179f93-a29d-4760-b392-f0d7bd3be7e0.jpg
561233086_63d31357-3b36-4a10-9003-47c0adff6a40.jpg
561233086_fca2499b-7457-4c6b-8e2c-0638806c123b.jpg
561233086_3a6ad31c-bfb2-4aa9-9ef8-1f79f98434ce.jpg
561233086_cfea39d8-b0a7-41df-9008-a77aff14c9ac.jpg
561233086_04901233-e325-4311-a0e3-6816fb690288.jpg
561233086_b0bc1793-7960-4635-8412-e0ec41810903.jpg
561233086_26877c9b-73b6-4d84-8193-42b234903f72.jpg
561233086_7100023e-f7dd-40e1-b6e1-cab3bcad27f2.jpg
561233086_f57b719e-e7f7-43c3-971b-8e2d02bafbd0.jpg
561233086_84d0ae83-3b19-4605-a6ec-e76246b18f50.jpg
561233086_05e74fb6-f1c6-471d-91c1-a54273964bcf.jpg
561233086_2dc2153c-06ce-491e-9a47-446efbebcc95.jpg
561233086_c629c6e2-477f-4511-ba73-6e5b2b77fce5.jpg
561233086_9c0605b3-2229-4054-8be1-56d36f848d0a.jpg
561233086_af748119-b986-4ebd-919c-0a055361b4a2.jpg

Overview

ID
3520161
Type
Single Family Residence
Parking
No
Beds
4
Baths
3
Sqft
1854
Build Year
1998
Purpose
For Sale
Lot Size
0.12 acres

About This Listing

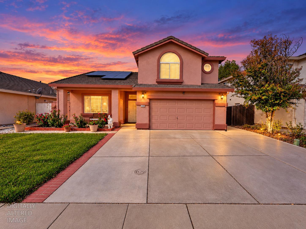
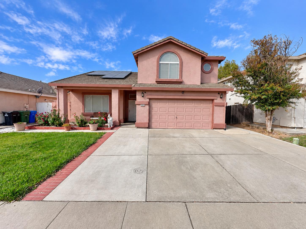
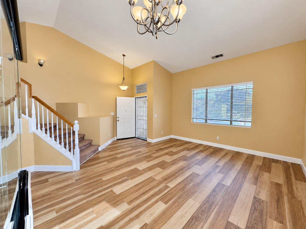
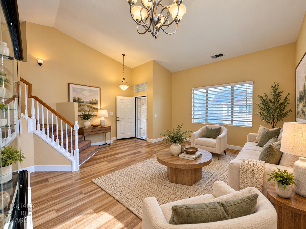
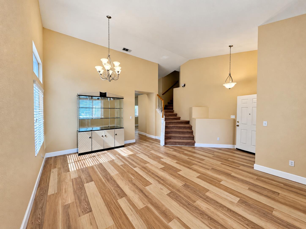
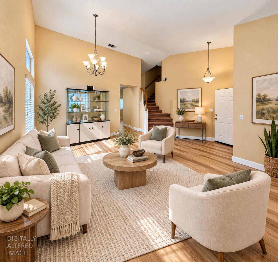
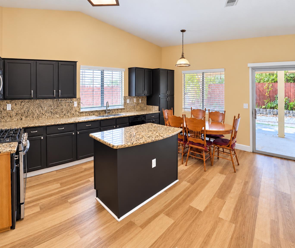
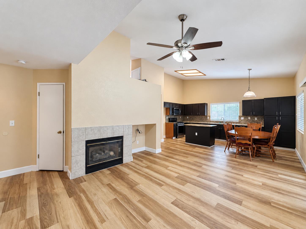
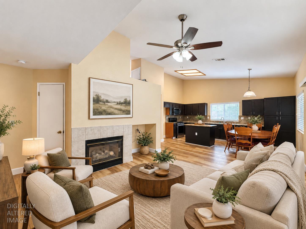
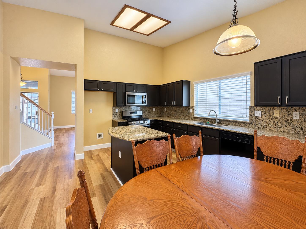
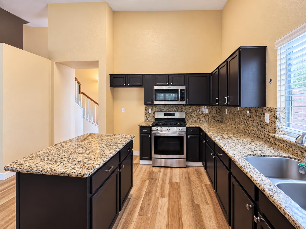
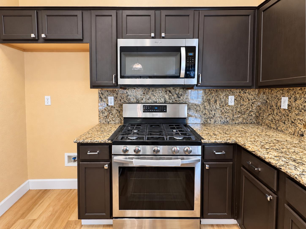
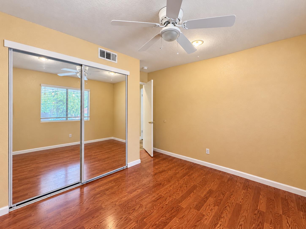
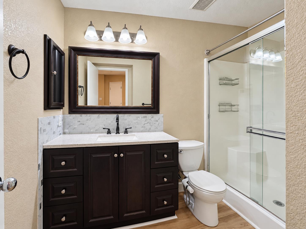
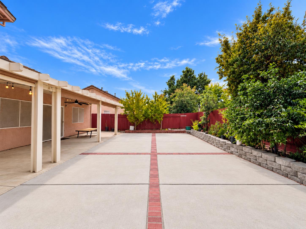
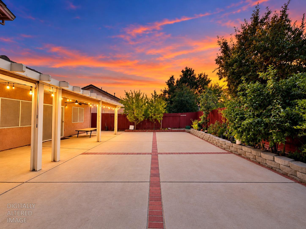
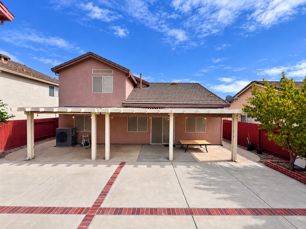
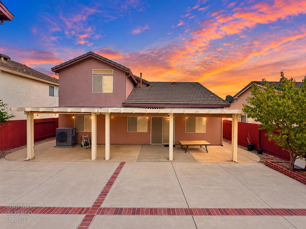
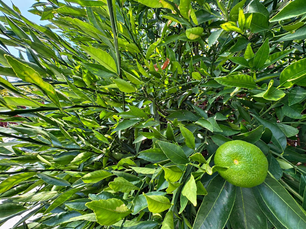
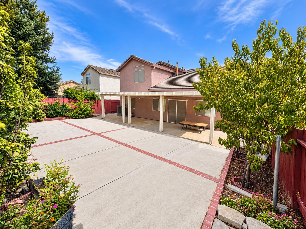
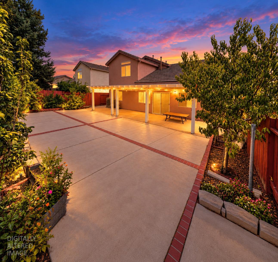
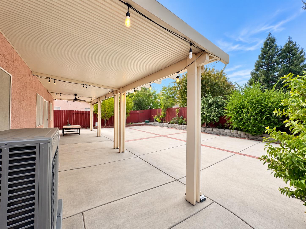
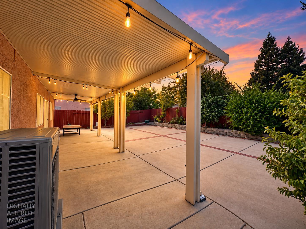
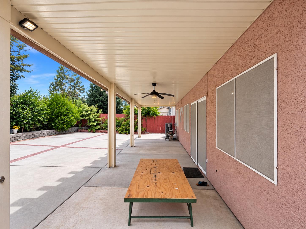
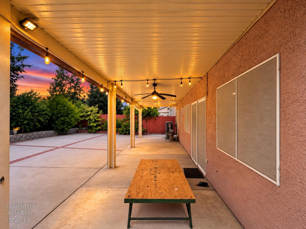
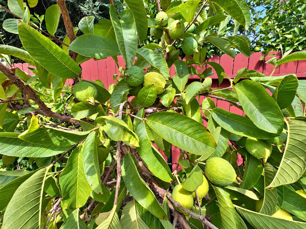
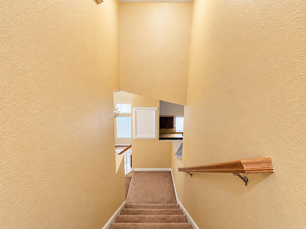
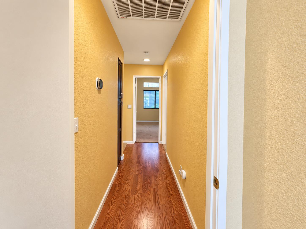
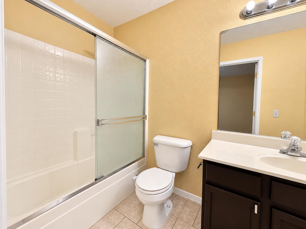
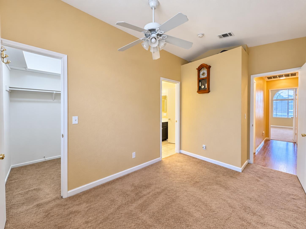
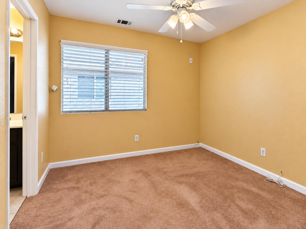
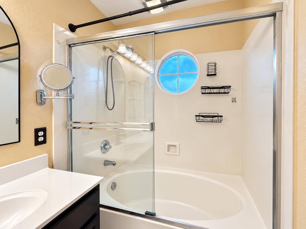
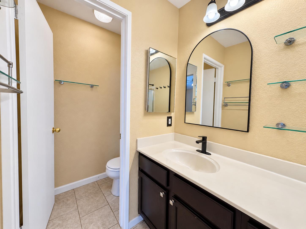
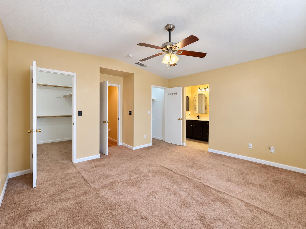
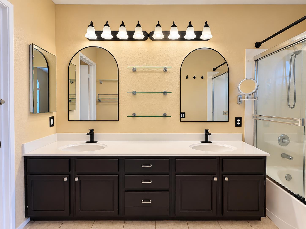
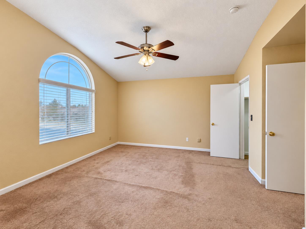
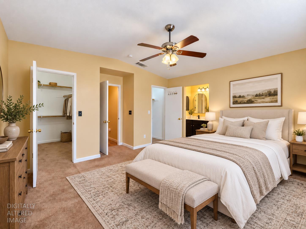
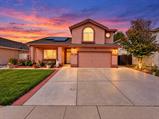
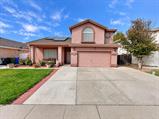
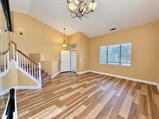
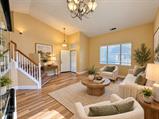
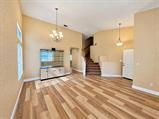
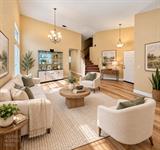
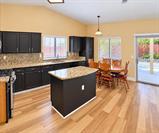
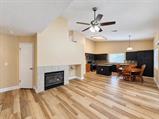
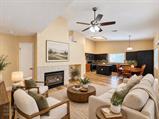
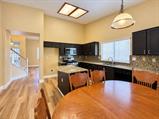
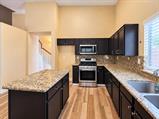
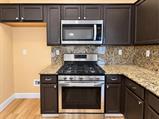
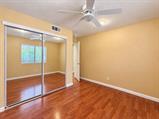
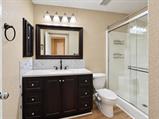
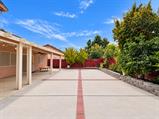
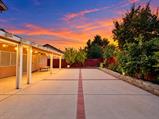
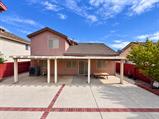
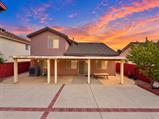
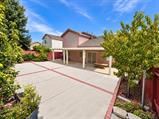
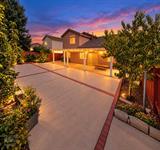
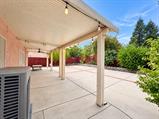
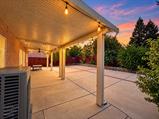
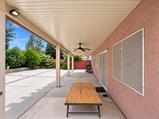
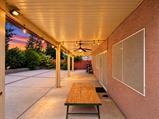
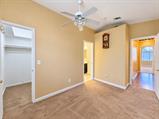
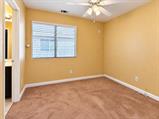
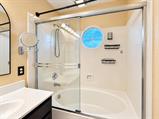
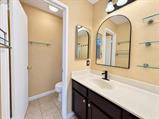
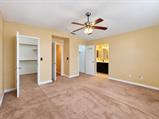
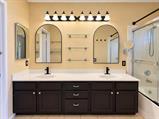
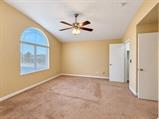
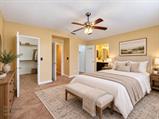
Welcome home! From the moment you arrive, you’ll appreciate the extended driveway, well kept front lawn, inviting front porch, and two car garage. Step inside to a bright and open living space with beautiful vaulted ceilings that give the home an airy, spacious feel. The floor plan offers separate living and family rooms, giving everyone plenty of room to spread out. The family room features a cozy gas fireplace and ceiling fan, making it a great place to relax or gather with family and friends. The kitchen offers granite countertops, stained cabinetry, and stainless steel appliances, including a gas range and microwave. One of the best features of this home is the bedroom and full bathroom downstairs perfect for guests, extended family, or a home office. You’ll also find a separate laundry room with cabinets and plenty of additional storage cabinets in the garage. Upstairs are three more bedrooms, including the primary suite with its own private bathroom, along with two additional bedrooms and another jack and jill bathroom. The upstairs bedrooms and bathrooms have recently been painted, and the interior of the home has been nicely touched up. The backyard is a wonderful space to enjoy year round. A large covered patio features ceiling fans, lighting, and drop-down shades, creating a comfortable spot for morning coffee, family gatherings, or weekend entertaining. There’s plenty of concrete for easy maintenance, along with mature fruit trees. The home also features a newer HVAC system approximately two years old , whole house water filter and water softner system , window and patio door screens, and a leased solar system. Walking distance to shopping centers, schools and parks and very close to freeway 99 and I-5.

Last checked: 1 hour ago
Listing updated: October 4, 2026, 10:00 pm
Listed By: Harpreet Singh, HomeSmart ICARE Realty | Kami Singh, HomeSmart ICARE Realty
Source: MLS Metrolist, MLS#:226121834

Map Location

9050 Descendant Drive,95758,Elk Grove,Sacramento,CA

Walk Score

All data, photos, visualizations, and information regarding a property, including the property’s compliance with state and local legal requirements and all measurements and calculations of area, have been obtained from various sources, and may include such material that has been generated by use of artificial intelligence. Such information and material have not been and will not be verified for accuracy by the listing broker or the multiple listing service, and are not guaranteed as complete, accurate or reliable. Such information and material should be independently reviewed and verified for accuracy. This information and material are intended for the personal use of consumers and may not be used for any purpose other than to identify prospective properties consumers may be interested in purchasing.

MetroList CA data Last Updated: October 4, 2026, 10:00 pm
Data Source: SACM
Metrolist True Source LogoMetroList Services, Inc. Copyright © 2025

