

For Sale
New

9080 Pebble Field Way, Sacramento, CA 95829

$524,900(Negotiable)
561241652_af864477-eb78-4b0a-913b-89880e6126a5.jpg
561241652_2852e519-3baf-42aa-ba39-bf8e345be551.jpg
561241652_de3a4635-4631-4165-a0e1-107784a56b3a.jpg
561241652_1b87f908-bb89-4c85-b0af-0dc09c48206e.jpg
561241652_d68035b1-f64c-493f-bae8-727c71bdb700.jpg
561241652_c1eea9cc-60b1-403b-8d55-2cfd5b54780d.jpg
561241652_1c11c483-0ef3-4dbc-bc79-0028ea3222d1.jpg
561241652_2df69be6-5677-41e2-b3d0-4d40f1091bc0.jpg
561241652_b605fa96-3437-4a0b-af4c-a7f2fc7b783b.jpg
561241652_e9a258f9-2745-4660-a0ea-52b694a127d6.jpg
561241652_26e59e3b-8436-4471-8f23-a9009651724f.jpg
561241652_542c0a79-24d8-4458-8d5d-ecd6c7642e7b.jpg
561241652_b99e565b-4d38-4204-a7d1-aca9a5380291.jpg
561241652_fe45381b-ea8f-4309-8500-4c3642c004d2.jpg
561241652_85aa4e29-e2e4-4e21-99a2-93a72f3437dc.jpg
561241652_eb614ef6-cbd1-4afa-8382-b623967002f0.jpg
561241652_f52b1644-3a8b-43a0-8b15-f1fe0e249566.jpg
561241652_46bab1c8-a965-4959-8977-834c53fc20e3.jpg
561241652_6514dbc8-5b8d-44a6-aea4-ad82d8b53809.jpg
561241652_d0a9569e-5ea0-4582-9a8c-a852b504944a.jpg
561241652_59483a85-a186-4467-99e8-27455a19da82.jpg
561241652_7dc85e40-f30a-45ed-abeb-4037ec1f953f.jpg
561241652_2b0b006f-df30-4737-aec9-43a80c259575.jpg
561241652_28ae7077-7656-4e86-96d8-7a9fec425855.jpg
561241652_bfada7ab-1b3d-4116-b38e-f511b216b930.jpg
561241652_18499c03-356b-4489-b8d5-8b64a32c2202.jpg
561241652_11c5a1d6-a796-4802-baa7-49c131c78e02.jpg
561241652_6f6e5a8e-54fc-4479-8220-3e1995981963.jpg
561241652_acc78545-c62a-4fca-82e2-8d99326d9ea3.jpg
561241652_9ff5d4c5-ede3-462b-842b-4f99556ab241.jpg
561241652_4a8a5c6f-4133-473c-89c4-40c31d3235b5.jpg
561241652_fe77d85e-680f-4c5f-9d7b-af10127aaf7e.jpg
561241652_9dd493ab-08eb-4082-bbf9-5767ba2df191.jpg
561241652_87695845-e118-4bb0-9eed-3517819cee6b.jpg
561241652_642aa911-294a-4ff7-98ee-1140e1e51819.jpg
561241652_652fc36e-422f-42be-a670-0c1a401980be.jpg
561241652_b3e4c0a6-f863-4fce-adaa-c5d25af90965.jpg
561241652_b5c81f1c-6354-40d9-90c6-058eadf0433f.jpg
561241652_951789ec-5b35-43d8-9a31-ee205a797553.jpg
561241652_1bf47433-70f9-414c-a862-dee510ffdf3e.jpg
561241652_30db5950-97cd-4178-8fbb-6f41103d2690.jpg
561241652_2f026104-4ad0-490b-9e4e-a729755ecffc.jpg
561241652_2aeee907-17c8-43bb-986e-b003f07ba6ef.jpg
561241652_4a67de54-7a83-4381-87ab-cc469f828dae.jpg
561241652_514c41fb-14b1-4b7d-a706-c2838dada05f.jpg
561241652_19915703-b982-46b8-b44e-d89dae5575df.jpg
561241652_1a642880-bf90-40da-86b0-1cd383ec9780.jpg
561241652_a9395473-6c57-4d98-b391-ae914f3c5a47.jpg
561241652_27c744ac-a1e8-4d7e-b4df-bdc1dca5cfa5.jpg
561241652_283c32c8-6c98-43b6-bc83-48060e53fe9a.jpg
561241652_c46066c8-d31b-484d-b016-dd024dcb0f5b.jpg
561241652_3f29fe38-4517-41bc-b32e-dcca0d791fce.jpg
561241652_7a7a1e9e-a68b-4353-a047-7cfe28771231.jpg
561241652_47923761-ab41-46e9-8a69-5ad9a4d27bb8.jpg

Overview

ID
3522171
Type
Single Family Residence
Parking
No
Beds
3
Baths
2
Sqft
1475
Build Year
2008
Purpose
For Sale
Lot Size
0.14 acres

About This Listing

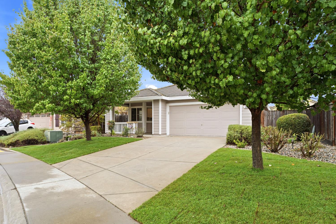
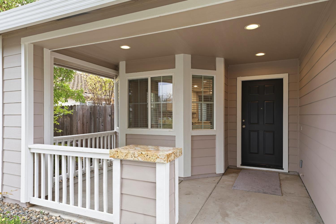
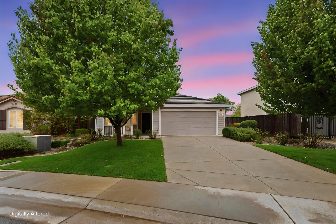
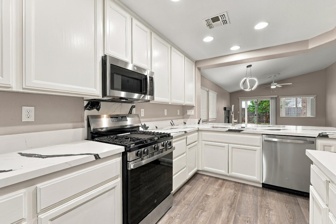
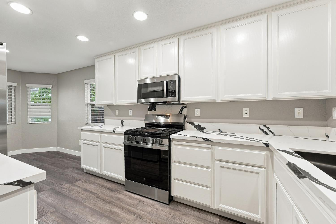
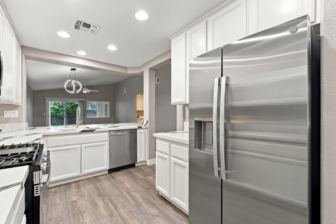
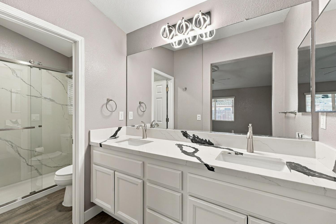
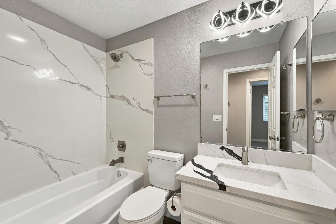
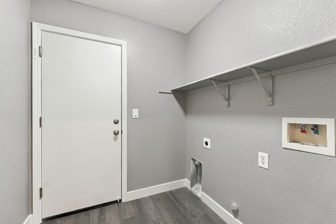
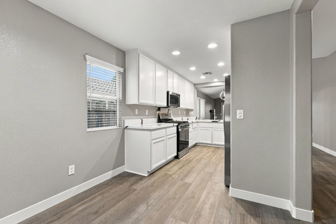
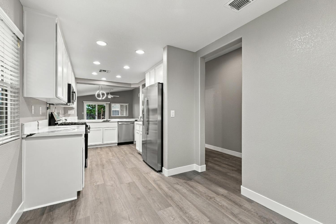
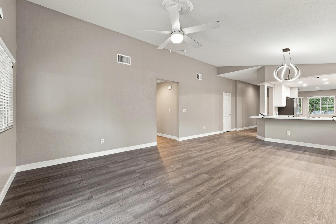
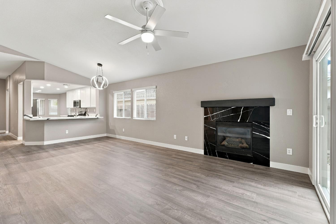
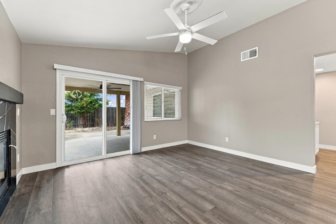
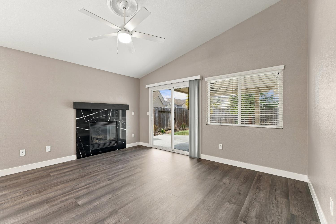
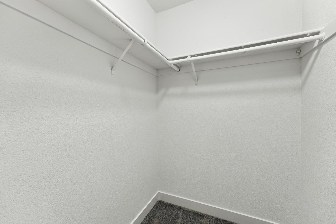
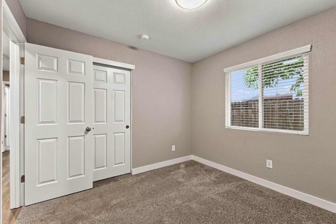
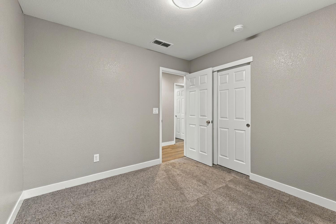
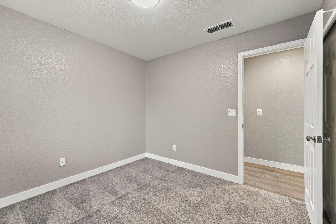
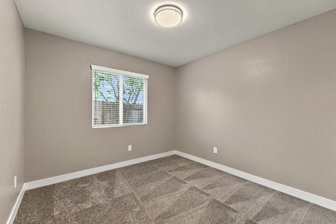
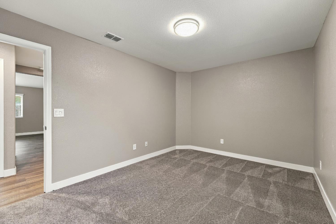
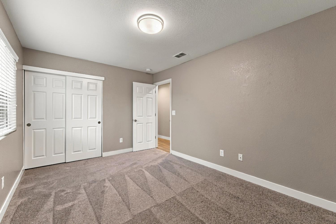
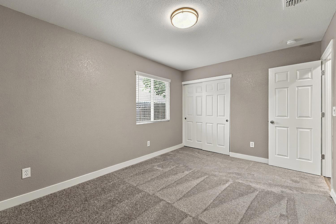
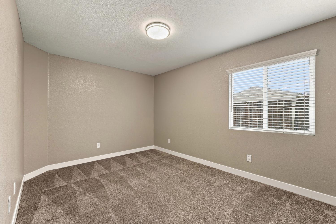
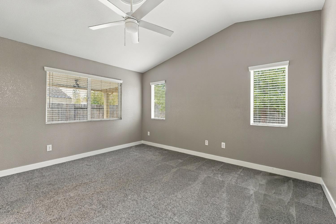
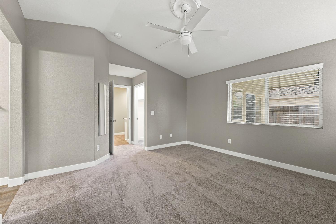
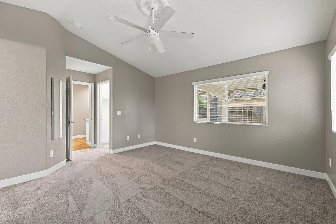
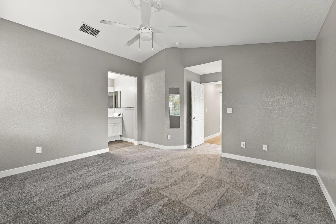
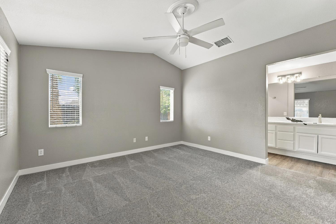
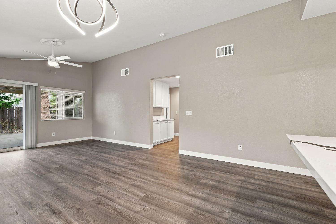
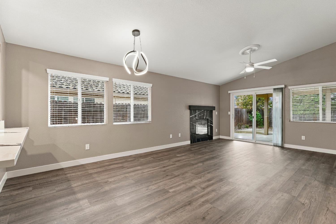
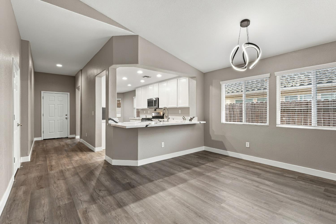
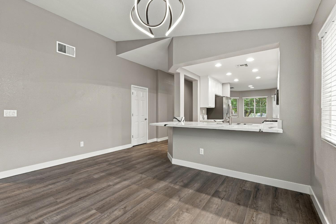
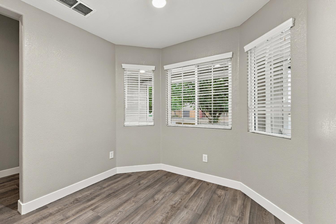
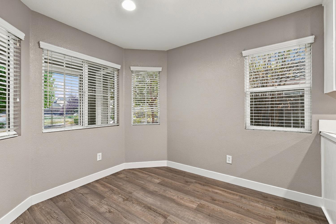
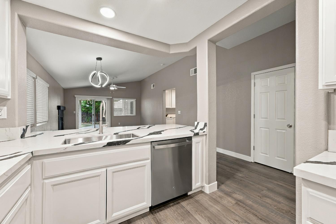
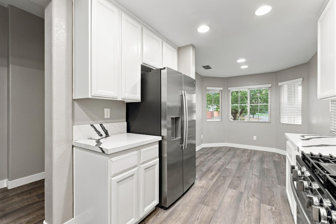
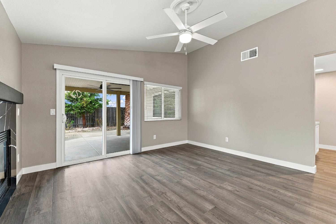
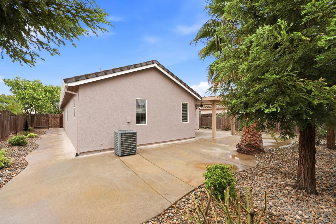
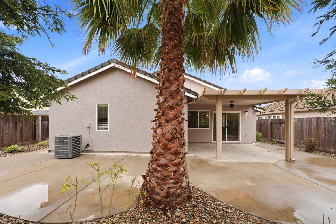
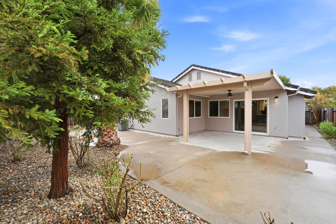
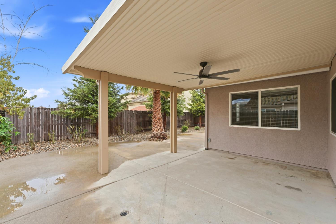
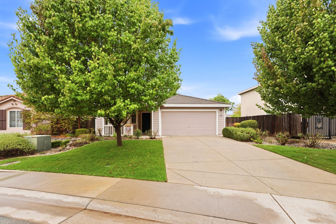
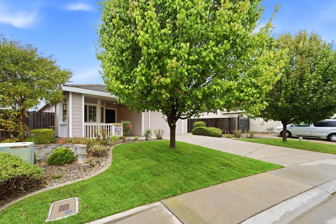
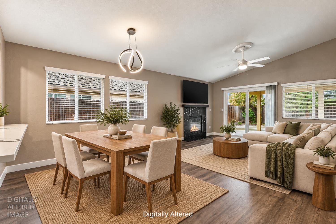
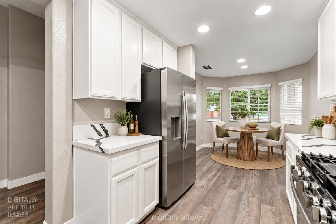
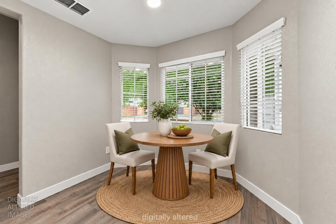
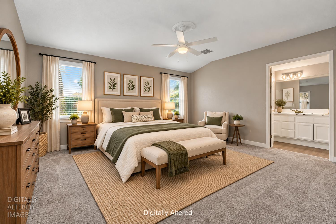
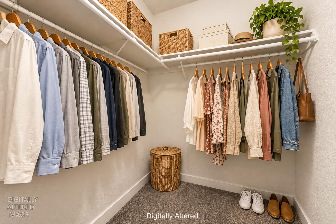
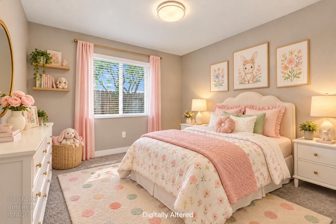
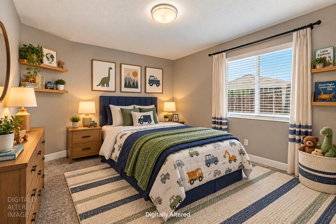
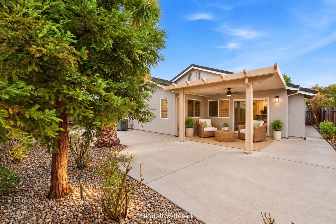
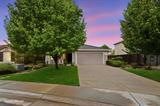
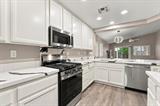
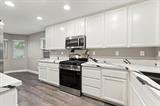
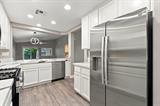
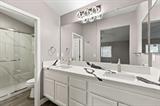
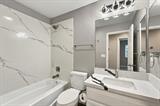
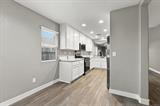
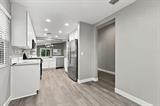
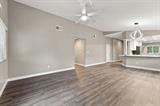
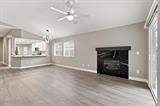
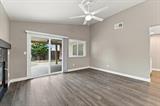
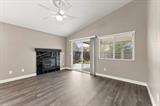
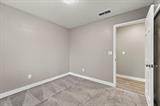
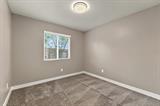
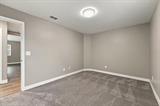
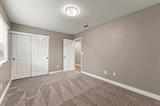
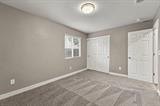
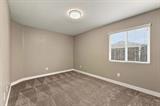
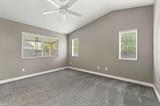
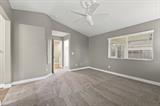
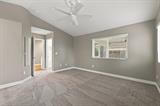
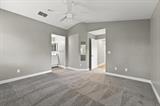
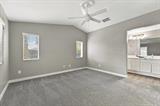
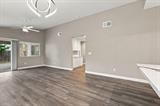
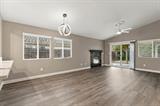
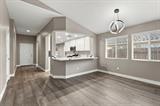
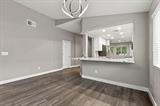
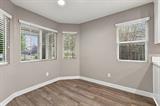
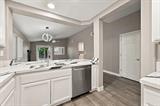
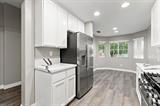
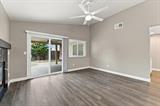
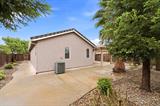
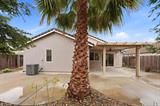
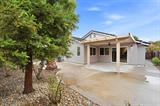
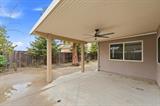
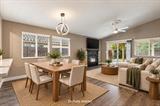
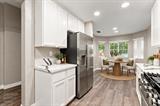
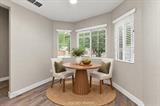
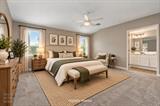
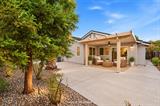
COMPLETELY UPDATED & MOVE-IN READY! This beautifully refreshed 1,475 sq. ft., 3-bedroom, 2-bath home, built in 2008, offers modern upgrades, comfortable living and a fantastic location! Step inside to discover fresh interior paint, new luxury vinyl plank flooring, plush new carpet and gorgeous quartz countertops. The inviting living room features a cozy fireplace, while the beautifully updated kitchen offers stylish finishes and plenty of space for everyday living. The spacious primary suite provides a relaxing retreat, complete with an ensuite bath and walk-in closet. Step outside to enjoy the large covered backyard patio with ceiling fan, perfect for outdoor dining, relaxing or entertaining year-round! Conveniently located near parks, shopping, dining and freeway access, and situated within the desirable Elk Grove Unified School District. With extensive interior improvements already completed, this home is ready for you to move right in and enjoy!

Last checked: 2 hours ago
Listing updated: October 23, 2026, 4:15 pm
Listed By: John A Pennisi, Coldwell Banker Realty | Marlo Jordan, Coldwell Banker Realty
Source: MLS Metrolist, MLS#:226129808

Map Location

9080 Pebble Field Way,95829,Sacramento,Sacramento,CA

Walk Score

All data, photos, visualizations, and information regarding a property, including the property’s compliance with state and local legal requirements and all measurements and calculations of area, have been obtained from various sources, and may include such material that has been generated by use of artificial intelligence. Such information and material have not been and will not be verified for accuracy by the listing broker or the multiple listing service, and are not guaranteed as complete, accurate or reliable. Such information and material should be independently reviewed and verified for accuracy. This information and material are intended for the personal use of consumers and may not be used for any purpose other than to identify prospective properties consumers may be interested in purchasing.

MetroList CA data Last Updated: October 23, 2026, 4:15 pm
Data Source: SACM
Metrolist True Source LogoMetroList Services, Inc. Copyright © 2025

