
pending

9101 Newhall Drive, #51, Sacramento, CA 95826

$289,900(Negotiable)
561225612_75bde813-3850-4395-aa01-58a9ea1682fb.jpg
561225612_c5d4f92e-8f45-4019-b4c1-47d221399a2c.jpg
561225612_7605618c-723e-4eae-8ee1-5b8dfd96dabf.jpg
561225612_fc3d8db0-db02-476d-a858-117dcb25e4cd.jpg
561225612_bd3b4f8b-30fc-43e8-b569-b67f56e55ce3.jpg
561225612_89912ea4-8812-4aad-93af-2426590b9cc8.jpg
561225612_aac3a7f2-e4a6-46b3-add7-50ab3f3c00e3.jpg
561225612_bf5ff96f-3bc4-4c05-982d-7e83c5a9615e.jpg
561225612_90983ddc-f2ae-4737-a587-953b90438d08.jpg
561225612_f1d4d948-6f64-49dc-8555-e2f6433d78f9.jpg
561225612_8e3b4db4-8122-4a99-b16c-6446af61222c.jpg
561225612_71c743b6-d968-4ff3-96a8-5d0733d01fa6.jpg
561225612_2ac77263-b908-4094-8730-f8cbc9908ae8.jpg
561225612_89a209df-6b8f-4923-90ca-745a5b77397d.jpg
561225612_ca570f63-9652-4773-b0e2-a84970265575.jpg
561225612_a3911af2-888b-4360-a81c-ebbf7f602ba2.jpg
561225612_635cc823-ec4c-41f8-8288-17bbbb2e171e.jpg
561225612_7d337c5a-2f31-4e6e-916d-c3e331d764b2.jpg
561225612_57381b5b-9331-4005-8419-d34417338646.jpg
561225612_3422a15f-88b5-43da-ba81-e396bfb22a60.jpg
561225612_ad14680e-90cf-4b58-a87c-7f31253e8d52.jpg
561225612_9306f078-16be-4963-a043-21afb004ca75.jpg
561225612_561a5bd2-7f04-4286-aad4-47643c429c0a.jpg
561225612_1c17e416-e608-4014-87a4-9a586cc0bb55.jpg
561225612_ed313b5a-fb4c-4303-a388-4cea6aeb030e.jpg
561225612_325523be-bcbb-4e6c-89a6-000d194db6d1.jpg
561225612_a3646532-86aa-40db-93d9-3268589e6675.jpg
561225612_505fac3a-a3d1-45af-b367-1173fa863ba3.jpg
561225612_adc7a421-dd4e-462b-bcdd-769dbead89c8.jpg
561225612_e42936e0-c8a2-44be-84b7-a9193a765669.jpg
561225612_75bde813-3850-4395-aa01-58a9ea1682fb.jpg
561225612_c5d4f92e-8f45-4019-b4c1-47d221399a2c.jpg
561225612_7605618c-723e-4eae-8ee1-5b8dfd96dabf.jpg
561225612_fc3d8db0-db02-476d-a858-117dcb25e4cd.jpg
561225612_bd3b4f8b-30fc-43e8-b569-b67f56e55ce3.jpg
561225612_89912ea4-8812-4aad-93af-2426590b9cc8.jpg
561225612_aac3a7f2-e4a6-46b3-add7-50ab3f3c00e3.jpg
561225612_bf5ff96f-3bc4-4c05-982d-7e83c5a9615e.jpg
561225612_90983ddc-f2ae-4737-a587-953b90438d08.jpg
561225612_f1d4d948-6f64-49dc-8555-e2f6433d78f9.jpg
561225612_8e3b4db4-8122-4a99-b16c-6446af61222c.jpg
561225612_71c743b6-d968-4ff3-96a8-5d0733d01fa6.jpg
561225612_2ac77263-b908-4094-8730-f8cbc9908ae8.jpg
561225612_89a209df-6b8f-4923-90ca-745a5b77397d.jpg
561225612_ca570f63-9652-4773-b0e2-a84970265575.jpg
561225612_a3911af2-888b-4360-a81c-ebbf7f602ba2.jpg
561225612_635cc823-ec4c-41f8-8288-17bbbb2e171e.jpg
561225612_7d337c5a-2f31-4e6e-916d-c3e331d764b2.jpg
561225612_57381b5b-9331-4005-8419-d34417338646.jpg
561225612_3422a15f-88b5-43da-ba81-e396bfb22a60.jpg
561225612_ad14680e-90cf-4b58-a87c-7f31253e8d52.jpg
561225612_9306f078-16be-4963-a043-21afb004ca75.jpg
561225612_561a5bd2-7f04-4286-aad4-47643c429c0a.jpg
561225612_1c17e416-e608-4014-87a4-9a586cc0bb55.jpg
561225612_ed313b5a-fb4c-4303-a388-4cea6aeb030e.jpg
561225612_325523be-bcbb-4e6c-89a6-000d194db6d1.jpg
561225612_a3646532-86aa-40db-93d9-3268589e6675.jpg
561225612_505fac3a-a3d1-45af-b367-1173fa863ba3.jpg
561225612_adc7a421-dd4e-462b-bcdd-769dbead89c8.jpg
561225612_e42936e0-c8a2-44be-84b7-a9193a765669.jpg

Overview

ID
3519266
Type
Condominium
Parking
No
Beds
2
Baths
1
Sqft
1036
Build Year
1983
Purpose
For Sale
HOA
$370/mo

About This Listing

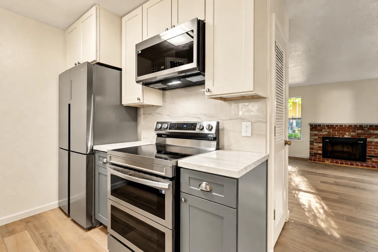
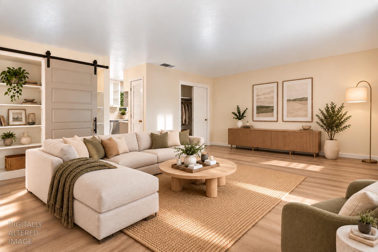
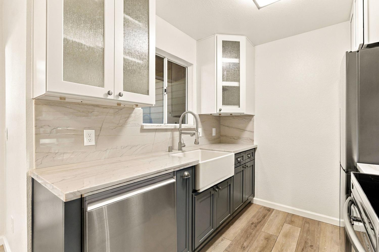
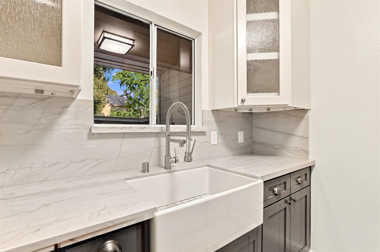
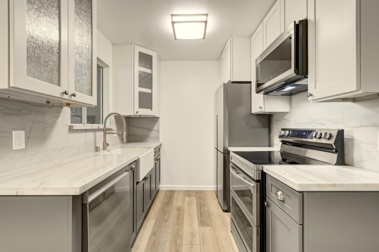
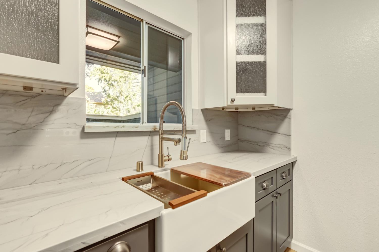
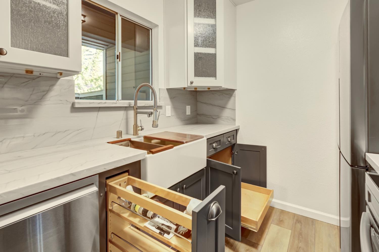
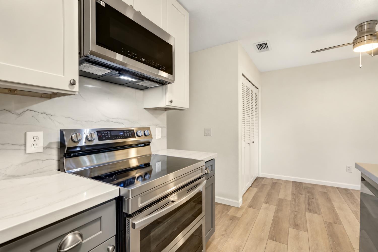
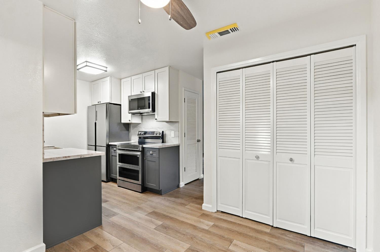
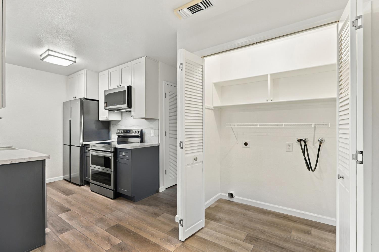
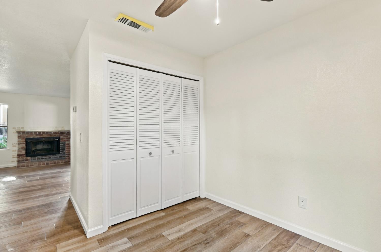
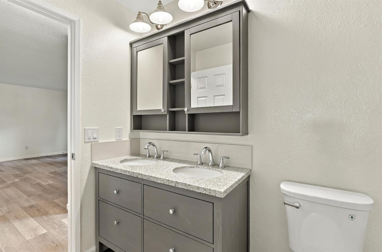
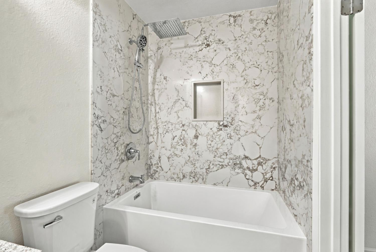
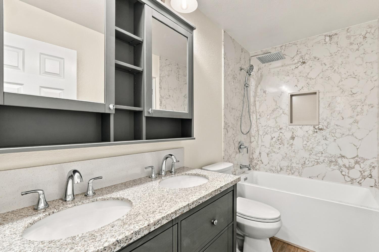
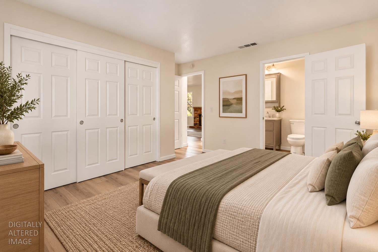
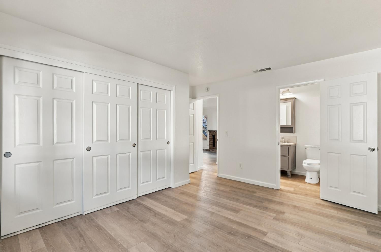
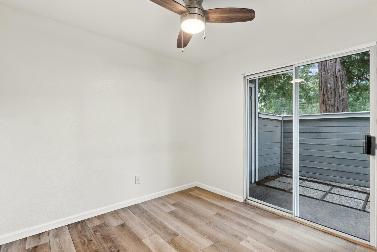
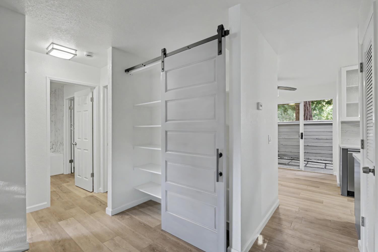
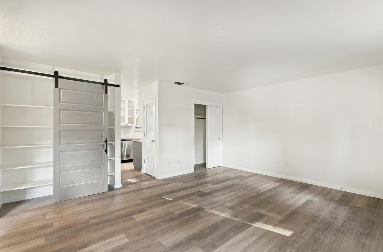
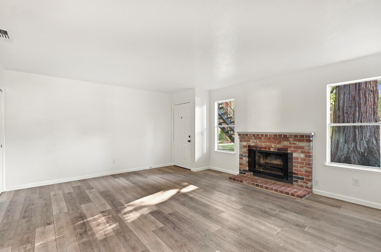
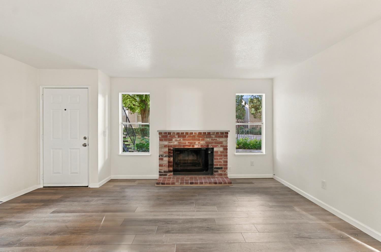
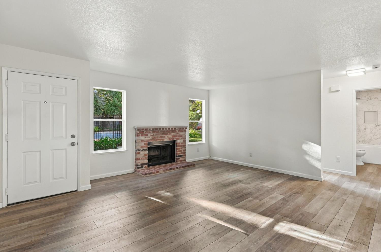
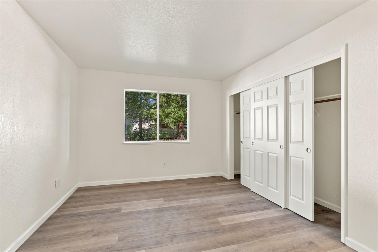
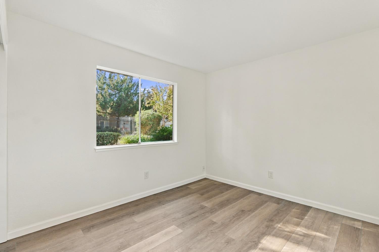
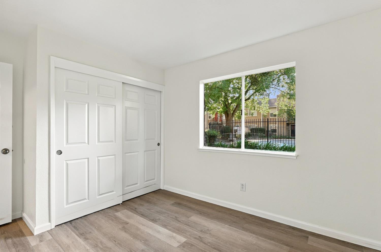
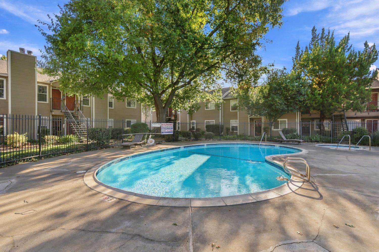
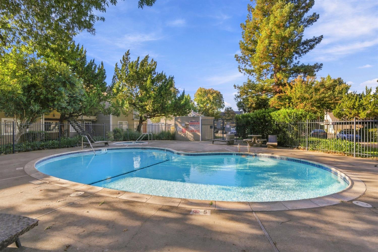
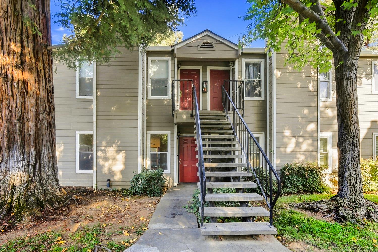
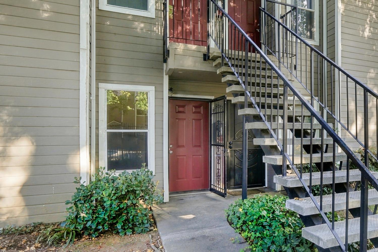
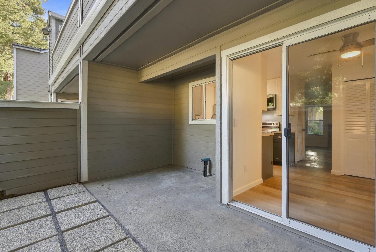
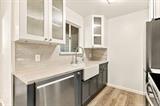
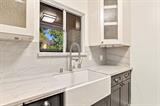
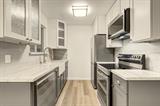
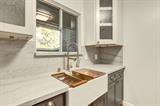
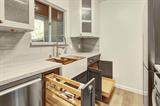
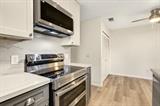
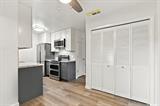
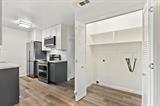
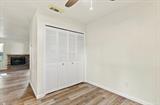
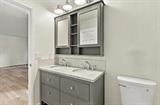
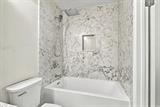
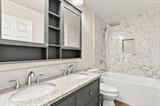
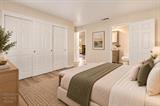
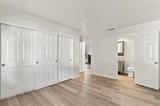
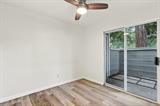
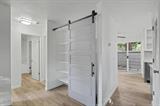
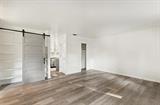
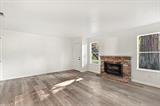
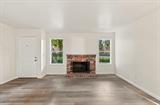
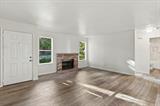
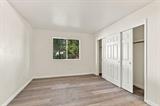
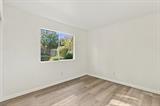
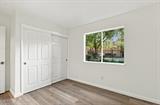
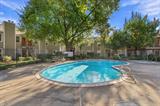
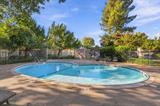
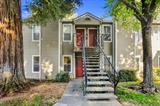
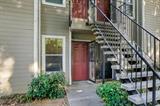
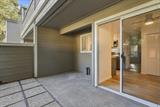
Welcome to the Ultimate Upgraded Condo with high quality finishes in Cobblestone Glen! Step into this beautifully reimagined 2-bedroom, 1-bath downstairs unit, where every inch has been thoughtfully remodeled from top to bottom. This isn’t a home with a few updates here and there, it’s a true turnkey transformation, ready for you to move in and enjoy from day one. The star of the show is the completely reimagined kitchen, featuring stunning QUARTZITE countertops, double ovens, and custom cabinetry with exceptional storage and thoughtful design touches throughout. Open the cabinets and take a closer look, the craftsmanship and attention to detail here are impossible to miss. The transformation continues throughout the entire home: fresh interior paint, new baseboards, and new stone polymer composite flooring (better than luxury vinyl plank) create a bright, cohesive, move-in-ready feel from room to room. The bathroom has also been fully remodeled with clean, modern finishes that match the elevated feel of the rest of the unit. Beyond the incredible interior, this home offers the peace of mind of a gated community, along with resort-style amenities including a sparkling pool and relaxing spa right across from your door. You are surrounded by 3 gorgeous redwoods which keep the place cool in the summer. This can be your own private retreat for hot summer days or quiet evenings. Conveniently located near Watt Ave and Highway 16, commuting and everyday errands couldn’t be easier. This is what a truly move-in-ready home looks like. Welcome to Newhall Dr!

Last checked: 2 days ago
Listing updated: October 14, 2026, 4:37 pm
Listed By: Mark Daya, Sac Platinum Realty
Source: MLS Metrolist, MLS#:226117300

Map Location

9101 Newhall Drive, #51,95826,Sacramento,Sacramento,CA

Walk Score

All data, photos, visualizations, and information regarding a property, including the property’s compliance with state and local legal requirements and all measurements and calculations of area, have been obtained from various sources, and may include such material that has been generated by use of artificial intelligence. Such information and material have not been and will not be verified for accuracy by the listing broker or the multiple listing service, and are not guaranteed as complete, accurate or reliable. Such information and material should be independently reviewed and verified for accuracy. This information and material are intended for the personal use of consumers and may not be used for any purpose other than to identify prospective properties consumers may be interested in purchasing.

MetroList CA data Last Updated: October 14, 2026, 4:37 pm
Data Source: SACM
Metrolist True Source LogoMetroList Services, Inc. Copyright © 2025

