

For Sale
New

9269 Lakemont Drive, Elk Grove, CA 95624

$575,000(Negotiable)
561231631_a7aab2fa-0514-4427-afc1-a01f603d19d1.jpg
561231631_e3def669-4960-46fa-b33e-d826c22e49c0.jpg
561231631_8547de9f-0131-42b9-9073-7f46b7f58da9.jpg
561231631_578c3cb7-337a-4b78-ab2b-ca4ea29cedcd.jpg
561231631_874668e5-fff2-4fad-a096-248a27315e01.jpg
561231631_9d7e13fd-3aab-4bb8-8a4d-238e8b891521.jpg
561231631_b20ef0d4-9636-41dc-bb82-dd467c4763b3.jpg
561231631_489c1190-a4cc-465d-bea2-2369a93a89e3.jpg
561231631_00b847b5-dbd6-4f2c-8979-c272c769c05a.jpg
561231631_b1394abf-51ba-44c4-a418-700b653933c5.jpg
561231631_71c27a51-45ae-4d0c-ab64-c835729711ce.jpg
561231631_ecc5db3d-8f5c-4ee6-a1a8-890cdd3f6b3a.jpg
561231631_6e2863a6-6a2e-4b0c-909e-ffe55d23ccce.jpg
561231631_3cb36f43-f571-40f4-b476-ce7922ba1509.jpg
561231631_c9b8fb35-d90a-4cb2-9660-bb64205992df.jpg
561231631_16f168ce-93af-4b3f-943c-899e29af6351.jpg
561231631_fe093b04-f71c-4553-b162-cc2e5d749377.jpg
561231631_de1e62cc-26cc-46f8-abe2-7d65b58a094e.jpg
561231631_181832a7-9ba3-450f-9d14-749766fb0e01.jpg
561231631_0e0eda1f-45f6-4738-bd4d-9685e41de8c6.jpg
561231631_3c69c070-0842-4593-97a6-a30e4088420a.jpg
561231631_59638210-e4d4-4329-97c1-20af79181fab.jpg
561231631_f1c1842a-ac7a-4b9d-84af-2a211371b17d.jpg
561231631_7926604e-0f74-47a8-8ad5-86f5b263f274.jpg
561231631_bc165b5e-34a8-4609-b28d-ecc68cb29d84.jpg
561231631_9734406e-55c1-4d19-9d2a-b8ce0fe3f893.jpg
561231631_2bf60a3c-798f-439a-8b8d-39e259d709cc.jpg
561231631_86d19c5d-a505-4eb2-a512-66c725dcbbf5.jpg
561231631_21b79420-bfdc-4af8-9829-9134c4ccfbf4.jpg
561231631_c88975fb-6d24-42fb-b7cb-b3e18a8dc669.jpg
561231631_7e7dd35f-09dd-4558-9166-11cb7b05fb7a.jpg
561231631_ffa4842e-a868-4f46-b563-13e24b95f4ff.jpg
561231631_dec9c890-f62e-4349-94f2-5a0df97d88fe.jpg
561231631_d7b801ae-f233-46c2-ae10-f8d9e944c31a.jpg
561231631_57f645f0-c946-45f6-b0a9-fdd2f64249ab.jpg
561231631_1ba3a628-e207-4a2d-baa5-50bfe01ce109.jpg
561231631_59c7b38d-c953-4c09-90c3-c6a172e4e929.jpg
561231631_5a000ee9-7df6-4fdb-8139-89ca4baa54d2.jpg
561231631_3f4c9a0f-8fec-49e2-af41-5758ebf80989.jpg
561231631_436850f1-8836-4b24-a308-502fba053098.jpg
561231631_8abaf356-7d7e-4bfe-9825-cb33f77af9c2.jpg
561231631_53cd55ed-6aea-44c5-b44d-6c0a224ab618.jpg
561231631_d8100975-2a6e-4984-b708-ce318d3b91b4.jpg
561231631_ba75d7db-1a9b-4ce9-b464-dc20859738a3.jpg
561231631_a7aab2fa-0514-4427-afc1-a01f603d19d1.jpg
561231631_e3def669-4960-46fa-b33e-d826c22e49c0.jpg
561231631_8547de9f-0131-42b9-9073-7f46b7f58da9.jpg
561231631_578c3cb7-337a-4b78-ab2b-ca4ea29cedcd.jpg
561231631_874668e5-fff2-4fad-a096-248a27315e01.jpg
561231631_9d7e13fd-3aab-4bb8-8a4d-238e8b891521.jpg
561231631_b20ef0d4-9636-41dc-bb82-dd467c4763b3.jpg
561231631_489c1190-a4cc-465d-bea2-2369a93a89e3.jpg
561231631_00b847b5-dbd6-4f2c-8979-c272c769c05a.jpg
561231631_b1394abf-51ba-44c4-a418-700b653933c5.jpg
561231631_71c27a51-45ae-4d0c-ab64-c835729711ce.jpg
561231631_ecc5db3d-8f5c-4ee6-a1a8-890cdd3f6b3a.jpg
561231631_6e2863a6-6a2e-4b0c-909e-ffe55d23ccce.jpg
561231631_3cb36f43-f571-40f4-b476-ce7922ba1509.jpg
561231631_c9b8fb35-d90a-4cb2-9660-bb64205992df.jpg
561231631_16f168ce-93af-4b3f-943c-899e29af6351.jpg
561231631_fe093b04-f71c-4553-b162-cc2e5d749377.jpg
561231631_de1e62cc-26cc-46f8-abe2-7d65b58a094e.jpg
561231631_181832a7-9ba3-450f-9d14-749766fb0e01.jpg
561231631_0e0eda1f-45f6-4738-bd4d-9685e41de8c6.jpg
561231631_3c69c070-0842-4593-97a6-a30e4088420a.jpg
561231631_59638210-e4d4-4329-97c1-20af79181fab.jpg
561231631_f1c1842a-ac7a-4b9d-84af-2a211371b17d.jpg
561231631_7926604e-0f74-47a8-8ad5-86f5b263f274.jpg
561231631_bc165b5e-34a8-4609-b28d-ecc68cb29d84.jpg
561231631_9734406e-55c1-4d19-9d2a-b8ce0fe3f893.jpg
561231631_2bf60a3c-798f-439a-8b8d-39e259d709cc.jpg
561231631_86d19c5d-a505-4eb2-a512-66c725dcbbf5.jpg
561231631_21b79420-bfdc-4af8-9829-9134c4ccfbf4.jpg
561231631_c88975fb-6d24-42fb-b7cb-b3e18a8dc669.jpg
561231631_7e7dd35f-09dd-4558-9166-11cb7b05fb7a.jpg
561231631_ffa4842e-a868-4f46-b563-13e24b95f4ff.jpg
561231631_dec9c890-f62e-4349-94f2-5a0df97d88fe.jpg
561231631_d7b801ae-f233-46c2-ae10-f8d9e944c31a.jpg
561231631_57f645f0-c946-45f6-b0a9-fdd2f64249ab.jpg
561231631_1ba3a628-e207-4a2d-baa5-50bfe01ce109.jpg
561231631_59c7b38d-c953-4c09-90c3-c6a172e4e929.jpg
561231631_5a000ee9-7df6-4fdb-8139-89ca4baa54d2.jpg
561231631_3f4c9a0f-8fec-49e2-af41-5758ebf80989.jpg
561231631_436850f1-8836-4b24-a308-502fba053098.jpg
561231631_8abaf356-7d7e-4bfe-9825-cb33f77af9c2.jpg
561231631_53cd55ed-6aea-44c5-b44d-6c0a224ab618.jpg
561231631_d8100975-2a6e-4984-b708-ce318d3b91b4.jpg
561231631_ba75d7db-1a9b-4ce9-b464-dc20859738a3.jpg

Overview

ID
3521349
Type
Single Family Residence
Parking
No
Beds
3
Baths
2
Sqft
1584
Build Year
1999
Purpose
For Sale
Lot Size
0.16 acres

About This Listing

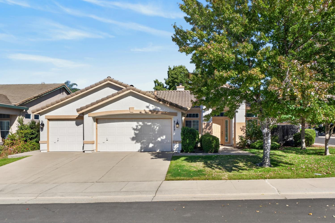
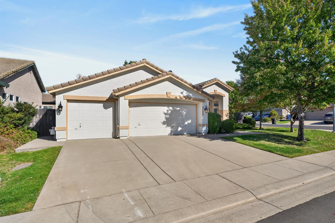
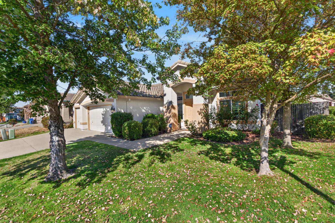
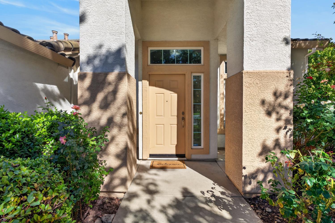
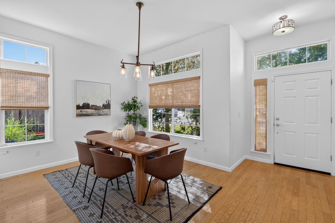
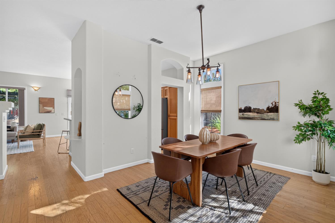
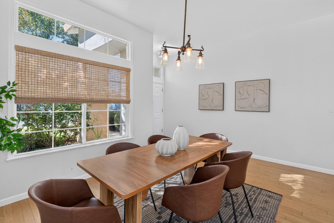
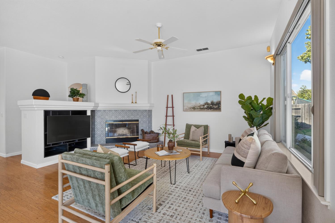
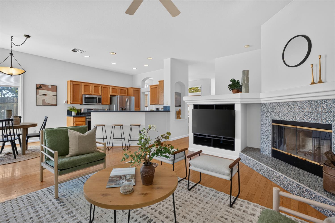
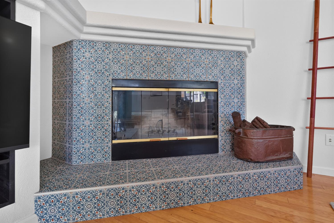
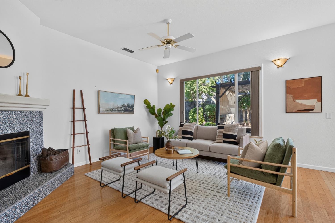
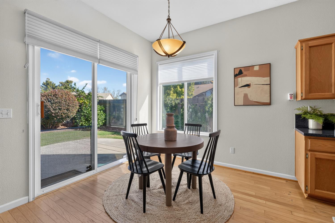
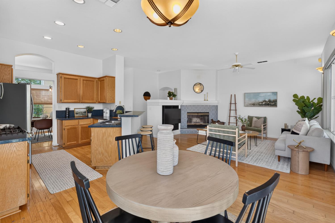
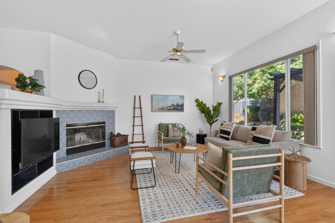
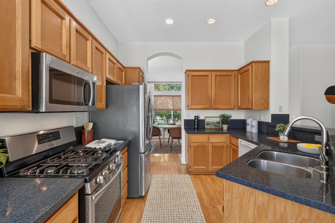
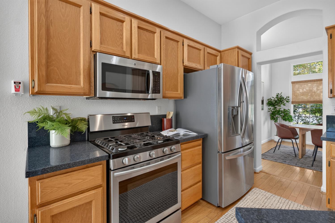
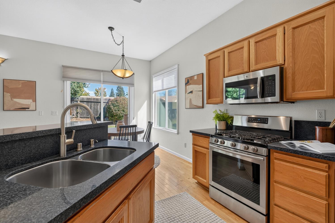
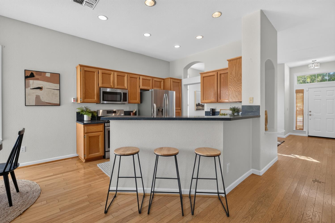
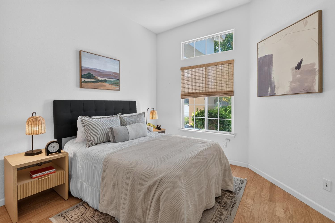
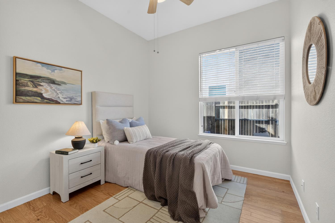
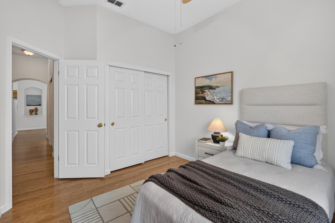
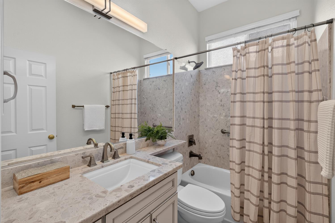
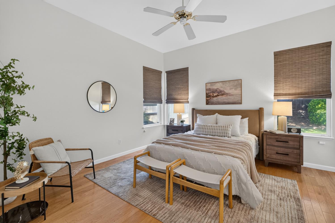
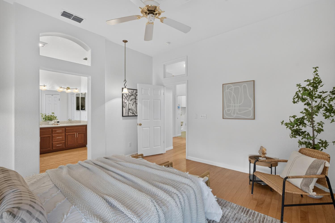
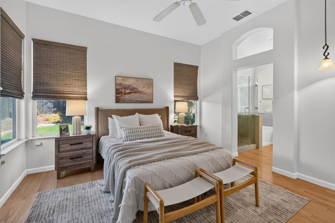
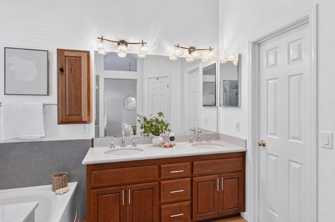
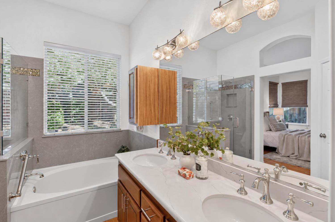
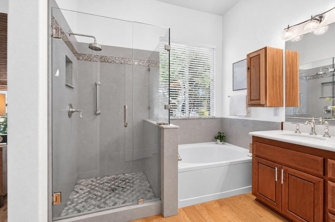
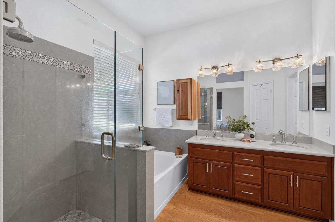
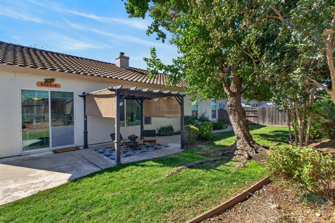
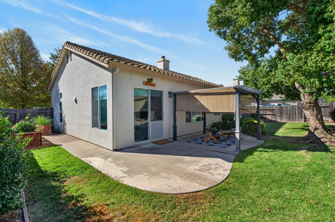
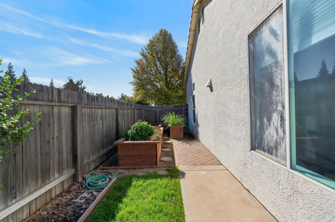
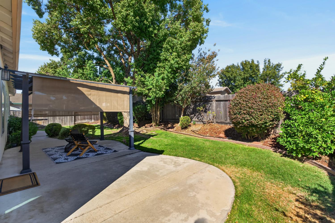
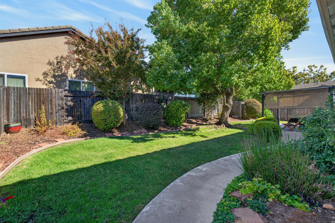
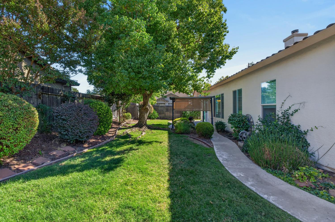
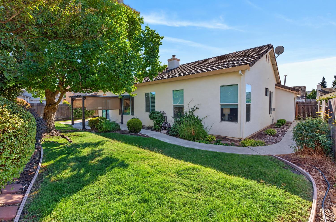
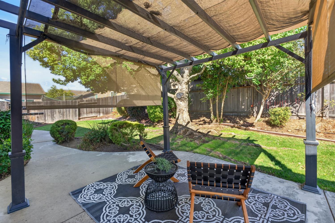
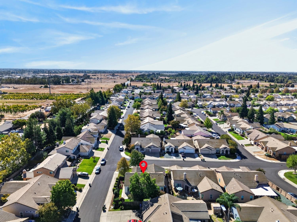
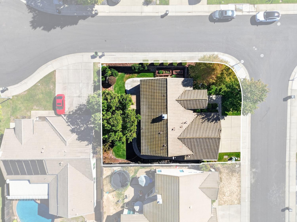
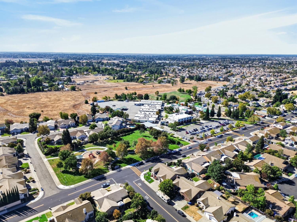
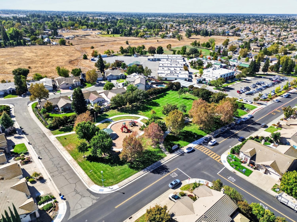
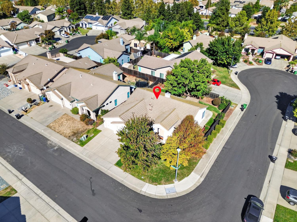
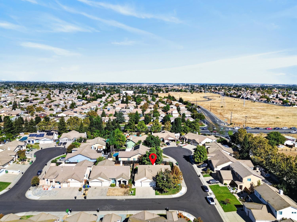
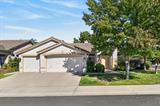
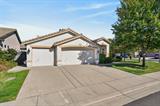
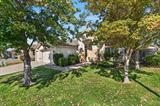
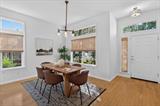
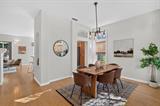
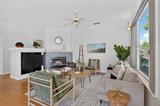
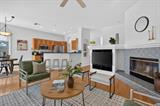
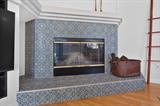
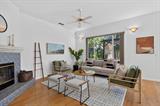
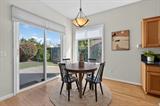
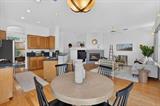
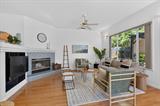
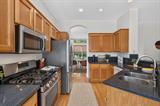
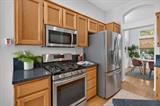
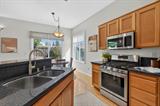
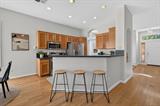
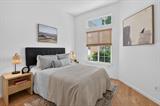
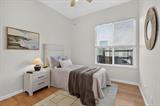
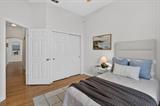
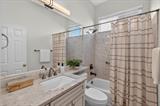
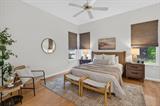
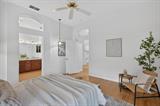
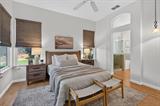
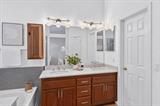
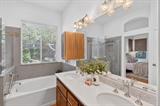
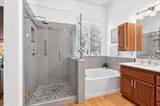
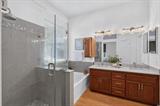
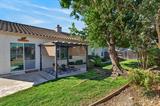
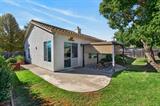
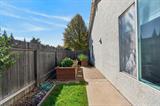
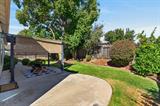
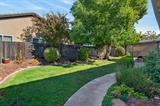
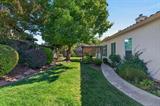
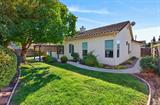
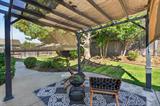
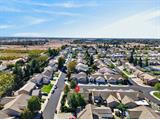
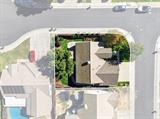
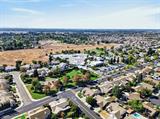
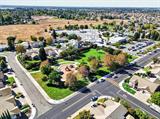
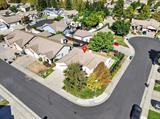
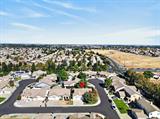
Welcome to Perry Ranch in beautiful Elk Grove. Located on a premium corner lot tucked into the neighborhood, this thoughtfully designed 3-bedroom, 2-bathroom home offers a warm and comfortable living space year-round. Inside, you will find a formal dining space that is great for entertaining, as well as a beautiful and functional kitchen featuring upgraded granite countertops, oak cabinetry, and stainless-steel appliances. The family room offers an open concept with dining nook and upgraded touches throughout, including a cozy wood-burning fireplace. The primary suite serves as a private retreat, complete with a walk-in closet and an ensuite bathroom featuring upgraded granite countertops, a double-sink vanity and soaking tub. Additional upgrades include a new HVAC and electric furnace, an inside laundry room, and a three-car garage. Step outside into a fully fenced and landscaped yard, complete with a beautiful pergola to enjoy year-round, along raised garden beds for growing your own herbs and vegetables. This home and neighborhood have much to offer, including a short walk to Perry Park, Arthur C. Butler Elementary School, and access to top-rated Elk Grove school districts. Located close to shopping, dining and medical facilities, this home is not to be missed.

Last checked: 50 minutes ago
Listing updated: October 15, 2026, 7:34 pm
Listed By: Jessica P Piper, GUIDE Real Estate | Shawna Steinbrecher, GUIDE Real Estate
Source: MLS Metrolist, MLS#:226122735

Map Location

9269 Lakemont Drive,95624,Elk Grove,Sacramento,CA

Walk Score

All data, photos, visualizations, and information regarding a property, including the property’s compliance with state and local legal requirements and all measurements and calculations of area, have been obtained from various sources, and may include such material that has been generated by use of artificial intelligence. Such information and material have not been and will not be verified for accuracy by the listing broker or the multiple listing service, and are not guaranteed as complete, accurate or reliable. Such information and material should be independently reviewed and verified for accuracy. This information and material are intended for the personal use of consumers and may not be used for any purpose other than to identify prospective properties consumers may be interested in purchasing.

MetroList CA data Last Updated: October 15, 2026, 7:34 pm
Data Source: SACM
Metrolist True Source LogoMetroList Services, Inc. Copyright © 2025

