
For Sale

936 Hogan Road, Galt, CA 95632

$560,000(Negotiable)
561231828_02a85172-15fc-4c5c-a957-4ee4e7984c2c.jpg
561231828_f21004ba-2d43-4824-8477-260d59d87b12.jpg
561231828_0338a065-1d15-4652-aca3-dbb8eeafbd5f.jpg
561231828_896ed298-3105-44fd-894b-db17d409e84a.jpg
561231828_946864e2-b7c9-4eed-91cc-dd8c8ff4e29f.jpg
561231828_553b9e7c-5028-44f0-a682-c224b88fb4f5.jpg
561231828_7fb3bd82-7990-4782-a903-092313cbe87e.jpg
561231828_f9e4a5de-44d7-4a9a-971c-ab19d812694d.jpg
561231828_f7d5ebac-352b-4124-8493-8a76aebf86c4.jpg
561231828_40f4a86e-6515-4565-a93c-4621e4f1cc29.jpg
561231828_c25e9964-299a-40e6-83ce-78250ad0064d.jpg
561231828_289ee791-7239-49a0-84f3-9a88801a02cc.jpg
561231828_60cd8078-f411-48d3-abcd-ee54fec537db.jpg
561231828_48bf6d03-16fa-4a16-a6f8-e1ca8e0ab0c2.jpg
561231828_fa96f307-fdd6-49c8-8d47-78f87bcde6dc.jpg
561231828_f85a5426-25d6-4bfc-b126-b4d2710fd3cb.jpg
561231828_bc3f7137-cd24-4fdb-bb64-c06383eabfbd.jpg
561231828_96c80e7d-25eb-4bb4-95cf-f8f1f08a3fbc.jpg
561231828_91d7a47c-b046-4e2d-a9fe-d71ff5177abe.jpg
561231828_321a6030-9904-4b45-aeb8-66f1424828ed.jpg
561231828_3dc0bc14-783f-432f-8d41-bbbedd3132c4.jpg
561231828_03276a09-0b37-43ca-ad90-393761523148.jpg
561231828_0e7420b5-261c-4ab9-8102-e70b275b33a5.jpg
561231828_f853400f-d2f0-4d97-872b-e8909a97324e.jpg
561231828_99ac1f4f-14fe-471b-a196-93c78d0dd6c8.jpg
561231828_157febd6-c6a7-40db-a5b8-b132695bd155.jpg
561231828_251368b3-25c8-48f8-9182-848c16aa4541.jpg
561231828_b360fa87-477c-4a03-972c-3647813d7cef.jpg
561231828_05f0373c-6ba4-411a-8cae-e7a76a720374.jpg
561231828_0a9bd854-e6e3-4b14-9a0d-f35617e7fc9e.jpg
561231828_b80b43e0-3ca6-4fce-aa40-64cf38e1edf0.jpg
561231828_74284faa-8648-4747-a4a7-3ad6c1d7ffd9.jpg
561231828_d1a05efa-4282-44f7-ad8a-a01618ab0cfa.jpg
561231828_917e6473-1e71-46c5-9cd6-23a76c844ec9.jpg
561231828_02a85172-15fc-4c5c-a957-4ee4e7984c2c.jpg
561231828_f21004ba-2d43-4824-8477-260d59d87b12.jpg
561231828_0338a065-1d15-4652-aca3-dbb8eeafbd5f.jpg
561231828_896ed298-3105-44fd-894b-db17d409e84a.jpg
561231828_946864e2-b7c9-4eed-91cc-dd8c8ff4e29f.jpg
561231828_553b9e7c-5028-44f0-a682-c224b88fb4f5.jpg
561231828_7fb3bd82-7990-4782-a903-092313cbe87e.jpg
561231828_f9e4a5de-44d7-4a9a-971c-ab19d812694d.jpg
561231828_f7d5ebac-352b-4124-8493-8a76aebf86c4.jpg
561231828_40f4a86e-6515-4565-a93c-4621e4f1cc29.jpg
561231828_c25e9964-299a-40e6-83ce-78250ad0064d.jpg
561231828_289ee791-7239-49a0-84f3-9a88801a02cc.jpg
561231828_60cd8078-f411-48d3-abcd-ee54fec537db.jpg
561231828_48bf6d03-16fa-4a16-a6f8-e1ca8e0ab0c2.jpg
561231828_fa96f307-fdd6-49c8-8d47-78f87bcde6dc.jpg
561231828_f85a5426-25d6-4bfc-b126-b4d2710fd3cb.jpg
561231828_bc3f7137-cd24-4fdb-bb64-c06383eabfbd.jpg
561231828_96c80e7d-25eb-4bb4-95cf-f8f1f08a3fbc.jpg
561231828_91d7a47c-b046-4e2d-a9fe-d71ff5177abe.jpg
561231828_321a6030-9904-4b45-aeb8-66f1424828ed.jpg
561231828_3dc0bc14-783f-432f-8d41-bbbedd3132c4.jpg
561231828_03276a09-0b37-43ca-ad90-393761523148.jpg
561231828_0e7420b5-261c-4ab9-8102-e70b275b33a5.jpg
561231828_f853400f-d2f0-4d97-872b-e8909a97324e.jpg
561231828_99ac1f4f-14fe-471b-a196-93c78d0dd6c8.jpg
561231828_157febd6-c6a7-40db-a5b8-b132695bd155.jpg
561231828_251368b3-25c8-48f8-9182-848c16aa4541.jpg
561231828_b360fa87-477c-4a03-972c-3647813d7cef.jpg
561231828_05f0373c-6ba4-411a-8cae-e7a76a720374.jpg
561231828_0a9bd854-e6e3-4b14-9a0d-f35617e7fc9e.jpg
561231828_b80b43e0-3ca6-4fce-aa40-64cf38e1edf0.jpg
561231828_74284faa-8648-4747-a4a7-3ad6c1d7ffd9.jpg
561231828_d1a05efa-4282-44f7-ad8a-a01618ab0cfa.jpg
561231828_917e6473-1e71-46c5-9cd6-23a76c844ec9.jpg

Overview

ID
388933
Type
Single Family Residence
Parking
No
Beds
2
Baths
3
Sqft
1960
Build Year
2023
Purpose
For Sale
Lot Size
0.12 acres
HOA
$240/mo

About This Listing

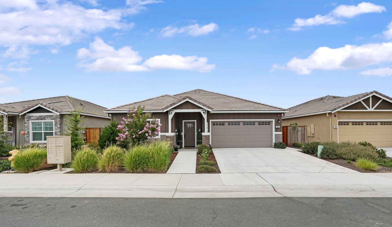
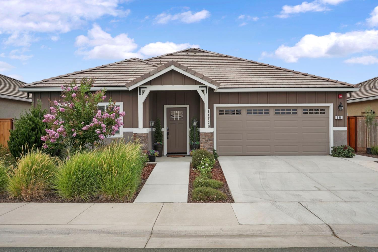
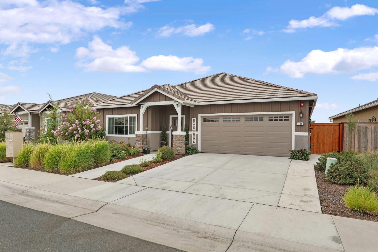
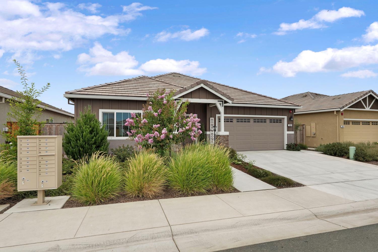
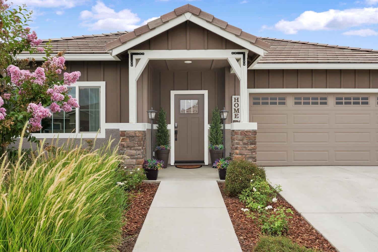
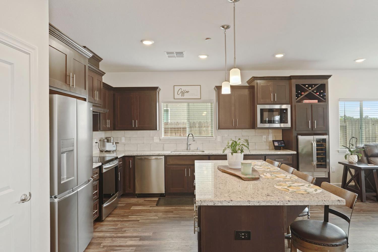
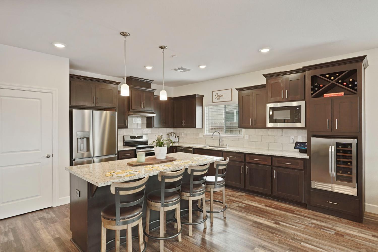
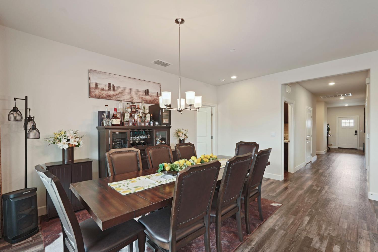
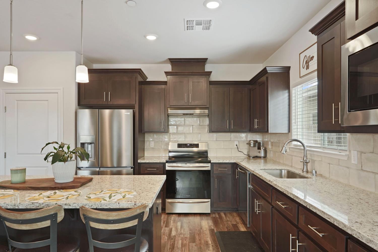
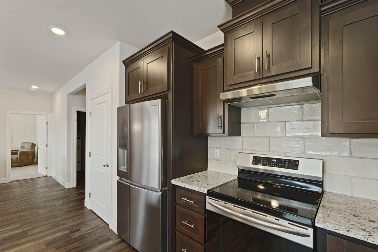
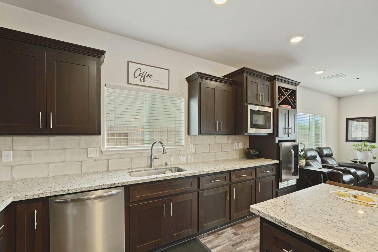
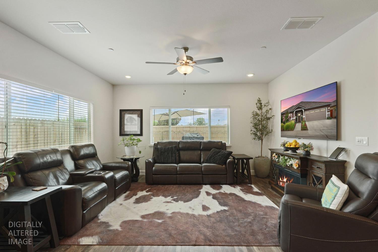
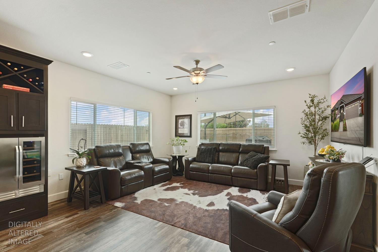
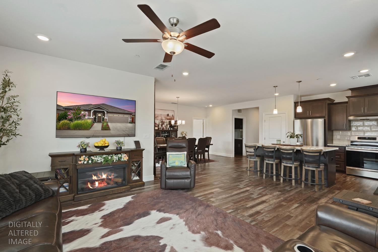
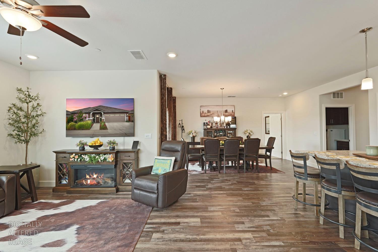
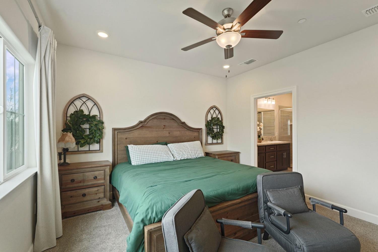
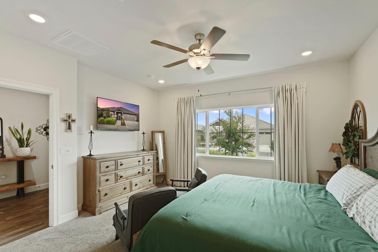
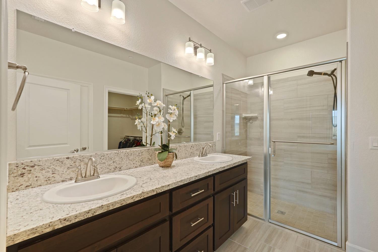
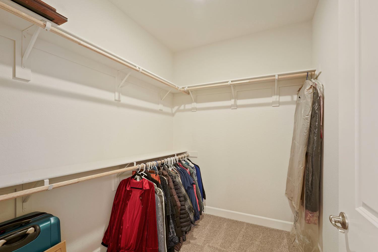
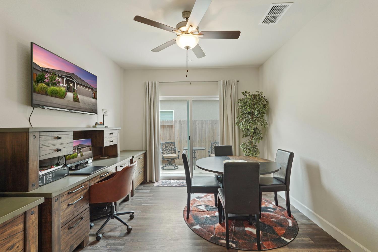
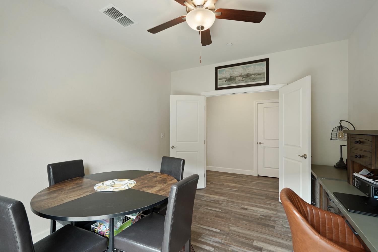
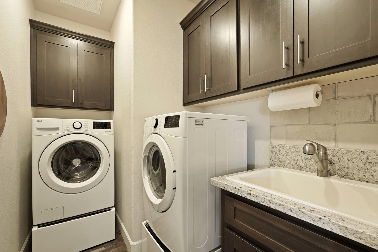
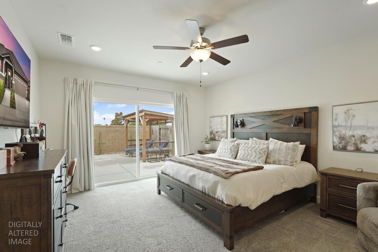
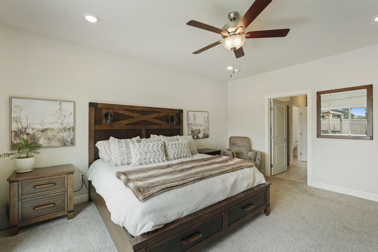
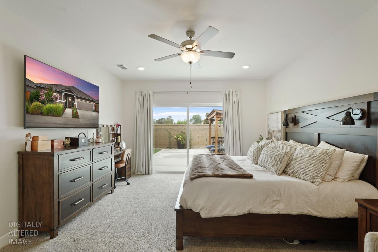
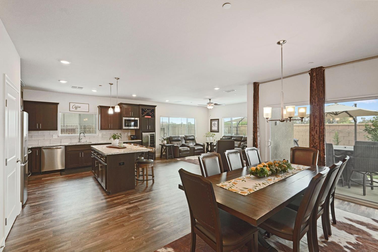
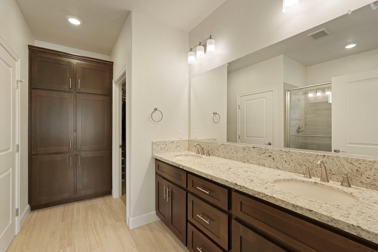
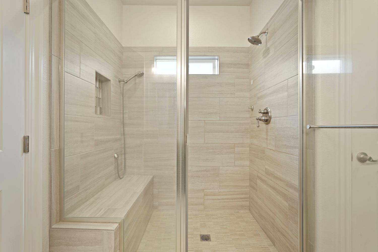
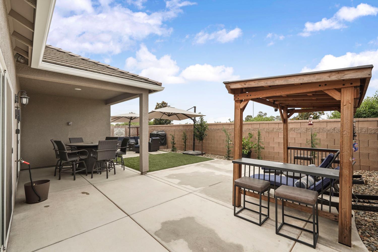
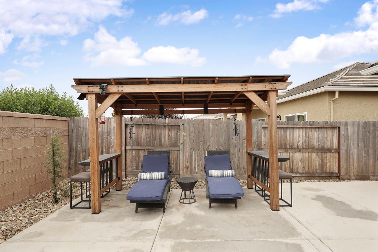
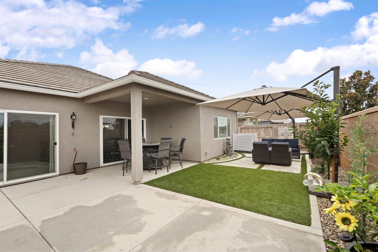
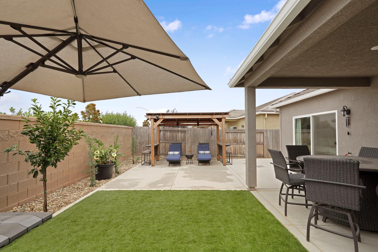
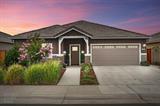
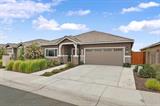
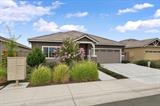
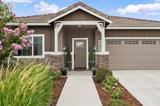
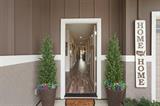
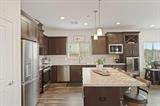
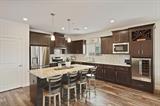
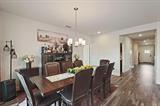
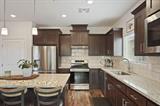
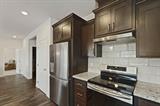
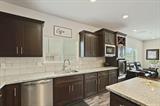
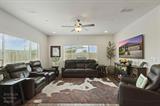
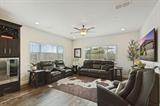
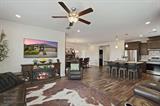
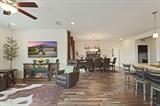
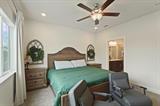
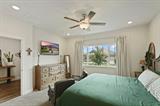
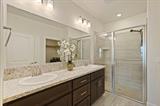
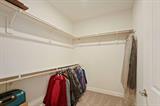
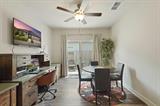
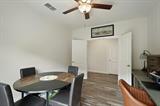
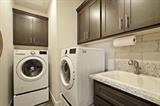
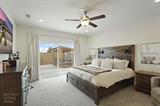
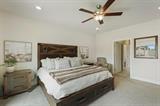
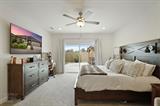
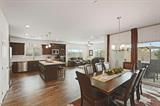
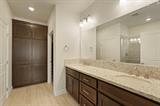
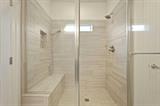
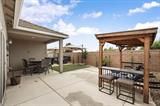
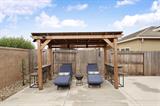
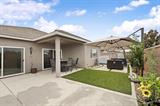
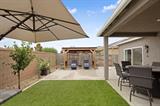
Move in ready & packed with upgrades in this desirable 55+ community! This 2 bed, 2.5 bath home with flex room features ensuite bathrooms with doors, walk-in closets, ceiling fans throughout, custom kitchen cabinetry, custom wine cabinetry with built-in wine fridge, custom backsplash, plus a laundry room with sink & tile backsplash. The fully landscaped, low-maintenance backyard is made for entertaining with a custom fireplace, BBQ cover, water feature, concrete, artificial grass, plants & trees, plus spa-ready electrical. Additional upgrades include concrete side yards, exterior water access, TV outlets in all bedrooms & back patio, and switched holiday-light outlets in the front & rear eaves. Finished garage is sheetrocked, textured & painted with added storage racks. Enjoy resort-style amenities including pool, clubhouse, fitness center, pickleball, community events & nearby golf. Skip the wait and expense of new constructionthe upgrades, landscaping & finishing touches are already done!

Last checked: 2 days ago
Listing updated: October 8, 2026, 5:08 pm
Listed By: Allison T Young, Parker Realty
Source: MLS Metrolist, MLS#:226122889

Map Location

936 Hogan Road,95632,Galt,Sacramento,CA

Walk Score

All data, photos, visualizations, and information regarding a property, including the property’s compliance with state and local legal requirements and all measurements and calculations of area, have been obtained from various sources, and may include such material that has been generated by use of artificial intelligence. Such information and material have not been and will not be verified for accuracy by the listing broker or the multiple listing service, and are not guaranteed as complete, accurate or reliable. Such information and material should be independently reviewed and verified for accuracy. This information and material are intended for the personal use of consumers and may not be used for any purpose other than to identify prospective properties consumers may be interested in purchasing.

MetroList CA data Last Updated: October 8, 2026, 5:08 pm
Data Source: SACM
Metrolist True Source LogoMetroList Services, Inc. Copyright © 2025

