
For Sale
New

9365 Moondancer Circle, Roseville, CA 95747

$885,000(Negotiable)
561245376_a0690424-f954-4f38-82b6-3bcea6d70b2e.jpg
561245376_33b53708-7722-496e-b813-dacdcca23fc8.jpg
561245376_fc1b2e53-4e7e-4a9a-9117-a841b62d8418.jpg
561245376_33609b4f-97ce-426c-9a4c-7dc791520e85.jpg
561245376_29e3fe4d-641d-433c-a791-c143f09db8d8.jpg
561245376_90dc0b39-ac11-4bf3-814d-3569d096a80a.jpg
561245376_7d621600-3c82-4f92-a19e-88bce89c5366.jpg
561245376_ba28cab8-a4b4-4747-a00d-a93dbb5746da.jpg
561245376_298c621e-5664-4944-bc96-36f481999e21.jpg
561245376_7df1b961-23ef-4cdf-8208-9526ad3e0040.jpg
561245376_e77c1605-6af1-4063-bbb0-e57d568654a4.jpg
561245376_a112ef2f-3950-4904-94c6-93d0d5655034.jpg
561245376_ed1c2366-9a54-4f4d-b5da-1a1613281afc.jpg
561245376_377a0098-c003-4d75-9dc4-efc7301feff4.jpg
561245376_56bc5b1b-eead-49aa-90a6-9865d5737012.jpg
561245376_07571dfa-06ba-436e-bf5f-6cf53ebccad6.jpg
561245376_94e7f6e2-16a8-4dcc-9dd0-d34e9e885c85.jpg
561245376_df8425e1-f0d7-4985-99f8-dc1e002ccbce.jpg
561245376_0c83777c-7d7b-4bd5-9cfb-5c001ff3c441.jpg
561245376_2f8d2530-5a8c-4d76-b2c6-5c93bb368371.jpg
561245376_d36c4c5a-b23b-4f3b-a280-483ddbc41c05.jpg
561245376_fd6e183b-6f19-4a2c-975a-f3ec750fd6ff.jpg
561245376_05e8cc3e-1007-47cc-b170-7d62e5350d57.jpg
561245376_fbc54c60-89e6-42e7-afb1-58e6a5e05ef1.jpg
561245376_a7b33e8d-69f2-4d3f-a598-303f12d7a27e.jpg
561245376_60b7c37c-fb9c-4481-98dd-c47bc9036b64.jpg
561245376_ea15043a-a282-4d88-9cbb-4b2159190346.jpg
561245376_973e6326-aacc-4acd-b8e7-d1e8b6fc8bc4.jpg
561245376_4c4c2f1d-6fb8-426e-9a21-29aab7f83e7a.jpg
561245376_a1f001f0-3723-4f77-aa5e-285d92ae21b6.jpg
561245376_32512ba8-2beb-4491-9343-b3f9a854fc5a.jpg
561245376_b9f24273-014e-4675-b310-e9b2bc661c81.jpg
561245376_5e793901-cc18-48ae-96ad-6c5f66024c6a.jpg
561245376_5e325004-68f4-410d-a15d-9704ce857c1d.jpg
561245376_ca5b8d40-fcd8-43c5-a802-49be402c4f33.jpg
561245376_8c8755f3-9a92-4f6f-863a-c45a79a8f4d8.jpg
561245376_85150e1c-a0b4-4e14-bc41-8e5608cc813f.jpg
561245376_36faa40e-a05b-476e-9b6c-7b62e7b49b30.jpg
561245376_af846ffa-c227-4ca3-ab93-c0c3f9843f70.jpg
561245376_0ab9aab4-e32c-4fee-b94e-a3fb3ba85713.jpg
561245376_59ed3a58-f2e7-4284-ae51-89bf63c0eab0.jpg
561245376_f05bd7c8-759f-4e68-8a38-3a8e091ad6e1.jpg
561245376_311ea98d-6afc-4e9d-93f0-5cc15ab5c5a6.jpg
561245376_d8318745-803f-4d29-9532-21cea468f219.jpg
561245376_ba4daa8c-4f12-46e2-b5f1-fc0888833497.jpg
561245376_d0902dab-1ac0-4940-9ec1-29109c3f1d36.jpg
561245376_d7a5b2b4-1f54-476c-b3d3-052e5712b2b6.jpg
561245376_a0690424-f954-4f38-82b6-3bcea6d70b2e.jpg
561245376_33b53708-7722-496e-b813-dacdcca23fc8.jpg
561245376_fc1b2e53-4e7e-4a9a-9117-a841b62d8418.jpg
561245376_33609b4f-97ce-426c-9a4c-7dc791520e85.jpg
561245376_29e3fe4d-641d-433c-a791-c143f09db8d8.jpg
561245376_90dc0b39-ac11-4bf3-814d-3569d096a80a.jpg
561245376_7d621600-3c82-4f92-a19e-88bce89c5366.jpg
561245376_ba28cab8-a4b4-4747-a00d-a93dbb5746da.jpg
561245376_298c621e-5664-4944-bc96-36f481999e21.jpg
561245376_7df1b961-23ef-4cdf-8208-9526ad3e0040.jpg
561245376_e77c1605-6af1-4063-bbb0-e57d568654a4.jpg
561245376_a112ef2f-3950-4904-94c6-93d0d5655034.jpg
561245376_ed1c2366-9a54-4f4d-b5da-1a1613281afc.jpg
561245376_377a0098-c003-4d75-9dc4-efc7301feff4.jpg
561245376_56bc5b1b-eead-49aa-90a6-9865d5737012.jpg
561245376_07571dfa-06ba-436e-bf5f-6cf53ebccad6.jpg
561245376_94e7f6e2-16a8-4dcc-9dd0-d34e9e885c85.jpg
561245376_df8425e1-f0d7-4985-99f8-dc1e002ccbce.jpg
561245376_0c83777c-7d7b-4bd5-9cfb-5c001ff3c441.jpg
561245376_2f8d2530-5a8c-4d76-b2c6-5c93bb368371.jpg
561245376_d36c4c5a-b23b-4f3b-a280-483ddbc41c05.jpg
561245376_fd6e183b-6f19-4a2c-975a-f3ec750fd6ff.jpg
561245376_05e8cc3e-1007-47cc-b170-7d62e5350d57.jpg
561245376_fbc54c60-89e6-42e7-afb1-58e6a5e05ef1.jpg
561245376_a7b33e8d-69f2-4d3f-a598-303f12d7a27e.jpg
561245376_60b7c37c-fb9c-4481-98dd-c47bc9036b64.jpg
561245376_ea15043a-a282-4d88-9cbb-4b2159190346.jpg
561245376_973e6326-aacc-4acd-b8e7-d1e8b6fc8bc4.jpg
561245376_4c4c2f1d-6fb8-426e-9a21-29aab7f83e7a.jpg
561245376_a1f001f0-3723-4f77-aa5e-285d92ae21b6.jpg
561245376_32512ba8-2beb-4491-9343-b3f9a854fc5a.jpg
561245376_b9f24273-014e-4675-b310-e9b2bc661c81.jpg
561245376_5e793901-cc18-48ae-96ad-6c5f66024c6a.jpg
561245376_5e325004-68f4-410d-a15d-9704ce857c1d.jpg
561245376_ca5b8d40-fcd8-43c5-a802-49be402c4f33.jpg
561245376_8c8755f3-9a92-4f6f-863a-c45a79a8f4d8.jpg
561245376_85150e1c-a0b4-4e14-bc41-8e5608cc813f.jpg
561245376_36faa40e-a05b-476e-9b6c-7b62e7b49b30.jpg
561245376_af846ffa-c227-4ca3-ab93-c0c3f9843f70.jpg
561245376_0ab9aab4-e32c-4fee-b94e-a3fb3ba85713.jpg
561245376_59ed3a58-f2e7-4284-ae51-89bf63c0eab0.jpg
561245376_f05bd7c8-759f-4e68-8a38-3a8e091ad6e1.jpg
561245376_311ea98d-6afc-4e9d-93f0-5cc15ab5c5a6.jpg
561245376_d8318745-803f-4d29-9532-21cea468f219.jpg
561245376_ba4daa8c-4f12-46e2-b5f1-fc0888833497.jpg
561245376_d0902dab-1ac0-4940-9ec1-29109c3f1d36.jpg
561245376_d7a5b2b4-1f54-476c-b3d3-052e5712b2b6.jpg

Overview

ID
3523126
Type
Single Family Residence
Parking
No
Beds
5
Baths
3
Sqft
3212
Build Year
2000
Purpose
For Sale
Lot Size
0.16 acres
HOA
$87/mo

About This Listing

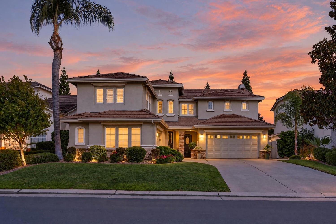
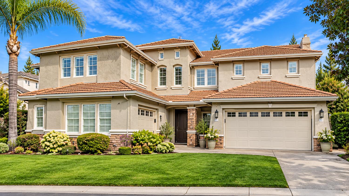
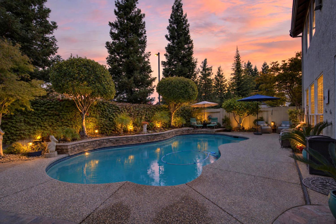
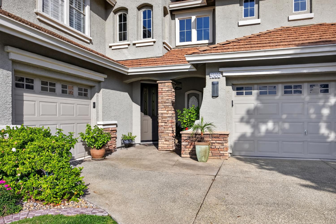
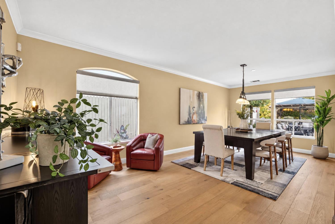
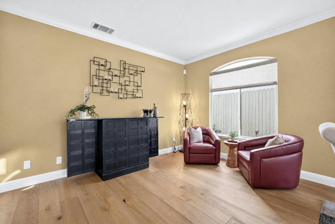
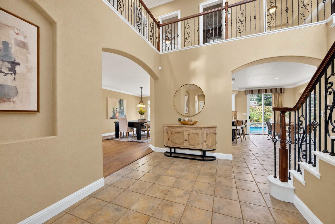
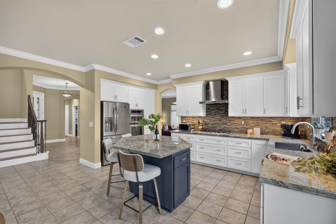
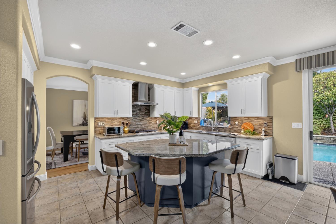
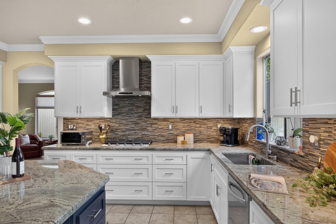
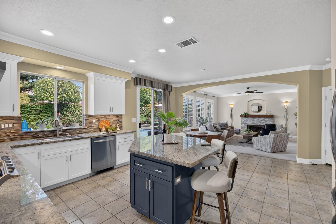
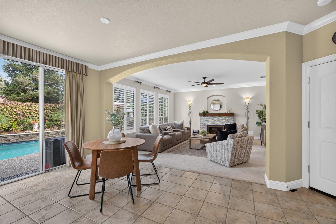
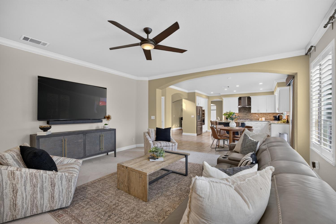
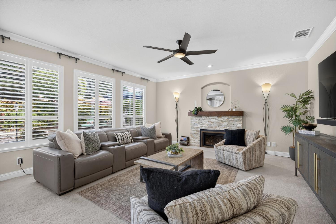
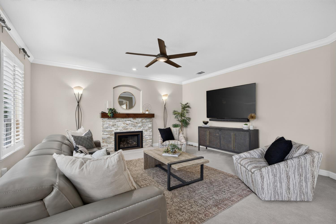
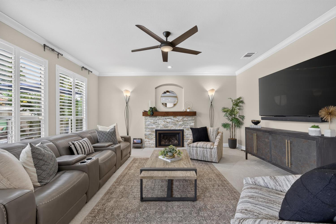
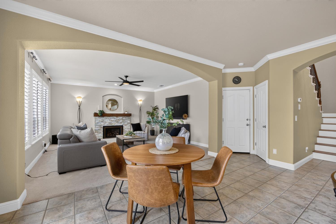
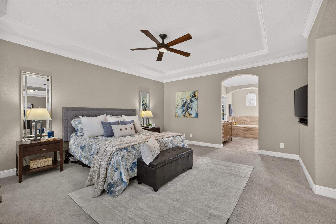
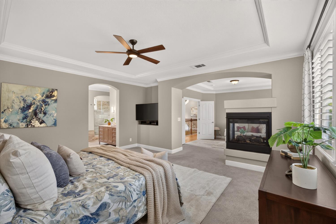
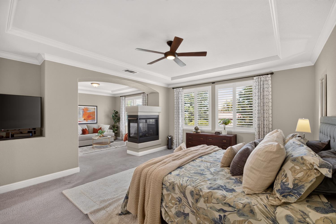
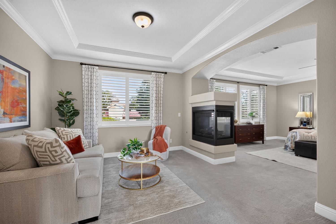
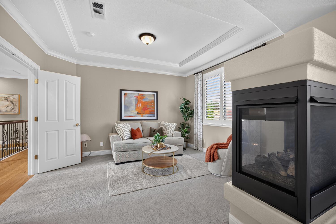
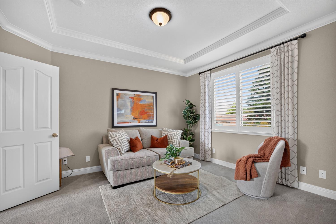
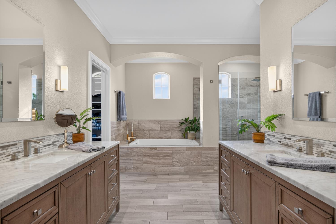
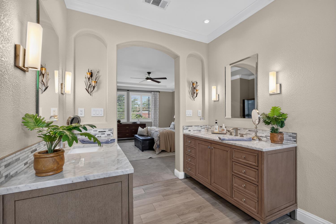
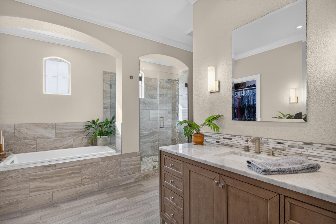
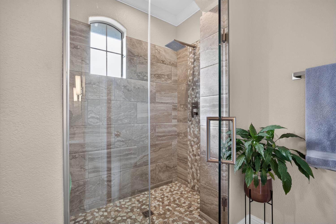
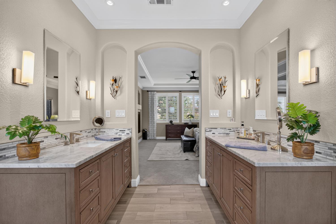
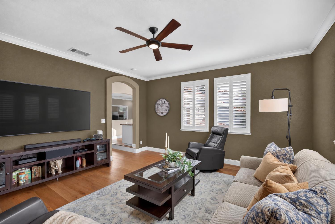
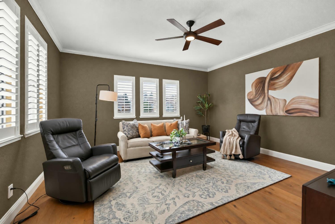
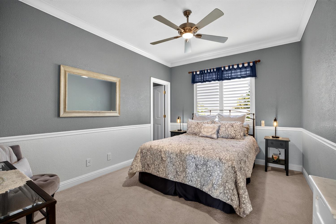
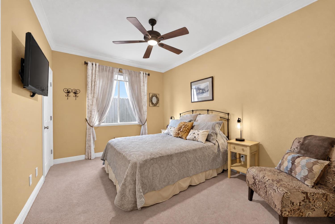
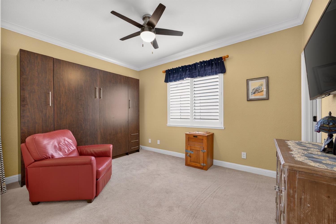
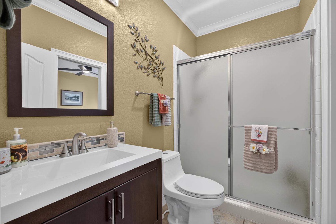
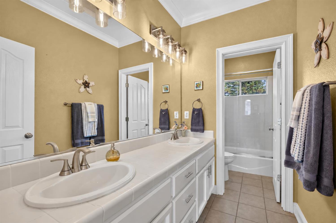
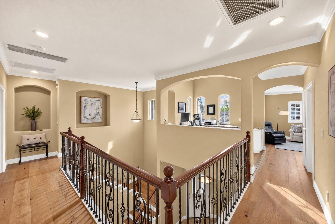
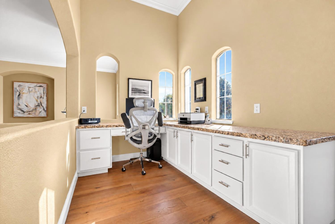
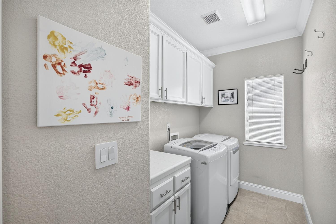
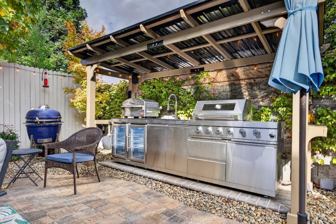
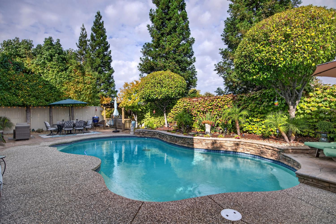
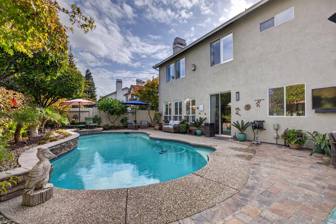
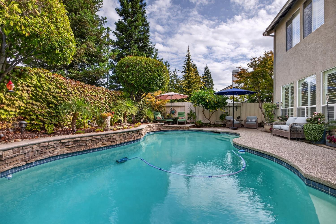
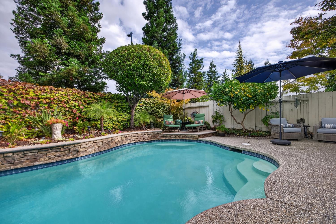
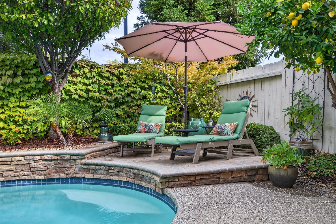
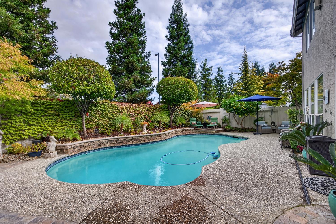
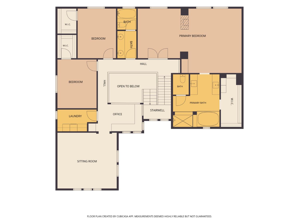
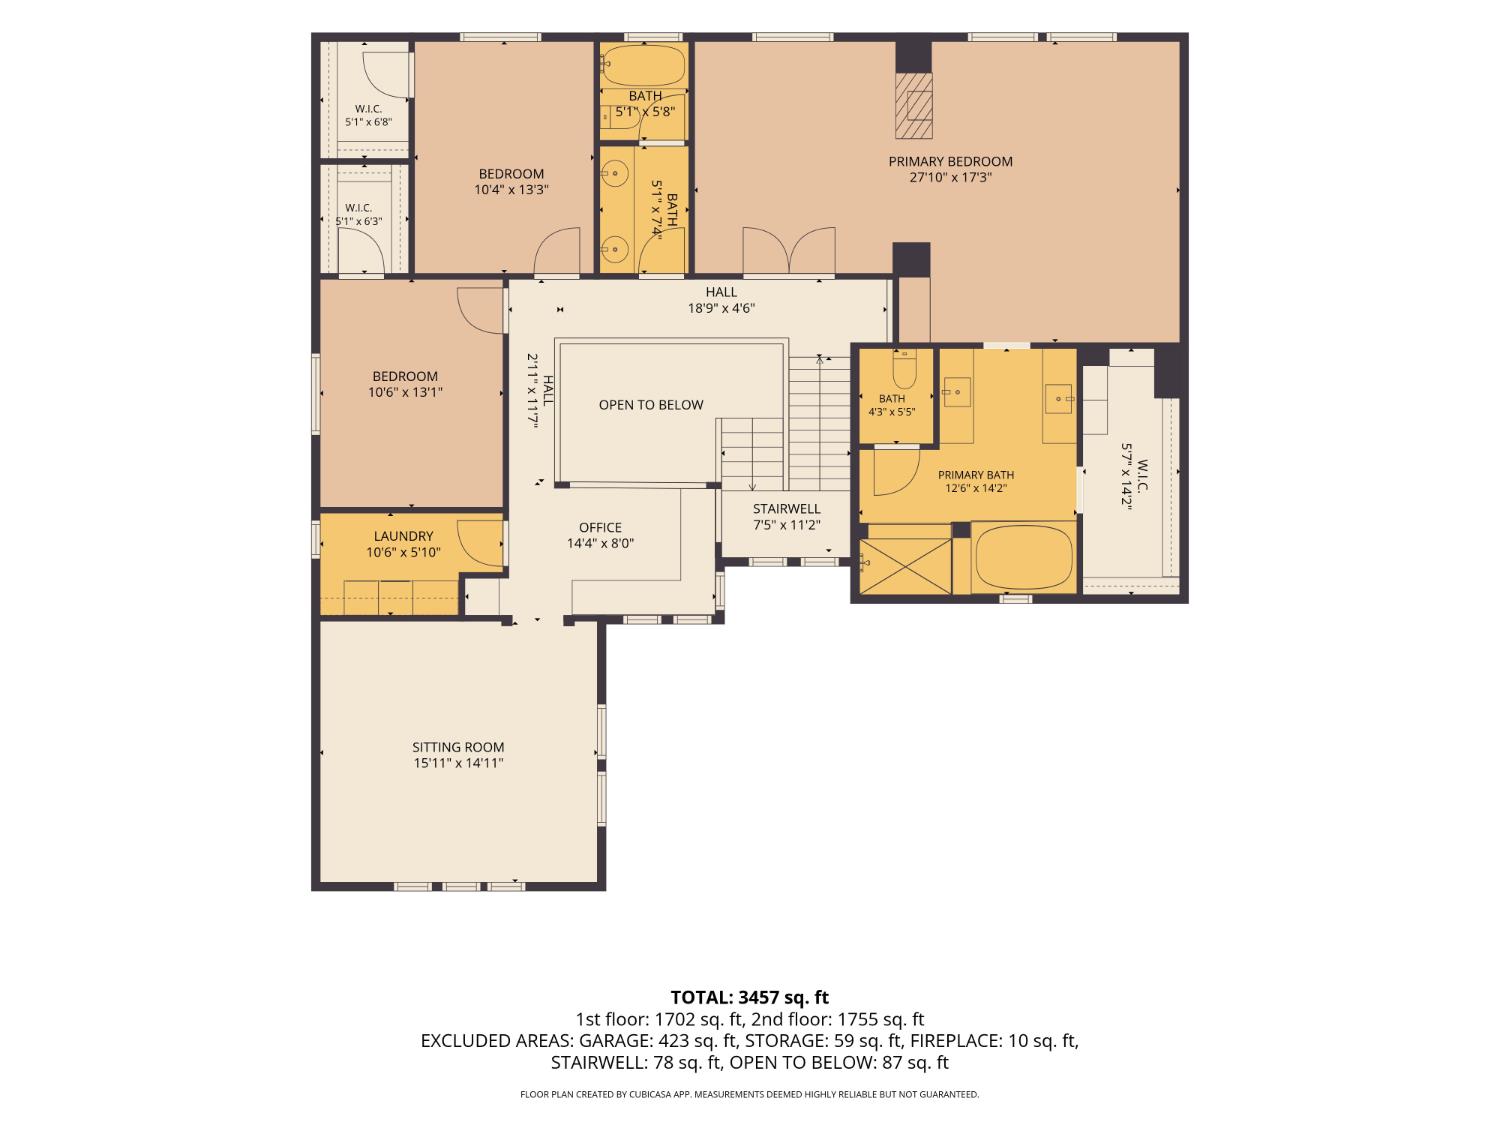
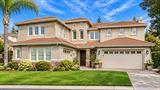
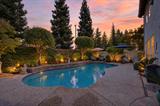
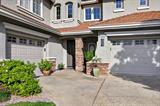
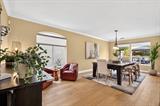
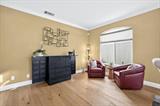
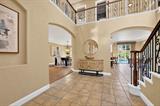
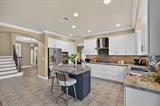
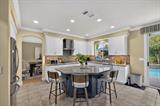
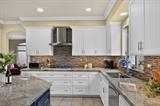
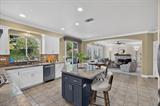
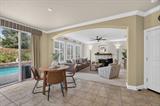
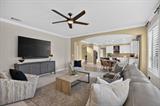
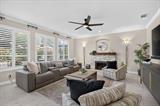
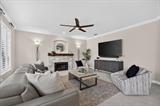
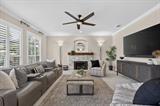
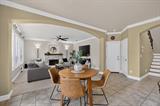
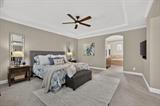
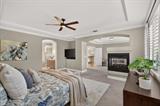
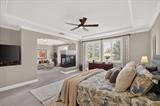
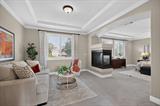
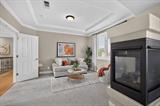
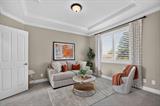
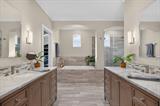
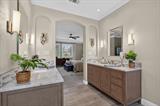
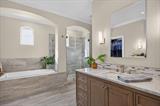
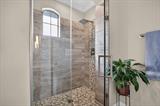
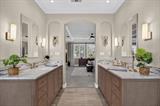
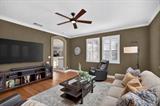
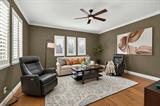
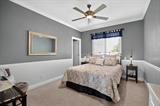
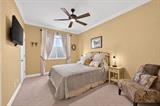
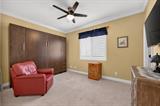
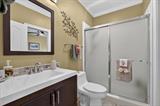
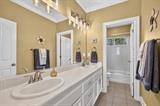
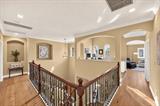
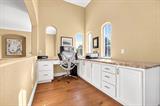
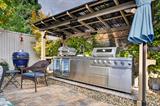
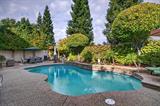
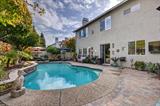
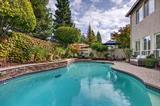
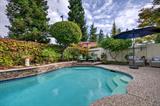
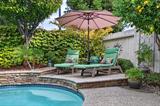
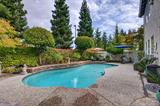
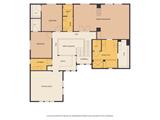
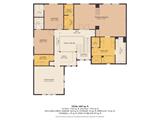
Resort-Style Living. Welcome to an exceptional retreat in La Rochelle. An intimate gated community in the heart of Roseville. Offering 5 bedrooms, 3 bathrooms, & 3,212 square feet of beautifully designed living space, this impressive residence blends timeless comfort, thoughtful amenities, and an extraordinary backyard designed for entertaining and relaxation. Step inside to discover spacious, inviting interiors filled with warmth and character. The beautifully appointed kitchen features granite countertops, refaced cabinetry with soft-close hinges, and under-cabinet lighting, creating a welcoming space for gathering and everyday living. The adjoining family room, anchored by a cozy gas fireplace, offers the perfect place to unwind. A dedicated office with custom built-in cabinetry, a generous upstairs game room, and a guest bedroom complete with a queen-size Murphy bed provide exceptional versatility for working from home, hosting guests, or simply enjoying additional living space. Plantation shutters, hardwood and tile flooring, a central vacuum system, and a whole-house fan add to the home’s comfort and functionality. The luxurious primary suite is a private sanctuary, featuring a spacious sitting area and a stunning two-sided fireplace that creates a warm, romantic ambiance. The beautifully designed ensuite bath offers dual vanities, a soaking tub, and an oversized walk-in shower, providing a peaceful escape from the demands of the day. Step outside and discover your own private resort.The spectacular backyard is truly the centerpiece of this home, where lush, mature landscaping surrounds a sparkling swimming pool with an impressive 8-foot-deep end. Whether hosting lively summer gatherings or enjoying a quiet afternoon poolside, this outdoor oasis was designed to make every day feel like a vacation.For those who love to entertain, the covered outdoor kitchen is an absolute showstopper. Featuring granite countertops, a built-in propane BBQ, pizza oven & sink. This incredible space invites everything from casual weekend cookouts to memorable evenings with family and friends. A dedicated irrigated garden area and separate storage shed provide additional opportunities to enjoy the outdoors. Completing the property is a spacious 3-car garage with a separate single-car bay, epoxy flooring, built-in cabinetry, utility sink, and overhead storage. Ideally situated near lots of shopping, new restaurants and a quick trip to Tahoe

Last checked: 1 hour ago
Listing updated: November 4, 2026, 8:20 am
Listed By: Cherie A Schaller, eXp Realty of California, Inc.
Source: MLS Metrolist, MLS#:226129753

Map Location

9365 Moondancer Circle,95747,Roseville,Placer,CA

Walk Score

All data, photos, visualizations, and information regarding a property, including the property’s compliance with state and local legal requirements and all measurements and calculations of area, have been obtained from various sources, and may include such material that has been generated by use of artificial intelligence. Such information and material have not been and will not be verified for accuracy by the listing broker or the multiple listing service, and are not guaranteed as complete, accurate or reliable. Such information and material should be independently reviewed and verified for accuracy. This information and material are intended for the personal use of consumers and may not be used for any purpose other than to identify prospective properties consumers may be interested in purchasing.

MetroList CA data Last Updated: November 4, 2026, 8:20 am
Data Source: SACM
Metrolist True Source LogoMetroList Services, Inc. Copyright © 2025

