

















For Sale
New

9421 Lakepoint Drive, Elk Grove, CA 95758

$900,000(Negotiable)
561228963_d8e2e20d-d994-4978-91b0-c19361f796b2.jpg
561228963_245f9a92-b8ce-412a-ab95-d17f9e1febe9.jpg
561228963_0ddadafc-4f76-4cb4-b11b-fd93bbc0c1f9.jpg
561228963_1950c081-06e8-406b-9cd2-22f095d0e3d5.jpg
561228963_a1f1b0e7-422c-4973-8519-0a79fbfaf3e5.jpg
561228963_0bc90304-46cb-49e6-bb58-a230c09eb7c6.jpg
561228963_93df9849-a18a-401c-87f2-6e3d5b3cebce.jpg
561228963_4ef8c3c9-4f20-4959-af2c-47673cf50d0a.jpg
561228963_586381b7-3b37-4863-9d54-c6043f7ff705.jpg
561228963_5fe67744-e004-4048-919c-dfe44401caef.jpg
561228963_2cd95041-24de-41c0-9e6a-b2565c86570b.jpg
561228963_aef59600-82e7-4d81-9863-1a52cda6eb97.jpg
561228963_1f77b4d5-96bc-4bae-a457-501fae308ea6.jpg
561228963_3e05117f-66f7-49f4-a163-9d1a8a449d1d.jpg
561228963_d65428c3-4061-4a83-ab72-5dbc76e09e3e.jpg
561228963_b0329fe8-a3e3-404d-874c-2fac1a8bf130.jpg
561228963_b9b182a8-9bf8-4859-b93a-2c4ab26fe289.jpg
561228963_b2900ddd-0175-403e-a29b-8cd534de0875.jpg
561228963_81fbc69b-f9cb-4d3d-8feb-c43bc74e13e6.jpg
561228963_24cd2a57-a493-4c6a-b278-e321f492ab82.jpg
561228963_6ee93d32-a888-4118-9778-dd94c274bad6.jpg
561228963_f473fc3e-6ac5-4952-8445-9f33b3c33494.jpg
561228963_092a6d36-7670-4418-849f-dfa6b8c4027f.jpg
561228963_c0b8f62b-d144-4ece-96ac-a74cdb3d2636.jpg
561228963_9da78086-f6f9-4b0e-be6b-93adebd098d4.jpg
561228963_9a4d08f9-90bc-4fee-9298-2949dfb01967.jpg
561228963_f8a7e07a-da77-4259-813c-a971d0595499.jpg
561228963_848a309d-3f3b-4931-9611-e38425e88a0f.jpg
561228963_5c80f48f-564e-4267-b8f3-27e70492050f.jpg
561228963_19ad8a1b-11c9-4b57-b80a-d686177ffb1f.jpg
561228963_84f11e32-e79e-40ac-ad55-a47b17750525.jpg
561228963_339acc78-f084-4db8-aea3-6fed8b050f8b.jpg
561228963_7b613438-6d2f-48c0-aaf9-d2af139f4096.jpg
561228963_df029d87-1e79-445c-a7fb-6835d535a6de.jpg
561228963_02c6d4a2-eef9-4e06-9b18-62c394ccac7c.jpg
561228963_5b495508-bc7e-4697-a1b5-369d26a10a2b.jpg
561228963_a6c2ecb4-655b-4149-b2a9-8548a3e2e2de.jpg
561228963_6e57b11c-23e8-4bdd-b6b6-1a6efa83b75a.jpg
561228963_f4478318-646a-4e3d-a25d-fc4ea1ffd31b.jpg
561228963_a47b18ed-62e6-4ba9-bf14-0548d7513f07.jpg
561228963_bfe39c13-2750-4f67-9448-710ade163168.jpg
561228963_d1d313b1-8f7e-4944-8f84-a21da08f95e8.jpg
561228963_afecd5ec-41cd-4bc0-bf5e-d3fcc63c2e23.jpg
561228963_b8acc77d-f86a-4a55-9c2e-c4f438c2f8a2.jpg
561228963_4f382e52-3230-4670-8714-a3dfa3189515.jpg
561228963_5cab9cb5-08f3-4254-b000-c088034689b5.jpg
561228963_da31d015-50d3-4fc7-aaf1-e04056a2bf27.jpg
561228963_88098f31-1888-4714-a8ee-4b1dccab8260.jpg
561228963_8405ec1d-aeae-41ab-8ba8-8ec8799fab51.jpg
561228963_2fbf0cca-9e87-4ae9-8005-ade5725c3955.jpg
561228963_bf7071ee-7b0d-4268-a698-bad4b64473a1.jpg
561228963_1def269b-457e-4f9f-9451-741776ecdf29.jpg
561228963_5da1ea71-5a74-48f3-b863-299f9419caf2.jpg
561228963_5bff8631-3040-4b41-a9a8-f4b62d45f23d.jpg
561228963_d8e2e20d-d994-4978-91b0-c19361f796b2.jpg
561228963_245f9a92-b8ce-412a-ab95-d17f9e1febe9.jpg
561228963_0ddadafc-4f76-4cb4-b11b-fd93bbc0c1f9.jpg
561228963_1950c081-06e8-406b-9cd2-22f095d0e3d5.jpg
561228963_a1f1b0e7-422c-4973-8519-0a79fbfaf3e5.jpg
561228963_0bc90304-46cb-49e6-bb58-a230c09eb7c6.jpg
561228963_93df9849-a18a-401c-87f2-6e3d5b3cebce.jpg
561228963_4ef8c3c9-4f20-4959-af2c-47673cf50d0a.jpg
561228963_586381b7-3b37-4863-9d54-c6043f7ff705.jpg
561228963_5fe67744-e004-4048-919c-dfe44401caef.jpg
561228963_2cd95041-24de-41c0-9e6a-b2565c86570b.jpg
561228963_aef59600-82e7-4d81-9863-1a52cda6eb97.jpg
561228963_1f77b4d5-96bc-4bae-a457-501fae308ea6.jpg
561228963_3e05117f-66f7-49f4-a163-9d1a8a449d1d.jpg
561228963_d65428c3-4061-4a83-ab72-5dbc76e09e3e.jpg
561228963_b0329fe8-a3e3-404d-874c-2fac1a8bf130.jpg
561228963_b9b182a8-9bf8-4859-b93a-2c4ab26fe289.jpg
561228963_b2900ddd-0175-403e-a29b-8cd534de0875.jpg
561228963_81fbc69b-f9cb-4d3d-8feb-c43bc74e13e6.jpg
561228963_24cd2a57-a493-4c6a-b278-e321f492ab82.jpg
561228963_6ee93d32-a888-4118-9778-dd94c274bad6.jpg
561228963_f473fc3e-6ac5-4952-8445-9f33b3c33494.jpg
561228963_092a6d36-7670-4418-849f-dfa6b8c4027f.jpg
561228963_c0b8f62b-d144-4ece-96ac-a74cdb3d2636.jpg
561228963_9da78086-f6f9-4b0e-be6b-93adebd098d4.jpg
561228963_9a4d08f9-90bc-4fee-9298-2949dfb01967.jpg
561228963_f8a7e07a-da77-4259-813c-a971d0595499.jpg
561228963_848a309d-3f3b-4931-9611-e38425e88a0f.jpg
561228963_5c80f48f-564e-4267-b8f3-27e70492050f.jpg
561228963_19ad8a1b-11c9-4b57-b80a-d686177ffb1f.jpg
561228963_84f11e32-e79e-40ac-ad55-a47b17750525.jpg
561228963_339acc78-f084-4db8-aea3-6fed8b050f8b.jpg
561228963_7b613438-6d2f-48c0-aaf9-d2af139f4096.jpg
561228963_df029d87-1e79-445c-a7fb-6835d535a6de.jpg
561228963_02c6d4a2-eef9-4e06-9b18-62c394ccac7c.jpg
561228963_5b495508-bc7e-4697-a1b5-369d26a10a2b.jpg
561228963_a6c2ecb4-655b-4149-b2a9-8548a3e2e2de.jpg
561228963_6e57b11c-23e8-4bdd-b6b6-1a6efa83b75a.jpg
561228963_f4478318-646a-4e3d-a25d-fc4ea1ffd31b.jpg
561228963_a47b18ed-62e6-4ba9-bf14-0548d7513f07.jpg
561228963_bfe39c13-2750-4f67-9448-710ade163168.jpg
561228963_d1d313b1-8f7e-4944-8f84-a21da08f95e8.jpg
561228963_afecd5ec-41cd-4bc0-bf5e-d3fcc63c2e23.jpg
561228963_b8acc77d-f86a-4a55-9c2e-c4f438c2f8a2.jpg
561228963_4f382e52-3230-4670-8714-a3dfa3189515.jpg
561228963_5cab9cb5-08f3-4254-b000-c088034689b5.jpg
561228963_da31d015-50d3-4fc7-aaf1-e04056a2bf27.jpg
561228963_88098f31-1888-4714-a8ee-4b1dccab8260.jpg
561228963_8405ec1d-aeae-41ab-8ba8-8ec8799fab51.jpg
561228963_2fbf0cca-9e87-4ae9-8005-ade5725c3955.jpg
561228963_bf7071ee-7b0d-4268-a698-bad4b64473a1.jpg
561228963_1def269b-457e-4f9f-9451-741776ecdf29.jpg
561228963_5da1ea71-5a74-48f3-b863-299f9419caf2.jpg
561228963_5bff8631-3040-4b41-a9a8-f4b62d45f23d.jpg

Overview

ID
3519139
Type
Single Family Residence
Parking
No
Beds
5
Baths
3
Sqft
2717
Build Year
1999
Purpose
For Sale
Lot Size
0.19 acres
HOA
$95/mo

About This Listing

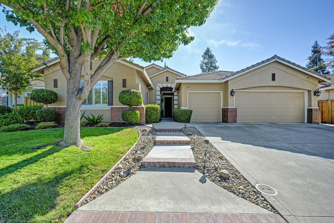
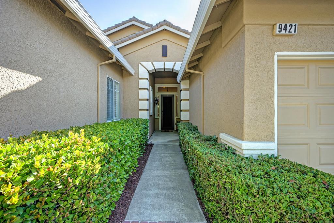
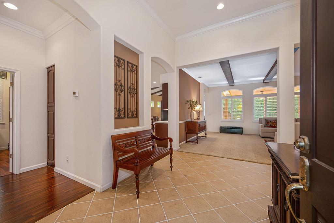
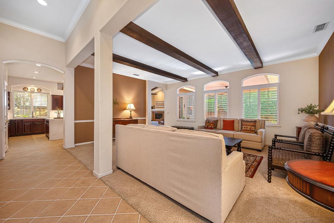
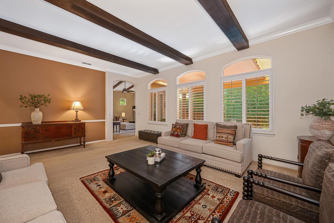
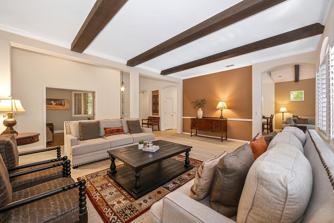
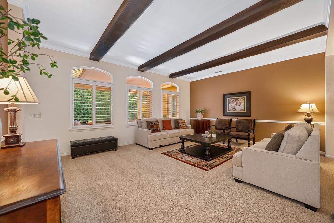
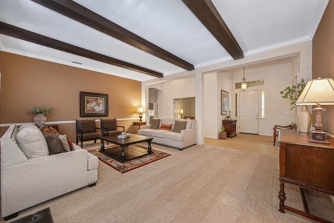
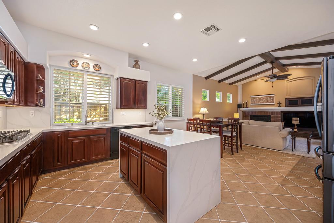
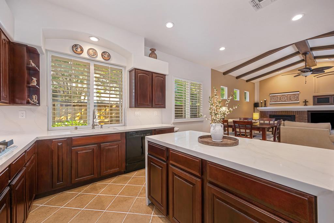
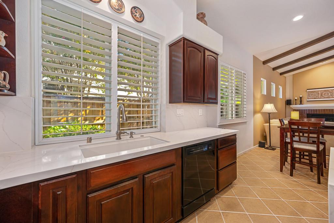
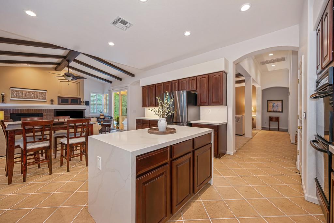
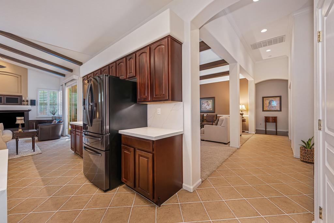
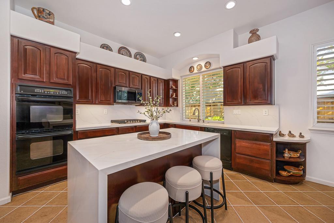
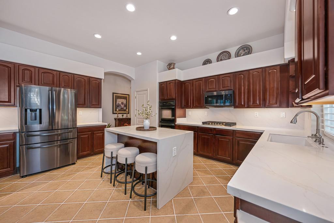
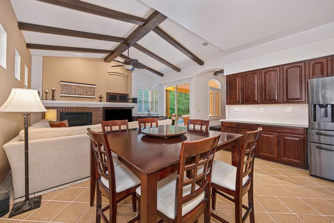
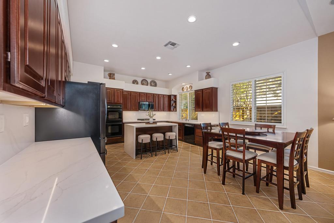
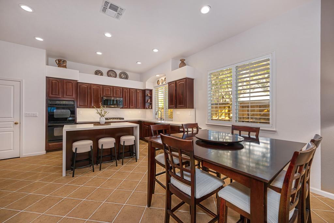
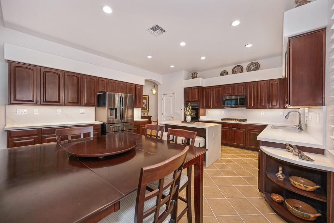
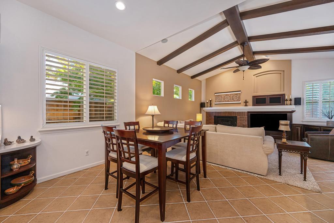
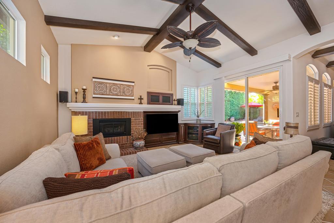
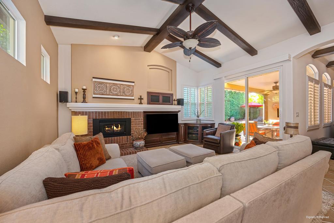
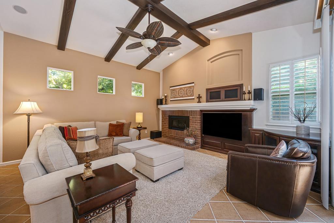
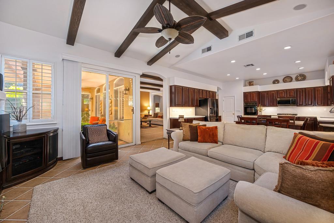
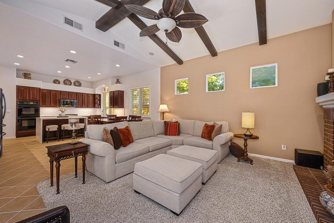
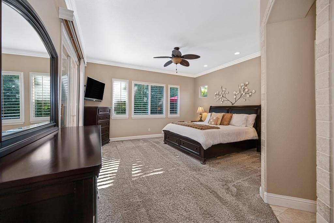
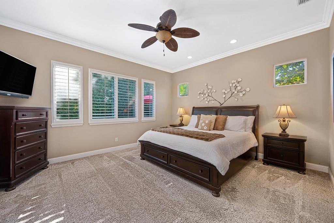
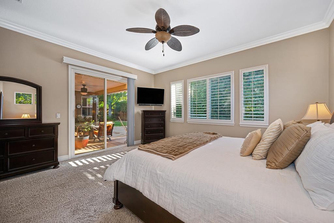
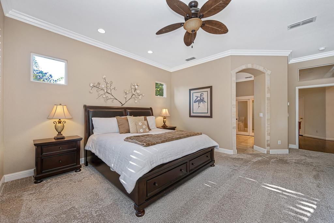
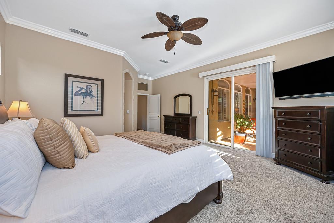
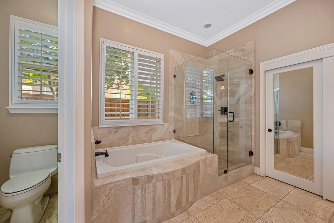
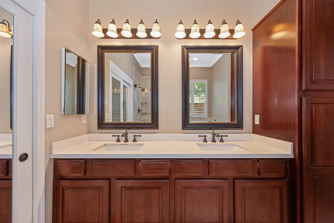
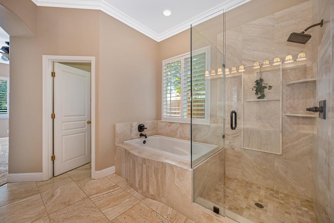
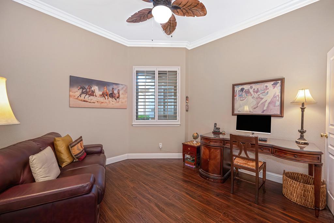
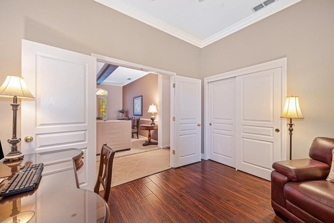
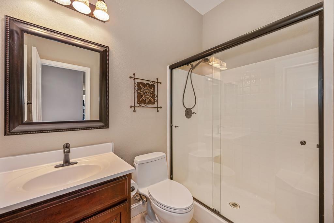
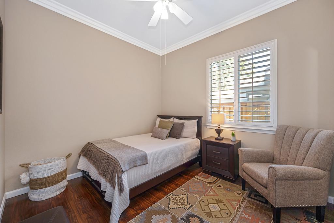
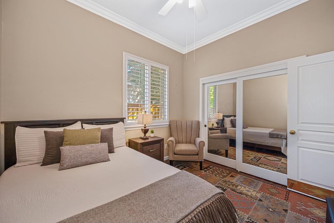
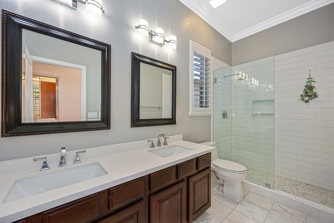
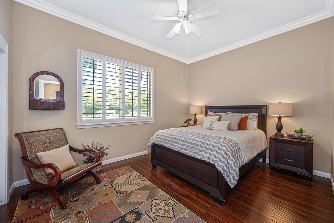
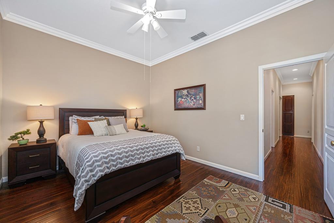
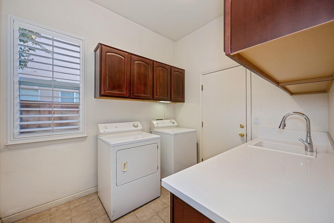
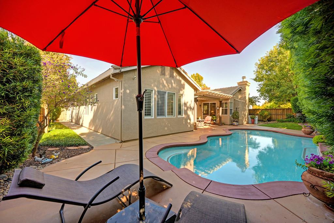
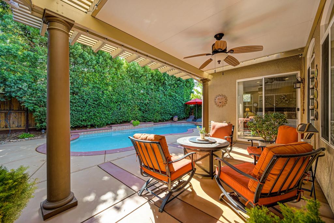
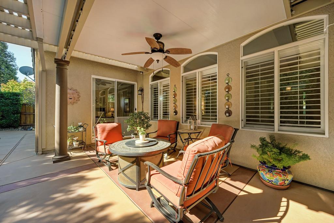
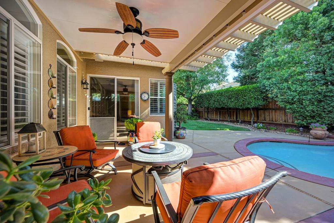
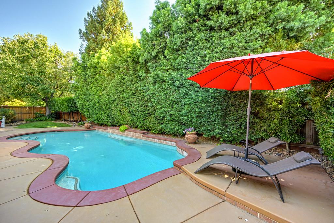
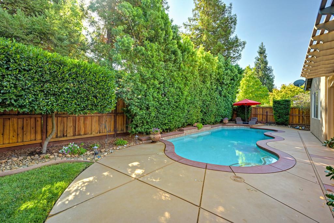
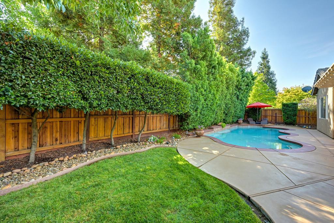
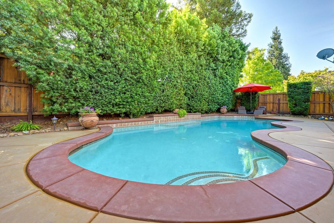
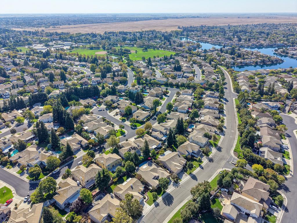
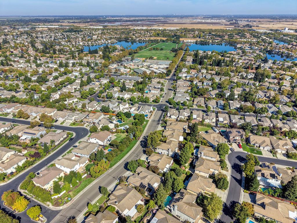
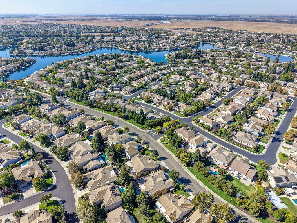
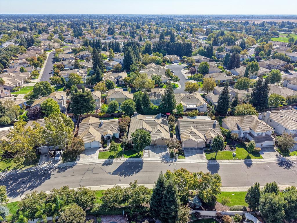
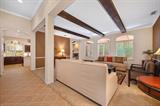
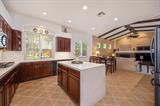
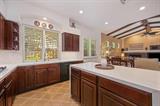
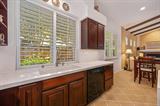
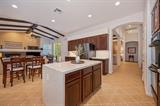
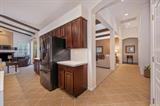
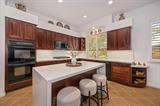
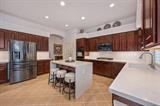
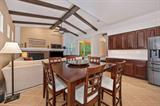
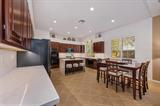
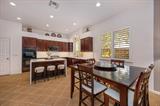
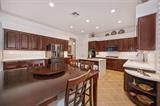
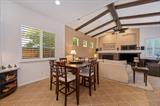
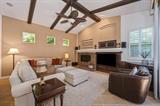
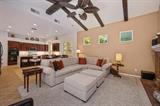
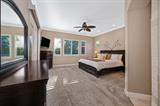
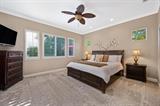
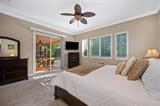
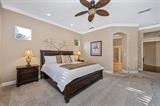
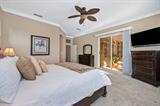
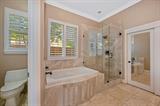
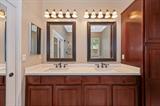
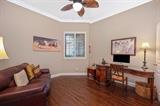
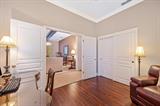
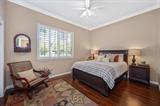
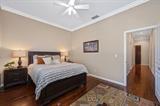
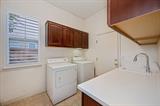
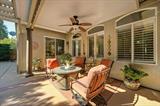
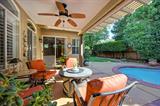
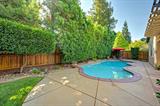
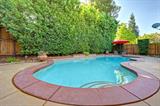
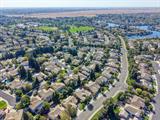
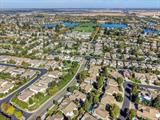
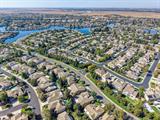
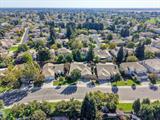
Welcome to 9421 Lakepoint Drive, where refined style, thoughtful updates, and effortless single-story living come together beautifully. From the moment you step inside, this exceptional Elk Grove home impresses with its abundant natural light, and beautifully curated finishes. The renovated kitchen serves as the heart of the home, offering a fresh, sophisticated space ideal for both everyday living and entertaining. The highly desirable floorplan is currently set up with 3 bedrooms, 2 Dens, and 3 tastefully updated bathrooms. Step outside and discover your own private backyard retreat, highlighted by a sparkling pool complete with solar heating, perfect for relaxing summer afternoons and memorable gatherings with family and friends. A spacious three-car garage provides exceptional parking and storage, completing the home’s impressive combination of style and functionality. Beautifully presented and truly move-in ready, this is a standout property that shows exceptionally well inside and out. Enjoy quick access to an abundance of activities at the community clubhouse, the lake, and the community trail system. Ideally located near shopping, dining, parks, schools, and everyday conveniences, this home offers easy access to everything Elk Grove has to offer. Enjoy nearby community amenities, local restaurants, grocery stores, and recreational destinations, while convenient access to major roadways makes commuting throughout the Sacramento region simple. The location also provides an appealing balance of suburban comfort and accessibility, with neighborhood streets, green spaces, and a welcoming community atmosphere close at hand.

Last checked: 1 hour ago
Listing updated: September 25, 2026, 5:13 pm
Listed By: Katie S Beloberk, Compass
Source: MLS Metrolist, MLS#:226120339

Map Location

9421 Lakepoint Drive,95758,Elk Grove,Sacramento,CA

Walk Score

All data, photos, visualizations, and information regarding a property, including the property’s compliance with state and local legal requirements and all measurements and calculations of area, have been obtained from various sources, and may include such material that has been generated by use of artificial intelligence. Such information and material have not been and will not be verified for accuracy by the listing broker or the multiple listing service, and are not guaranteed as complete, accurate or reliable. Such information and material should be independently reviewed and verified for accuracy. This information and material are intended for the personal use of consumers and may not be used for any purpose other than to identify prospective properties consumers may be interested in purchasing.

MetroList CA data Last Updated: September 25, 2026, 5:13 pm
Data Source: SACM
Metrolist True Source LogoMetroList Services, Inc. Copyright © 2025

