
For Sale

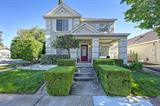
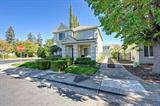
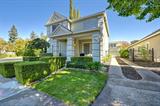
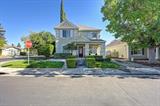
9464 Cedarview Way, Elk Grove, CA 95758

$729,000(Negotiable)
561238965_2488e4b9-c0d2-4b5b-bbba-9ed41ce11958.jpg
561238965_ae06158a-0019-4d76-a7ce-8abaa5ceeb59.jpg
561238965_fb1ed943-1958-4473-bb6c-c6d688c1e021.jpg
561238965_a9ce3b63-ac26-4325-9367-6da31f8a8e64.jpg
561238965_f2f89056-db98-4c17-bb5b-b7d798cfc150.jpg
561238965_757067e4-73bd-4996-80fd-497fd20df270.jpg
561238965_2c1b32a1-7ddb-40ad-b912-b5204ec909d1.jpg
561238965_50eac6e2-dadb-4029-a2cf-3ed7e3fe7c88.jpg
561238965_5df2f019-da66-4434-85b0-6bbdc8e72334.jpg
561238965_7709a68b-d0a0-4daf-b18f-f6bf2645902e.jpg
561238965_2b9f463b-72fb-45ce-aef4-87484c70188d.jpg
561238965_4e8deb49-9930-4d06-9b68-8bebf98c1339.jpg
561238965_cfcf607b-6d65-4ef0-a568-bc08df990942.jpg
561238965_3d7b6bcc-2bad-4d7a-929a-8fdf209d7222.jpg
561238965_fc8503e3-b814-4313-a9a6-bda0b17b2521.jpg
561238965_c95dcb39-974e-47ef-b256-49d84ebf1178.jpg
561238965_1aafdf03-663b-4457-aa10-47e9294c72fa.jpg
561238965_5e134b08-1718-4962-9e8a-098d51258853.jpg
561238965_ef9b87de-5242-49a3-8a0b-18e20f2a8279.jpg
561238965_e91acec1-305f-4375-950d-6ef7bb410260.jpg
561238965_aecddba4-97a3-4496-ace5-28e8fd0c7a66.jpg
561238965_ecc82dd1-270a-4e2b-b9fb-4eac356f37ce.jpg
561238965_0e3347f7-701c-4d5c-82d5-6ebff33e5d48.jpg
561238965_1f74c15d-0e4b-485b-bc43-ed0879df5d30.jpg
561238965_9d82d56f-9b96-44f8-92d5-a866d4a8c871.jpg
561238965_9f0655e3-d2e3-4d7f-8a7c-7d0f713cf75c.jpg
561238965_9e950d25-7a44-4de8-868a-c23c3c2d36cc.jpg
561238965_59726449-1529-4f84-8260-722650078af1.jpg
561238965_65e3f9af-ed44-48cc-a9a0-89a799f1efde.jpg
561238965_13cc8f22-3085-4ba7-936b-f5905d2839b1.jpg
561238965_6e8afbbf-21db-4458-918b-a31a3cf63c34.jpg
561238965_4d16d406-6fab-4bc6-9f28-04a4f01c5aff.jpg
561238965_54a2725e-8459-4898-abe3-40050771b8ca.jpg
561238965_5cc176c0-988b-4d08-b13e-9228745483c8.jpg
561238965_706ecce0-50b2-4658-bdb4-4fa55ed7972f.jpg
561238965_83509646-7a90-4590-a448-8b90718782eb.jpg
561238965_1ddc89eb-230b-4b36-abf2-b4df97100f4b.jpg
561238965_b65f269c-9dcf-49ca-95d0-b34179342339.jpg
561238965_f0b59ffa-84ba-4ba9-b5df-15b677ff67e3.jpg
561238965_3f927489-8f35-492a-99be-ecefdc3f4979.jpg
561238965_bd039f9b-469e-4d06-9f3f-36de8f4cea54.jpg
561238965_a51f37cd-a0b9-4abf-a144-fddbc762efbd.jpg
561238965_61652528-fd3d-452c-945d-9f2a952846ef.jpg
561238965_dc747fc3-4da8-4e40-a542-8d4187242b5c.jpg
561238965_fa64589d-f13a-44ad-8842-a3d374f3623f.jpg
561238965_fdacfc84-7a48-4804-9966-1cdce9090016.jpg
561238965_0dbc7dc8-f9a1-493d-a8d2-2a43a7e7467f.jpg
561238965_adee7752-2c47-4dc3-88ec-1af78d85d8f1.jpg
561238965_f71b03fa-0437-4149-bae0-1d0e1c746cc0.jpg
561238965_20fe13e6-9a64-4699-996a-185078dbffd2.jpg
561238965_65ec7e36-3fd6-4a0c-b43d-0e62425aecc7.jpg
561238965_239b3e3d-0cb3-4efe-b0e8-0b37c8ebdede.jpg
561238965_01fd32a1-39cc-406d-a4a5-940c6d01cca1.jpg
561238965_8d10f11f-9fb2-4fc3-a327-94ea462e4169.jpg
561238965_c8efe0d8-4fc0-475c-b759-d9919e6bbe54.jpg
561238965_0f6454b3-0c70-4fca-9f3b-f8125f199b16.jpg
561238965_fb220c57-442f-4c08-8efb-865ca4b3d38c.jpg
561238965_47e45919-7092-4a4e-a22f-47a0ca1c6201.jpg
561238965_8f9962d0-1397-4ce5-9f5c-25bd4f4bca3c.jpg
561238965_d6d755d4-b21f-4bc9-9446-fc7d62442ad3.jpg
561238965_f34958de-ef2c-4fcd-853e-f6b9b4ac75f5.jpg
561238965_e4f0376e-090f-4676-866d-ebdf335c731b.jpg
561238965_91b9c923-85fe-44d9-b8f1-66453fd862a5.jpg
561238965_2488e4b9-c0d2-4b5b-bbba-9ed41ce11958.jpg
561238965_ae06158a-0019-4d76-a7ce-8abaa5ceeb59.jpg
561238965_fb1ed943-1958-4473-bb6c-c6d688c1e021.jpg
561238965_a9ce3b63-ac26-4325-9367-6da31f8a8e64.jpg
561238965_f2f89056-db98-4c17-bb5b-b7d798cfc150.jpg
561238965_757067e4-73bd-4996-80fd-497fd20df270.jpg
561238965_2c1b32a1-7ddb-40ad-b912-b5204ec909d1.jpg
561238965_50eac6e2-dadb-4029-a2cf-3ed7e3fe7c88.jpg
561238965_5df2f019-da66-4434-85b0-6bbdc8e72334.jpg
561238965_7709a68b-d0a0-4daf-b18f-f6bf2645902e.jpg
561238965_2b9f463b-72fb-45ce-aef4-87484c70188d.jpg
561238965_4e8deb49-9930-4d06-9b68-8bebf98c1339.jpg
561238965_cfcf607b-6d65-4ef0-a568-bc08df990942.jpg
561238965_3d7b6bcc-2bad-4d7a-929a-8fdf209d7222.jpg
561238965_fc8503e3-b814-4313-a9a6-bda0b17b2521.jpg
561238965_c95dcb39-974e-47ef-b256-49d84ebf1178.jpg
561238965_1aafdf03-663b-4457-aa10-47e9294c72fa.jpg
561238965_5e134b08-1718-4962-9e8a-098d51258853.jpg
561238965_ef9b87de-5242-49a3-8a0b-18e20f2a8279.jpg
561238965_e91acec1-305f-4375-950d-6ef7bb410260.jpg
561238965_aecddba4-97a3-4496-ace5-28e8fd0c7a66.jpg
561238965_ecc82dd1-270a-4e2b-b9fb-4eac356f37ce.jpg
561238965_0e3347f7-701c-4d5c-82d5-6ebff33e5d48.jpg
561238965_1f74c15d-0e4b-485b-bc43-ed0879df5d30.jpg
561238965_9d82d56f-9b96-44f8-92d5-a866d4a8c871.jpg
561238965_9f0655e3-d2e3-4d7f-8a7c-7d0f713cf75c.jpg
561238965_9e950d25-7a44-4de8-868a-c23c3c2d36cc.jpg
561238965_59726449-1529-4f84-8260-722650078af1.jpg
561238965_65e3f9af-ed44-48cc-a9a0-89a799f1efde.jpg
561238965_13cc8f22-3085-4ba7-936b-f5905d2839b1.jpg
561238965_6e8afbbf-21db-4458-918b-a31a3cf63c34.jpg
561238965_4d16d406-6fab-4bc6-9f28-04a4f01c5aff.jpg
561238965_54a2725e-8459-4898-abe3-40050771b8ca.jpg
561238965_5cc176c0-988b-4d08-b13e-9228745483c8.jpg
561238965_706ecce0-50b2-4658-bdb4-4fa55ed7972f.jpg
561238965_83509646-7a90-4590-a448-8b90718782eb.jpg
561238965_1ddc89eb-230b-4b36-abf2-b4df97100f4b.jpg
561238965_b65f269c-9dcf-49ca-95d0-b34179342339.jpg
561238965_f0b59ffa-84ba-4ba9-b5df-15b677ff67e3.jpg
561238965_3f927489-8f35-492a-99be-ecefdc3f4979.jpg
561238965_bd039f9b-469e-4d06-9f3f-36de8f4cea54.jpg
561238965_a51f37cd-a0b9-4abf-a144-fddbc762efbd.jpg
561238965_61652528-fd3d-452c-945d-9f2a952846ef.jpg
561238965_dc747fc3-4da8-4e40-a542-8d4187242b5c.jpg
561238965_fa64589d-f13a-44ad-8842-a3d374f3623f.jpg
561238965_fdacfc84-7a48-4804-9966-1cdce9090016.jpg
561238965_0dbc7dc8-f9a1-493d-a8d2-2a43a7e7467f.jpg
561238965_adee7752-2c47-4dc3-88ec-1af78d85d8f1.jpg
561238965_f71b03fa-0437-4149-bae0-1d0e1c746cc0.jpg
561238965_20fe13e6-9a64-4699-996a-185078dbffd2.jpg
561238965_65ec7e36-3fd6-4a0c-b43d-0e62425aecc7.jpg
561238965_239b3e3d-0cb3-4efe-b0e8-0b37c8ebdede.jpg
561238965_01fd32a1-39cc-406d-a4a5-940c6d01cca1.jpg
561238965_8d10f11f-9fb2-4fc3-a327-94ea462e4169.jpg
561238965_c8efe0d8-4fc0-475c-b759-d9919e6bbe54.jpg
561238965_0f6454b3-0c70-4fca-9f3b-f8125f199b16.jpg
561238965_fb220c57-442f-4c08-8efb-865ca4b3d38c.jpg
561238965_47e45919-7092-4a4e-a22f-47a0ca1c6201.jpg
561238965_8f9962d0-1397-4ce5-9f5c-25bd4f4bca3c.jpg
561238965_d6d755d4-b21f-4bc9-9446-fc7d62442ad3.jpg
561238965_f34958de-ef2c-4fcd-853e-f6b9b4ac75f5.jpg
561238965_e4f0376e-090f-4676-866d-ebdf335c731b.jpg
561238965_91b9c923-85fe-44d9-b8f1-66453fd862a5.jpg

Overview

ID
3509918
Type
Single Family Residence
Parking
No
Beds
3
Baths
3
Sqft
2154
Build Year
1992
Purpose
For Sale
Lot Size
0.14 acres
HOA
$32/mo

About This Listing

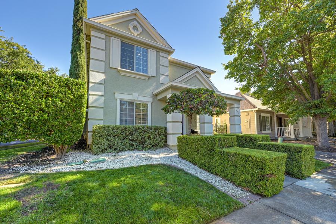
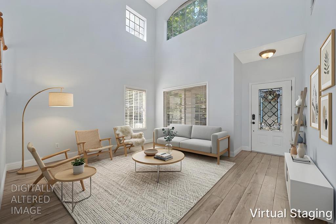
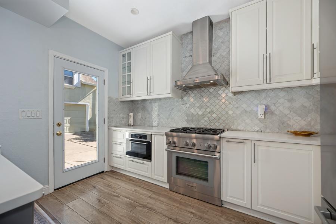
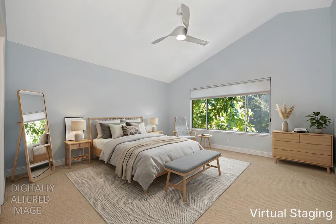
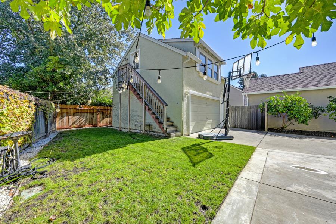
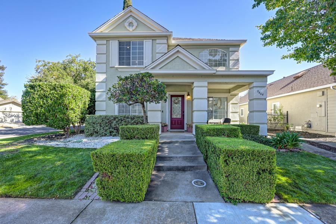
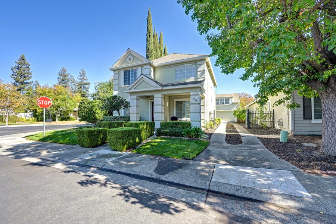
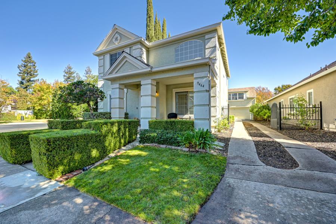
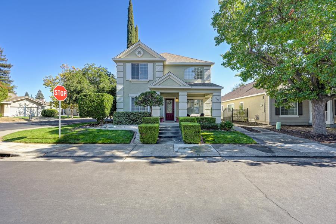
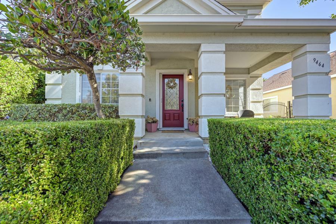
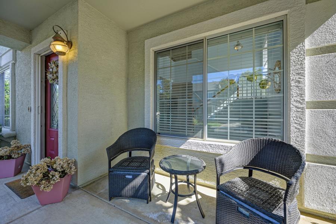
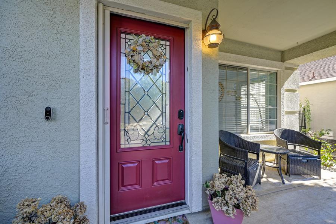
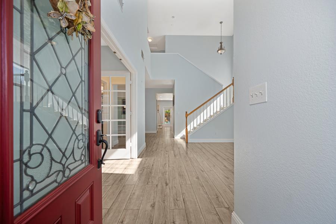
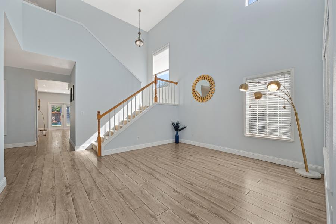
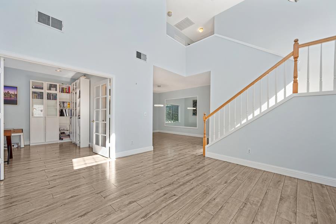
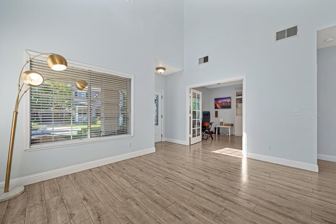
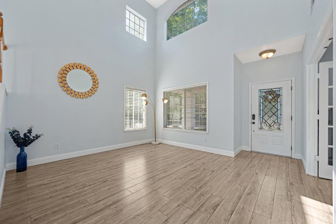
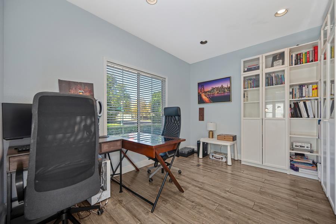
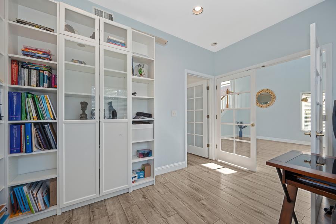
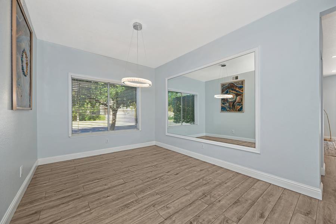
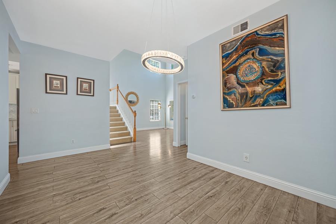
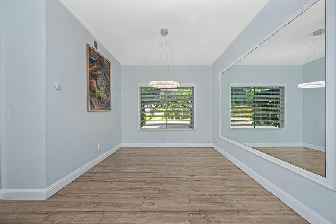
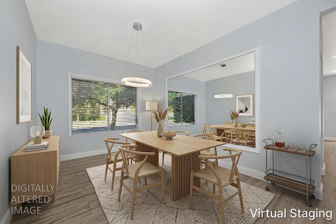
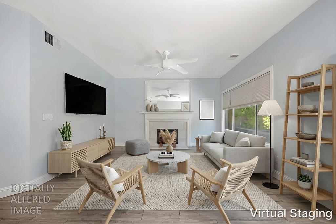
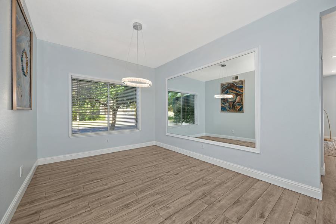
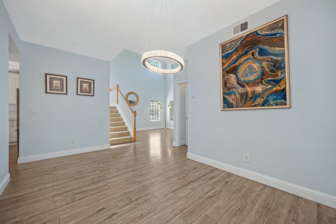
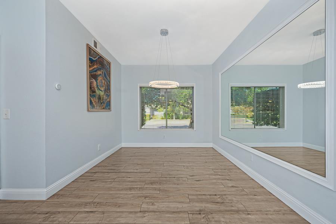
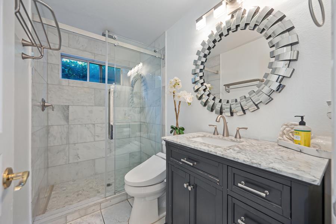
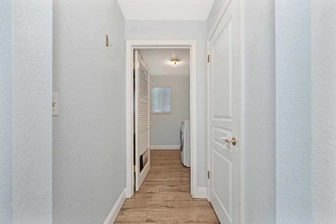
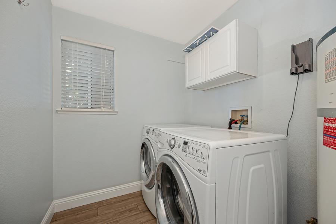
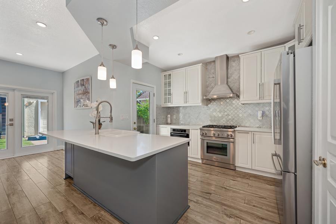
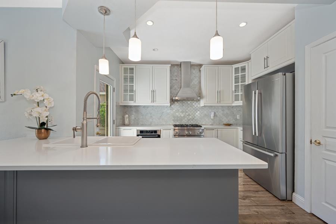
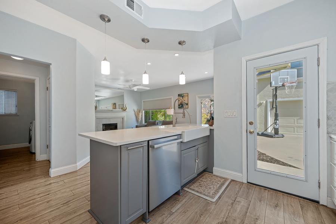
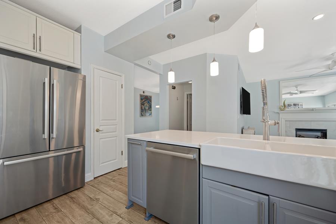
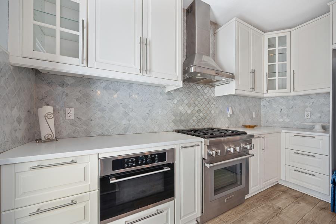
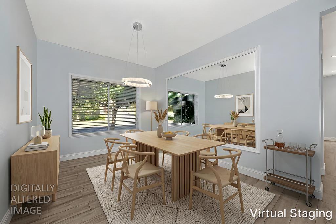
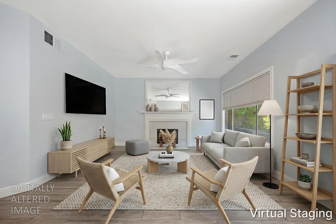
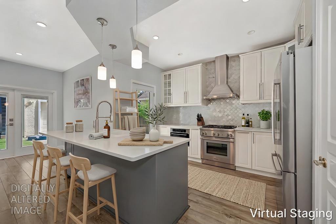
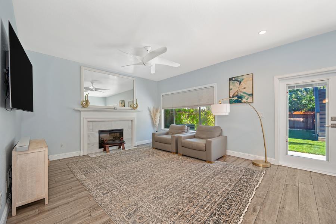
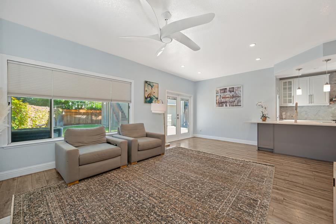
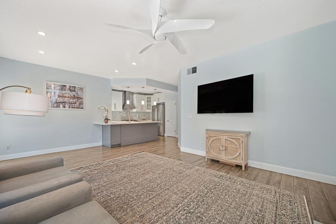
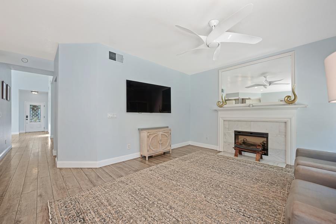
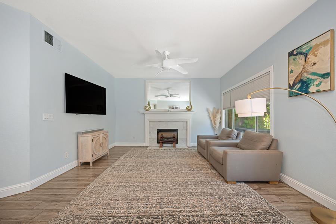
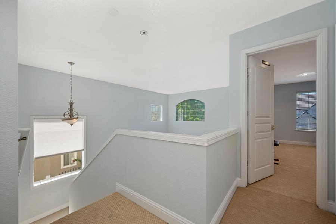
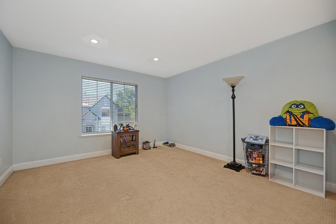
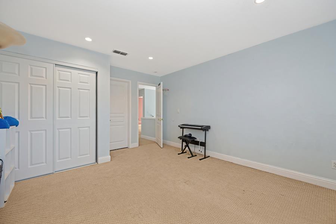
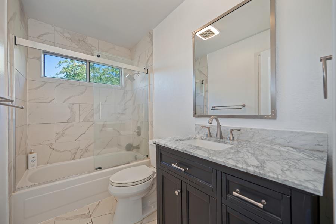
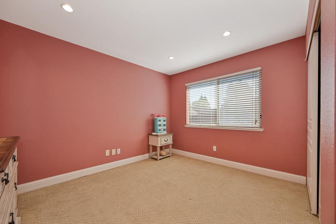
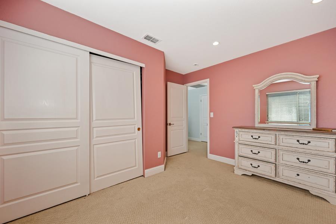
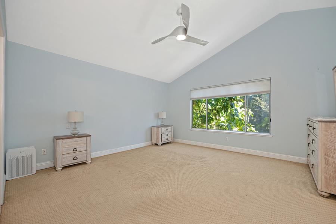
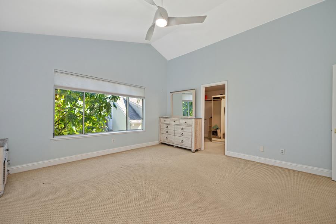
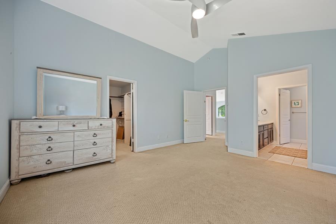
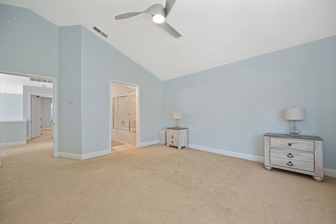
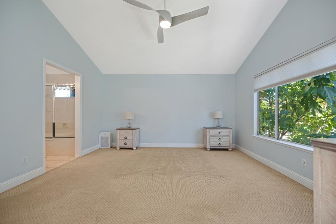
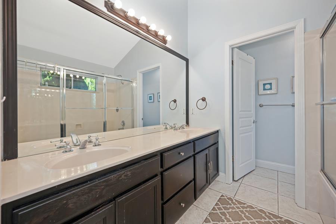
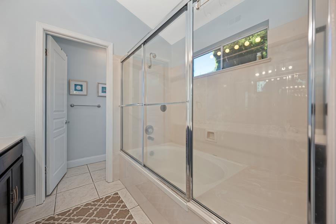
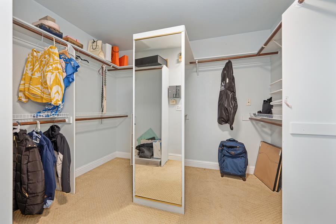
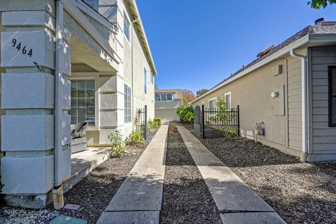
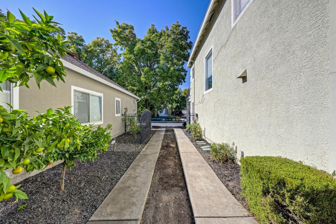
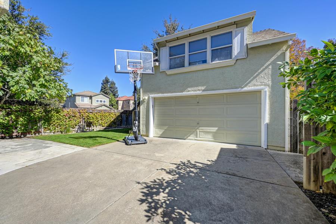
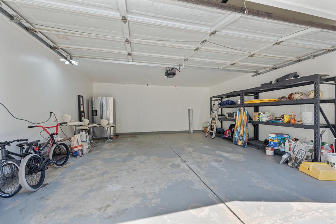
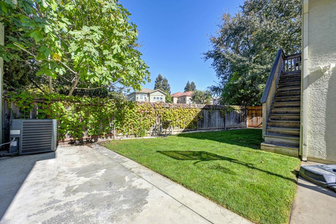
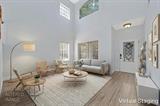
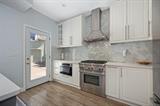
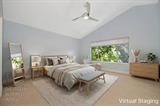
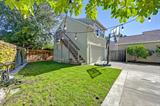
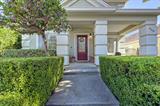
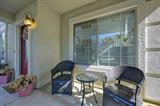
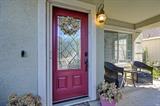
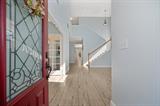
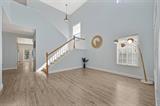
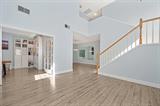
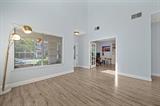
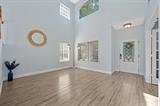
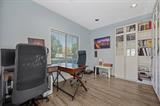
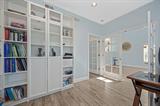
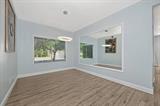
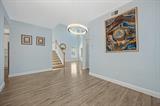
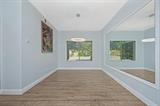
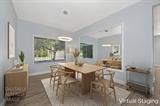
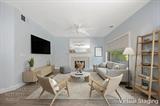
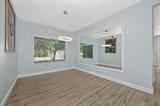
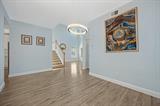
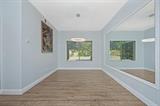
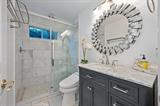
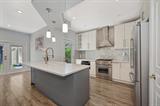
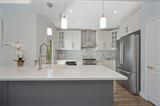
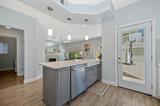
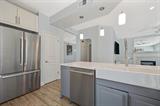
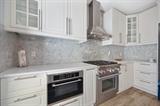
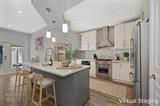
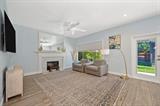
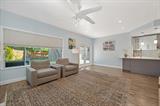
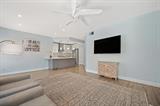
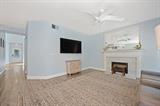
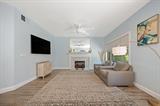
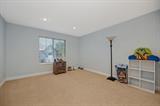
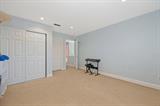
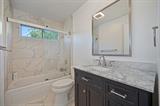
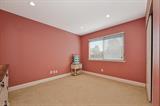
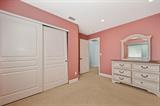
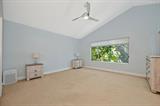
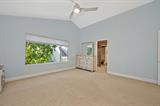
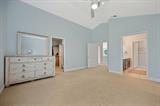
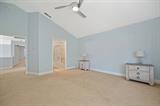
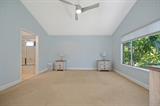
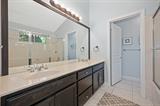
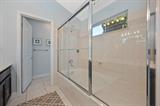
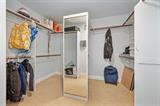
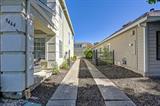
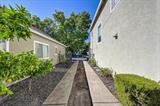
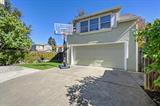
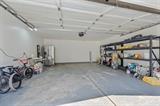
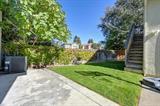
Welcome to 9464 Cedarview Way, the perfect corner lot home in the highly desirable Laguna West neighborhood of Elk Grove! Offering 2,154 sq. ft. of living space plus an additional approximately 400 sq. ft. room above the detached garage, this exceptional home combines charm, hspacious living, and a truly special neighborhood lifestyle. Once you walk up, you’ll be impressed by the custom oversized front door featuring stunning leaded glass. Entering the home you will discover beautiful laminate flooring throughout the main level and a dramatic formal living room with soaring two-story vaulted ceilings that open the home up even more, creating a bright, spacious, and inviting atmosphere. Just off the entry is a private office with a beautifully updated full bathroom featuring marble tile flooring and a marble-tiled shower, offering the perfect space for a home office or flexible first floor bedroom option. The formal dining room flows into the updated kitchen with custom cabinets, designer hardware, gorgeous quartz countertops, stainless steel appliances, custom tile backsplash, and updated lighting. Overlooking the spacious family room, the kitchen provides the perfect gathering space, highlighted by a cozy gas fireplace. Beautiful light fixtures throughout the home bringing a luxury feel as you walk around. Upstairs, you’ll find two secondary bedrooms and a spacious primary suite featuring beautiful, vaulted ceilings that enhance the room’s open and airy feel. The primary bedroom also offers a large walk-in closet, dual vanities, a soaking tub, and a private water closet. The remodeled guest bathroom showcases marble tile flooring, a marble shower surround, and granite countertops. Outside, enjoy a backyard designed for entertaining and making lasting memories. The detached two car garage features an additional approximately 400 sq. ft. room above, offering endless possibilities for a game room, home gym, office, creative studio, or flexible living space. Beyond the beautiful home, discover the magic of the Laguna West community! This is a neighborhood where neighbors come together and the seasons are celebrated. Halloween brings festive decorations and a fun, welcoming atmosphere, while Thanksgiving and Christmas transform the neighborhood into a beautiful holiday destination, with families enjoying the decorations, festive displays, and holiday spirit. It’s the kind of special community where people love to drive through and admire. No Mello Roos!

Last checked: 7 hours ago
Listing updated: November 3, 2026, 10:29 pm
Listed By: Christina M Jimenez, Coldwell Banker Realty | Beth Bryant, Coldwell Banker Realty
Source: MLS Metrolist, MLS#:226128960

Map Location

9464 Cedarview Way,95758,Elk Grove,Sacramento,CA

Walk Score

All data, photos, visualizations, and information regarding a property, including the property’s compliance with state and local legal requirements and all measurements and calculations of area, have been obtained from various sources, and may include such material that has been generated by use of artificial intelligence. Such information and material have not been and will not be verified for accuracy by the listing broker or the multiple listing service, and are not guaranteed as complete, accurate or reliable. Such information and material should be independently reviewed and verified for accuracy. This information and material are intended for the personal use of consumers and may not be used for any purpose other than to identify prospective properties consumers may be interested in purchasing.

MetroList CA data Last Updated: November 3, 2026, 10:29 pm
Data Source: SACM
Metrolist True Source LogoMetroList Services, Inc. Copyright © 2025

