
For Sale
New

9510 Royston Way, Elk Grove, CA 95758

$668,000(Negotiable)
561230772_5dfd4d5e-26d3-439f-aeb4-978e944c60d5.jpg
561230772_9d38f7f4-3ee6-48e7-a18e-47429cefd6d2.jpg
561230772_89998309-5752-4494-bd54-585a6c4eb1ba.jpg
561230772_2761b5c4-d686-4d1f-8d7d-64432450b32a.jpg
561230772_f07ce474-cdfc-497c-8aae-bcaf64b51074.jpg
561230772_238662e5-d340-4a64-a2cc-74d4bfcbbcaa.jpg
561230772_862599d6-6ab0-473b-a975-1ecc6bdfc90d.jpg
561230772_73076f08-f635-43b6-8112-d35bfdb8e5ff.jpg
561230772_61991519-df71-44c5-baba-6e7477c36dea.jpg
561230772_ce49318e-46f7-4df1-8441-2faccfc5c1f8.jpg
561230772_b480c7de-2ab9-4211-ad46-0c0ea61d9d02.jpg
561230772_33e36f00-6dc2-4837-babf-0ed85621e854.jpg
561230772_6aa6216a-cda9-4665-9ae4-e63018cadcc3.jpg
561230772_47dc82aa-fb45-4606-8d3d-b4c13d35be56.jpg
561230772_fc6b613b-dbd2-4c66-abf7-e94700540a58.jpg
561230772_423c350d-eeb6-447c-9bb9-a27e227af797.jpg
561230772_03722681-18e8-4014-9c2d-28ab3e24605d.jpg
561230772_1aacfaf5-bd0d-4f63-8145-643035a318e4.jpg
561230772_1fd67806-3bcd-44fc-b832-83023f3cad16.jpg
561230772_ecd6dc92-1bc4-43f2-803e-edea46d2896b.jpg
561230772_093478ba-bfa4-4ba9-b5f7-448583a288bf.jpg
561230772_030cefe3-76d6-4e3e-8511-f9637a5e9098.jpg
561230772_c6987537-bf97-4f56-84ea-7e1f84325652.jpg
561230772_5836f258-e785-4063-ab3b-86ceb20529ed.jpg
561230772_3b4e146f-2550-4f89-b734-a6ea782ab29c.jpg
561230772_05870366-c680-45a8-b691-0fb43611408c.jpg
561230772_0ba92549-3051-4bb6-9ebe-9896a5f5c9a4.jpg
561230772_260a6e53-ade0-4b45-aec0-67a7aaf80814.jpg
561230772_b1c067a1-9cfb-4296-af35-297eacab9e3c.jpg
561230772_397f18fe-c0aa-49a7-910c-b086a1861930.jpg
561230772_739ff7e4-1436-47b7-b7d7-ee4a085cba8b.jpg
561230772_e5150575-3e8f-4e57-8f66-0cfb5a5b2c57.jpg
561230772_aba32eb1-4321-4b47-bd32-e79696bd8918.jpg
561230772_13281c60-d898-44e2-806c-285575dfee23.jpg
561230772_b2c7a609-1b75-41f5-95f5-187cfae18b70.jpg
561230772_14d61711-9543-4fe6-8893-f4e8a6757863.jpg
561230772_0bc8a05a-ec62-4c81-ba06-ceca58e5cc66.jpg
561230772_1a11e06d-7eb3-471b-8b7a-b30dd594f650.jpg
561230772_9ba52b53-3d88-4319-90b8-dc62defb4ebb.jpg
561230772_5677d768-ef55-4b57-b3a4-e07c40972de6.jpg
561230772_9867fd6d-ef3b-460c-ae95-fe72c279d788.jpg
561230772_e2ec390c-4cc0-4a39-affc-8bf4e6eafe24.jpg
561230772_780ffed0-54ad-4299-b65d-7294602b91ed.jpg
561230772_26d266d3-c225-4a89-9b39-5b42bc54da68.jpg
561230772_363e2ad3-3c14-4b29-a225-58e2c89d3358.jpg
561230772_912e27d0-0658-4dca-bad1-f29e221f7ded.jpg
561230772_cff5765d-0ba8-4b01-a00d-c973d9e21b4f.jpg
561230772_650d0ba1-3c75-4f84-a43a-14c36d90e2e2.jpg
561230772_1d543868-b656-4b0e-845b-0f10100369e6.jpg
561230772_fa6466e0-0c9d-4f67-a76e-8aa30b0b5306.jpg
561230772_8960f82c-6543-449a-8d84-743f644f60bf.jpg
561230772_a506f60c-eabd-43a1-8535-e33a03cdde48.jpg
561230772_a478f2c0-460e-4223-afb0-0e1e74fc290f.jpg
561230772_ad395272-75c2-413e-860a-d85609cd438a.jpg
561230772_4b3bdc61-4441-4cb3-b25a-8ef6d15668af.jpg
561230772_839f00e3-aa2f-4a1c-b12a-4e51df793b49.jpg
561230772_1ddfe536-e437-49f9-86b9-a3268b04f4ff.jpg
561230772_5dfd4d5e-26d3-439f-aeb4-978e944c60d5.jpg
561230772_9d38f7f4-3ee6-48e7-a18e-47429cefd6d2.jpg
561230772_89998309-5752-4494-bd54-585a6c4eb1ba.jpg
561230772_2761b5c4-d686-4d1f-8d7d-64432450b32a.jpg
561230772_f07ce474-cdfc-497c-8aae-bcaf64b51074.jpg
561230772_238662e5-d340-4a64-a2cc-74d4bfcbbcaa.jpg
561230772_862599d6-6ab0-473b-a975-1ecc6bdfc90d.jpg
561230772_73076f08-f635-43b6-8112-d35bfdb8e5ff.jpg
561230772_61991519-df71-44c5-baba-6e7477c36dea.jpg
561230772_ce49318e-46f7-4df1-8441-2faccfc5c1f8.jpg
561230772_b480c7de-2ab9-4211-ad46-0c0ea61d9d02.jpg
561230772_33e36f00-6dc2-4837-babf-0ed85621e854.jpg
561230772_6aa6216a-cda9-4665-9ae4-e63018cadcc3.jpg
561230772_47dc82aa-fb45-4606-8d3d-b4c13d35be56.jpg
561230772_fc6b613b-dbd2-4c66-abf7-e94700540a58.jpg
561230772_423c350d-eeb6-447c-9bb9-a27e227af797.jpg
561230772_03722681-18e8-4014-9c2d-28ab3e24605d.jpg
561230772_1aacfaf5-bd0d-4f63-8145-643035a318e4.jpg
561230772_1fd67806-3bcd-44fc-b832-83023f3cad16.jpg
561230772_ecd6dc92-1bc4-43f2-803e-edea46d2896b.jpg
561230772_093478ba-bfa4-4ba9-b5f7-448583a288bf.jpg
561230772_030cefe3-76d6-4e3e-8511-f9637a5e9098.jpg
561230772_c6987537-bf97-4f56-84ea-7e1f84325652.jpg
561230772_5836f258-e785-4063-ab3b-86ceb20529ed.jpg
561230772_3b4e146f-2550-4f89-b734-a6ea782ab29c.jpg
561230772_05870366-c680-45a8-b691-0fb43611408c.jpg
561230772_0ba92549-3051-4bb6-9ebe-9896a5f5c9a4.jpg
561230772_260a6e53-ade0-4b45-aec0-67a7aaf80814.jpg
561230772_b1c067a1-9cfb-4296-af35-297eacab9e3c.jpg
561230772_397f18fe-c0aa-49a7-910c-b086a1861930.jpg
561230772_739ff7e4-1436-47b7-b7d7-ee4a085cba8b.jpg
561230772_e5150575-3e8f-4e57-8f66-0cfb5a5b2c57.jpg
561230772_aba32eb1-4321-4b47-bd32-e79696bd8918.jpg
561230772_13281c60-d898-44e2-806c-285575dfee23.jpg
561230772_b2c7a609-1b75-41f5-95f5-187cfae18b70.jpg
561230772_14d61711-9543-4fe6-8893-f4e8a6757863.jpg
561230772_0bc8a05a-ec62-4c81-ba06-ceca58e5cc66.jpg
561230772_1a11e06d-7eb3-471b-8b7a-b30dd594f650.jpg
561230772_9ba52b53-3d88-4319-90b8-dc62defb4ebb.jpg
561230772_5677d768-ef55-4b57-b3a4-e07c40972de6.jpg
561230772_9867fd6d-ef3b-460c-ae95-fe72c279d788.jpg
561230772_e2ec390c-4cc0-4a39-affc-8bf4e6eafe24.jpg
561230772_780ffed0-54ad-4299-b65d-7294602b91ed.jpg
561230772_26d266d3-c225-4a89-9b39-5b42bc54da68.jpg
561230772_363e2ad3-3c14-4b29-a225-58e2c89d3358.jpg
561230772_912e27d0-0658-4dca-bad1-f29e221f7ded.jpg
561230772_cff5765d-0ba8-4b01-a00d-c973d9e21b4f.jpg
561230772_650d0ba1-3c75-4f84-a43a-14c36d90e2e2.jpg
561230772_1d543868-b656-4b0e-845b-0f10100369e6.jpg
561230772_fa6466e0-0c9d-4f67-a76e-8aa30b0b5306.jpg
561230772_8960f82c-6543-449a-8d84-743f644f60bf.jpg
561230772_a506f60c-eabd-43a1-8535-e33a03cdde48.jpg
561230772_a478f2c0-460e-4223-afb0-0e1e74fc290f.jpg
561230772_ad395272-75c2-413e-860a-d85609cd438a.jpg
561230772_4b3bdc61-4441-4cb3-b25a-8ef6d15668af.jpg
561230772_839f00e3-aa2f-4a1c-b12a-4e51df793b49.jpg
561230772_1ddfe536-e437-49f9-86b9-a3268b04f4ff.jpg

Overview

ID
3519540
Type
Single Family Residence
Parking
No
Beds
4
Baths
3
Sqft
1895
Build Year
1994
Purpose
For Sale
Lot Size
0.21 acres

About This Listing

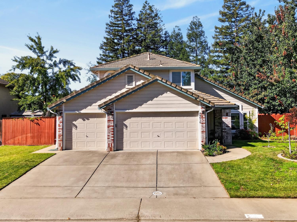
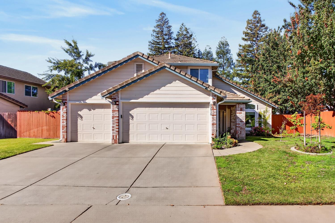
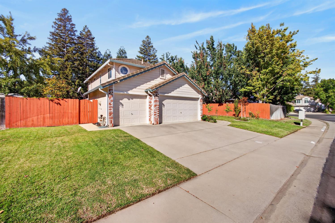
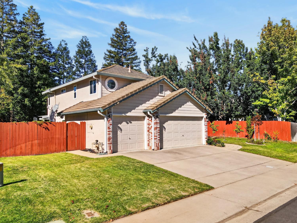
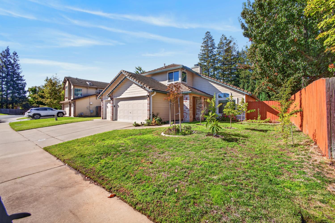
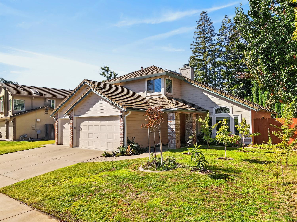
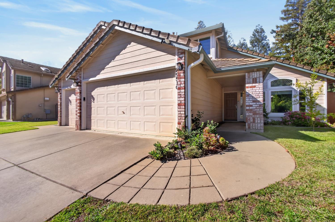
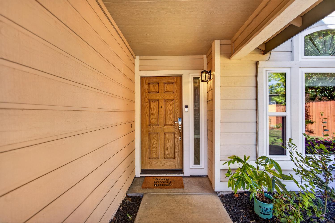
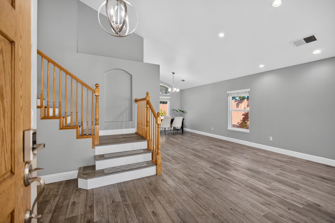
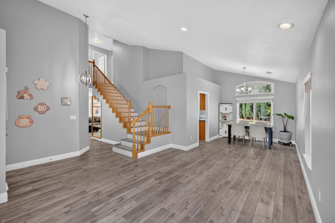
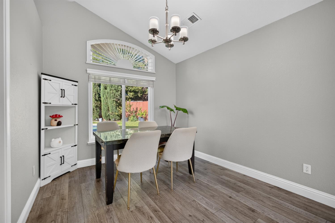
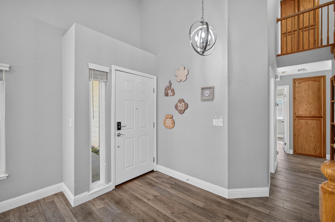
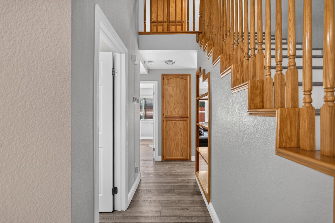
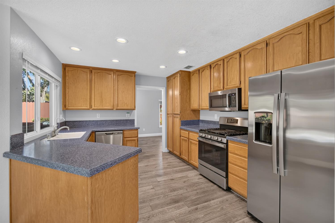
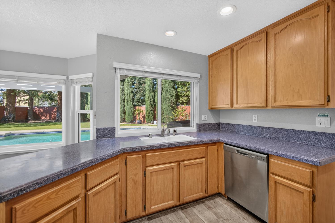
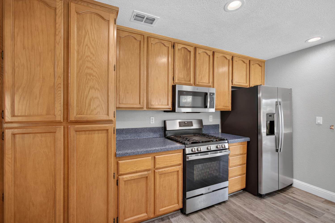
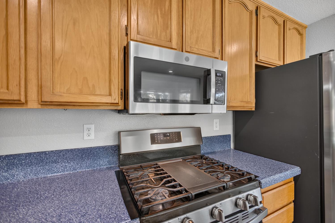
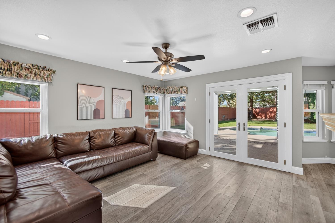
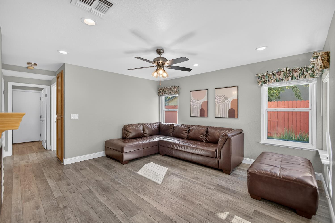
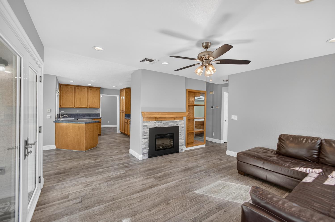
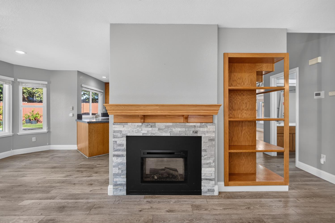
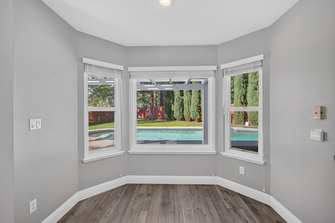
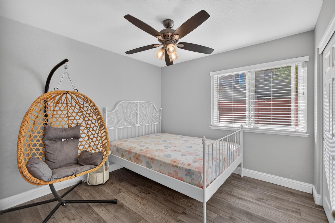
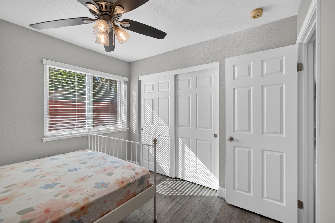
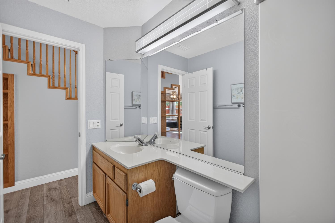
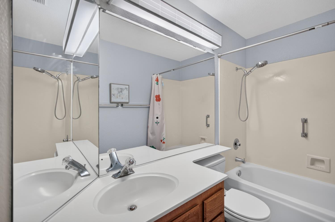
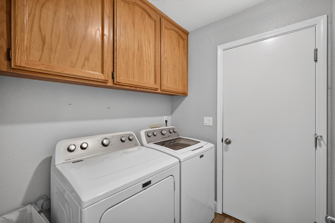
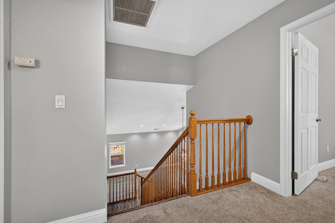
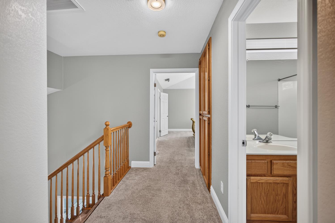
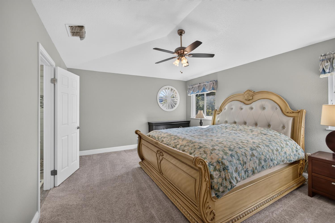
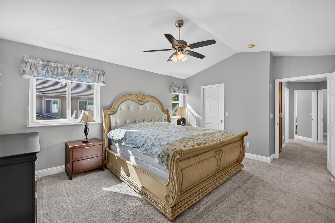
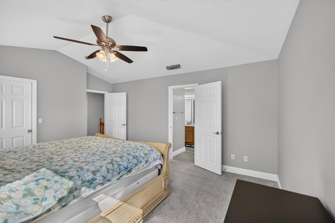
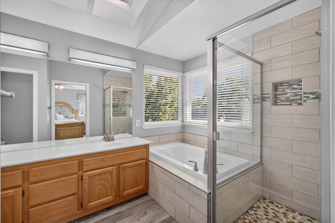
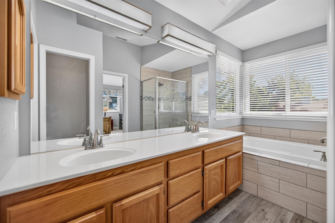
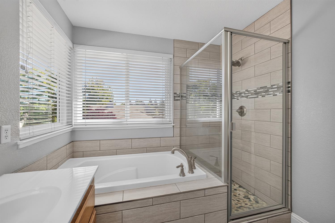
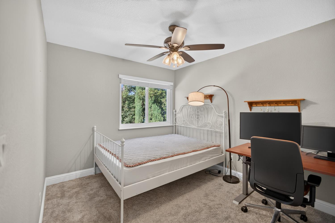
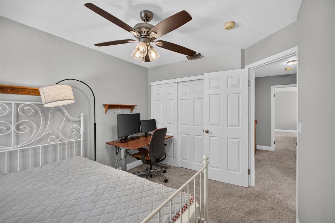
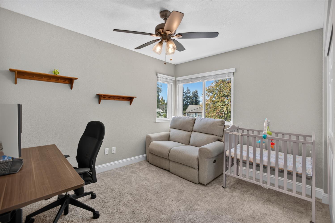
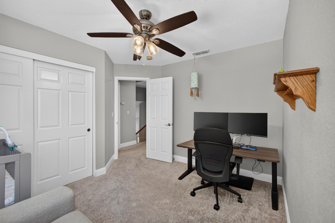
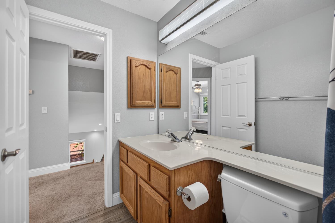
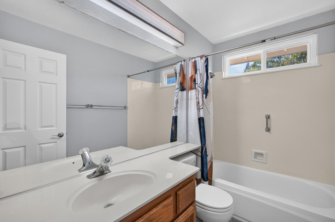
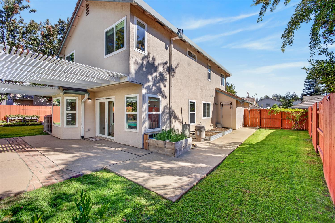
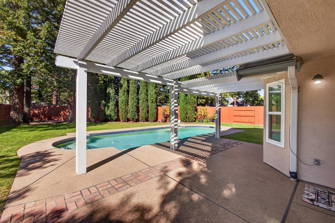
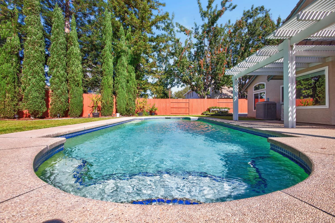
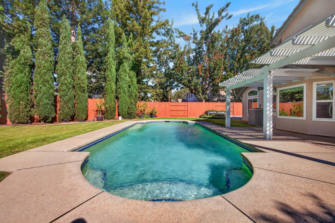
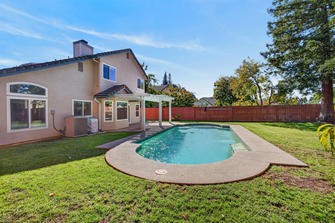
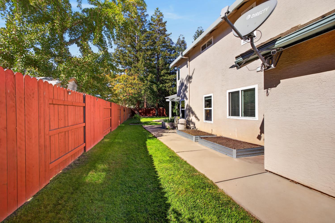
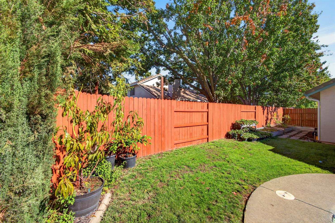
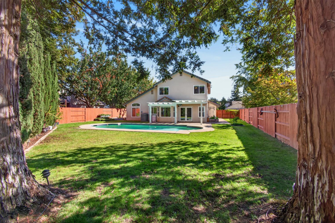
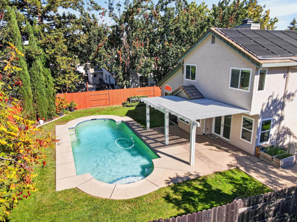
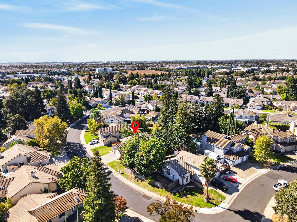
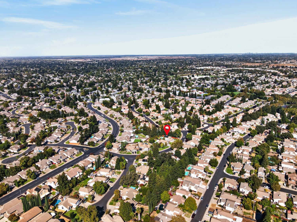
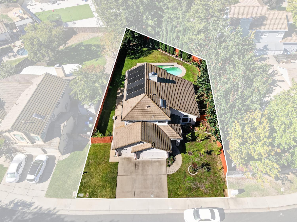
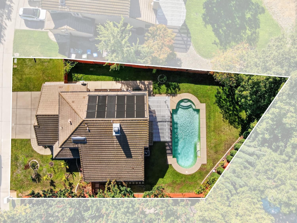
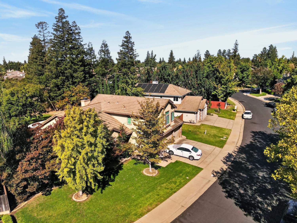
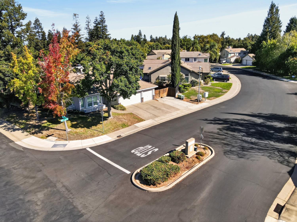
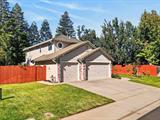
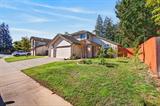
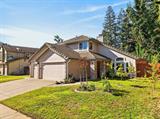
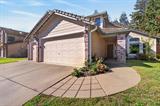
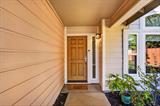
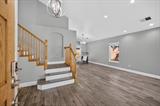
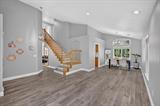
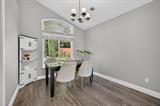
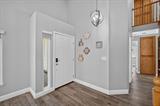
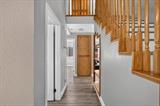
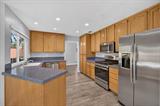
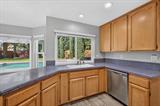
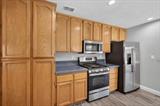
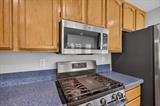
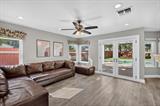
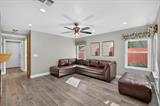
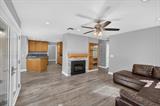
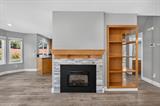
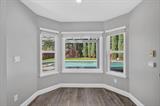
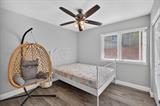
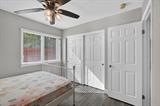
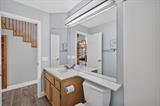
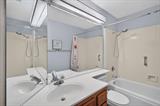
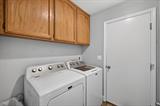
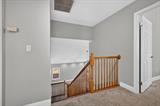
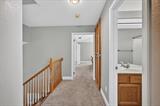
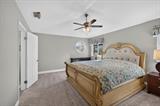
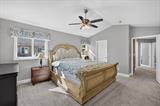
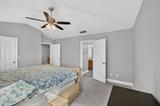
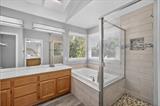
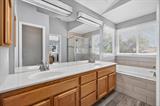
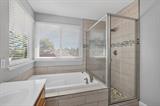
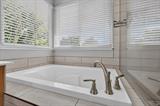
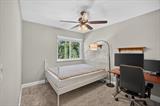
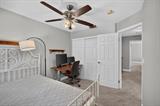
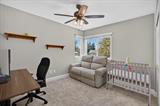
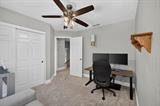
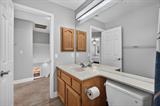
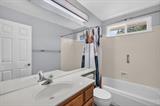
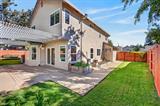
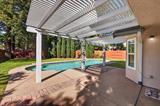
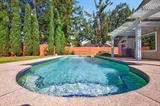
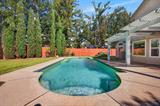
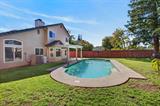
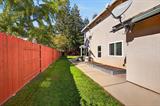
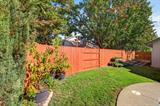
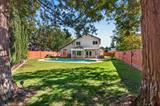
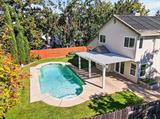
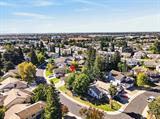
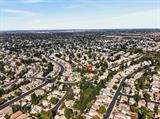
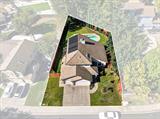
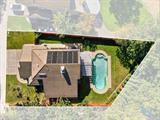
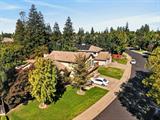
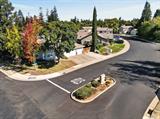
Beautifully maintained and thoughtfully updated, this spacious 4-bedroom, 3-bath home offers approximately 1,895 sq. ft. of comfortable living space on a generous 8,929 sq. ft. lot in a quiet and highly convenient Elk Grove neighborhood. Lovingly cared for over the years, the home features numerous upgrades, including recessed lighting and updated fixtures, dual-pane windows, a newer HVAC system, and newer appliances in the bright, open-concept kitchen. High ceilings, abundant natural light, and an inviting floor plan create a warm and airy atmosphere throughout the home, with spacious living and dining areas and four well-proportioned bedrooms offering flexibility for family, guests, or a home office. The backyard is truly designed for enjoying the California lifestyle, featuring a large in-ground swimming pool complemented by solar panels, fruit trees, and raised garden beds perfect for growing flowers, herbs, and fresh vegetables. There is still plenty of outdoor space for BBQs, gatherings, gardening, or simply relaxing in your own private retreat. The expansive lot also offers possible RV access on both sides of the property, providing valuable flexibility for recreational vehicles, additional parking, or storage. A 3-car garage adds even more parking and storage options. Located in a peaceful neighborhood surrounded by numerous parks and green spaces, the home is also within walking distance of everyday conveniences, including Costco, Whole Foods, Mendocino Farms, and other shopping and dining options, as well as nearby schools. With its spacious interior, extensive updates, private pool, solar panels, mature fruit trees, garden beds, generous lot, and convenient location, this home offers a wonderful combination of comfort, functionality, and outdoor living – ready for its next owner to enjoy.

Last checked: 52 minutes ago
Listing updated: September 30, 2026, 3:13 am
Listed By: Angela Yang, Grand Realty Group | Tony Dong, Grand Realty Group
Source: MLS Metrolist, MLS#:226121261

Map Location

9510 Royston Way,95758,Elk Grove,Sacramento,CA

Walk Score

All data, photos, visualizations, and information regarding a property, including the property’s compliance with state and local legal requirements and all measurements and calculations of area, have been obtained from various sources, and may include such material that has been generated by use of artificial intelligence. Such information and material have not been and will not be verified for accuracy by the listing broker or the multiple listing service, and are not guaranteed as complete, accurate or reliable. Such information and material should be independently reviewed and verified for accuracy. This information and material are intended for the personal use of consumers and may not be used for any purpose other than to identify prospective properties consumers may be interested in purchasing.

MetroList CA data Last Updated: September 30, 2026, 3:13 am
Data Source: SACM
Metrolist True Source LogoMetroList Services, Inc. Copyright © 2025

