




For Sale
New

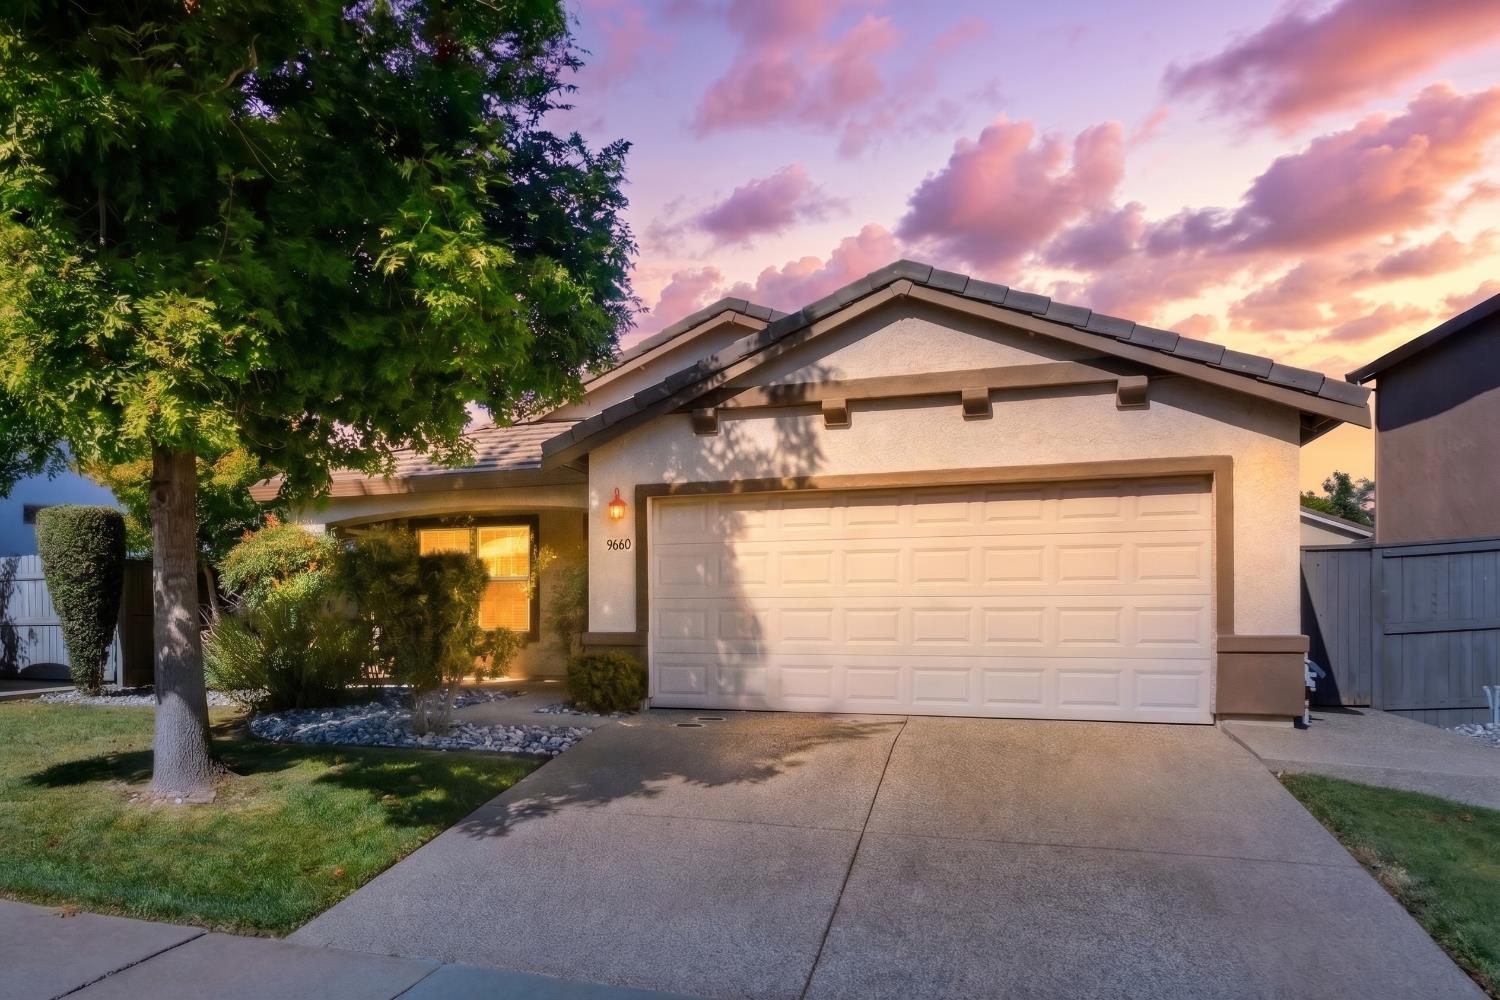
9660 Flame Tokay Way, Elk Grove, CA 95624

$565,000(Negotiable)
561241464_8f87d411-893d-4c06-b1a8-212a91eb790d.jpg
561241464_5d80ee6f-2490-4d13-9dcd-ffc3d558f099.jpg
561241464_f033ecdb-3137-4685-b209-078c3256a236.jpg
561241464_4cab69f6-4133-4aac-93c5-4012011ac786.jpg
561241464_8be78c04-b8b1-4b60-8f77-89df7fc42e81.jpg
561241464_6b1d1e3e-ecac-44be-a974-22aaf0c1ad58.jpg
561241464_da6c09ce-4565-4fae-b794-94e54c879279.jpg
561241464_69d7e893-3b94-4708-9459-652c2369c649.jpg
561241464_51c581c1-1e54-4f3e-ab30-aa7251c2bce7.jpg
561241464_bb8fd888-8e6e-428a-a79a-7f93643b04aa.jpg
561241464_f26a1f42-8b44-46ce-a356-0205fa17f9e4.jpg
561241464_e2b68ac2-0758-45c6-b7be-6f61b9cf56d8.jpg
561241464_2716820a-02aa-4725-b0c3-0176c4b697dc.jpg
561241464_64260196-affd-46c7-88dc-22f05e2edb59.jpg
561241464_29e79aac-a3a4-4ca0-8c58-bab1a68d0fd8.jpg
561241464_0b456ceb-c3ad-4e0d-90f6-c3f9ed5455f0.jpg
561241464_708dd773-a6e5-44c8-8f31-f53aa3b0448c.jpg
561241464_4b0b246c-34df-465f-ad60-c08aa5031ef6.jpg
561241464_26bd8c96-6a80-474f-b872-1d1fc3dab15e.jpg
561241464_ccd208a5-7977-4d98-af7e-90984ad7c0a3.jpg
561241464_ade1ccb4-88f8-4c23-9b8a-e5d99c3a659f.jpg
561241464_e0111f89-e222-456a-bd43-436bff7d4e64.jpg
561241464_e643cf04-c4f4-4528-9add-0668447637d7.jpg
561241464_e9b2d5d2-e648-4c84-ad7c-075e0dc2a63d.jpg
561241464_f948e290-797c-41e2-8679-c0aa3c2f1a64.jpg
561241464_8b1d377f-861b-4531-b5f5-3b0534f28fb4.jpg
561241464_9f9b2695-c50f-45e2-95a4-f64a4236beab.jpg
561241464_aa1f89f0-4c6a-41f6-810b-ed25533e53d9.jpg
561241464_a302802b-b3a8-4f42-b0c6-78a413012d21.jpg
561241464_62d13059-b242-463b-bd5e-cd2770e46e81.jpg
561241464_3a6b6646-cd5a-4c48-9d92-d49719be773c.jpg
561241464_486325a1-526e-43b5-bb31-e52f9a2a29fe.jpg
561241464_ed56f567-2abb-4fe9-a9c6-eb07c0080c8f.jpg

Overview

ID
3522111
Type
Single Family Residence
Parking
No
Beds
3
Baths
2
Sqft
1353
Build Year
2004
Purpose
For Sale
Lot Size
0.12 acres

About This Listing

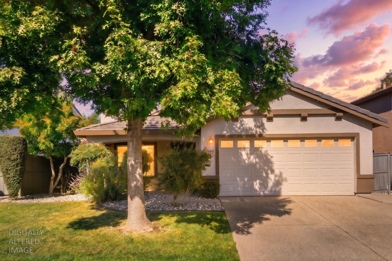
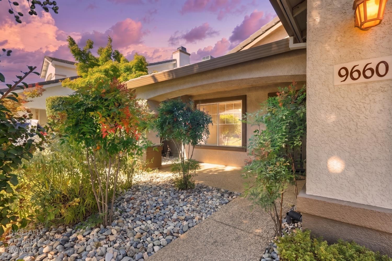
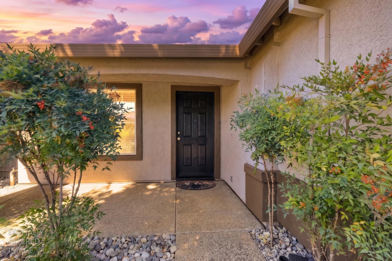
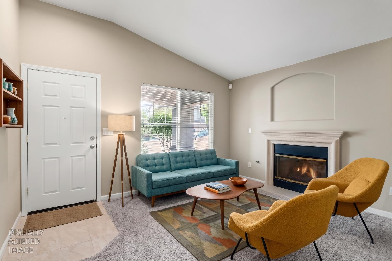
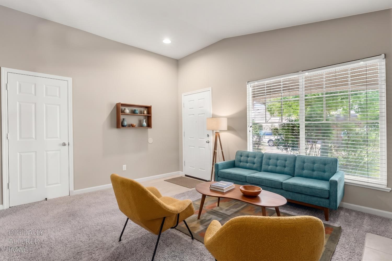
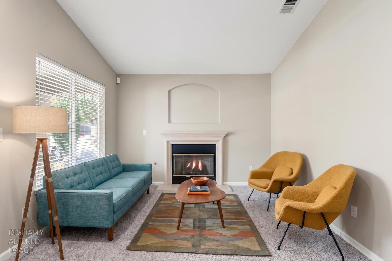
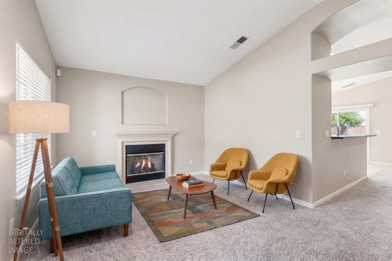
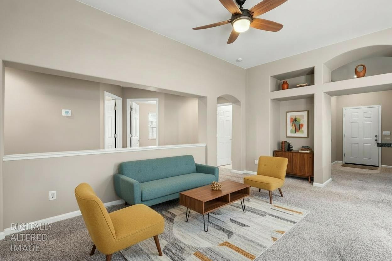
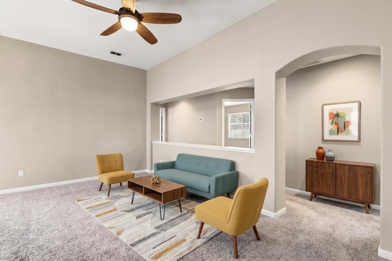
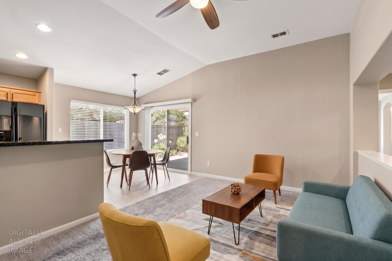
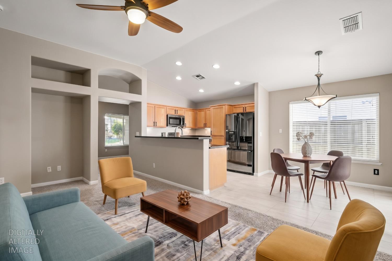
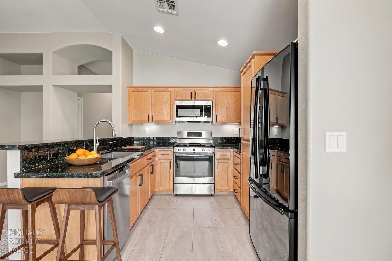
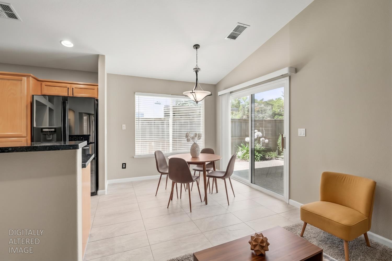
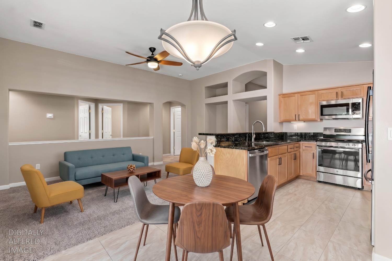
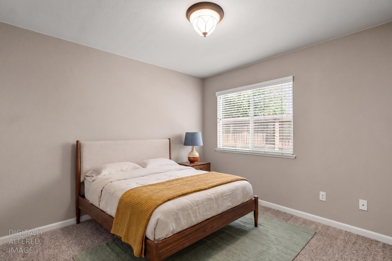
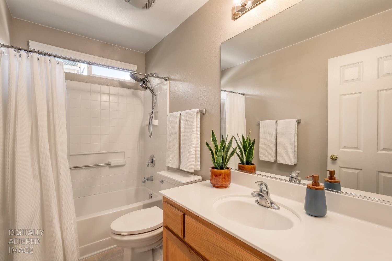
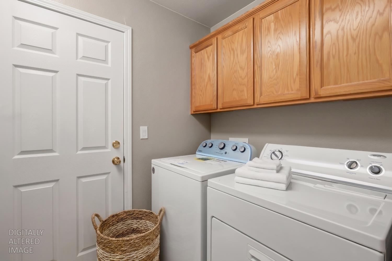
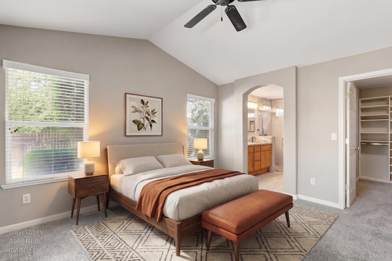
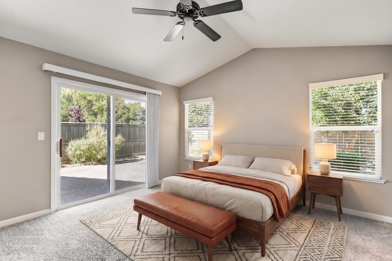
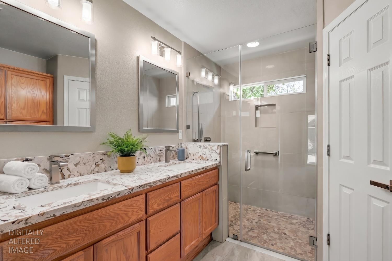
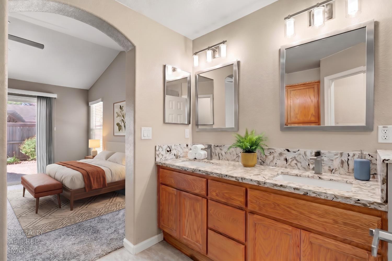
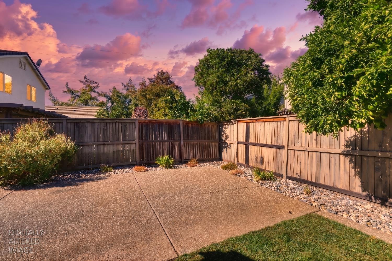
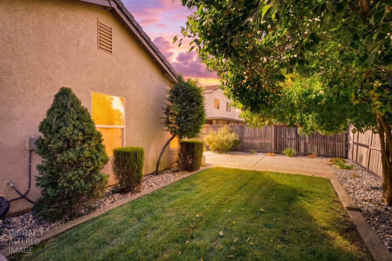
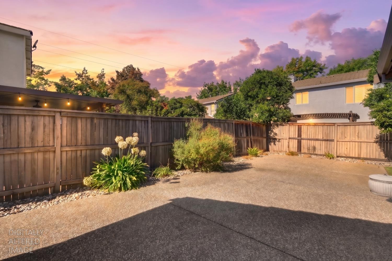
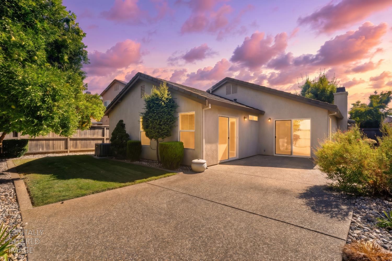
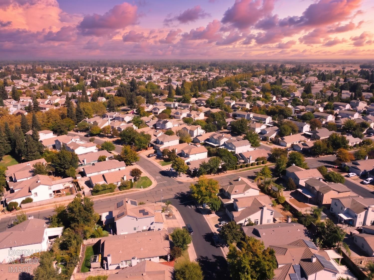
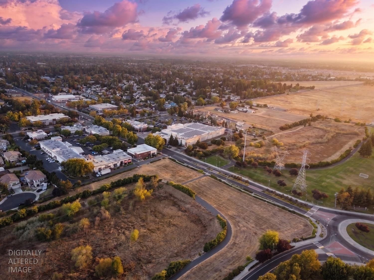
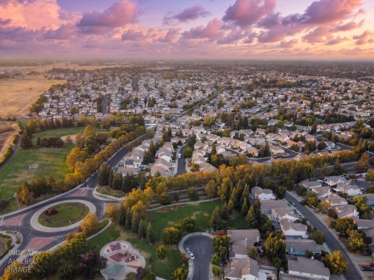
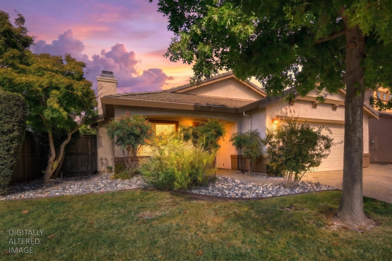
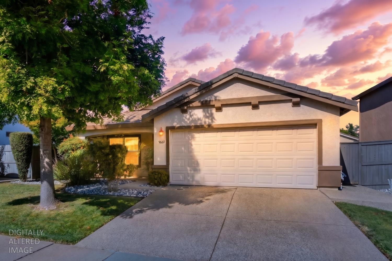
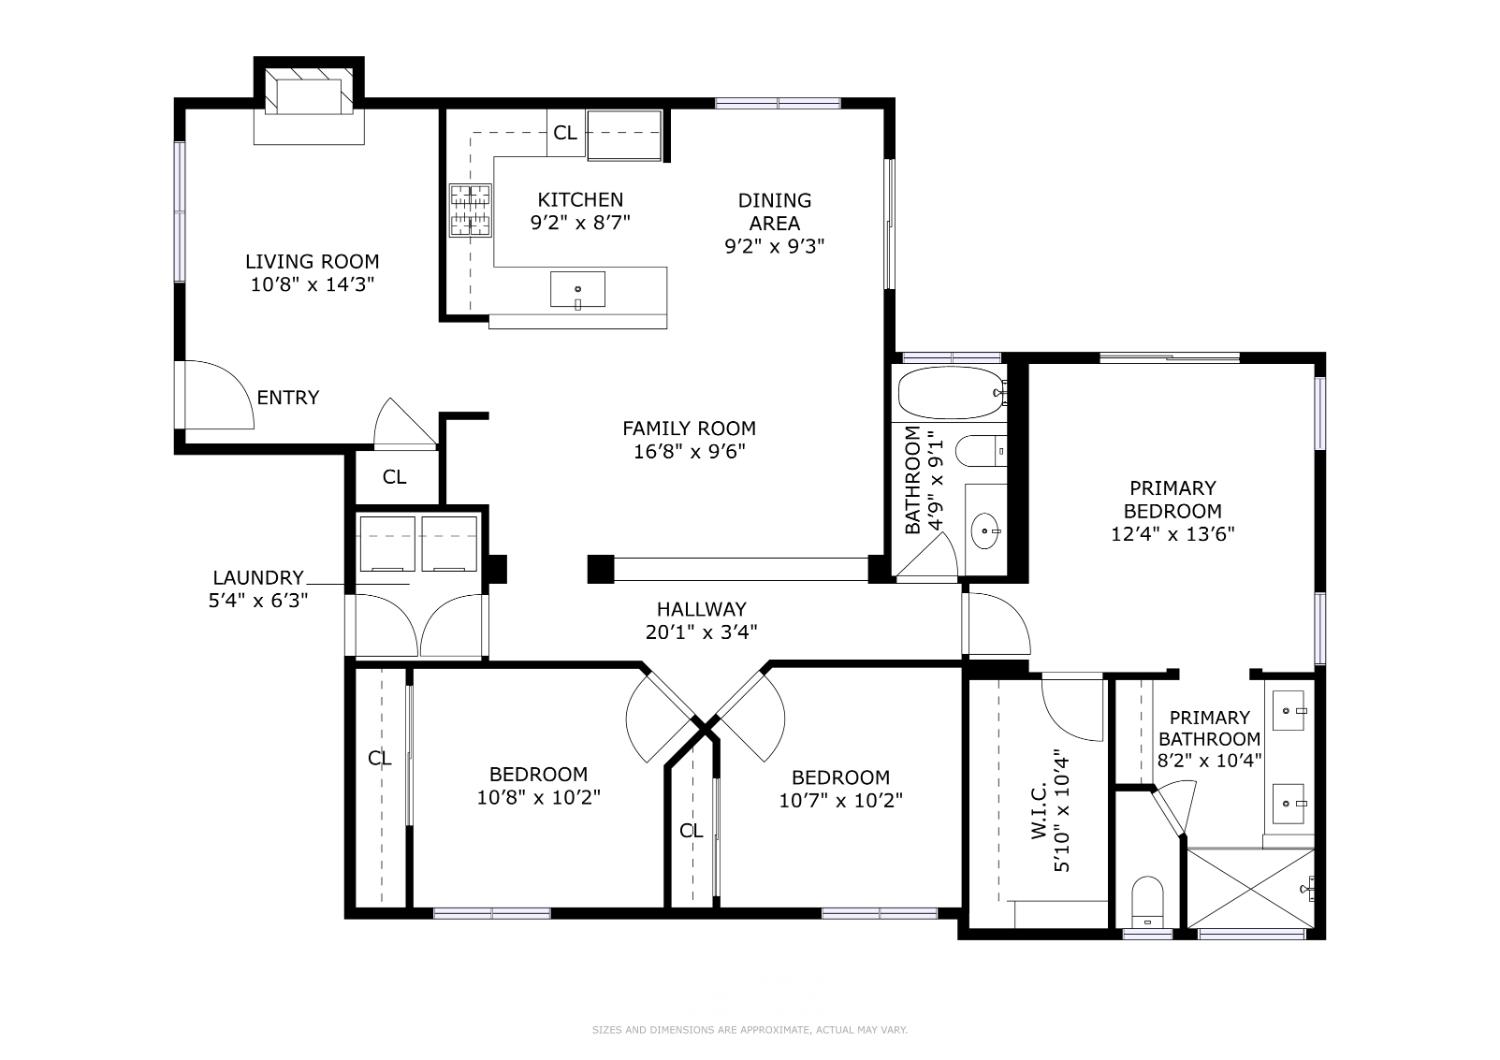
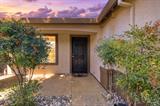
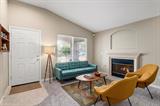
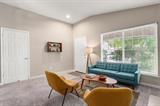
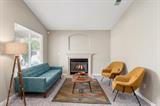
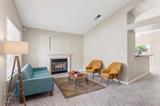
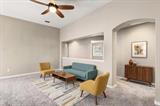
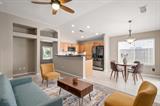
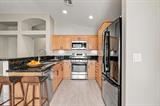
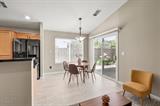
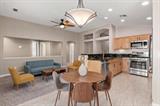
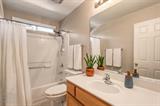
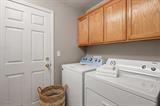
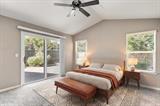
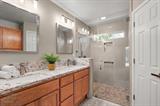
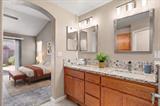
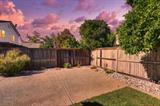
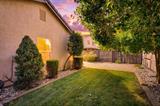
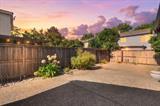
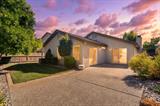
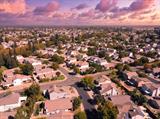
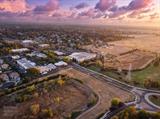
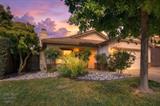
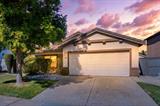
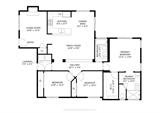
Welcome to Windsor Downs, where this single story Elk Grove home offers something genuinely hard to find: no HOA, and the expensive items already handled! Three bedrooms, two baths and 1,353 square feet of vaulted, open space that lives far larger than the number suggests, on a low maintenance 5,090 square foot lot. The kitchen is finished in granite with a gas range, microwave and dishwasher that have barely been used, and the refrigerator stays with the home. It opens to a living area anchored by a gas fireplace. The primary suite is the surprise. Beautiful quartz counters run a double vanity, and the walk in shower is finished in travertine tile and river stone with a curbless entry and the drain set flush into the floor. A large walk in closet with built in shelving sits alongside it. Some amazing updates that you’ll love! HVAC system replaced within the last two years. Water heater replaced in 2025. The home has a durable concrete tile roof, dual pane windows, both toilets replaced, fascia boards repainted last year, and the interior paint touched up in October 2026. The washer and dryer are also included! Talk about TURN KEY! Outside, a fenced backyard offers citrus trees, mature shade and a wide patio that wraps the back of the house, with sprinklers on a timer so the yard largely takes care of itself. A two car attached garage completes it. The location does the rest. Jerry and Jeanne Strong Park is a short walk away, the Elk Grove Blvd shops, grocery and restaurants are close enough to reach on foot, Highway 99 is a short drive west, and easy access to downtown Sacramento. Quiet interior streets, sidewalks throughout, mature trees. Built by Lennar in 2004 and genuinely move in ready, this is the uncommon single story in Elk Grove 95624. Schedule your private tour today!

Last checked: 2 hours ago
Listing updated: October 23, 2026, 1:08 am
Listed By: Scott M Sweeney, M & M Real Estate
Source: MLS Metrolist, MLS#:226131047

Map Location

9660 Flame Tokay Way,95624,Elk Grove,Sacramento,CA

Walk Score

All data, photos, visualizations, and information regarding a property, including the property’s compliance with state and local legal requirements and all measurements and calculations of area, have been obtained from various sources, and may include such material that has been generated by use of artificial intelligence. Such information and material have not been and will not be verified for accuracy by the listing broker or the multiple listing service, and are not guaranteed as complete, accurate or reliable. Such information and material should be independently reviewed and verified for accuracy. This information and material are intended for the personal use of consumers and may not be used for any purpose other than to identify prospective properties consumers may be interested in purchasing.

MetroList CA data Last Updated: October 23, 2026, 1:08 am
Data Source: SACM
Metrolist True Source LogoMetroList Services, Inc. Copyright © 2025

