
For Sale
New

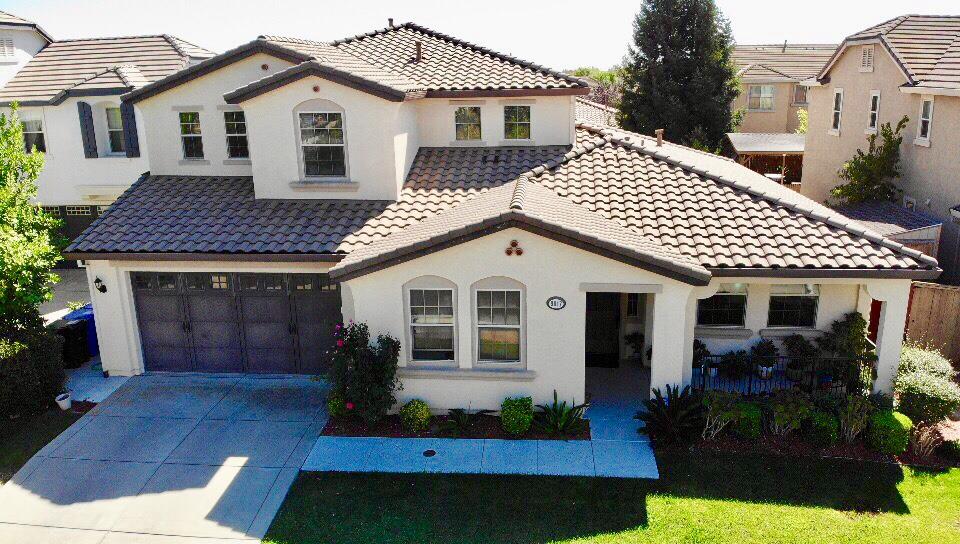
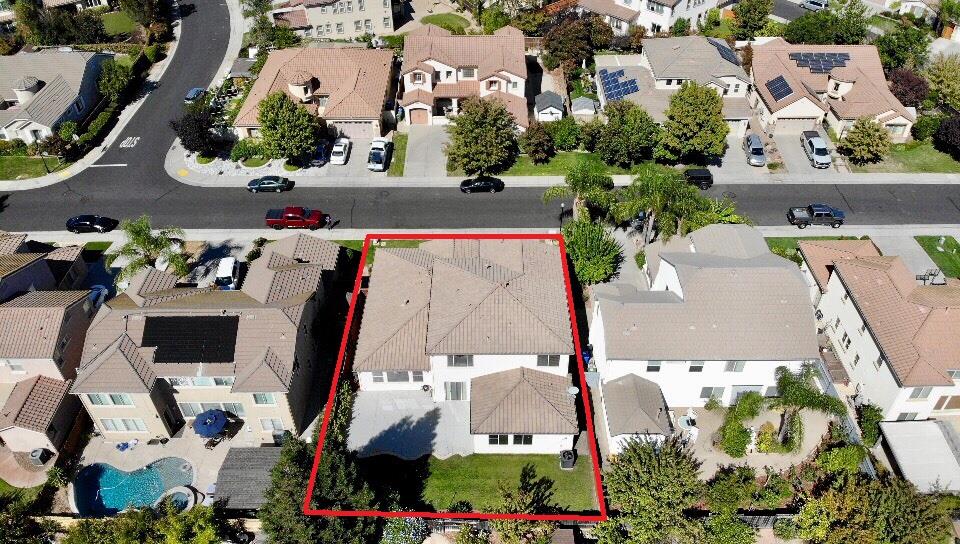
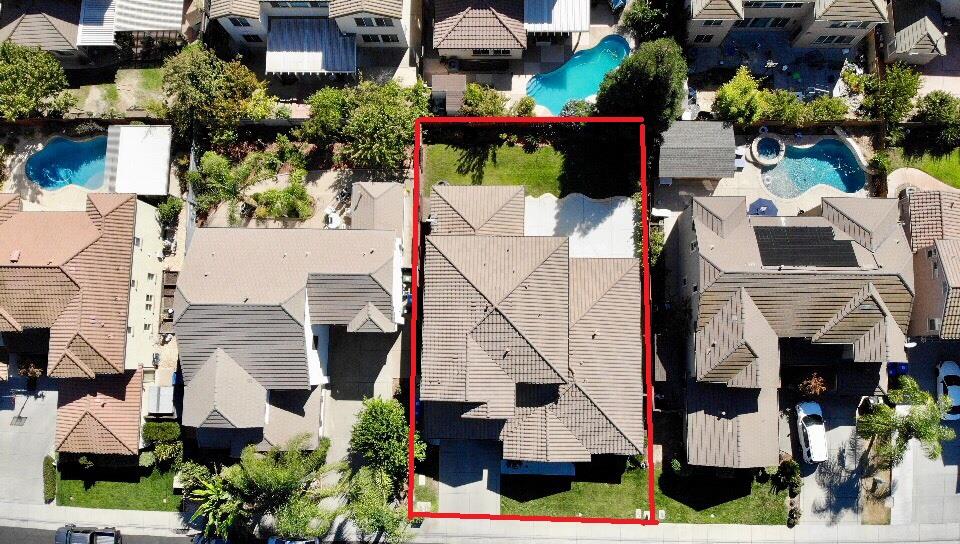
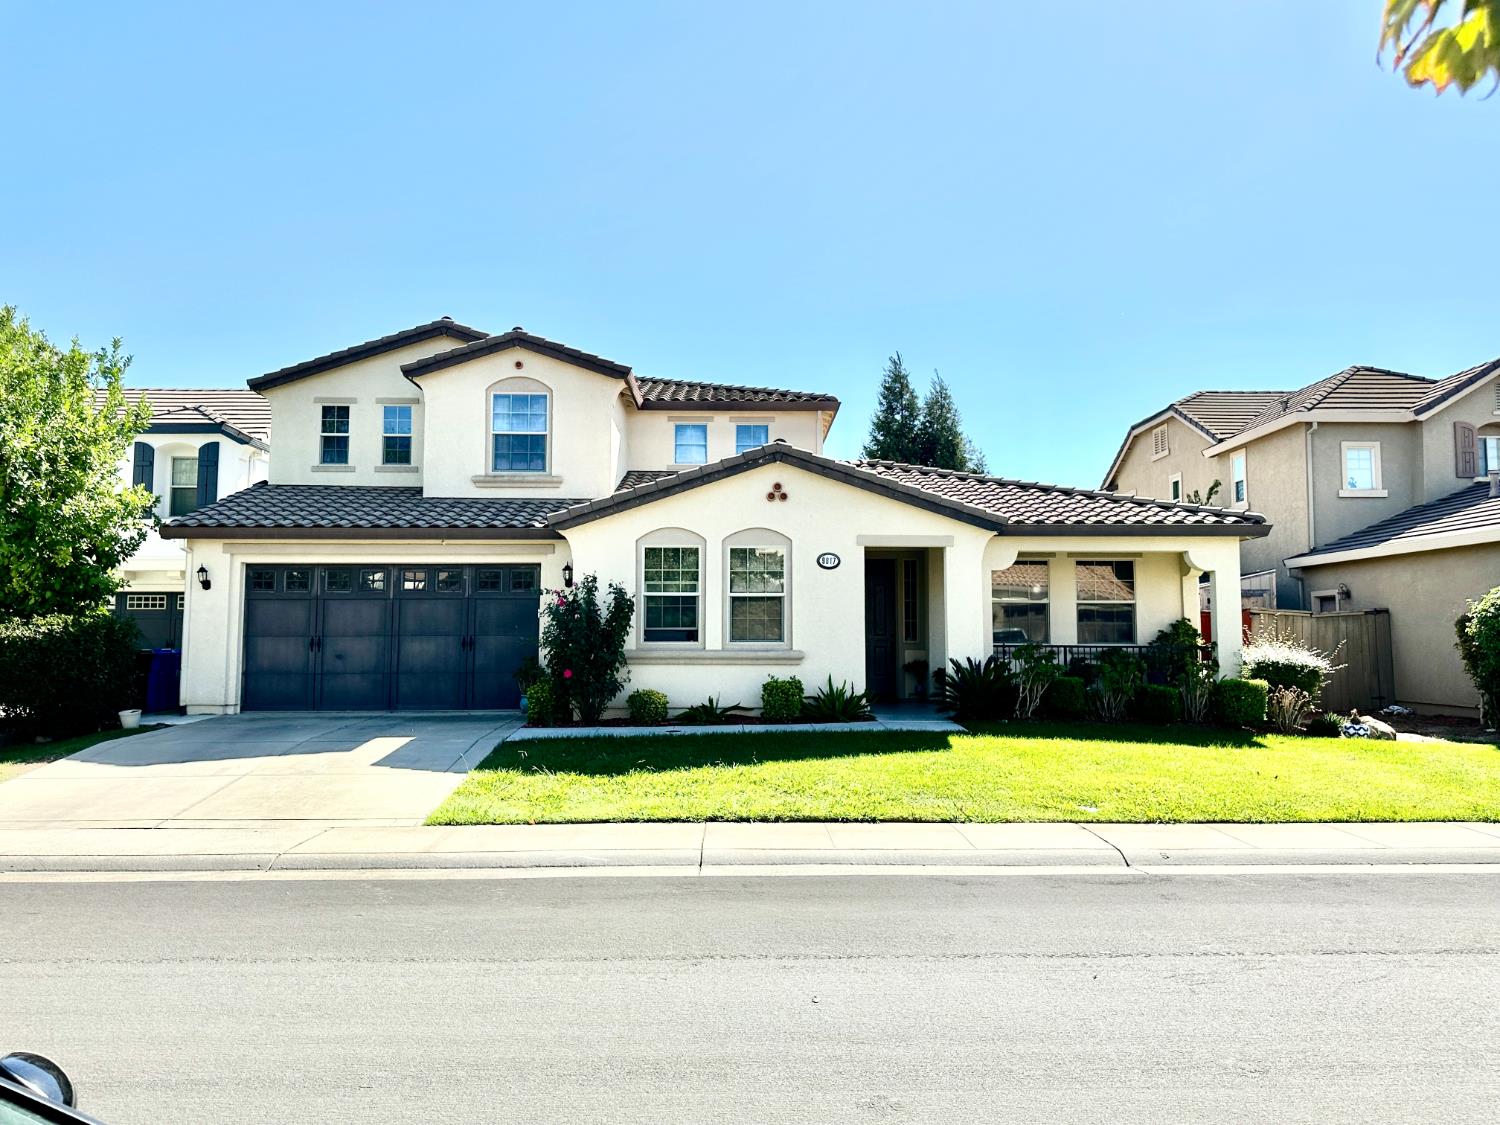
9817 Collie Way, Elk Grove, CA 95757

$909,000(Negotiable)
561230827_a855dc9b-933a-493e-845b-b02402baf3a5.jpg
561230827_a145481a-54d5-498c-aeae-6a318c876094.jpg
561230827_b45f7d2e-810c-4762-af8e-341fc00c8f9e.jpg
561230827_bf44b81b-7678-489a-8dd2-6c95c09a2f67.jpg
561230827_2707026d-b6fe-4d91-8fb1-572abc46f030.jpg
561230827_cd789ae2-a75b-4a88-a1ff-0017a5ae7d49.jpg
561230827_77dd2615-6c7a-4c32-9a71-75751466bc51.jpg
561230827_be94eb6d-f5fc-4b2f-8426-b6352388e335.jpg
561230827_9c088ea7-2947-4c06-9494-d7cae59ad6b1.jpg
561230827_f9cae422-5456-4ab4-9e45-577a5254b444.jpg
561230827_14b2eb4d-8d8a-4c6a-9ca9-7fe732114902.jpg
561230827_cc918b34-471b-4289-8eee-47e3d7e8f1ff.jpg
561230827_cc81473d-7554-4899-8bf2-6cdd8f772f51.jpg
561230827_16f0234d-c8e8-4667-af78-0c951c65cac7.jpg
561230827_242ea7b5-c649-436b-b956-553f1ad72efd.jpg
561230827_2e2095dc-d9fc-4edd-9597-f828c0577f11.jpg
561230827_9581e4c8-f0a4-4efc-835b-0904fac324b4.jpg
561230827_55b65322-ee81-4077-a57a-ac2493c1860e.jpg
561230827_64afaef2-5782-4d4c-9bb3-0619c69f82e0.jpg
561230827_f1a10106-ce71-4717-bfd6-46b1cc8b5290.jpg
561230827_7d61e52a-56e6-4097-b1e1-ee976470ee44.jpg
561230827_575df758-14f3-4f31-9f10-1754ad4c4f19.jpg
561230827_239aabd8-37b5-4d33-ae65-f7e816dfc475.jpg
561230827_a4885b49-2d9c-4dd8-a045-86d77db27518.jpg
561230827_47fc9181-b85a-4530-b296-1b8b47fd4f99.jpg
561230827_71dde6d9-d6da-4d19-8809-c2c5468c00fc.jpg
561230827_b2595b4c-d0db-4407-8489-531f339ace3a.jpg
561230827_35940034-96fe-47b6-b45f-39956c43240f.jpg
561230827_44bc5ceb-648e-45fa-aa78-9c357003f2da.jpg
561230827_62944045-9202-43a5-9a59-55d57983c035.jpg
561230827_fe15d134-f638-47c8-bad2-c0e5006bb9bb.jpg
561230827_92483f39-40f0-4d12-b0f0-399a7ba7c586.jpg
561230827_4a6f4c48-78f0-4c1b-9b0d-d998ad9de352.jpg
561230827_f7f3f125-befb-4283-abf9-272c3c2e97fc.jpg
561230827_362d6df7-362e-4e50-964b-a248b8037b61.jpg
561230827_da45fb8e-006a-466d-a6d5-24e70a26ffb7.jpg
561230827_4013f6fd-c6e1-4db0-b2ff-4007828606da.jpg
561230827_505742c6-7bf3-4a47-84d7-79751342ff92.jpg
561230827_7d645457-c4f9-49b4-9d15-f3a7c1ac946c.jpg
561230827_9a27eaed-b71e-428c-9c04-e7642256b44f.jpg
561230827_b21253af-235f-40ce-860f-36be8fc8dd5e.jpg
561230827_e6751ca4-ba1d-4925-8a5b-1fddd726aba2.jpg
561230827_49ae849e-dc55-4052-b2f6-7febcabc4fe5.jpg
561230827_59f9945f-ce23-47b3-b2bd-8bf82d1725f5.jpg
561230827_cfb4d462-bace-44f0-adab-2bab024367d2.jpg
561230827_d548c3d1-87a5-4b63-aed1-903fd62fd0d3.jpg
561230827_66bb9987-5c3c-4e5d-9547-647aba84a72a.jpg
561230827_179d4ddb-f253-4121-b086-b83a9cf44811.jpg
561230827_18fafcaa-83d9-4211-90ad-dd9e074f4ef1.jpg
561230827_50ca9be7-fd24-4b77-b8ee-e3669dbf542e.jpg
561230827_59cd7e02-a680-42ae-900e-eb21fec4bce2.jpg
561230827_1f89a8d0-8adb-4e5b-b362-b4c8aef3762a.jpg
561230827_07ad5d9f-c873-4f38-9980-7cd96a175c2f.jpg
561230827_4b07c90b-fe63-4734-8549-0c14d359021d.jpg
561230827_f7417d00-a728-4876-8ad6-cf5de7c4cadc.jpg
561230827_d62f9ae8-0172-4e7a-a247-102f63de5775.jpg
561230827_9b3fe690-9dc6-4ecf-be6f-f3db4d41e967.jpg
561230827_68c1bc5e-5ab5-4fde-9556-2435d527193a.jpg
561230827_e1a8f6b6-85ae-4983-b9a1-11b8609ebc85.jpg
561230827_ff0be7d6-e312-4650-a6f0-b11d38ae989f.jpg
561230827_ae537882-6493-499b-a710-9305bab6642f.jpg
561230827_c60e2ef3-a12e-4922-8751-fea582890ead.jpg
561230827_5e1730c5-ecf8-4e19-adf6-d36d5d252c53.jpg
561230827_416814ea-0149-4d67-b007-95badfdb77cd.jpg
561230827_c50ff026-683d-471b-9036-44d15848b620.jpg
561230827_19993413-1f9a-4839-8081-20040cf69bdc.jpg
561230827_a855dc9b-933a-493e-845b-b02402baf3a5.jpg
561230827_a145481a-54d5-498c-aeae-6a318c876094.jpg
561230827_b45f7d2e-810c-4762-af8e-341fc00c8f9e.jpg
561230827_bf44b81b-7678-489a-8dd2-6c95c09a2f67.jpg
561230827_2707026d-b6fe-4d91-8fb1-572abc46f030.jpg
561230827_cd789ae2-a75b-4a88-a1ff-0017a5ae7d49.jpg
561230827_77dd2615-6c7a-4c32-9a71-75751466bc51.jpg
561230827_be94eb6d-f5fc-4b2f-8426-b6352388e335.jpg
561230827_9c088ea7-2947-4c06-9494-d7cae59ad6b1.jpg
561230827_f9cae422-5456-4ab4-9e45-577a5254b444.jpg
561230827_14b2eb4d-8d8a-4c6a-9ca9-7fe732114902.jpg
561230827_cc918b34-471b-4289-8eee-47e3d7e8f1ff.jpg
561230827_cc81473d-7554-4899-8bf2-6cdd8f772f51.jpg
561230827_16f0234d-c8e8-4667-af78-0c951c65cac7.jpg
561230827_242ea7b5-c649-436b-b956-553f1ad72efd.jpg
561230827_2e2095dc-d9fc-4edd-9597-f828c0577f11.jpg
561230827_9581e4c8-f0a4-4efc-835b-0904fac324b4.jpg
561230827_55b65322-ee81-4077-a57a-ac2493c1860e.jpg
561230827_64afaef2-5782-4d4c-9bb3-0619c69f82e0.jpg
561230827_f1a10106-ce71-4717-bfd6-46b1cc8b5290.jpg
561230827_7d61e52a-56e6-4097-b1e1-ee976470ee44.jpg
561230827_575df758-14f3-4f31-9f10-1754ad4c4f19.jpg
561230827_239aabd8-37b5-4d33-ae65-f7e816dfc475.jpg
561230827_a4885b49-2d9c-4dd8-a045-86d77db27518.jpg
561230827_47fc9181-b85a-4530-b296-1b8b47fd4f99.jpg
561230827_71dde6d9-d6da-4d19-8809-c2c5468c00fc.jpg
561230827_b2595b4c-d0db-4407-8489-531f339ace3a.jpg
561230827_35940034-96fe-47b6-b45f-39956c43240f.jpg
561230827_44bc5ceb-648e-45fa-aa78-9c357003f2da.jpg
561230827_62944045-9202-43a5-9a59-55d57983c035.jpg
561230827_fe15d134-f638-47c8-bad2-c0e5006bb9bb.jpg
561230827_92483f39-40f0-4d12-b0f0-399a7ba7c586.jpg
561230827_4a6f4c48-78f0-4c1b-9b0d-d998ad9de352.jpg
561230827_f7f3f125-befb-4283-abf9-272c3c2e97fc.jpg
561230827_362d6df7-362e-4e50-964b-a248b8037b61.jpg
561230827_da45fb8e-006a-466d-a6d5-24e70a26ffb7.jpg
561230827_4013f6fd-c6e1-4db0-b2ff-4007828606da.jpg
561230827_505742c6-7bf3-4a47-84d7-79751342ff92.jpg
561230827_7d645457-c4f9-49b4-9d15-f3a7c1ac946c.jpg
561230827_9a27eaed-b71e-428c-9c04-e7642256b44f.jpg
561230827_b21253af-235f-40ce-860f-36be8fc8dd5e.jpg
561230827_e6751ca4-ba1d-4925-8a5b-1fddd726aba2.jpg
561230827_49ae849e-dc55-4052-b2f6-7febcabc4fe5.jpg
561230827_59f9945f-ce23-47b3-b2bd-8bf82d1725f5.jpg
561230827_cfb4d462-bace-44f0-adab-2bab024367d2.jpg
561230827_d548c3d1-87a5-4b63-aed1-903fd62fd0d3.jpg
561230827_66bb9987-5c3c-4e5d-9547-647aba84a72a.jpg
561230827_179d4ddb-f253-4121-b086-b83a9cf44811.jpg
561230827_18fafcaa-83d9-4211-90ad-dd9e074f4ef1.jpg
561230827_50ca9be7-fd24-4b77-b8ee-e3669dbf542e.jpg
561230827_59cd7e02-a680-42ae-900e-eb21fec4bce2.jpg
561230827_1f89a8d0-8adb-4e5b-b362-b4c8aef3762a.jpg
561230827_07ad5d9f-c873-4f38-9980-7cd96a175c2f.jpg
561230827_4b07c90b-fe63-4734-8549-0c14d359021d.jpg
561230827_f7417d00-a728-4876-8ad6-cf5de7c4cadc.jpg
561230827_d62f9ae8-0172-4e7a-a247-102f63de5775.jpg
561230827_9b3fe690-9dc6-4ecf-be6f-f3db4d41e967.jpg
561230827_68c1bc5e-5ab5-4fde-9556-2435d527193a.jpg
561230827_e1a8f6b6-85ae-4983-b9a1-11b8609ebc85.jpg
561230827_ff0be7d6-e312-4650-a6f0-b11d38ae989f.jpg
561230827_ae537882-6493-499b-a710-9305bab6642f.jpg
561230827_c60e2ef3-a12e-4922-8751-fea582890ead.jpg
561230827_5e1730c5-ecf8-4e19-adf6-d36d5d252c53.jpg
561230827_416814ea-0149-4d67-b007-95badfdb77cd.jpg
561230827_c50ff026-683d-471b-9036-44d15848b620.jpg
561230827_19993413-1f9a-4839-8081-20040cf69bdc.jpg

Overview

ID
3519564
Type
Single Family Residence
Parking
No
Beds
6
Baths
4
Sqft
3642
Build Year
2007
Purpose
For Sale
Lot Size
0.16 acres

About This Listing

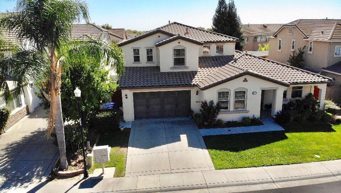
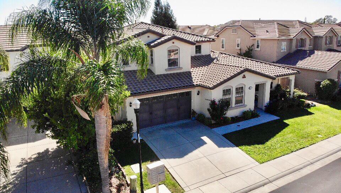
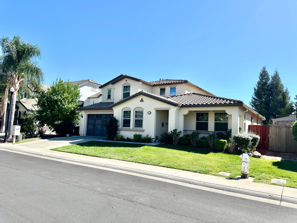
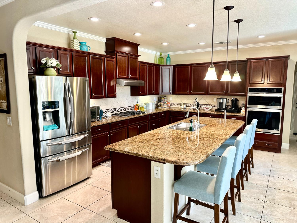
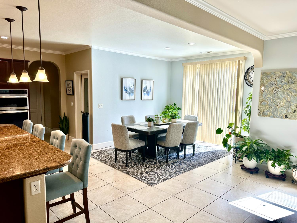
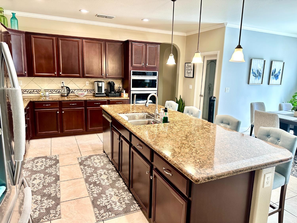
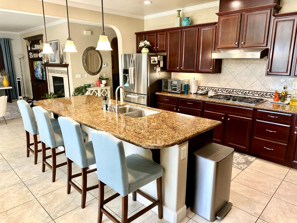
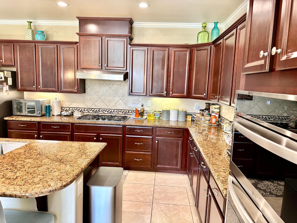
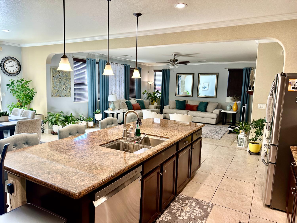
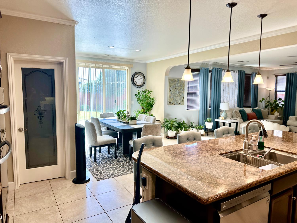
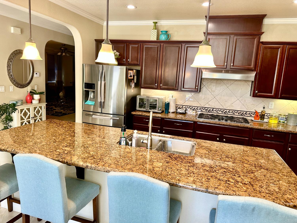
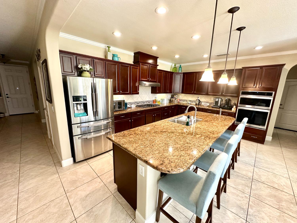
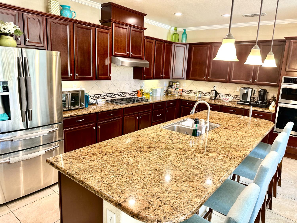
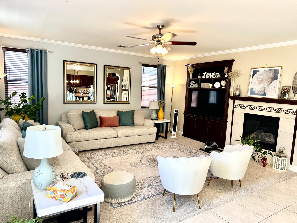
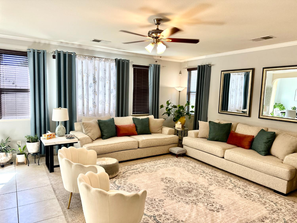
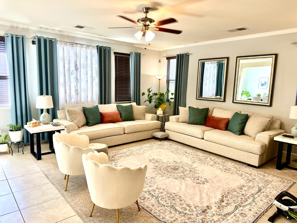
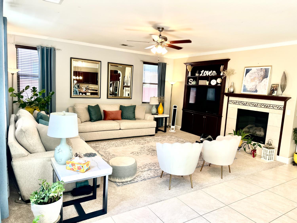
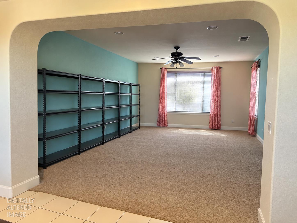
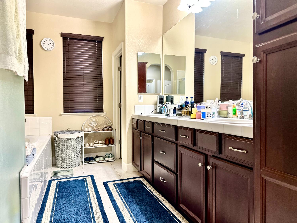
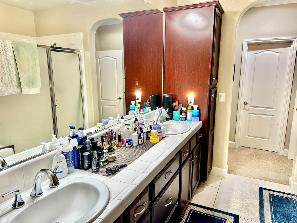
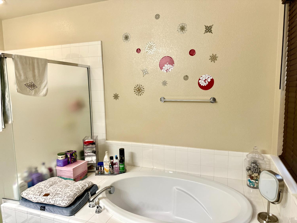
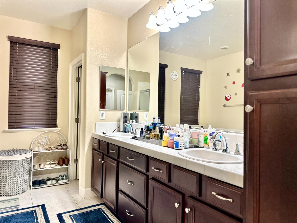
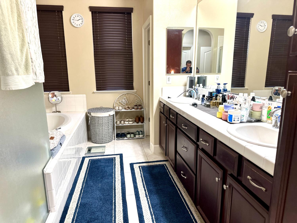
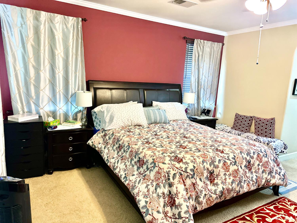
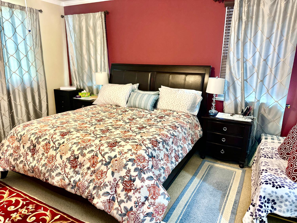
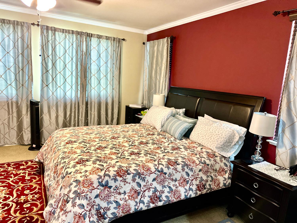
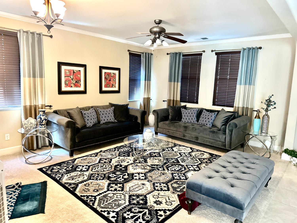
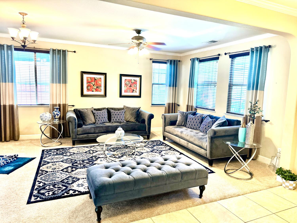
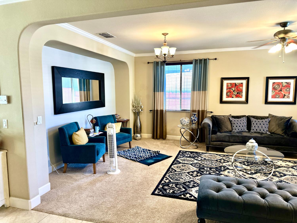
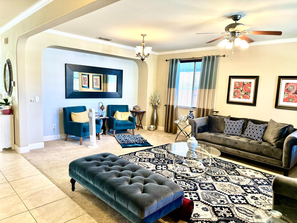
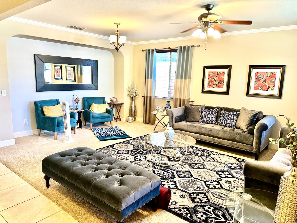
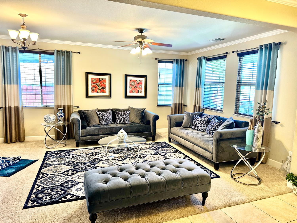
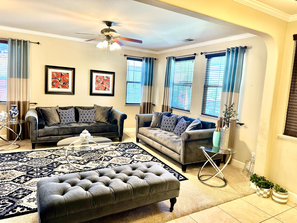
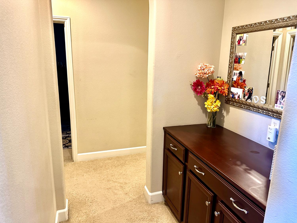
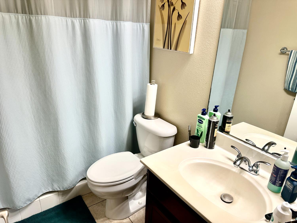
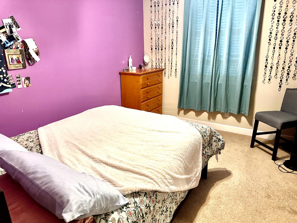
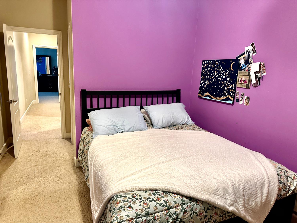
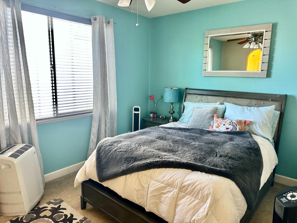
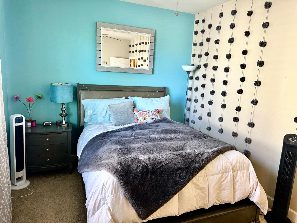
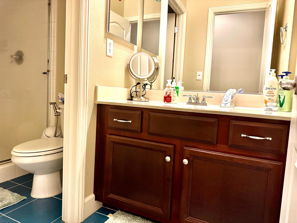
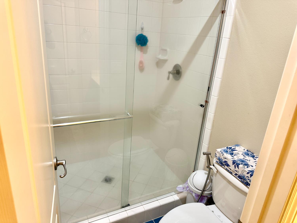
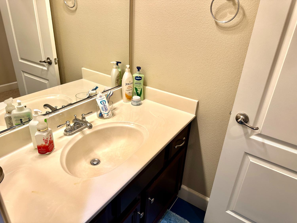
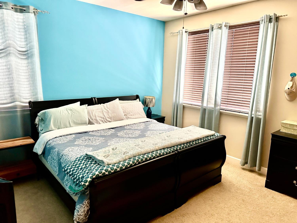
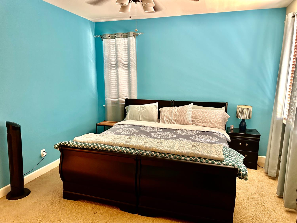
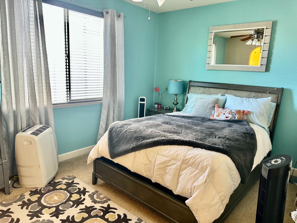
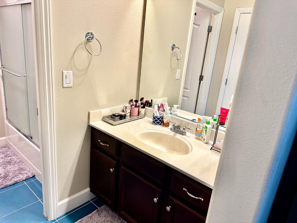
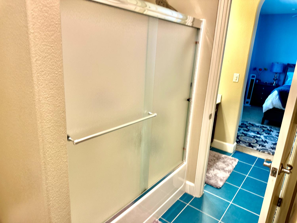
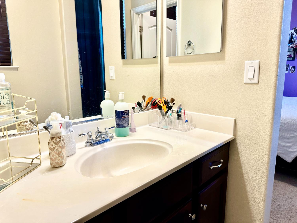
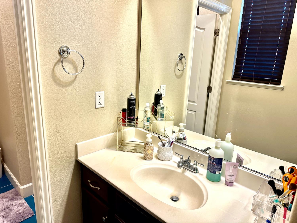
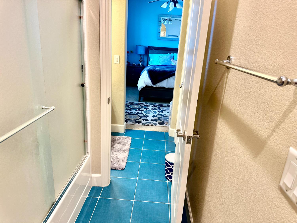
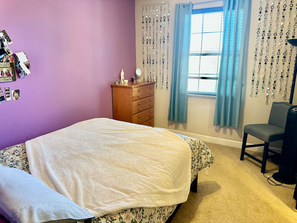
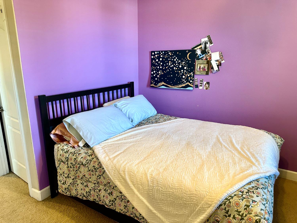
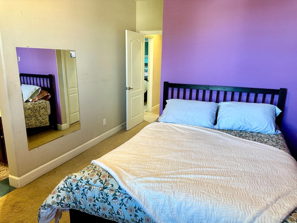
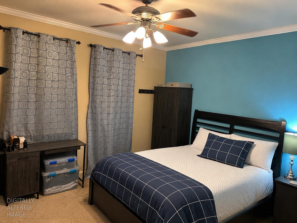
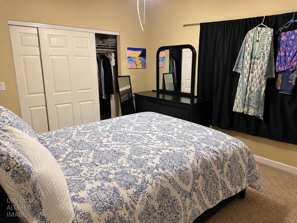
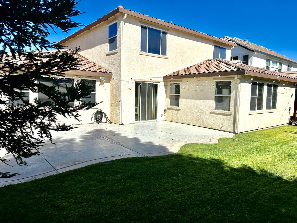
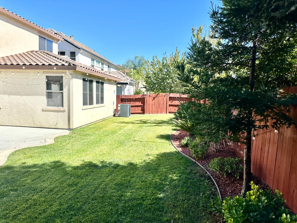
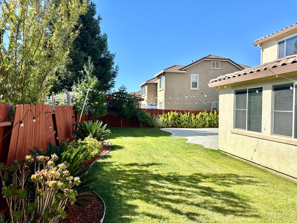
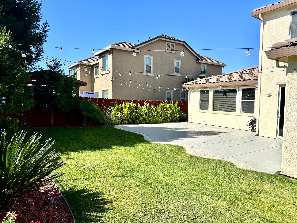
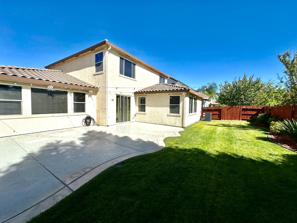
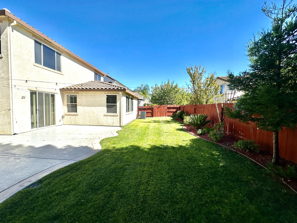
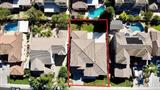
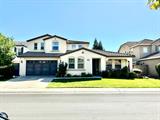
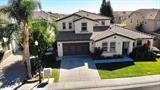
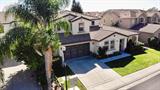
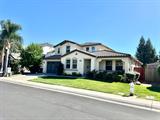
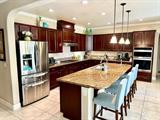
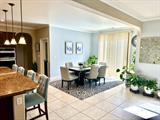
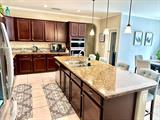
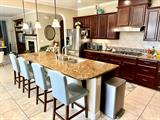
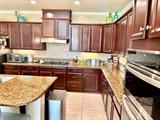
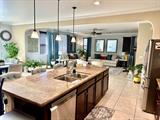
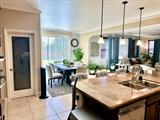
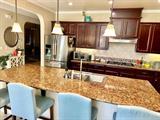
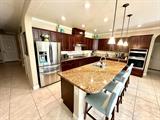
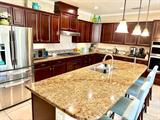
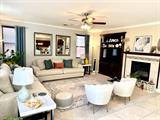
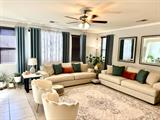
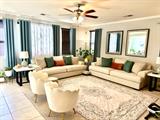
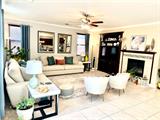
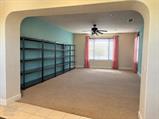
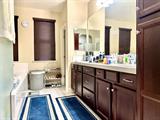
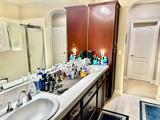
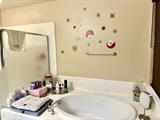
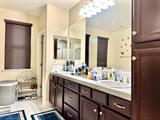
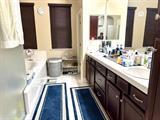
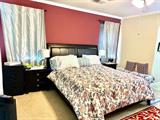
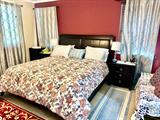
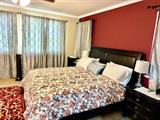
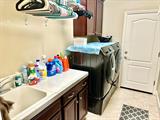
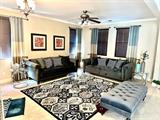
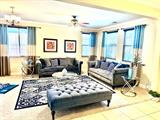
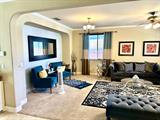
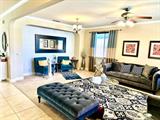
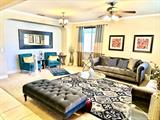
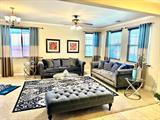
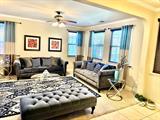
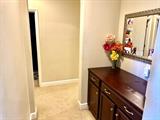
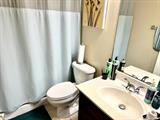
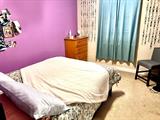
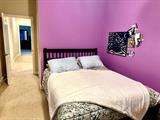
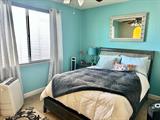
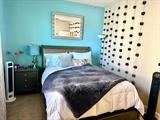
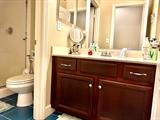
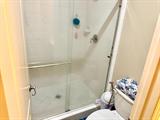
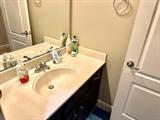
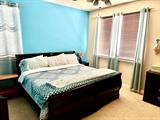
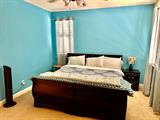
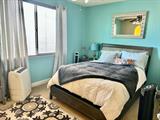
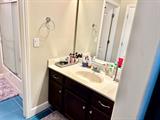
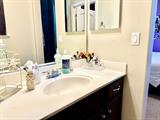
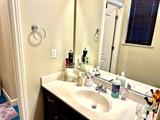
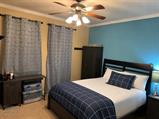
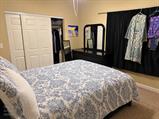
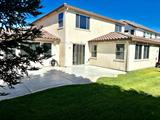
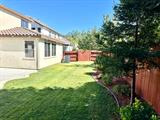
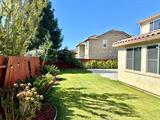
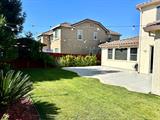
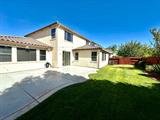
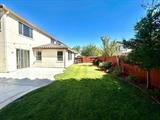
Spacious 6 Bedroom Home with exceptional entertaining space. Welcome to this spacious 6 bedroom, 4 bathroom home offering approximately 3,642 SQFT of living space on a 7,150 SQFT lot. This thoughtfully designed two story floor plan offers an abundance of space, flexibility and comfortable living for a large household.The main level features both a living room and a spacious family room, with the family room flowing seamlessly into the kitchen. The kitchen is ideal for entertaining and everyday living, featuring granite countertops, stainless steel appliances and a large center island with a sink. There is plenty of counter space and room to gather with family and friends. The first floor offers three bedrooms and two bathrooms, including a generously sized Master and two additional guest bedrooms. Upstairs you will find three additional bedrooms, including two with a convenient Jack and Jill bathroom. Plus another full bathroom for guest. A standout feature of the upper level is the large game room or second family room, providing an excellent flexible space for movie nights, a game room, play area, home office, or additional entertaining space. With 6 bedrooms, 4 full bathrooms, multiple living areas, a spacious kitchen and a versatile upstairs bonus area, this home provides an exceptional amount of living space. Situated in a desirable neighborhood, this is a wonderful opportunity for buyers looking for a spacious home with room to grow, entertain and enjoy for years to come.

Last checked: 1 hour ago
Listing updated: September 30, 2026, 8:35 am
Listed By: Jason M Spence, Century 21 Select Real Estate
Source: MLS Metrolist, MLS#:226121986

Map Location

9817 Collie Way,95757,Elk Grove,Sacramento,CA

Walk Score

All data, photos, visualizations, and information regarding a property, including the property’s compliance with state and local legal requirements and all measurements and calculations of area, have been obtained from various sources, and may include such material that has been generated by use of artificial intelligence. Such information and material have not been and will not be verified for accuracy by the listing broker or the multiple listing service, and are not guaranteed as complete, accurate or reliable. Such information and material should be independently reviewed and verified for accuracy. This information and material are intended for the personal use of consumers and may not be used for any purpose other than to identify prospective properties consumers may be interested in purchasing.

MetroList CA data Last Updated: September 30, 2026, 8:35 am
Data Source: SACM
Metrolist True Source LogoMetroList Services, Inc. Copyright © 2025

