
For Sale
New

9866 Sheffield Way, Elk Grove, CA 95757

$620,000(Negotiable)
561235976_3ebca862-e71b-4c84-8649-3cd7a2e51a19.jpg
561235976_75dc442f-c417-4172-817d-49d67538fe72.jpg
561235976_1598e836-e1e5-427e-9147-2ed73b65eb31.jpg
561235976_382f60be-ccdd-4f23-8027-a5c7a2ee644b.jpg
561235976_ff8376ef-4671-479f-a72f-ff33d9784b36.jpg
561235976_92a1fafe-343d-4a68-96c8-0dfeb31951eb.jpg
561235976_9ed278ed-dd18-4bac-b41b-0fe71dfd5cda.jpg
561235976_10dc8540-32a8-4c19-8918-f645840e1db4.jpg
561235976_518360f0-f43f-4e04-a623-65302c9cde42.jpg
561235976_f843bed1-d3db-41f6-ad80-940ccb286e67.jpg
561235976_85235755-0001-4f74-968c-5feb5f5b1bdc.jpg
561235976_95636c63-79cc-42c5-9a1f-7e3ad8d01e4a.jpg
561235976_d913838f-690c-4b63-a32b-f5629095685c.jpg
561235976_e2599e6f-02a2-4a05-9af6-1c9b6e57836d.jpg
561235976_1e9b6efa-3bb8-46d2-a293-f750596d069c.jpg
561235976_6d17a9bf-7079-48b0-ad3f-69f9ec25c15e.jpg
561235976_eafe6c74-58a1-43d3-bdc6-606eadcb6f19.jpg
561235976_05adb124-f99b-41ab-ba77-4f90ca6dba55.jpg
561235976_7265b2d9-247d-4b6c-9712-081f895d0554.jpg
561235976_4db7fdfb-0bae-4137-bfbc-00d9fc095b5b.jpg
561235976_18c90b8e-c0bd-4b0c-8df7-0da26faec9b3.jpg
561235976_b049e617-a32b-4a0d-b729-499cbc8077d1.jpg
561235976_ec9ef977-f6e5-4c09-8d0f-82bfaab48cbf.jpg
561235976_bb119518-8cab-4243-abf3-e45f3c38f5da.jpg
561235976_d96cfd2f-7305-40c5-8445-d1b4fb7d6de9.jpg
561235976_7e2f659a-285f-491d-9425-2d0893b94897.jpg
561235976_118d5612-be58-4d47-9fb1-2437abbf8d48.jpg
561235976_382ff098-df29-4768-a7a7-b60a10a46c83.jpg
561235976_9b267ec1-3bac-4171-9005-963d43ee05ab.jpg
561235976_9ff427ab-26b8-4bcd-83dc-b2d9eae40ba4.jpg
561235976_61050d4a-848d-4435-8c54-c242296e290d.jpg
561235976_90b07229-8cf6-41e1-ab1e-af6a3508d389.jpg
561235976_d91e94f7-8dfc-4b74-9f34-d354557070be.jpg
561235976_d8668100-0682-4728-b53a-79b73532f0e0.jpg
561235976_8aedc697-2dde-4d81-89ef-e64df8157e49.jpg
561235976_70973e61-518b-40ee-8e45-f7ba3422194c.jpg
561235976_22ae63ab-1fc2-4144-932a-51eef50bbb63.jpg
561235976_da6856b3-1f05-43af-bfec-1958c81e8551.jpg
561235976_604cb979-e74c-4a8f-927b-8f71c903a85c.jpg
561235976_5fec6b5b-a03c-46a1-8068-db6d3279e666.jpg
561235976_a171ef27-8e71-4183-8d8c-0f00ca33a56e.jpg
561235976_5d1a8e5e-102a-4426-adce-aad00320c815.jpg
561235976_123dee34-e62f-485f-a85f-9590898207e1.jpg
561235976_0fcdf6e4-c399-4821-9a25-8a1dd4bad1f5.jpg
561235976_d0cd94fb-555f-49ae-8e37-ab70d0f7a982.jpg
561235976_e71caa8b-2a2a-48d9-914a-66fcb04b5982.jpg
561235976_bc655e46-b7d1-4dad-9d8b-ba49abe9bbfd.jpg
561235976_ea53486c-e27e-4cf8-84d4-b5949711bd8a.jpg
561235976_58468927-d054-4d9a-a45a-95a0441a8b67.jpg
561235976_78ddbf71-7180-4bf9-a613-da3f9dfb3469.jpg
561235976_e442e0c2-86d4-441e-8718-916a4e0324ba.jpg
561235976_bbbd8b57-f0a9-422d-be7c-51c1685d5c6a.jpg
561235976_13743674-3a2f-43e6-9176-7d40144dee70.jpg
561235976_584df564-7738-4fe6-aa6e-fd6df0ded711.jpg
561235976_08c28d42-d4b4-4ca6-bd64-06c1579ed292.jpg
561235976_3ebca862-e71b-4c84-8649-3cd7a2e51a19.jpg
561235976_75dc442f-c417-4172-817d-49d67538fe72.jpg
561235976_1598e836-e1e5-427e-9147-2ed73b65eb31.jpg
561235976_382f60be-ccdd-4f23-8027-a5c7a2ee644b.jpg
561235976_ff8376ef-4671-479f-a72f-ff33d9784b36.jpg
561235976_92a1fafe-343d-4a68-96c8-0dfeb31951eb.jpg
561235976_9ed278ed-dd18-4bac-b41b-0fe71dfd5cda.jpg
561235976_10dc8540-32a8-4c19-8918-f645840e1db4.jpg
561235976_518360f0-f43f-4e04-a623-65302c9cde42.jpg
561235976_f843bed1-d3db-41f6-ad80-940ccb286e67.jpg
561235976_85235755-0001-4f74-968c-5feb5f5b1bdc.jpg
561235976_95636c63-79cc-42c5-9a1f-7e3ad8d01e4a.jpg
561235976_d913838f-690c-4b63-a32b-f5629095685c.jpg
561235976_e2599e6f-02a2-4a05-9af6-1c9b6e57836d.jpg
561235976_1e9b6efa-3bb8-46d2-a293-f750596d069c.jpg
561235976_6d17a9bf-7079-48b0-ad3f-69f9ec25c15e.jpg
561235976_eafe6c74-58a1-43d3-bdc6-606eadcb6f19.jpg
561235976_05adb124-f99b-41ab-ba77-4f90ca6dba55.jpg
561235976_7265b2d9-247d-4b6c-9712-081f895d0554.jpg
561235976_4db7fdfb-0bae-4137-bfbc-00d9fc095b5b.jpg
561235976_18c90b8e-c0bd-4b0c-8df7-0da26faec9b3.jpg
561235976_b049e617-a32b-4a0d-b729-499cbc8077d1.jpg
561235976_ec9ef977-f6e5-4c09-8d0f-82bfaab48cbf.jpg
561235976_bb119518-8cab-4243-abf3-e45f3c38f5da.jpg
561235976_d96cfd2f-7305-40c5-8445-d1b4fb7d6de9.jpg
561235976_7e2f659a-285f-491d-9425-2d0893b94897.jpg
561235976_118d5612-be58-4d47-9fb1-2437abbf8d48.jpg
561235976_382ff098-df29-4768-a7a7-b60a10a46c83.jpg
561235976_9b267ec1-3bac-4171-9005-963d43ee05ab.jpg
561235976_9ff427ab-26b8-4bcd-83dc-b2d9eae40ba4.jpg
561235976_61050d4a-848d-4435-8c54-c242296e290d.jpg
561235976_90b07229-8cf6-41e1-ab1e-af6a3508d389.jpg
561235976_d91e94f7-8dfc-4b74-9f34-d354557070be.jpg
561235976_d8668100-0682-4728-b53a-79b73532f0e0.jpg
561235976_8aedc697-2dde-4d81-89ef-e64df8157e49.jpg
561235976_70973e61-518b-40ee-8e45-f7ba3422194c.jpg
561235976_22ae63ab-1fc2-4144-932a-51eef50bbb63.jpg
561235976_da6856b3-1f05-43af-bfec-1958c81e8551.jpg
561235976_604cb979-e74c-4a8f-927b-8f71c903a85c.jpg
561235976_5fec6b5b-a03c-46a1-8068-db6d3279e666.jpg
561235976_a171ef27-8e71-4183-8d8c-0f00ca33a56e.jpg
561235976_5d1a8e5e-102a-4426-adce-aad00320c815.jpg
561235976_123dee34-e62f-485f-a85f-9590898207e1.jpg
561235976_0fcdf6e4-c399-4821-9a25-8a1dd4bad1f5.jpg
561235976_d0cd94fb-555f-49ae-8e37-ab70d0f7a982.jpg
561235976_e71caa8b-2a2a-48d9-914a-66fcb04b5982.jpg
561235976_bc655e46-b7d1-4dad-9d8b-ba49abe9bbfd.jpg
561235976_ea53486c-e27e-4cf8-84d4-b5949711bd8a.jpg
561235976_58468927-d054-4d9a-a45a-95a0441a8b67.jpg
561235976_78ddbf71-7180-4bf9-a613-da3f9dfb3469.jpg
561235976_e442e0c2-86d4-441e-8718-916a4e0324ba.jpg
561235976_bbbd8b57-f0a9-422d-be7c-51c1685d5c6a.jpg
561235976_13743674-3a2f-43e6-9176-7d40144dee70.jpg
561235976_584df564-7738-4fe6-aa6e-fd6df0ded711.jpg
561235976_08c28d42-d4b4-4ca6-bd64-06c1579ed292.jpg

Overview

ID
3520816
Type
Single Family Residence
Parking
No
Beds
3
Baths
2
Sqft
1859
Build Year
2010
Purpose
For Sale
Lot Size
0.14 acres
HOA
$214/mo

About This Listing

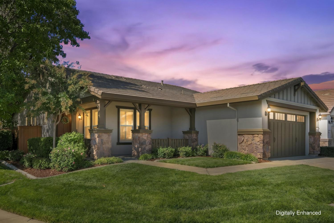
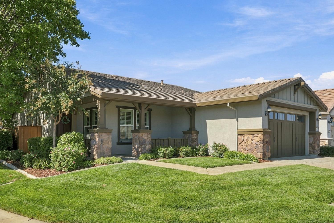
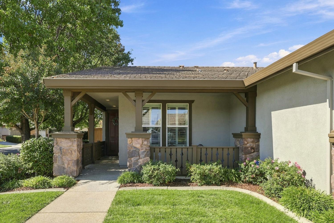
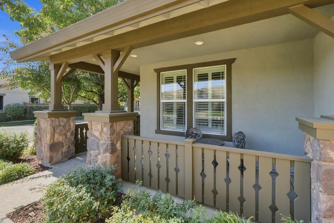
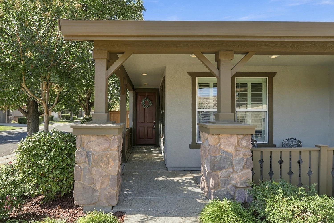
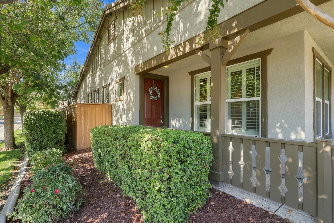
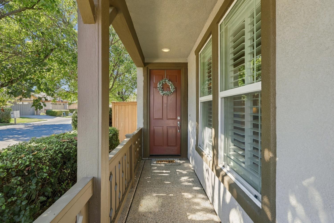
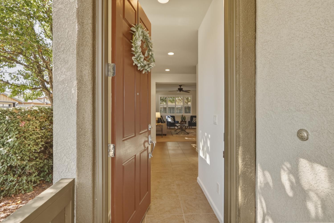
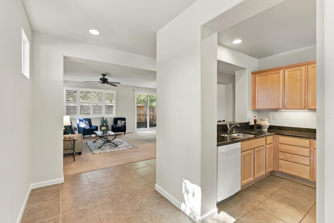
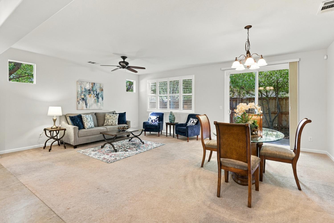
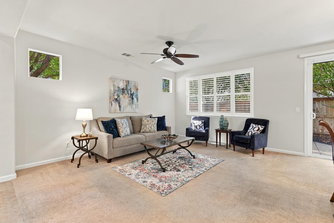
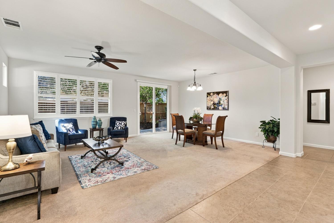
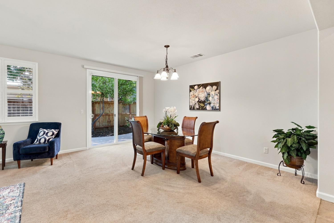
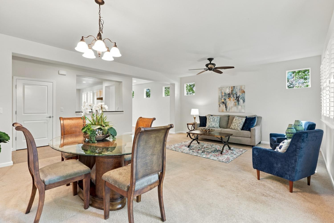
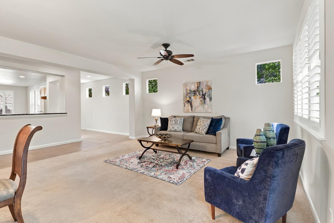
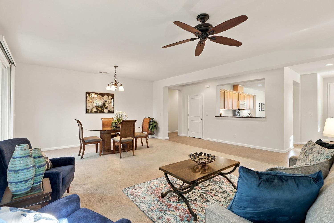
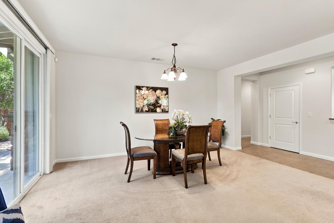
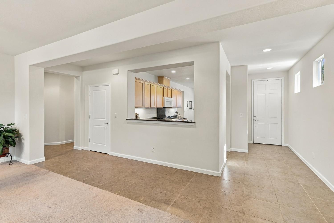
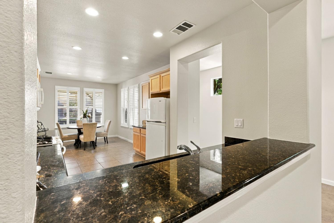
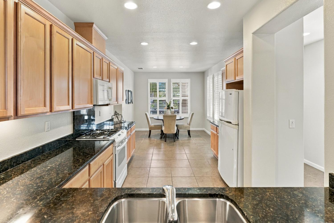
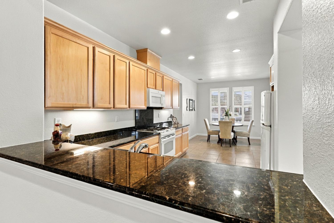
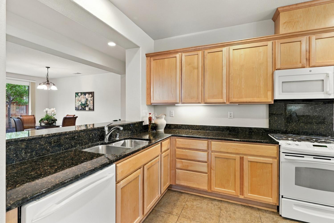
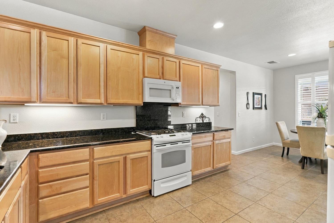
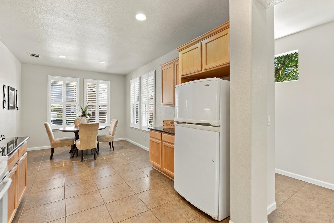
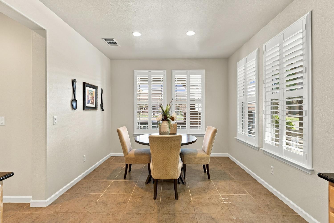
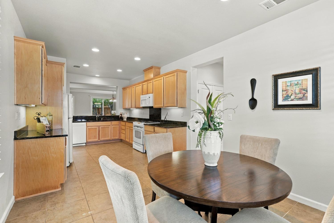
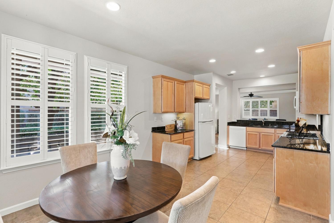
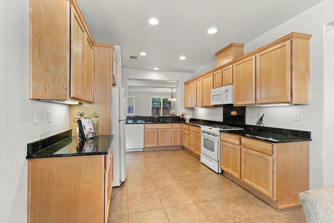
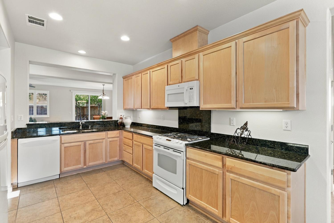
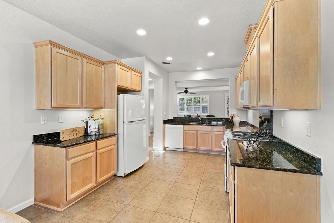
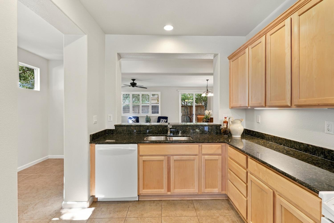
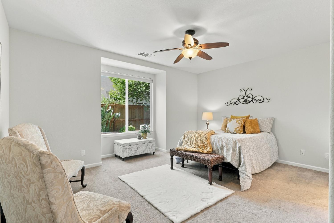
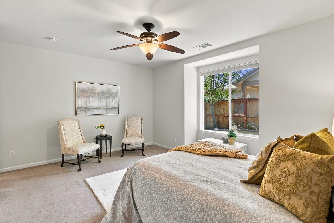
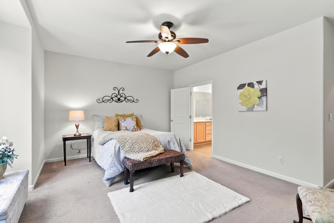
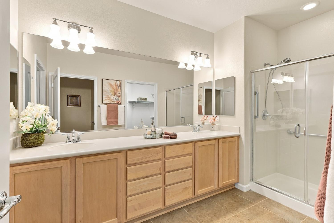
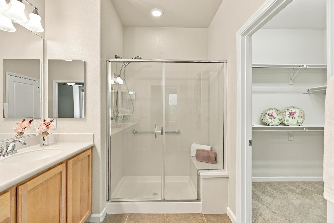
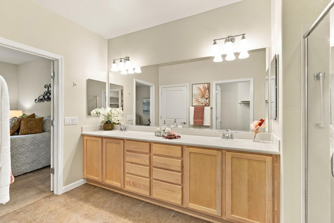
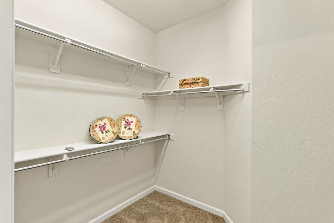
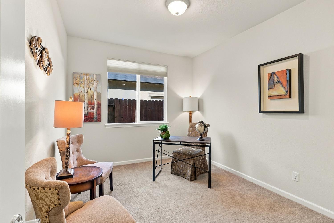
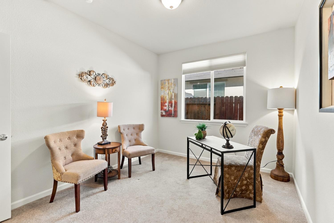
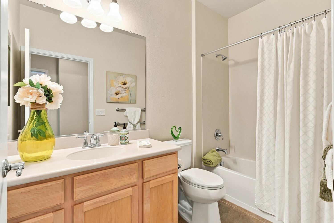
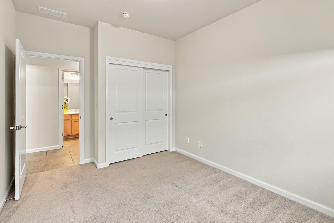
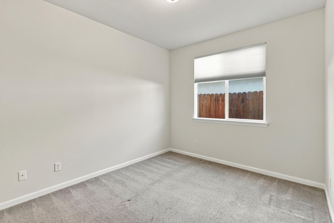
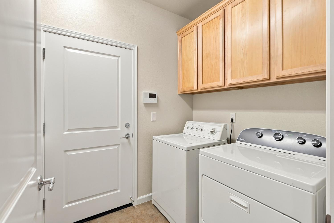
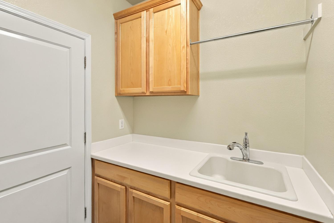
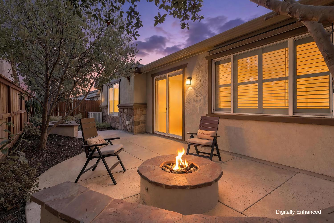
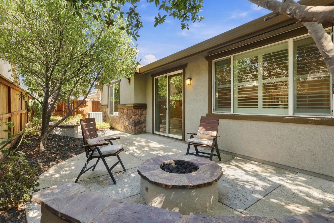
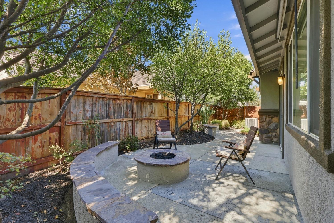
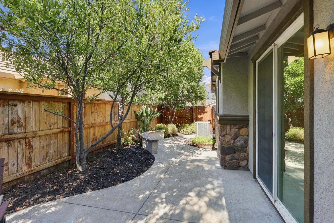
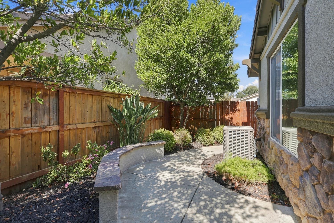
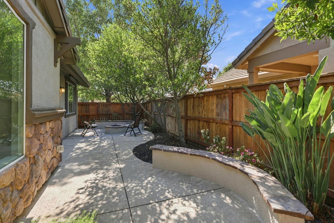
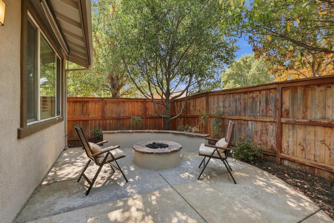
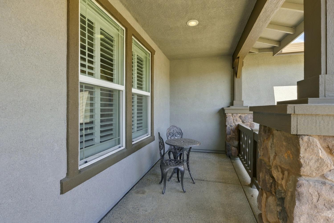
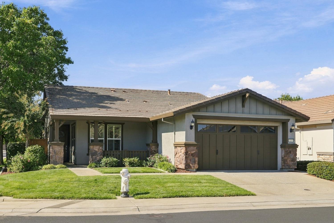
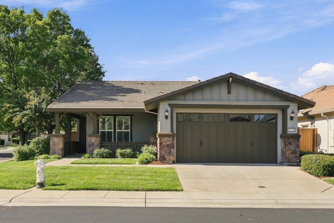
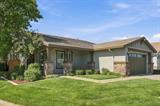
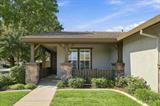
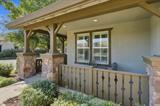
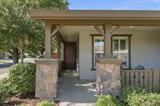
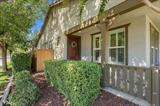
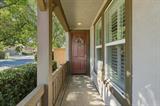
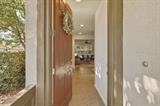
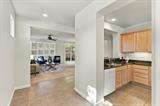
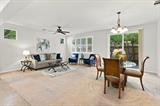
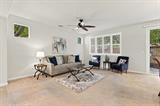
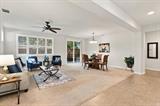
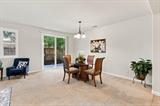
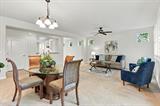
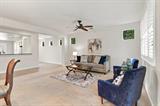
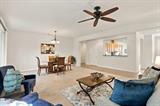
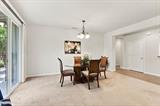
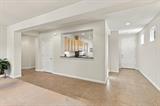
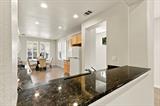
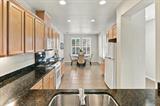
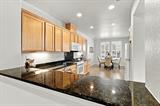
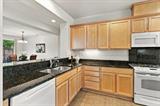
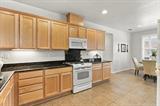
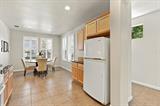
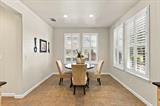
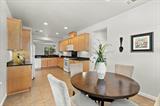
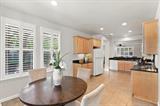
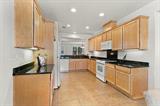
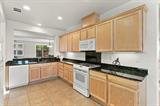
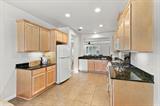
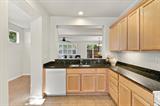
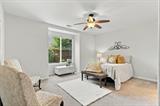
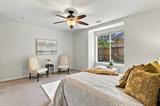
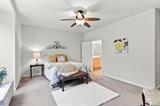
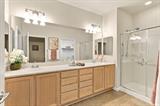
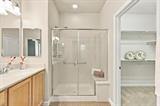
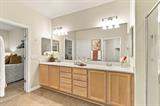
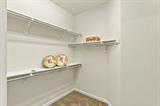
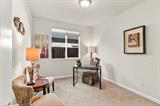
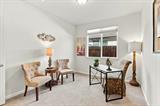
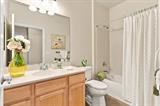
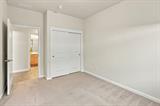
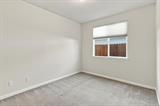
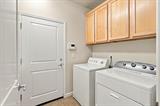
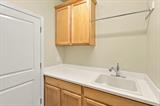
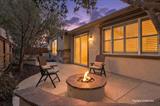
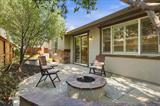
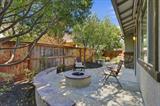
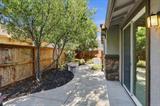
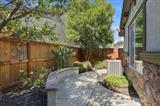
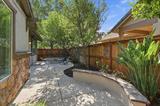
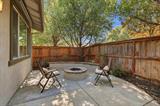
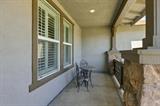
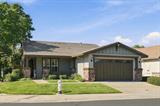
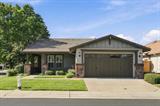
Welcome to this inviting home in the wonderful Glenbrooke Del Webb community! Set on a beautiful corner lot, it makes a memorable first impression with a charming wraparound porch. Step through the oversized entry door and enjoy tall ceilings and attractive tile flooring. To the right, the kitchen features a breakfast area, plantation shutters, Maplewood cabinets, black granite counter tops and a white appliance package. It opens toward the back of the home, where the great room offers space to relax and a dining area for gathering with family and friends. On the opposite side of the home, you’ll find two guest bedrooms, an inside laundry area and a full bath with a shower-over-tub. The well-sized primary suite includes a charming alcove, while the spacious primary bath features a large dual sink vanity, a walk-in shower, a separate water closet area and a large walk-in closet. Out back, enjoy a lovely seating area with a gas fire pit and a meandering walkway. Enjoy the easygoing lifestyle and community this home has to offer.

Last checked: 1 hour ago
Listing updated: October 9, 2026, 10:40 pm
Listed By: Shanda L Lusich, Coldwell Banker Realty
Source: MLS Metrolist, MLS#:226126508

Map Location

9866 Sheffield Way,95757,Elk Grove,Sacramento,CA

Walk Score

All data, photos, visualizations, and information regarding a property, including the property’s compliance with state and local legal requirements and all measurements and calculations of area, have been obtained from various sources, and may include such material that has been generated by use of artificial intelligence. Such information and material have not been and will not be verified for accuracy by the listing broker or the multiple listing service, and are not guaranteed as complete, accurate or reliable. Such information and material should be independently reviewed and verified for accuracy. This information and material are intended for the personal use of consumers and may not be used for any purpose other than to identify prospective properties consumers may be interested in purchasing.

MetroList CA data Last Updated: October 9, 2026, 10:40 pm
Data Source: SACM
Metrolist True Source LogoMetroList Services, Inc. Copyright © 2025

