
For Sale
New

9963 Sheffield Way, Elk Grove, CA 95757

$615,000(Negotiable)
561221504_2245dce4-8717-4b6c-a2b1-67423ec4db9f.jpg
561221504_1afb735b-dad6-479d-a5c7-3f7663db71b6.jpg
561221504_a29dcc46-a3b1-4c00-a455-38099af5db7c.jpg
561221504_e9853c1c-9a3f-4e4a-8029-54bb902b2635.jpg
561221504_1025146c-7360-4dcb-a67f-1706f36af197.jpg
561221504_7cb034b4-7734-49a3-ace0-79ba158f6686.jpg
561221504_ae965813-65fb-46ab-a620-89a2602873c3.jpg
561221504_0e014da2-7591-41aa-8fb7-0c321ee4cba8.jpg
561221504_08035e99-1eee-4fbe-9af4-719c5c350613.jpg
561221504_9811437f-f87d-4d4c-977a-0f69351e5ff2.jpg
561221504_b55aac63-3b4b-4acb-99f5-1d8fa538eb8e.jpg
561221504_d799c829-afaa-465d-b6fe-e218b99ba6e4.jpg
561221504_1e411575-90b0-4662-b628-59fa78c49f2f.jpg
561221504_8f6fe3ab-3aa1-4c62-89f7-801bac364b66.jpg
561221504_cd95df54-dc3a-4321-88d0-d62ad29d58e7.jpg
561221504_d2a6e721-c454-42b8-a6fc-1720623ef43a.jpg
561221504_93167e3b-ef37-46f0-9db4-56d0cb7057ef.jpg
561221504_a6a8e157-c629-4624-bac0-47b29e517449.jpg
561221504_da0d0bc2-006b-488f-8923-3c61fdcf8b33.jpg
561221504_f58f66f3-3bd7-480a-b1bd-e0844f011a31.jpg
561221504_756bac6f-2f10-4494-8b38-fa667091ac82.jpg
561221504_7520b9aa-6861-4ac6-b30b-3661a992e4c4.jpg
561221504_f04e6181-c349-4995-8f2e-64be068f4c96.jpg
561221504_bb800362-3034-4fad-8fa3-a5c8029e8092.jpg
561221504_5ea239da-cdc7-408c-bab3-fa5362cc61f7.jpg
561221504_539b460d-75ea-4f4e-960c-5896fb76933f.jpg
561221504_cba4f17c-4398-473b-a9ea-c63905e40fe3.jpg
561221504_4b84dc06-fec0-4086-8c54-c911bdb79cca.jpg
561221504_03a2f679-4b13-4850-ba70-1b0d0235efb6.jpg
561221504_51885d31-7b08-4874-a276-2bb625c6552e.jpg
561221504_a7514822-3726-4b23-ad41-0396a8727783.jpg
561221504_ab20b246-11b9-4fb9-856c-09d288918406.jpg
561221504_881356f5-594f-483a-b8e4-52d0372b680f.jpg
561221504_26837b50-1920-481b-afe2-a682da2e1a6a.jpg
561221504_29a440ad-f275-4f15-898e-99b8c9f099b4.jpg
561221504_c5153c20-33ca-42f7-b268-fc800fd773c0.jpg
561221504_d7f330c1-e17e-4c9a-8073-d85abe62aba7.jpg
561221504_0bd6b321-2fba-4daa-9d2b-a480ea9183fe.jpg
561221504_844198eb-f5f0-4ee4-9ac6-73a865ff42f8.jpg
561221504_541b6953-5698-4fa6-9c4a-04c827d76acb.jpg
561221504_9d8a12e3-a84a-4b0a-bfb7-92b22fe03e51.jpg
561221504_3167f8e0-77d2-4ea7-a6ab-1f1708700a27.jpg
561221504_ce1400e3-f90b-4270-8ff9-88b8fce784a2.jpg
561221504_b0e82246-aba0-464a-a9c0-7618d07653a9.jpg
561221504_11d096e9-12b4-4d91-b577-6a17a498d20a.jpg
561221504_68cea511-7d6c-4b89-a094-8ec6761529cf.jpg
561221504_b4b8749b-0fb6-4aac-9cbc-835375958aa1.jpg
561221504_272197bd-a9f2-4a0a-b2ff-f49afcd1738b.jpg
561221504_1eb69c30-d379-4eb2-9209-6900999a187a.jpg
561221504_e898c075-f5e2-45c6-b2a7-b96d766c40aa.jpg
561221504_fec8b517-4155-4f66-86f2-8b7f2020ac90.jpg
561221504_2245dce4-8717-4b6c-a2b1-67423ec4db9f.jpg
561221504_1afb735b-dad6-479d-a5c7-3f7663db71b6.jpg
561221504_a29dcc46-a3b1-4c00-a455-38099af5db7c.jpg
561221504_e9853c1c-9a3f-4e4a-8029-54bb902b2635.jpg
561221504_1025146c-7360-4dcb-a67f-1706f36af197.jpg
561221504_7cb034b4-7734-49a3-ace0-79ba158f6686.jpg
561221504_ae965813-65fb-46ab-a620-89a2602873c3.jpg
561221504_0e014da2-7591-41aa-8fb7-0c321ee4cba8.jpg
561221504_08035e99-1eee-4fbe-9af4-719c5c350613.jpg
561221504_9811437f-f87d-4d4c-977a-0f69351e5ff2.jpg
561221504_b55aac63-3b4b-4acb-99f5-1d8fa538eb8e.jpg
561221504_d799c829-afaa-465d-b6fe-e218b99ba6e4.jpg
561221504_1e411575-90b0-4662-b628-59fa78c49f2f.jpg
561221504_8f6fe3ab-3aa1-4c62-89f7-801bac364b66.jpg
561221504_cd95df54-dc3a-4321-88d0-d62ad29d58e7.jpg
561221504_d2a6e721-c454-42b8-a6fc-1720623ef43a.jpg
561221504_93167e3b-ef37-46f0-9db4-56d0cb7057ef.jpg
561221504_a6a8e157-c629-4624-bac0-47b29e517449.jpg
561221504_da0d0bc2-006b-488f-8923-3c61fdcf8b33.jpg
561221504_f58f66f3-3bd7-480a-b1bd-e0844f011a31.jpg
561221504_756bac6f-2f10-4494-8b38-fa667091ac82.jpg
561221504_7520b9aa-6861-4ac6-b30b-3661a992e4c4.jpg
561221504_f04e6181-c349-4995-8f2e-64be068f4c96.jpg
561221504_bb800362-3034-4fad-8fa3-a5c8029e8092.jpg
561221504_5ea239da-cdc7-408c-bab3-fa5362cc61f7.jpg
561221504_539b460d-75ea-4f4e-960c-5896fb76933f.jpg
561221504_cba4f17c-4398-473b-a9ea-c63905e40fe3.jpg
561221504_4b84dc06-fec0-4086-8c54-c911bdb79cca.jpg
561221504_03a2f679-4b13-4850-ba70-1b0d0235efb6.jpg
561221504_51885d31-7b08-4874-a276-2bb625c6552e.jpg
561221504_a7514822-3726-4b23-ad41-0396a8727783.jpg
561221504_ab20b246-11b9-4fb9-856c-09d288918406.jpg
561221504_881356f5-594f-483a-b8e4-52d0372b680f.jpg
561221504_26837b50-1920-481b-afe2-a682da2e1a6a.jpg
561221504_29a440ad-f275-4f15-898e-99b8c9f099b4.jpg
561221504_c5153c20-33ca-42f7-b268-fc800fd773c0.jpg
561221504_d7f330c1-e17e-4c9a-8073-d85abe62aba7.jpg
561221504_0bd6b321-2fba-4daa-9d2b-a480ea9183fe.jpg
561221504_844198eb-f5f0-4ee4-9ac6-73a865ff42f8.jpg
561221504_541b6953-5698-4fa6-9c4a-04c827d76acb.jpg
561221504_9d8a12e3-a84a-4b0a-bfb7-92b22fe03e51.jpg
561221504_3167f8e0-77d2-4ea7-a6ab-1f1708700a27.jpg
561221504_ce1400e3-f90b-4270-8ff9-88b8fce784a2.jpg
561221504_b0e82246-aba0-464a-a9c0-7618d07653a9.jpg
561221504_11d096e9-12b4-4d91-b577-6a17a498d20a.jpg
561221504_68cea511-7d6c-4b89-a094-8ec6761529cf.jpg
561221504_b4b8749b-0fb6-4aac-9cbc-835375958aa1.jpg
561221504_272197bd-a9f2-4a0a-b2ff-f49afcd1738b.jpg
561221504_1eb69c30-d379-4eb2-9209-6900999a187a.jpg
561221504_e898c075-f5e2-45c6-b2a7-b96d766c40aa.jpg
561221504_fec8b517-4155-4f66-86f2-8b7f2020ac90.jpg

Overview

ID
3517942
Type
Single Family Residence
Parking
No
Beds
3
Baths
2
Sqft
1824
Build Year
2007
Purpose
For Sale
Lot Size
0.12 acres
HOA
$214/mo

About This Listing

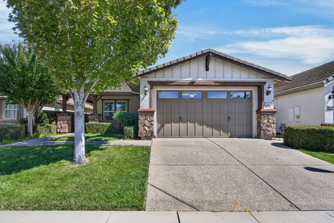
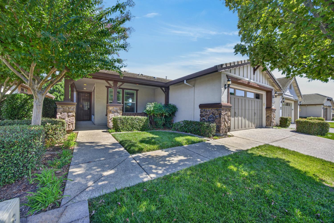
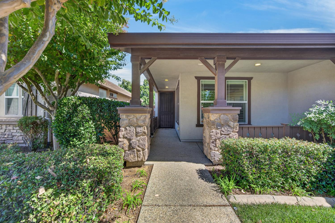
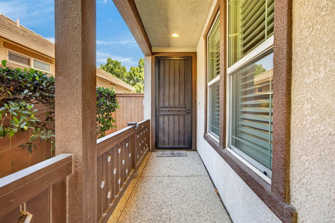
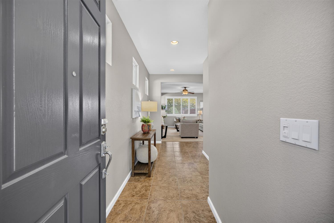
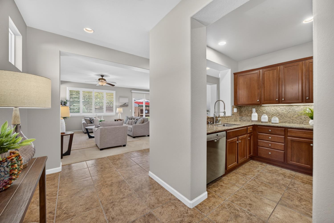
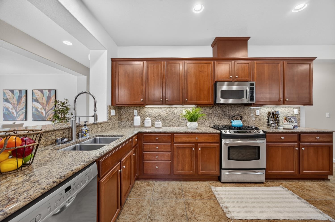
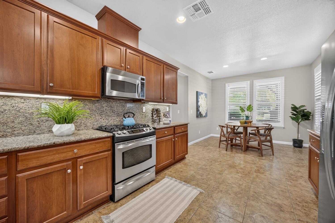
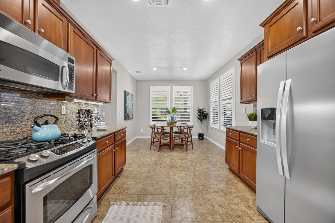
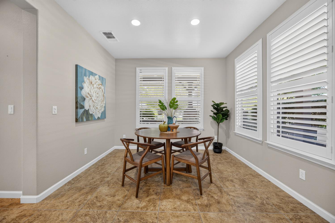
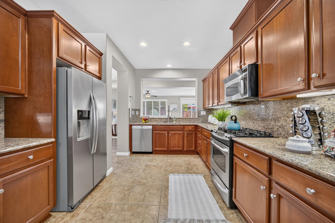
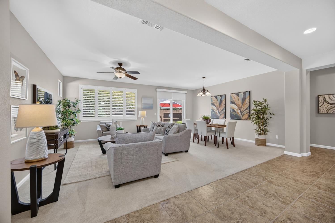
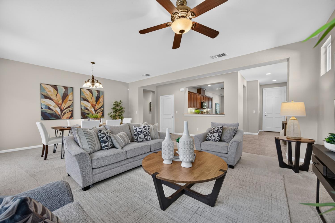
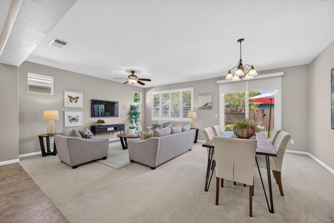
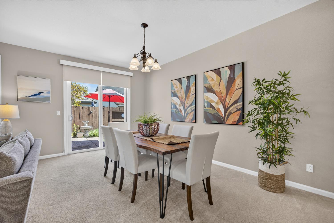
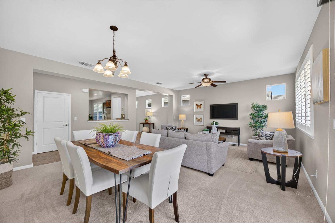
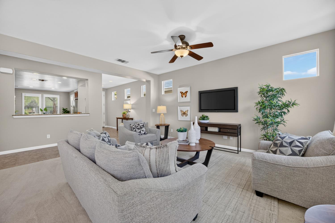
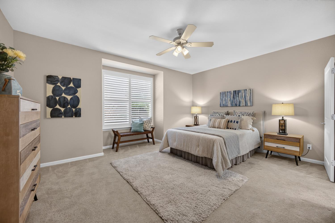
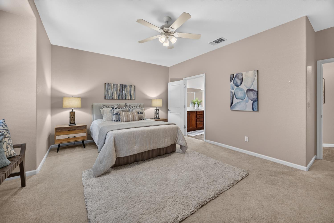
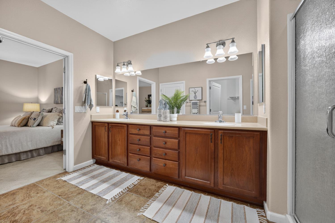
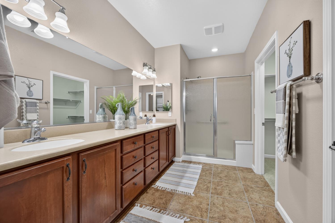
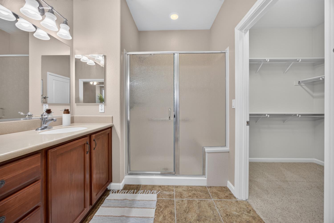
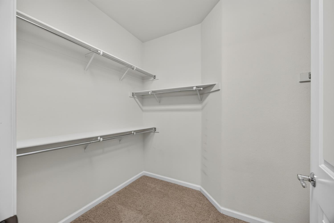
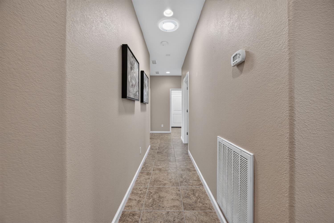
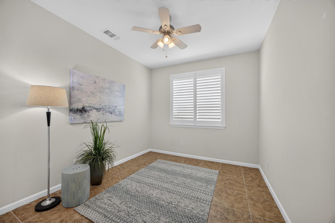
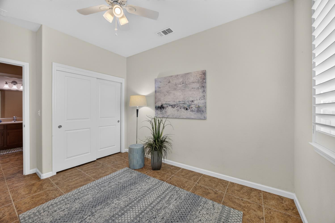
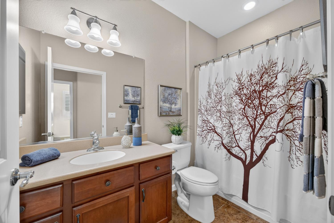
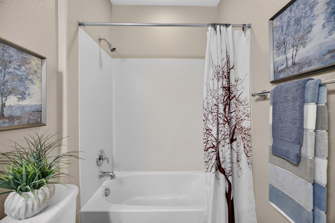
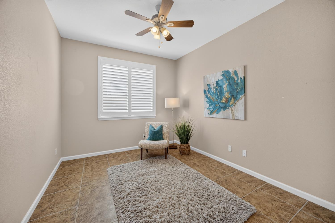
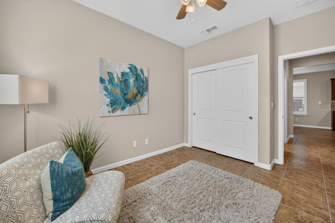
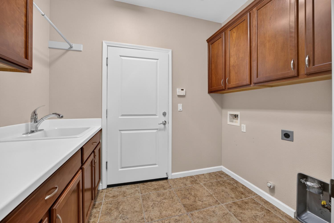
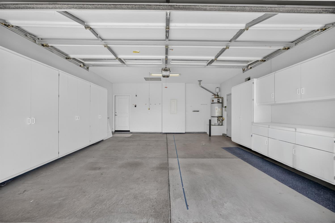
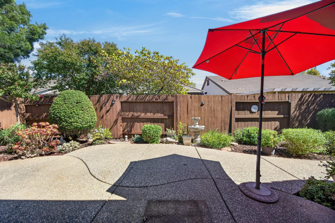
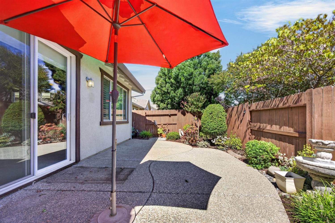
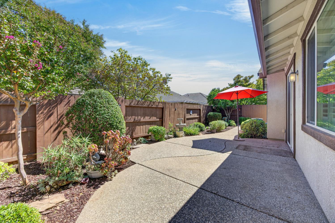
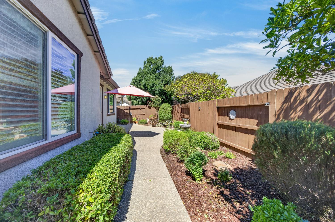
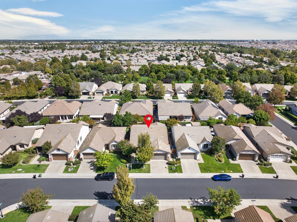
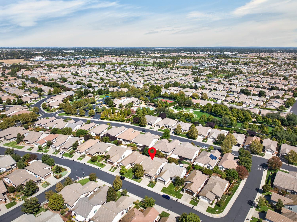
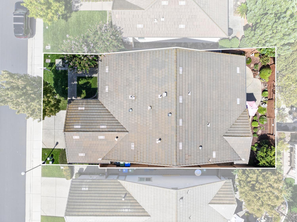
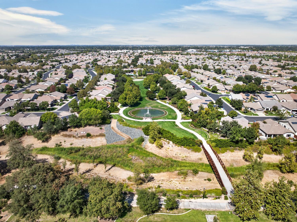
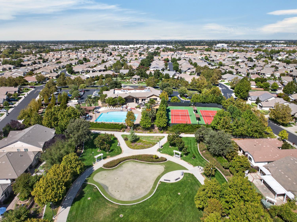
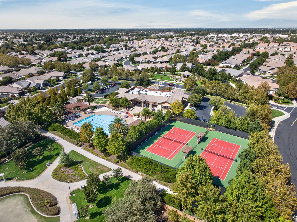
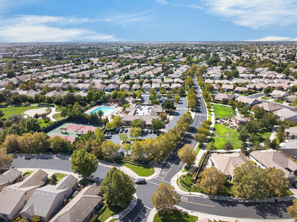
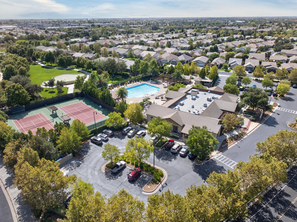
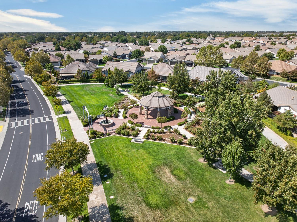
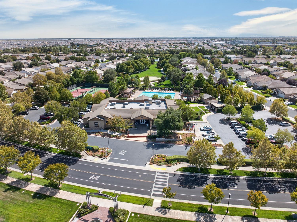
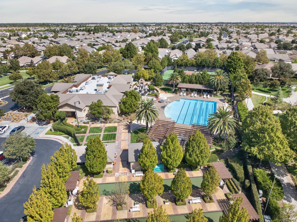
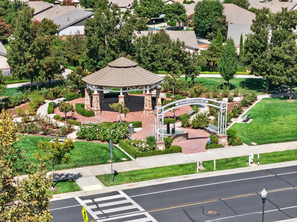
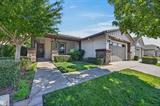
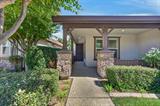
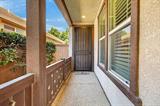
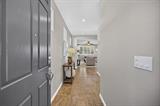
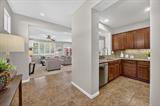
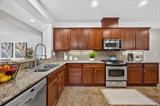
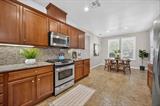
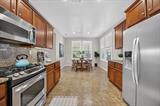
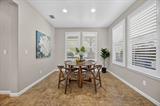
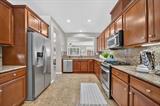
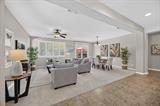
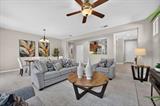
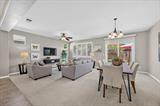
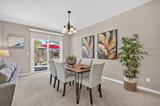
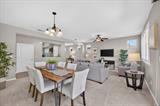
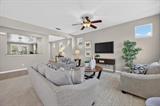
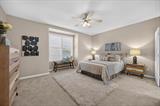
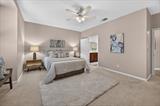
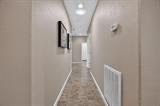
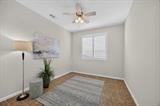
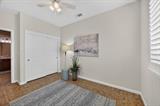
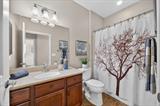
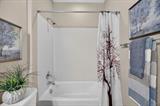
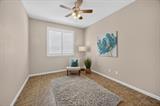
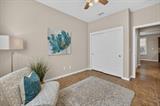
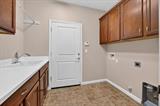
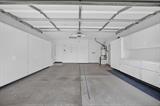
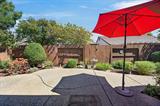
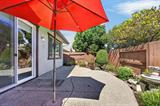
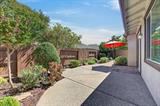
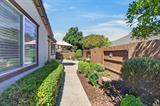
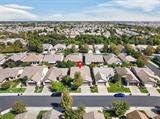
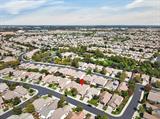
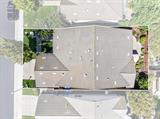
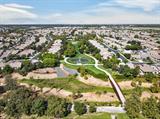
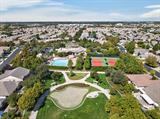
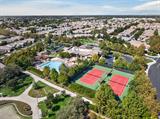
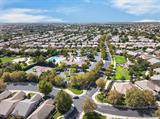
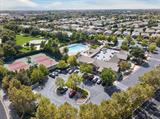
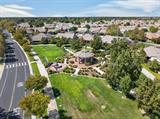
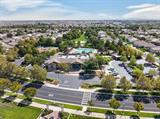
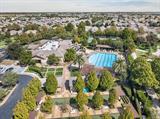
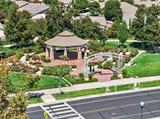
Fall in love with this beautifully maintained Sanders Model in the highly sought-after 55+ community of Glenbrooke by Del Webb. Meticulously cared for and thoughtfully designed, this 3-bedroom, 2-bath home offers 1,824 square feet of comfortable living space with an inviting open floor plan and abundant natural light throughout. The well-appointed kitchen features warm-toned cabinetry, granite countertops, stainless steel appliances, and a charming breakfast nook perfect for casual dining. A six-month-old counter-depth refrigerator is included, adding both style and convenience. The spacious living areas flow seamlessly together, creating an ideal setting for everyday living or effortless entertaining. Step outside to the peaceful backyard and enjoy your morning coffee, relax in the evening, or simply savor the low-key outdoor setting. The 2-car garage offers excellent functionality with upgraded built-in cabinetry for added storage and organization. Location is everything, and this home delivers! Situated directly across from the park and within walking distance of the clubhouse, you’ll have easy access to the exceptional amenities Glenbrooke has to offer. The resort-style clubhouse features a pool and spa, fitness center, tennis and pickleball courts, scenic walking paths, and a calendar filled with social activities and community events. HOA dues also include front-yard maintenance, allowing you to spend more time enjoying the lifestyle and less time on yard work. With shopping, dining, and everyday conveniences just minutes away, this home offers an exceptional combination of comfort, convenience, and active-adult living. Come experience why Glenbrooke by Del Webb is one of the area’s most desirable 55+ communities!

Last checked: 39 minutes ago
Listing updated: September 16, 2026, 5:26 pm
Listed By: Nikki S Chapman, Keller Williams Realty
Source: MLS Metrolist, MLS#:226113866

Map Location

9963 Sheffield Way,95757,Elk Grove,Sacramento,CA

Walk Score

All data, photos, visualizations, and information regarding a property, including the property’s compliance with state and local legal requirements and all measurements and calculations of area, have been obtained from various sources, and may include such material that has been generated by use of artificial intelligence. Such information and material have not been and will not be verified for accuracy by the listing broker or the multiple listing service, and are not guaranteed as complete, accurate or reliable. Such information and material should be independently reviewed and verified for accuracy. This information and material are intended for the personal use of consumers and may not be used for any purpose other than to identify prospective properties consumers may be interested in purchasing.

MetroList CA data Last Updated: September 16, 2026, 5:26 pm
Data Source: SACM
Metrolist True Source LogoMetroList Services, Inc. Copyright © 2025

