

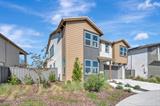
For Sale

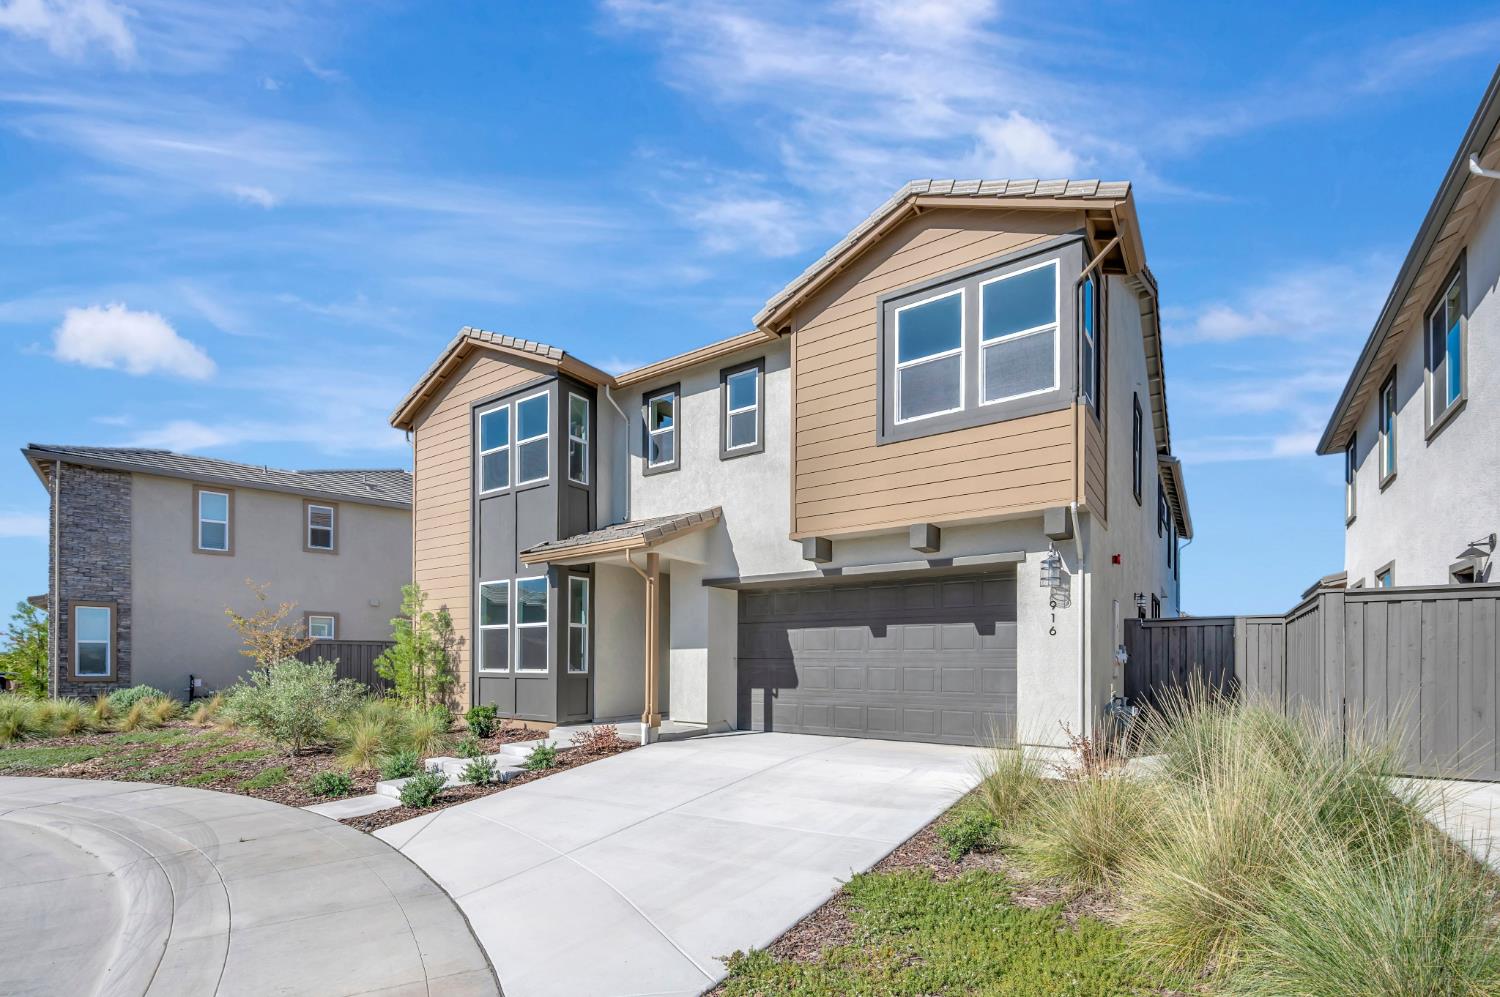
916 Caprock Lane, Bickford Ranch, CA 95648

$904,077(Negotiable)
561223498_73ba0940-bded-4a23-9b67-52316bceb699.jpg
561223498_c6a9c681-7a2a-41fb-b72c-209982329379.jpg
561223498_ef0d789d-3d9b-41f5-bbec-2c83461206b7.jpg
561223498_c89ade9f-c0ae-491e-9cb1-3939f15426d9.jpg
561223498_98e54647-87be-4ab7-b929-cd06962c5a30.jpg
561223498_b821e8c7-dfa1-4940-bb8b-21b0f802fc9a.jpg
561223498_48b9900a-a864-4892-8a5a-56fbc24422a4.jpg
561223498_a76f0f9b-69e6-4198-8cd6-f4ed6e0ea005.jpg
561223498_cb0a3ec4-2702-44e0-b62c-e55409abe73f.jpg
561223498_3dc6a70b-bd21-4c0f-968d-dfa17720d023.jpg
561223498_0fa6b068-e266-46f1-82bb-bb93ae27de92.jpg
561223498_5c64d6d8-1989-458c-91e0-a11118347842.jpg
561223498_db592bd5-14f4-4f59-a2dc-c7c6b33f8884.jpg
561223498_966a3138-14ac-46c0-9699-d528cda6c0b8.jpg
561223498_090fc22c-dd43-4468-a091-330172b97272.jpg
561223498_75973845-8b22-46c3-aaa1-6bab518773e3.jpg
561223498_375d66dc-7360-4a7c-9116-83bbd0af9feb.jpg
561223498_3bacaa26-2c8a-4e63-9ea2-8b8294033c6d.jpg
561223498_33a23024-fec2-44e3-ba39-4e0f21ccf545.jpg
561223498_f1ced6e4-8ad6-4018-8e8c-b1a167ff88ec.jpg
561223498_589afede-a12e-4919-bae8-b48888d7dd8d.jpg
561223498_c20bafd9-2ccf-459b-810b-8ea287deb616.jpg
561223498_fd0a021c-e363-4ce4-a470-106e002cca8c.jpg
561223498_dacc1c11-cbd2-40b1-bee0-119c3d3cff96.jpg
561223498_13d0dc29-d153-4bbf-8f77-4c5eeb2b81f6.jpg
561223498_db73b984-58d0-4627-a2a1-2751dd49db5c.jpg
561223498_c1dc7649-58e7-4fa3-9099-61eecbe26496.jpg
561223498_1f60bf38-d927-4114-b586-632d51d3d9c9.jpg
561223498_5f23fe44-236f-45bc-887e-77791a47bd64.jpg
561223498_c3de1daf-ee30-4260-b47d-79452bf3f8d9.jpg
561223498_2bec912f-c13a-42f6-9274-896596dbedfb.jpg
561223498_82c1f3c2-5cfb-4098-a011-073fa8be59a2.jpg
561223498_78b09cab-a922-49a2-ae04-3b31be4278c4.jpg
561223498_352fc497-03cb-4f73-86dd-188d17878cdd.jpg
561223498_8864c1ef-215c-4a1e-a52f-e20f4b277e73.jpg
561223498_2e99fe7e-9400-4687-ab3a-cd12becaa302.jpg
561223498_498d2ec8-0f2a-4692-be00-e15d3aa6ead9.jpg
561223498_54e48513-3e0b-4979-b42c-f2ac83af8abd.jpg
561223498_31e994b0-7e51-42da-8f48-ac8b463577ae.jpg
561223498_858a7b6d-4798-4e85-9da3-317653352ef7.jpg
561223498_6ce70894-8ba6-40ba-a239-b6f6952248a2.jpg
561223498_65860bac-308d-4315-95e0-75a787be8e33.jpg
561223498_55283558-5fe0-49f5-95c5-f56fa87ce837.jpg
561223498_00a8b1af-8026-4b27-8d7b-9805a99d2cfb.jpg
561223498_e71ab504-a74d-42f8-87b5-d443428c1637.jpg
561223498_5a223114-9d10-4495-8f8b-1c1358e2ea83.jpg
561223498_bcf40320-93e9-4dab-984c-e11bef92ee6c.jpg
561223498_9274b654-9b5b-405f-8051-2983ac54efef.jpg
561223498_3ccc7cd0-aebc-48e3-98b6-6ef480890045.jpg
561223498_73ba0940-bded-4a23-9b67-52316bceb699.jpg
561223498_c6a9c681-7a2a-41fb-b72c-209982329379.jpg
561223498_ef0d789d-3d9b-41f5-bbec-2c83461206b7.jpg
561223498_c89ade9f-c0ae-491e-9cb1-3939f15426d9.jpg
561223498_98e54647-87be-4ab7-b929-cd06962c5a30.jpg
561223498_b821e8c7-dfa1-4940-bb8b-21b0f802fc9a.jpg
561223498_48b9900a-a864-4892-8a5a-56fbc24422a4.jpg
561223498_a76f0f9b-69e6-4198-8cd6-f4ed6e0ea005.jpg
561223498_cb0a3ec4-2702-44e0-b62c-e55409abe73f.jpg
561223498_3dc6a70b-bd21-4c0f-968d-dfa17720d023.jpg
561223498_0fa6b068-e266-46f1-82bb-bb93ae27de92.jpg
561223498_5c64d6d8-1989-458c-91e0-a11118347842.jpg
561223498_db592bd5-14f4-4f59-a2dc-c7c6b33f8884.jpg
561223498_966a3138-14ac-46c0-9699-d528cda6c0b8.jpg
561223498_090fc22c-dd43-4468-a091-330172b97272.jpg
561223498_75973845-8b22-46c3-aaa1-6bab518773e3.jpg
561223498_375d66dc-7360-4a7c-9116-83bbd0af9feb.jpg
561223498_3bacaa26-2c8a-4e63-9ea2-8b8294033c6d.jpg
561223498_33a23024-fec2-44e3-ba39-4e0f21ccf545.jpg
561223498_f1ced6e4-8ad6-4018-8e8c-b1a167ff88ec.jpg
561223498_589afede-a12e-4919-bae8-b48888d7dd8d.jpg
561223498_c20bafd9-2ccf-459b-810b-8ea287deb616.jpg
561223498_fd0a021c-e363-4ce4-a470-106e002cca8c.jpg
561223498_dacc1c11-cbd2-40b1-bee0-119c3d3cff96.jpg
561223498_13d0dc29-d153-4bbf-8f77-4c5eeb2b81f6.jpg
561223498_db73b984-58d0-4627-a2a1-2751dd49db5c.jpg
561223498_c1dc7649-58e7-4fa3-9099-61eecbe26496.jpg
561223498_1f60bf38-d927-4114-b586-632d51d3d9c9.jpg
561223498_5f23fe44-236f-45bc-887e-77791a47bd64.jpg
561223498_c3de1daf-ee30-4260-b47d-79452bf3f8d9.jpg
561223498_2bec912f-c13a-42f6-9274-896596dbedfb.jpg
561223498_82c1f3c2-5cfb-4098-a011-073fa8be59a2.jpg
561223498_78b09cab-a922-49a2-ae04-3b31be4278c4.jpg
561223498_352fc497-03cb-4f73-86dd-188d17878cdd.jpg
561223498_8864c1ef-215c-4a1e-a52f-e20f4b277e73.jpg
561223498_2e99fe7e-9400-4687-ab3a-cd12becaa302.jpg
561223498_498d2ec8-0f2a-4692-be00-e15d3aa6ead9.jpg
561223498_54e48513-3e0b-4979-b42c-f2ac83af8abd.jpg
561223498_31e994b0-7e51-42da-8f48-ac8b463577ae.jpg
561223498_858a7b6d-4798-4e85-9da3-317653352ef7.jpg
561223498_6ce70894-8ba6-40ba-a239-b6f6952248a2.jpg
561223498_65860bac-308d-4315-95e0-75a787be8e33.jpg
561223498_55283558-5fe0-49f5-95c5-f56fa87ce837.jpg
561223498_00a8b1af-8026-4b27-8d7b-9805a99d2cfb.jpg
561223498_e71ab504-a74d-42f8-87b5-d443428c1637.jpg
561223498_5a223114-9d10-4495-8f8b-1c1358e2ea83.jpg
561223498_bcf40320-93e9-4dab-984c-e11bef92ee6c.jpg
561223498_9274b654-9b5b-405f-8051-2983ac54efef.jpg
561223498_3ccc7cd0-aebc-48e3-98b6-6ef480890045.jpg

Overview

ID
3474372
Type
Single Family Residence
Parking
No
Beds
5
Baths
4
Sqft
3743
Build Year
2025
Purpose
For Sale
Lot Size
0.14 acres
HOA
$215/mo

About This Listing

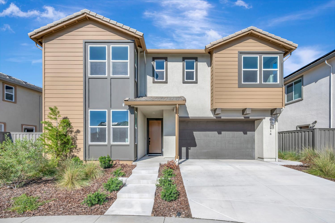
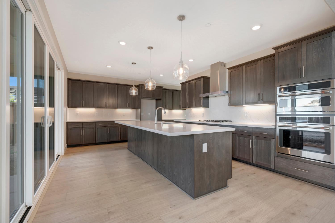
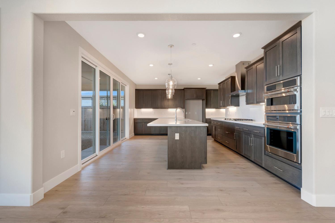
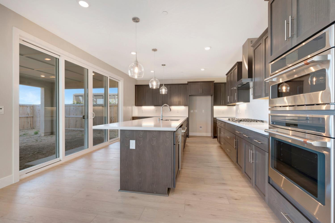
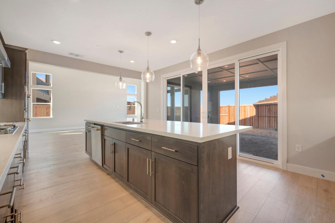
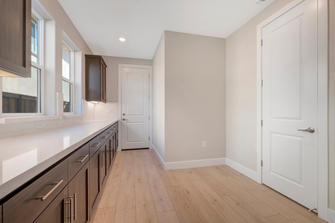
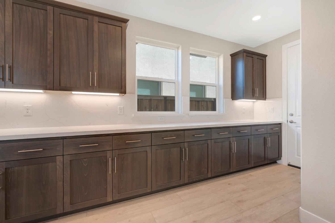
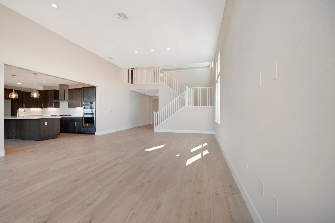
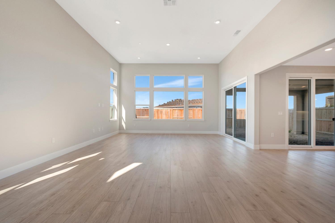
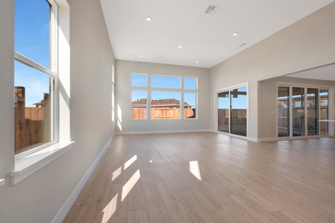
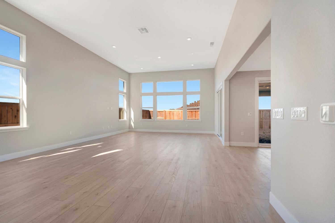
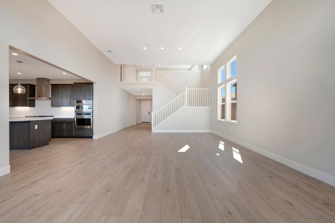
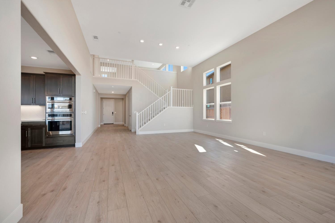
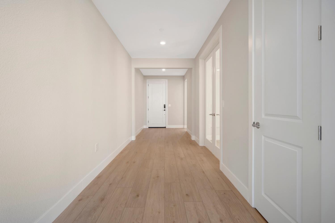
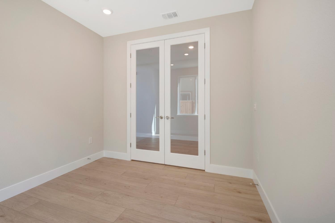
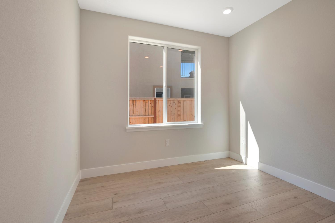
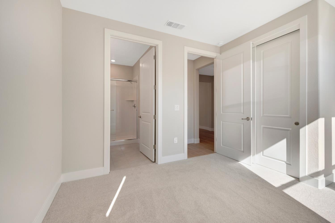
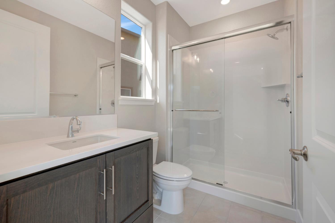
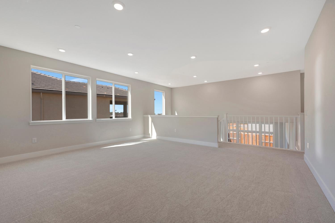
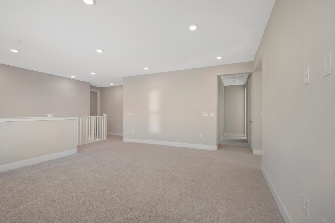
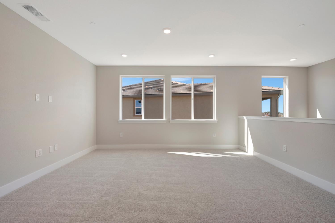
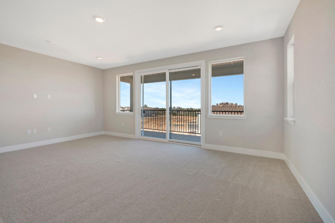
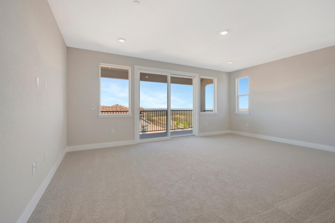
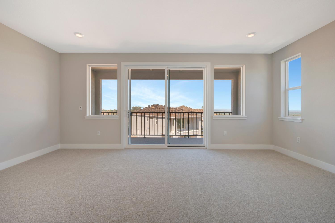
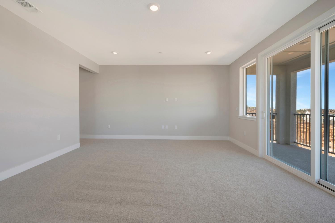
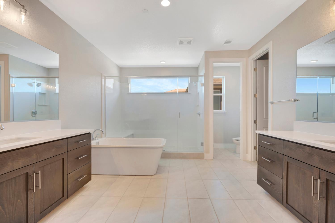
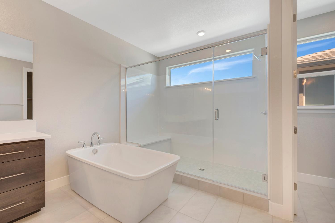
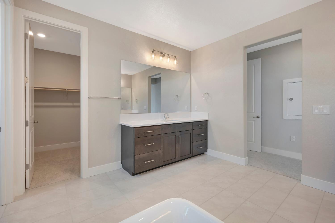
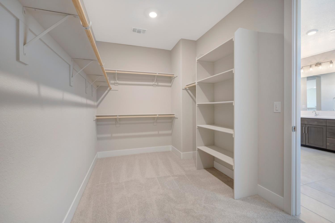
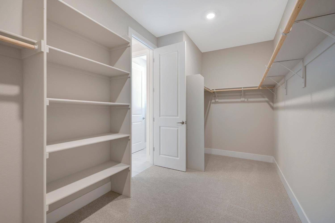
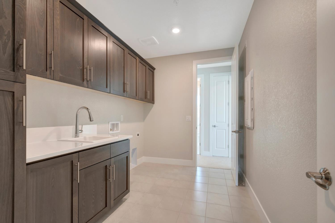
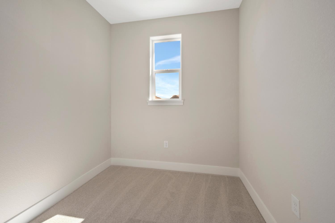
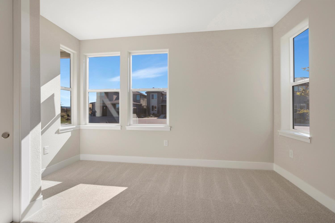
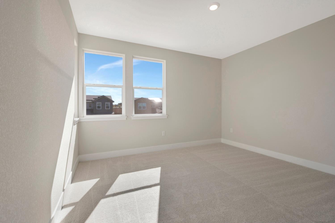
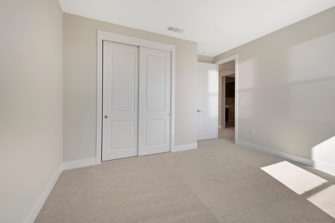
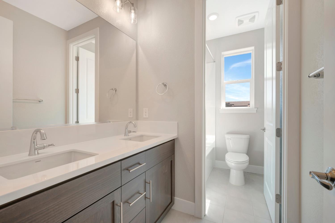
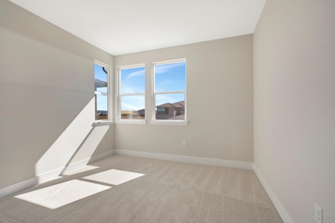
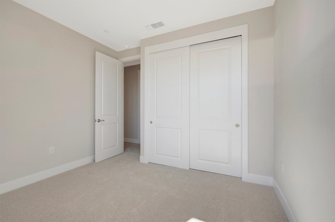
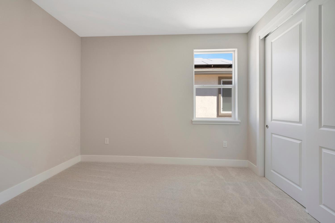
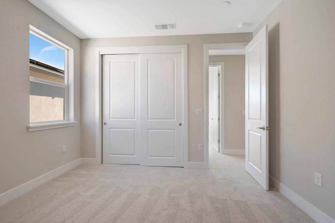
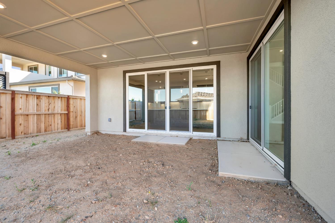
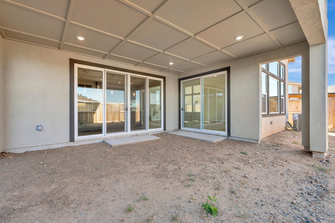
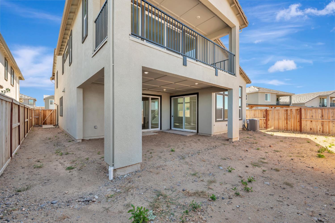
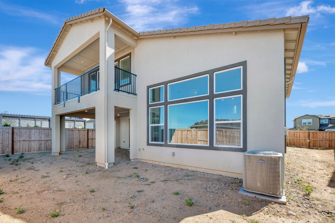
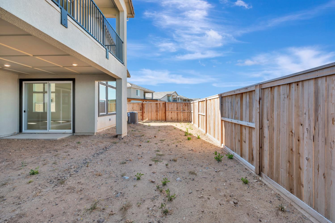
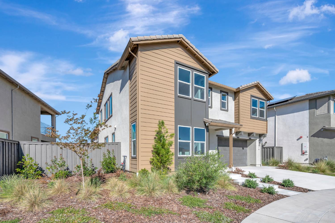
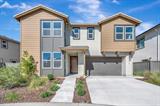
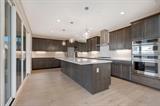
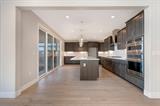
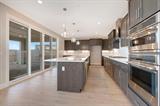
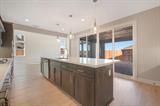
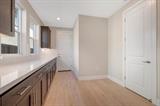
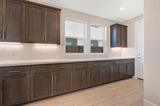
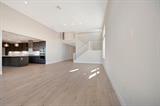
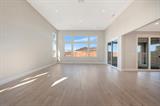
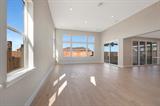
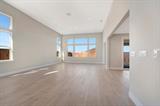
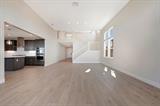
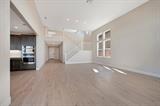
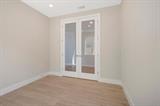
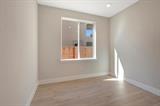
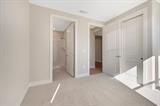
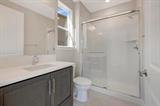
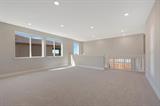
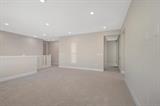
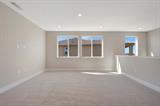
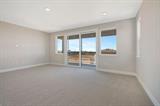
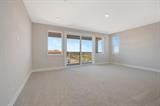
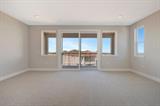
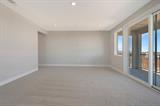
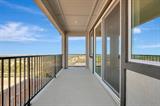
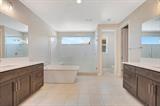
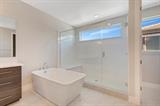
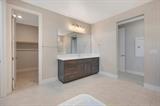
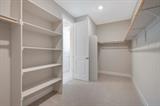
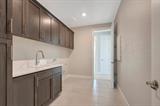
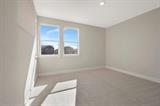
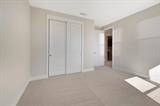
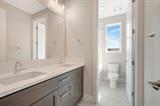
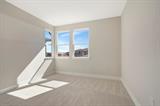
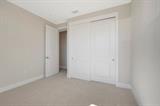
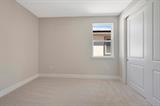
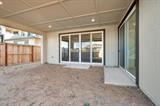
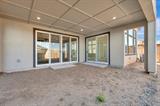
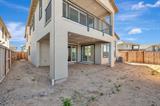
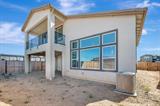
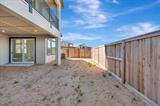
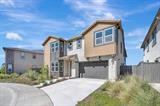
Discover modern living in this brand-new Tri Pointe home featuring the two-story Mountaingate at Bickford Ranch Plan 3. With 5 bedrooms, 3.5 bathrooms, and a 2-bay garage, this thoughtfully designed floor plan offers comfort and functionality. Step into the bright and open Great Room, which seamlessly connects the living, dining, and kitchen areas with center meet sliding glass doors to the backyard. Kitchen contains a Cafe 36 inch 5-piece gas cooktop stainless appliance package, and smoke grey stained cabinets with satin nickel hardware. An alternate drop zone leading to the garage with a larger pantry adds convenience. The main level includes a den, a bedroom with full ensuite bath ideal for guests. Upstairs offers a spacious loft, Study Cove, and laundry room with a sink and cabinetry. The primary suite is a private retreat with a walk-in closet, dual sinks, soaking tub, and spa shower. Three more bedrooms and a full bath complete the second floor. As part of Tri Pointe’s LivingSmart® program, this home includes energy-efficient features. Solar options available for purchase or lease.

Last checked: 16 hours ago
Listing updated: September 29, 2026, 11:19 pm
Listed By: Holly M Auwinger, TRI Pointe Homes, Inc.
Source: MLS Metrolist, MLS#:226113283

Map Location

916 Caprock Lane,95648,Bickford Ranch,Placer,CA

Walk Score

All data, photos, visualizations, and information regarding a property, including the property’s compliance with state and local legal requirements and all measurements and calculations of area, have been obtained from various sources, and may include such material that has been generated by use of artificial intelligence. Such information and material have not been and will not be verified for accuracy by the listing broker or the multiple listing service, and are not guaranteed as complete, accurate or reliable. Such information and material should be independently reviewed and verified for accuracy. This information and material are intended for the personal use of consumers and may not be used for any purpose other than to identify prospective properties consumers may be interested in purchasing.

MetroList CA data Last Updated: September 29, 2026, 11:19 pm
Data Source: SACM
Metrolist True Source LogoMetroList Services, Inc. Copyright © 2025

