


For Sale
New

200 Corte Colinas Verdes , Lincoln, CA 95648

$997,500(Negotiable)
561250846_e0bc7734-cf0c-4681-8ba9-e75a6d10bb53.jpg
561250846_52bf8013-f30d-4d90-bc47-a935c48cd908.jpg
561250846_8bcadb49-78e0-4347-95a1-24c1fef6cc1c.jpg
561250846_690822bb-fff1-4c5d-b541-ffcb30e43703.jpg
561250846_26bebd0b-93aa-456d-9c53-1158b24864b4.jpg
561250846_ae33a6e1-5e0f-4994-8594-e879799d6483.jpg
561250846_4e5deb11-60e8-4d4b-a44b-1915add0dc04.jpg
561250846_43b0d882-32f6-4040-b9a3-21558a2f447d.jpg
561250846_6c68b75f-1156-475a-9542-816e401bafa1.jpg
561250846_5442d263-9c5d-4afc-83a9-f8ddc780eac1.jpg
561250846_7865bf79-2e95-4362-bc1a-67fad7ddb567.jpg
561250846_36e389d4-2807-4b57-bb84-2e622a228362.jpg
561250846_a5391223-d97f-4c05-ac27-3a431d29ba5c.jpg
561250846_bc8de400-11ab-4cf7-9a5c-f2d9c0e65df9.jpg
561250846_4f41d0b7-c85f-4a6a-b95b-33986fe97fdd.jpg
561250846_d1d213ca-1c56-463c-9455-e6529995928c.jpg
561250846_830f1cd0-3c5b-44d7-8262-555ecc111837.jpg
561250846_ad5c30ef-7e5a-4e44-a5a1-153a01851059.jpg
561250846_92119e92-9145-4101-b2e2-dfd3ac328efb.jpg
561250846_b859e3cf-1fc3-44eb-a747-459ada00d61a.jpg
561250846_ba5705e1-2ed3-4efa-99ad-33996f5c5b03.jpg
561250846_ca6229d6-b05d-4773-8534-06907350b981.jpg
561250846_e2330874-9d94-4f25-ad1d-c5422d969419.jpg
561250846_342069e0-2551-437d-a33c-c1f4c7b5f909.jpg
561250846_e02a3c70-8213-4b70-94ce-507cb34e860e.jpg
561250846_08f3a591-34bf-433b-bbf8-868ed3c69896.jpg
561250846_52bd0fbe-b8db-4940-9841-315c08952d78.jpg
561250846_45339d32-f5f5-4cb5-a301-c7eb8f4ffc90.jpg
561250846_b5151674-deec-48da-bda9-50e91c49804c.jpg
561250846_88d80740-f249-4e6c-a89f-a58daaede61e.jpg
561250846_8f2b93ef-70ff-4adf-b889-b3fa4d67f389.jpg
561250846_70586458-250a-4572-8c0b-34b0fcf96dae.jpg
561250846_687221e9-0d0f-43f3-8cbd-f37363156210.jpg
561250846_82921cc2-8642-4b60-ba95-88f2752a6f48.jpg
561250846_8f480cba-f9d6-46e9-9b09-ad54a58965b2.jpg
561250846_cd4dc2b5-efba-4d18-b13a-f7371849ac04.jpg
561250846_aa0158de-948a-465a-a153-75b480d1cc61.jpg
561250846_80e0a51f-b862-47be-bfde-d6203d355a2e.jpg
561250846_9ee52b64-1923-4a09-b961-636a5c4dfd44.jpg
561250846_10c39269-a496-4870-8f2c-c33c16cacd4a.jpg
561250846_6c033e69-1784-4227-81e1-dd61c8da268b.jpg
561250846_5d23df54-c0a6-46fa-922d-5182a12727a3.jpg
561250846_e0e4ded9-d9d3-461e-acec-08aacfac9905.jpg
561250846_de49ff06-01a3-41f6-a23b-0b119e95297d.jpg
561250846_e5c3692f-e794-4532-95ae-4c3249e68402.jpg
561250846_88096f90-3124-4b97-bf4d-5673c326230f.jpg
561250846_a68c3b57-a10e-428b-b6f6-dd3f52524fda.jpg
561250846_5647c24f-a64e-495b-8ac2-b3dadf85dc73.jpg
561250846_dc571dbd-4598-4db7-8237-12371f332d2a.jpg
561250846_89d7207b-fbfa-4e88-a5ef-3ee34fd9504e.jpg
561250846_5e097bf1-71ce-45b1-9fae-6ed7b004a718.jpg
561250846_4ad87ae5-6755-48a8-b275-58d4d72cfebf.jpg
561250846_b6308eb1-3710-47ba-9345-01a1c753ac7b.jpg
561250846_c11da7bf-0bb4-4695-85a3-a3645d53694e.jpg
561250846_042dcaaf-0608-4980-8bbf-0143a768e20d.jpg
561250846_e0bc7734-cf0c-4681-8ba9-e75a6d10bb53.jpg
561250846_52bf8013-f30d-4d90-bc47-a935c48cd908.jpg
561250846_8bcadb49-78e0-4347-95a1-24c1fef6cc1c.jpg
561250846_690822bb-fff1-4c5d-b541-ffcb30e43703.jpg
561250846_26bebd0b-93aa-456d-9c53-1158b24864b4.jpg
561250846_ae33a6e1-5e0f-4994-8594-e879799d6483.jpg
561250846_4e5deb11-60e8-4d4b-a44b-1915add0dc04.jpg
561250846_43b0d882-32f6-4040-b9a3-21558a2f447d.jpg
561250846_6c68b75f-1156-475a-9542-816e401bafa1.jpg
561250846_5442d263-9c5d-4afc-83a9-f8ddc780eac1.jpg
561250846_7865bf79-2e95-4362-bc1a-67fad7ddb567.jpg
561250846_36e389d4-2807-4b57-bb84-2e622a228362.jpg
561250846_a5391223-d97f-4c05-ac27-3a431d29ba5c.jpg
561250846_bc8de400-11ab-4cf7-9a5c-f2d9c0e65df9.jpg
561250846_4f41d0b7-c85f-4a6a-b95b-33986fe97fdd.jpg
561250846_d1d213ca-1c56-463c-9455-e6529995928c.jpg
561250846_830f1cd0-3c5b-44d7-8262-555ecc111837.jpg
561250846_ad5c30ef-7e5a-4e44-a5a1-153a01851059.jpg
561250846_92119e92-9145-4101-b2e2-dfd3ac328efb.jpg
561250846_b859e3cf-1fc3-44eb-a747-459ada00d61a.jpg
561250846_ba5705e1-2ed3-4efa-99ad-33996f5c5b03.jpg
561250846_ca6229d6-b05d-4773-8534-06907350b981.jpg
561250846_e2330874-9d94-4f25-ad1d-c5422d969419.jpg
561250846_342069e0-2551-437d-a33c-c1f4c7b5f909.jpg
561250846_e02a3c70-8213-4b70-94ce-507cb34e860e.jpg
561250846_08f3a591-34bf-433b-bbf8-868ed3c69896.jpg
561250846_52bd0fbe-b8db-4940-9841-315c08952d78.jpg
561250846_45339d32-f5f5-4cb5-a301-c7eb8f4ffc90.jpg
561250846_b5151674-deec-48da-bda9-50e91c49804c.jpg
561250846_88d80740-f249-4e6c-a89f-a58daaede61e.jpg
561250846_8f2b93ef-70ff-4adf-b889-b3fa4d67f389.jpg
561250846_70586458-250a-4572-8c0b-34b0fcf96dae.jpg
561250846_687221e9-0d0f-43f3-8cbd-f37363156210.jpg
561250846_82921cc2-8642-4b60-ba95-88f2752a6f48.jpg
561250846_8f480cba-f9d6-46e9-9b09-ad54a58965b2.jpg
561250846_cd4dc2b5-efba-4d18-b13a-f7371849ac04.jpg
561250846_aa0158de-948a-465a-a153-75b480d1cc61.jpg
561250846_80e0a51f-b862-47be-bfde-d6203d355a2e.jpg
561250846_9ee52b64-1923-4a09-b961-636a5c4dfd44.jpg
561250846_10c39269-a496-4870-8f2c-c33c16cacd4a.jpg
561250846_6c033e69-1784-4227-81e1-dd61c8da268b.jpg
561250846_5d23df54-c0a6-46fa-922d-5182a12727a3.jpg
561250846_e0e4ded9-d9d3-461e-acec-08aacfac9905.jpg
561250846_de49ff06-01a3-41f6-a23b-0b119e95297d.jpg
561250846_e5c3692f-e794-4532-95ae-4c3249e68402.jpg
561250846_88096f90-3124-4b97-bf4d-5673c326230f.jpg
561250846_a68c3b57-a10e-428b-b6f6-dd3f52524fda.jpg
561250846_5647c24f-a64e-495b-8ac2-b3dadf85dc73.jpg
561250846_dc571dbd-4598-4db7-8237-12371f332d2a.jpg
561250846_89d7207b-fbfa-4e88-a5ef-3ee34fd9504e.jpg
561250846_5e097bf1-71ce-45b1-9fae-6ed7b004a718.jpg
561250846_4ad87ae5-6755-48a8-b275-58d4d72cfebf.jpg
561250846_b6308eb1-3710-47ba-9345-01a1c753ac7b.jpg
561250846_c11da7bf-0bb4-4695-85a3-a3645d53694e.jpg
561250846_042dcaaf-0608-4980-8bbf-0143a768e20d.jpg

Overview

ID
3524451
Type
Single Family Residence
Parking
No
Beds
3
Baths
3
Sqft
2717
Build Year
2017
Purpose
For Sale
Lot Size
0.22 acres
HOA
$237/mo

About This Listing

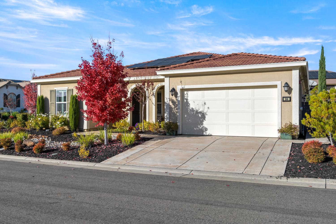
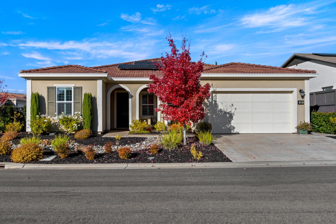
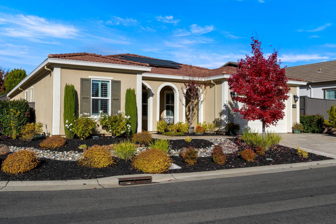
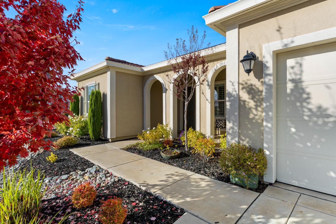
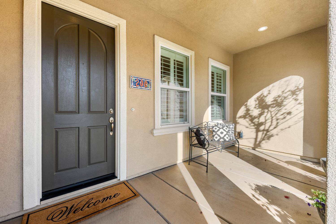
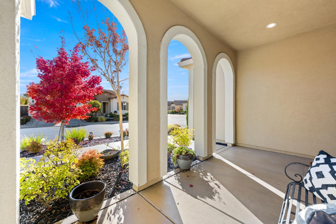
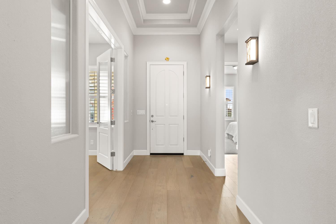
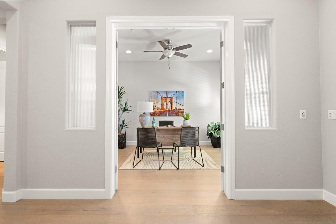
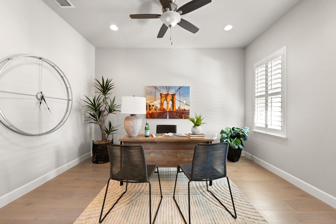
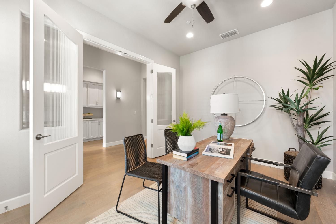
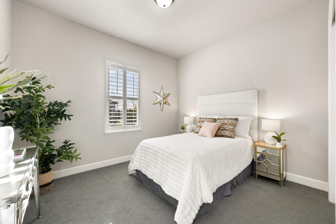
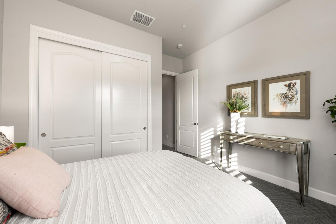
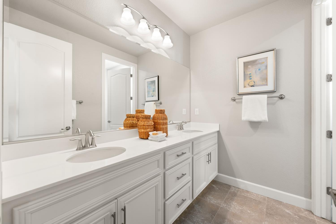
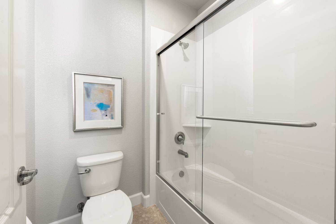
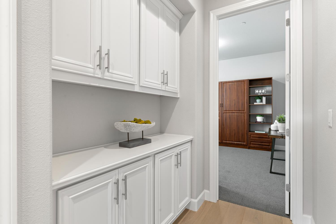
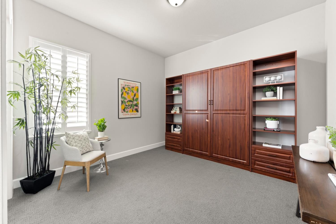
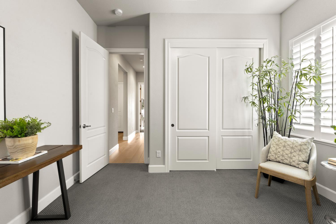
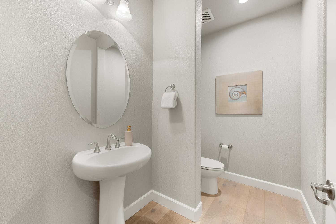
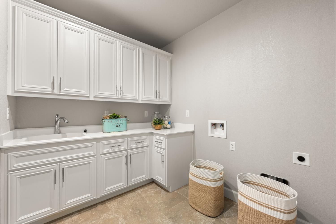
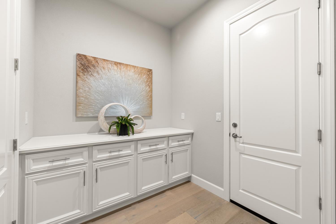
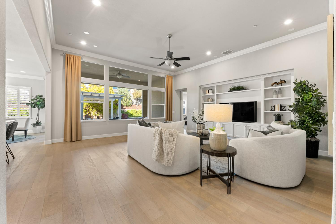
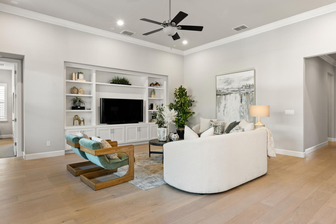
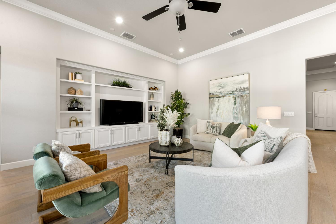
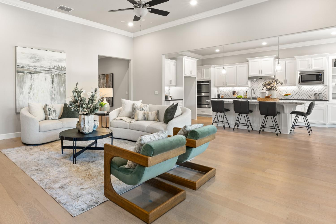
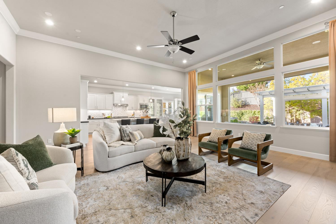
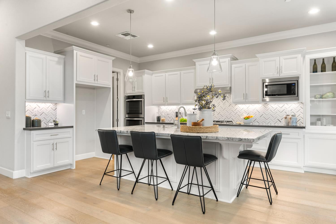
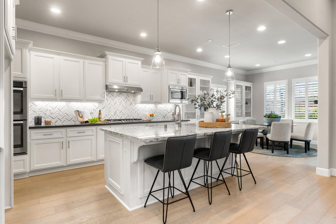
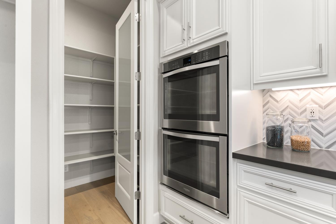
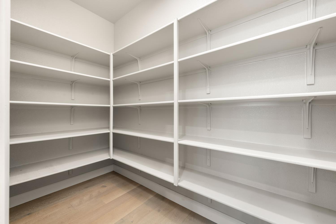
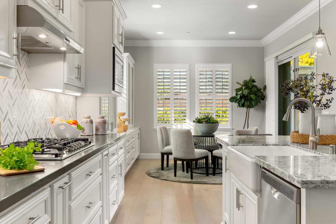
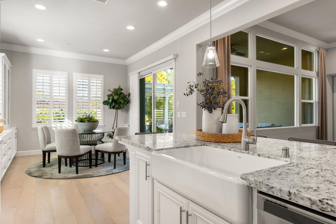
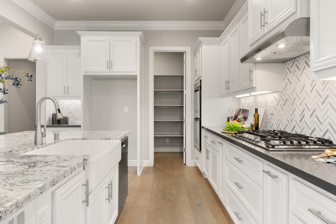
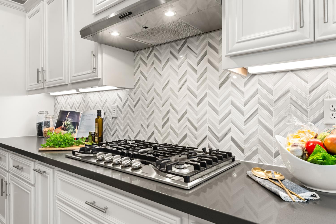
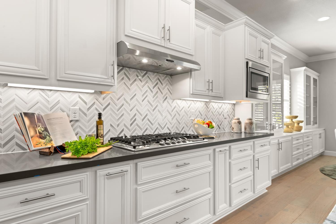
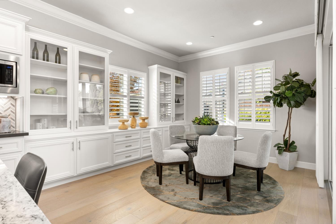
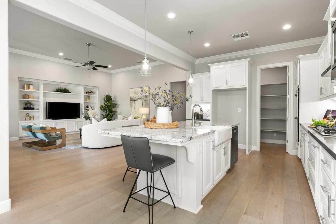
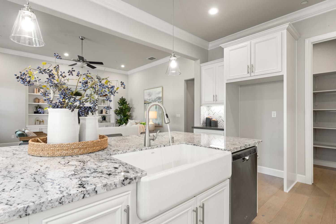
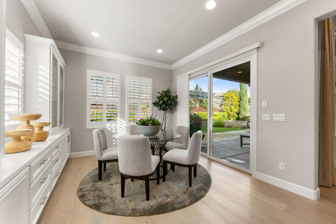
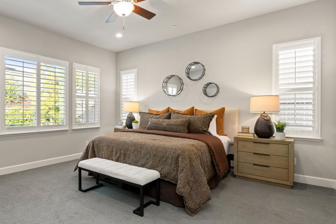
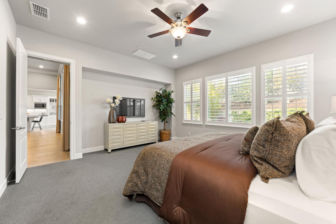
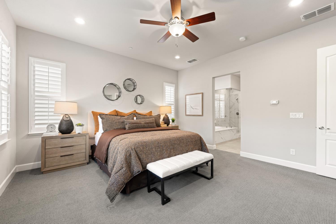
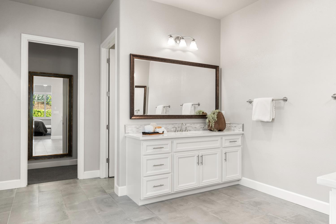
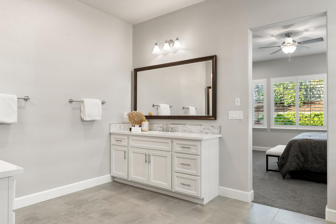
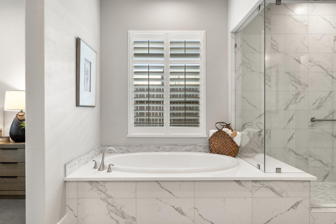
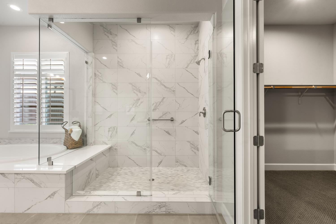
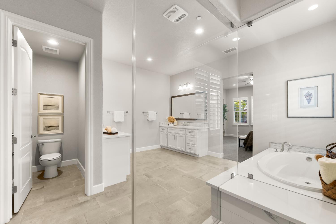
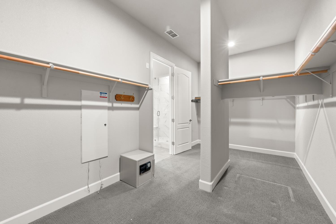
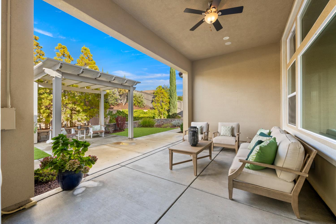
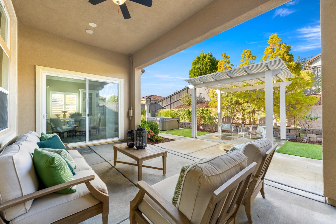
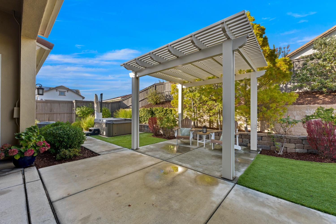
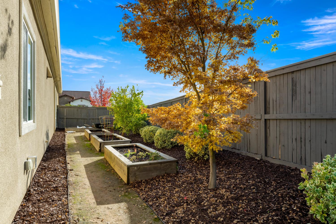
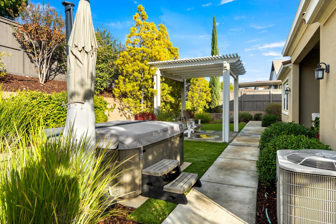
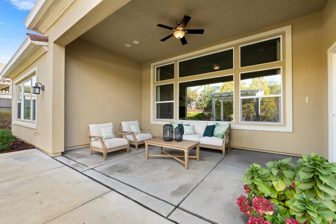
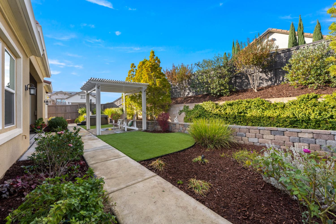
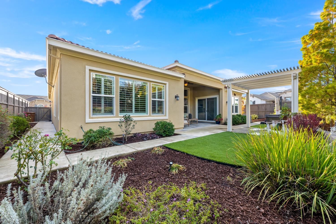
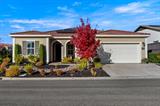
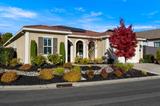
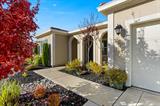
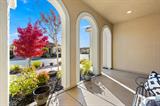
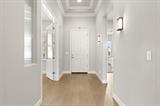
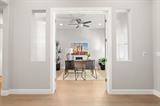
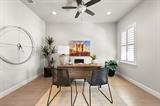
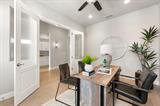
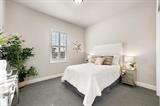
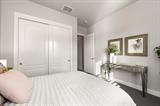
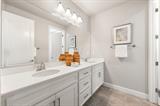
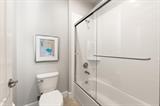
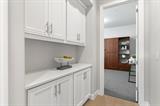
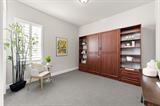
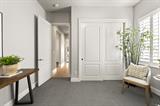
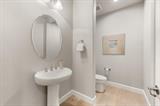
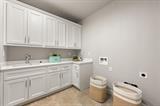
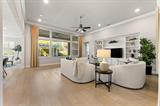
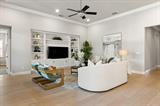
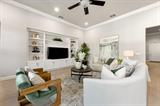
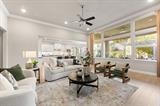
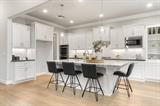
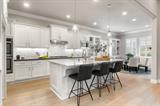
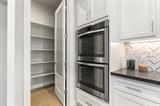
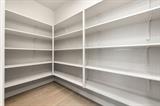
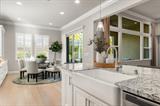
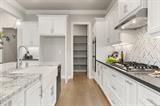
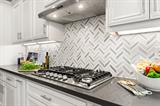
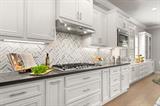
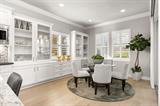
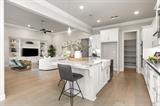
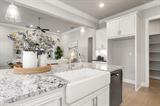
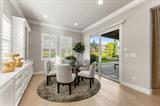
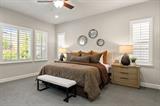
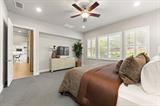
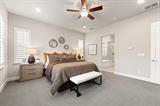
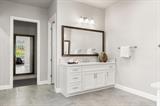
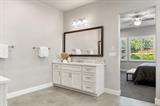
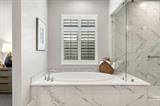
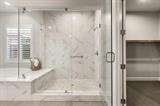
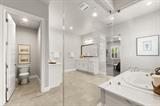
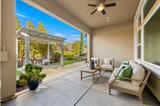
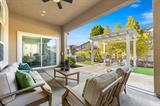
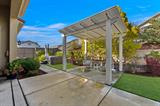
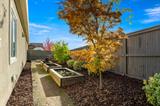
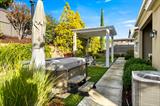
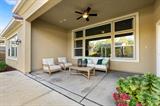
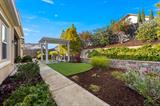
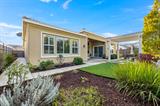
Beautifully maintained and thoughtfully designed, this single-story home in the gated Catta Verdera community offers an inviting blend of comfort, style, and indoor-outdoor living. Featuring three full bedrooms plus a versatile den/office that could serve as a fourth bedroom, the spacious, open floor plan showcases high ceilings, crown molding, plantation shutters, and beautiful luxury vinyl flooring. The generous great room features custom built-in cabinetry and large windows overlooking the beautifully landscaped backyard. The well-appointed kitchen is ideal for everyday living and entertaining, with white cabinetry, granite countertops, a large center island with seating, stainless steel appliances, double ovens, and an oversized walk-in pantry. Granite and quartz countertops add style and functionality throughout the home, while the adjoining dining area features gorgeous custom built-in cabinetry. The spacious primary suite includes a luxurious bath with soaking tub, separate shower, and dual-sink vanity. Additional highlights include dual HVAC systems and a spacious laundry room with abundant cabinetry for extra storage. Outdoors, multiple inviting spaces provide wonderful opportunities to relax and entertain. A large covered patio and charming pergola offer two distinct outdoor gathering areas, complemented by a nearly new spa, low-maintenance artificial turf, colorful gardens, and thoughtfully designed landscaping. Raised garden beds along the side yard are perfect for growing vegetables and herbs, while the beautifully landscaped front yard features attractive plantings and a decorative dry creek bed. Beautifully cared for inside and out, this home offers comfortable living, exceptional entertaining spaces, and the opportunity to enjoy the Catta Verdera lifestyle!

Last checked: 1 hour ago
Listing updated: November 19, 2026, 8:08 am
Listed By: Noel N Crider, eXp Realty of California Inc.
Source: MLS Metrolist, MLS#:226139104

Map Location

200 Corte Colinas Verdes ,95648,Lincoln,Placer,CA

Walk Score

All data, photos, visualizations, and information regarding a property, including the property’s compliance with state and local legal requirements and all measurements and calculations of area, have been obtained from various sources, and may include such material that has been generated by use of artificial intelligence. Such information and material have not been and will not be verified for accuracy by the listing broker or the multiple listing service, and are not guaranteed as complete, accurate or reliable. Such information and material should be independently reviewed and verified for accuracy. This information and material are intended for the personal use of consumers and may not be used for any purpose other than to identify prospective properties consumers may be interested in purchasing.

MetroList CA data Last Updated: November 19, 2026, 8:08 am
Data Source: SACM
Metrolist True Source LogoMetroList Services, Inc. Copyright © 2025

