
For Sale

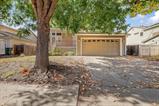
1942 Crystal Creek Lane, Yuba City, CA 95991

$475,000(Negotiable)
561244742_9d49b6b9-1f1c-49dc-8538-90c48737b5db.jpg
561244742_b92b055a-8820-46fd-a8e4-44c2a820795c.jpg
561244742_3c9242bf-f4d4-42f8-9bfd-598388a20e2d.jpg
561244742_f797e236-8c4d-4d32-bbf8-56c1deef04fa.jpg
561244742_cb0e4654-9798-4694-ae7c-d60d202c2ab6.jpg
561244742_e49293f3-9d67-433c-a730-36f6392f94a0.jpg
561244742_c3072fc2-37c2-427e-83dd-5a8aa522bd9d.jpg
561244742_b5280abc-b70b-431d-838a-7fd7cb1ee025.jpg
561244742_2fbc8d2b-a319-45eb-9ff8-e3b6d71752db.jpg
561244742_b129a519-7160-4015-bdca-8cd7db96a108.jpg
561244742_9d562394-dcec-4c82-bcc0-e6e12ba20267.jpg
561244742_899ff31c-d5e0-4812-b718-65eb97458791.jpg
561244742_7a59d113-a9da-403c-83bf-8b40b78b77ad.jpg
561244742_07a9a025-a695-47cf-baef-e3442adaf60d.jpg
561244742_470bb249-f266-43c1-8a30-a997e34ee37a.jpg
561244742_cc615d64-1c66-47fb-ad5b-d7f0863fa694.jpg
561244742_8615d898-3c37-485e-ad86-e0f13e660f8f.jpg
561244742_24a13b10-ca68-4ace-9609-5b29dee8d49f.jpg
561244742_91074a09-00e0-40d5-9cb3-ce32660ab87d.jpg
561244742_6fb0bbfd-baf2-49fd-87e6-acbb62da0544.jpg
561244742_561f1fe9-06d9-4bf9-87f7-7b19b8072789.jpg
561244742_3e9d0385-b1c1-4d83-9d2c-706386719ec3.jpg
561244742_b2f3cdd3-2786-48d6-a34e-6267c6183a94.jpg
561244742_5c6aa71a-a750-4f55-97fa-207ba13a447f.jpg
561244742_433886fb-685d-4081-9638-2c6d8c312968.jpg
561244742_e0354066-a9ad-400c-ae6f-d3f24baec175.jpg
561244742_38b3499d-1336-4fd6-a091-1eeb3102052c.jpg
561244742_ff7ca7ab-5c43-46f5-885d-f9dd9f000eac.jpg
561244742_b6a72285-bb68-4b0f-96b3-a0f179545e9f.jpg
561244742_89dd41d0-a08b-4116-b026-8459f1095214.jpg
561244742_5c1cb267-ca57-4818-a051-7f108c5ea7bf.jpg
561244742_5dffbaea-0843-4e8d-836a-ff3642fdf695.jpg
561244742_875520ef-8ce7-462b-889d-dae2d787b98c.jpg
561244742_302a7b7e-cb5b-4b60-a750-1c45b8533859.jpg
561244742_ac319e48-fbe8-420c-a6a6-6f4fc08fec3c.jpg
561244742_752fef35-e697-487f-a202-b3e7836c3d15.jpg
561244742_3153206e-e2cb-446c-891f-b56336e5eb8b.jpg
561244742_73509eee-52fd-44f7-92e2-db092a8ac9c9.jpg
561244742_9d49b6b9-1f1c-49dc-8538-90c48737b5db.jpg
561244742_b92b055a-8820-46fd-a8e4-44c2a820795c.jpg
561244742_3c9242bf-f4d4-42f8-9bfd-598388a20e2d.jpg
561244742_f797e236-8c4d-4d32-bbf8-56c1deef04fa.jpg
561244742_cb0e4654-9798-4694-ae7c-d60d202c2ab6.jpg
561244742_e49293f3-9d67-433c-a730-36f6392f94a0.jpg
561244742_c3072fc2-37c2-427e-83dd-5a8aa522bd9d.jpg
561244742_b5280abc-b70b-431d-838a-7fd7cb1ee025.jpg
561244742_2fbc8d2b-a319-45eb-9ff8-e3b6d71752db.jpg
561244742_b129a519-7160-4015-bdca-8cd7db96a108.jpg
561244742_9d562394-dcec-4c82-bcc0-e6e12ba20267.jpg
561244742_899ff31c-d5e0-4812-b718-65eb97458791.jpg
561244742_7a59d113-a9da-403c-83bf-8b40b78b77ad.jpg
561244742_07a9a025-a695-47cf-baef-e3442adaf60d.jpg
561244742_470bb249-f266-43c1-8a30-a997e34ee37a.jpg
561244742_cc615d64-1c66-47fb-ad5b-d7f0863fa694.jpg
561244742_8615d898-3c37-485e-ad86-e0f13e660f8f.jpg
561244742_24a13b10-ca68-4ace-9609-5b29dee8d49f.jpg
561244742_91074a09-00e0-40d5-9cb3-ce32660ab87d.jpg
561244742_6fb0bbfd-baf2-49fd-87e6-acbb62da0544.jpg
561244742_561f1fe9-06d9-4bf9-87f7-7b19b8072789.jpg
561244742_3e9d0385-b1c1-4d83-9d2c-706386719ec3.jpg
561244742_b2f3cdd3-2786-48d6-a34e-6267c6183a94.jpg
561244742_5c6aa71a-a750-4f55-97fa-207ba13a447f.jpg
561244742_433886fb-685d-4081-9638-2c6d8c312968.jpg
561244742_e0354066-a9ad-400c-ae6f-d3f24baec175.jpg
561244742_38b3499d-1336-4fd6-a091-1eeb3102052c.jpg
561244742_ff7ca7ab-5c43-46f5-885d-f9dd9f000eac.jpg
561244742_b6a72285-bb68-4b0f-96b3-a0f179545e9f.jpg
561244742_89dd41d0-a08b-4116-b026-8459f1095214.jpg
561244742_5c1cb267-ca57-4818-a051-7f108c5ea7bf.jpg
561244742_5dffbaea-0843-4e8d-836a-ff3642fdf695.jpg
561244742_875520ef-8ce7-462b-889d-dae2d787b98c.jpg
561244742_302a7b7e-cb5b-4b60-a750-1c45b8533859.jpg
561244742_ac319e48-fbe8-420c-a6a6-6f4fc08fec3c.jpg
561244742_752fef35-e697-487f-a202-b3e7836c3d15.jpg
561244742_3153206e-e2cb-446c-891f-b56336e5eb8b.jpg
561244742_73509eee-52fd-44f7-92e2-db092a8ac9c9.jpg

Overview

ID
3483906
Type
Single Family Residence
Parking
No
Beds
3
Baths
3
Sqft
1919
Build Year
1995
Purpose
For Sale
Lot Size
0.15 acres

About This Listing

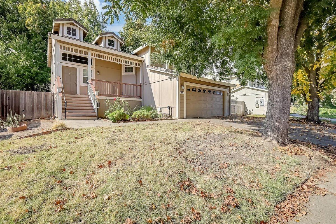
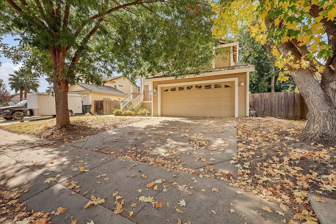
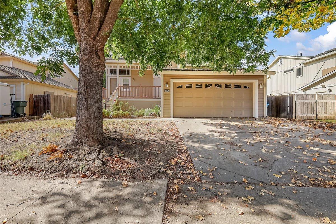
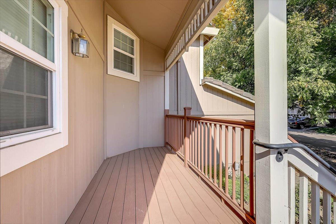
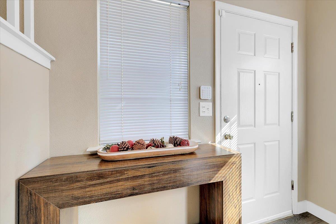
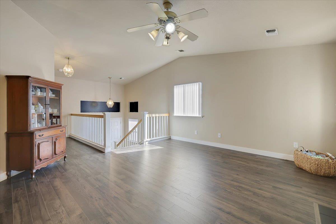
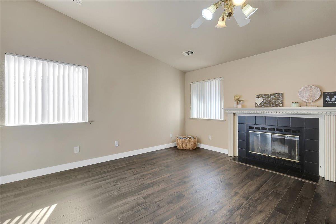
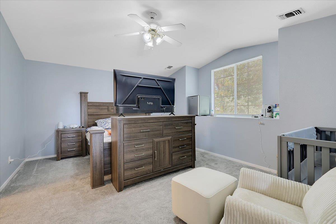
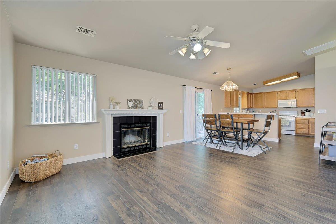
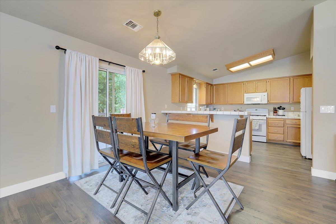
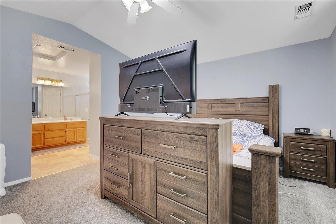
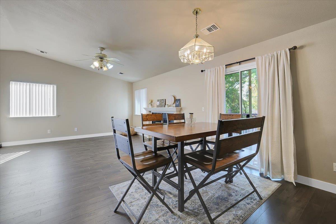
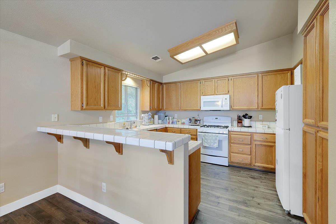
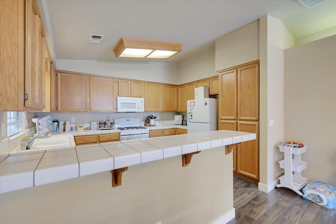
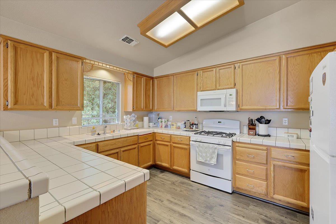
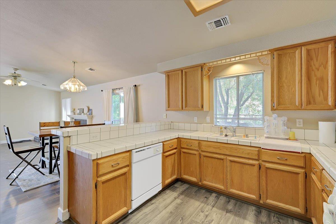
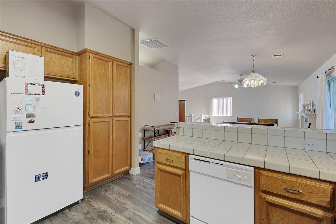
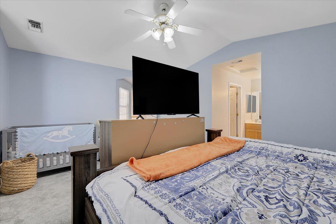
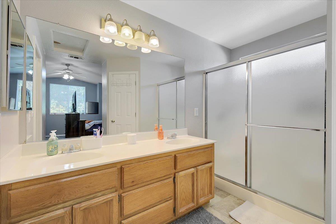
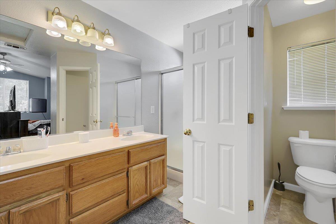
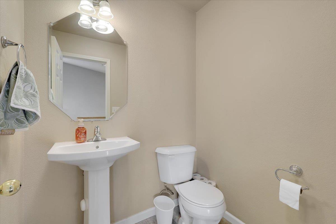
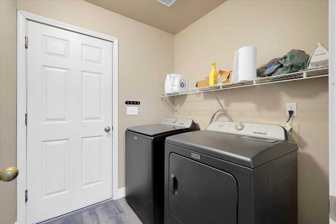
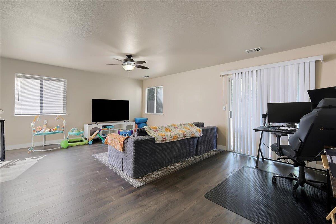
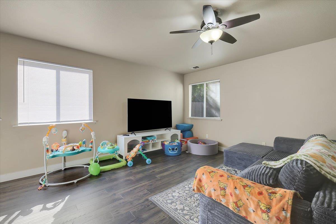
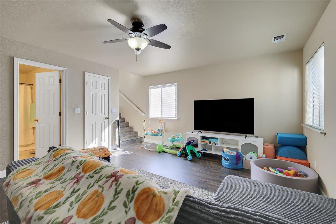
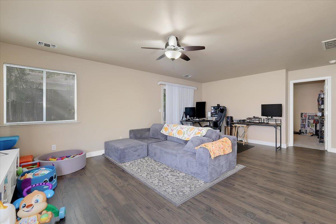
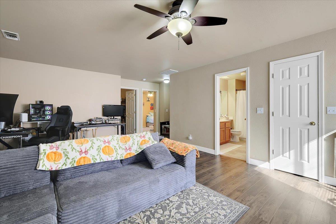
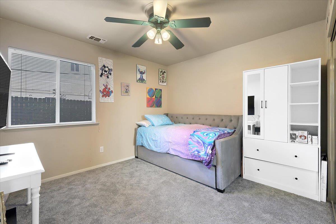
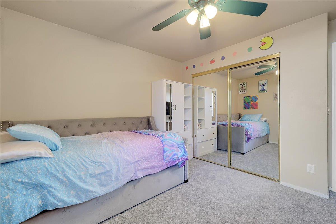
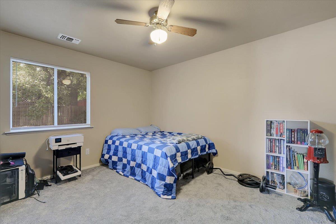
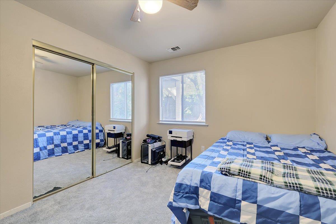
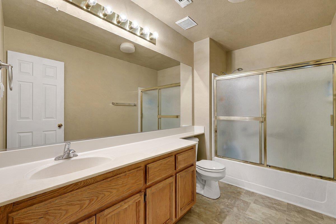
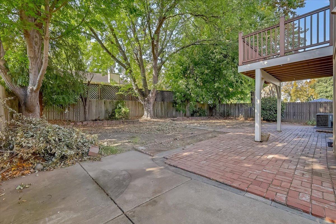
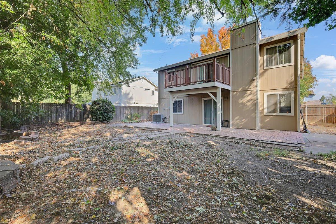
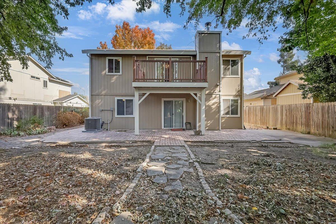
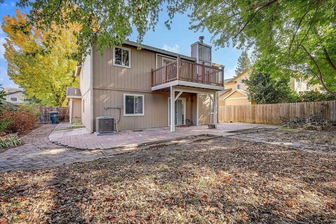
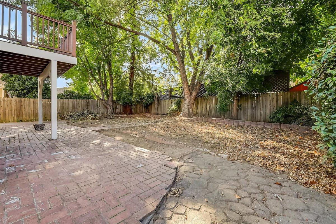
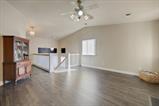
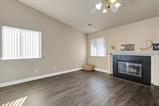
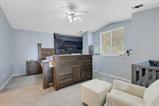
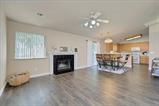
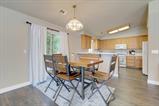
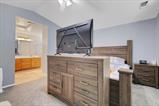
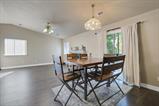
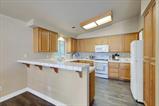
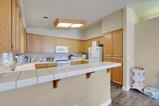
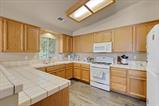
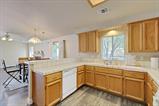
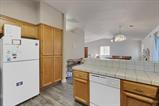
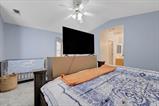
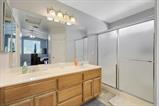
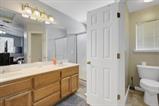
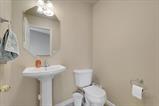
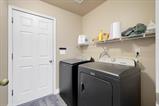
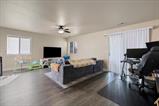
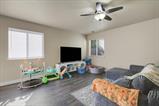
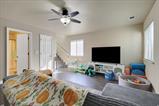
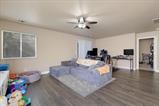
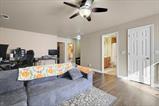
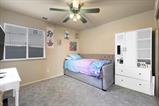
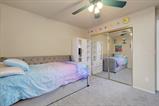
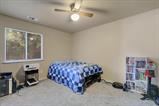
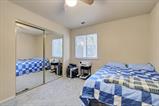
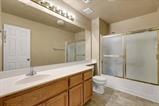
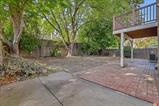
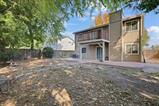
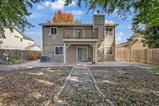
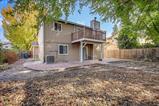
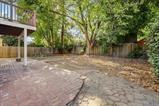
Welcome to 1942 Crystal Creek Lane in desirable South Yuba City! This beautiful 3-bedroom, 3-bathroom home offers approximately 1,919 square feet of living space with a unique split-level floor plan designed for comfort, privacy, and functionality. The lower level features a spacious living room, two bedrooms, a full bathroom, a convenient laundry room, and direct access to the outdoors. Upstairs, you’ll find a welcoming family room with a cozy fireplace, a dining area, and a spacious kitchen perfect for everyday living and entertaining. The secluded primary bedroom with its own private bathroom provides a peaceful retreat away from the other bedrooms. This home also features several recent improvements, including a new HVAC system installed in 2025, a new water heater installed in 2026, and flooring throughout most of the home that is less than one year old, excluding the bathrooms. The interior was also reportedly painted prior to the current owners’ purchase, adding to the home’s clean and well-maintained appearance. Step outside and enjoy the beautiful backyard featuring charming brick walkways, mature trees, and a covered patio perfect for relaxing, entertaining, or enjoying the outdoors. With generous living areas on both levels, this home provides plenty of flexibility for guests, extended family, or anyone looking for additional space. Conveniently located near River Oaks Estates Park and Bogue Park, along with shopping, schools, and everyday amenities. Commuters will appreciate the quick access to Highway 99, making travel to surrounding communities convenient.

Last checked: 3 days ago
Listing updated: November 3, 2026, 9:32 pm
Listed By: Martin Mahmoudi, Black Bird Realty
Source: MLS Metrolist, MLS#:226130791

Map Location

1942 Crystal Creek Lane,95991,Yuba City,Sutter,CA

Walk Score

All data, photos, visualizations, and information regarding a property, including the property’s compliance with state and local legal requirements and all measurements and calculations of area, have been obtained from various sources, and may include such material that has been generated by use of artificial intelligence. Such information and material have not been and will not be verified for accuracy by the listing broker or the multiple listing service, and are not guaranteed as complete, accurate or reliable. Such information and material should be independently reviewed and verified for accuracy. This information and material are intended for the personal use of consumers and may not be used for any purpose other than to identify prospective properties consumers may be interested in purchasing.

MetroList CA data Last Updated: November 3, 2026, 9:32 pm
Data Source: SACM
Metrolist True Source LogoMetroList Services, Inc. Copyright © 2025

