
For Sale
New

4225 53rd Street, Sacramento, CA 95820

$635,000(Negotiable)
561222275_02c441e9-89e9-4706-b3eb-011c726a57e3.jpg
561222275_6896cd38-5bd1-4bb8-8ead-afa5a4783652.jpg
561222275_5abd238b-ae62-408a-9b37-310acbbcc8d3.jpg
561222275_bce8ef29-e7cb-4472-b100-4f5b59f1aa46.jpg
561222275_31d56889-7ac0-455e-87e8-f47b26bb64d7.jpg
561222275_3b2a46bc-dc5a-43f4-8b50-cbcb4bce6231.jpg
561222275_c47ae5c3-396c-4468-843a-3059beb16f0b.jpg
561222275_9567c4ee-1955-428d-bf6d-f990a87094b5.jpg
561222275_cf559048-86a3-4a70-a7b8-086825ae1e54.jpg
561222275_6d8c70f5-d43f-4530-9c45-c5505894c228.jpg
561222275_00a2c116-d328-4aba-9ec5-af8f94f9e639.jpg
561222275_ff6e2750-a96c-4f30-bfcb-bd646f7da521.jpg
561222275_ba54edb1-e338-42a8-9dd9-5fd44da34b04.jpg
561222275_ae7c95fd-16d2-4246-a49a-6dcebdb39d52.jpg
561222275_77464ad3-ba43-419e-b348-d82b49ee7fea.jpg
561222275_9d8f3c8c-628a-433e-a14c-d6c74f61b908.jpg
561222275_b7032e0a-50e1-428b-ad30-de8a26b50b60.jpg
561222275_caee8406-4c26-4c5c-89cf-c6e21e054cc8.jpg
561222275_46a4c01e-736e-4f26-a07f-e2b73400478f.jpg
561222275_b8dd2690-3f7c-4f0c-9a5d-9294858da356.jpg
561222275_e5a6f00d-4c49-4401-91f3-b1465967f93c.jpg
561222275_aa5a1a66-1558-46f5-bf9b-74e478df10d3.jpg
561222275_fdf29092-1630-4350-a273-f7d3bd049476.jpg
561222275_6814990a-cc24-49d4-b3ed-ddcdadd51eae.jpg
561222275_b32e05a8-bfdb-42f0-86fd-f68cd2027790.jpg
561222275_20a16b27-1278-4283-9580-679db0a93025.jpg
561222275_f9e77ec6-f417-4823-a0ef-6dc96bd2d2c1.jpg
561222275_59da9a3c-c085-4365-88ef-c960b865ac22.jpg
561222275_1f2b54c0-1a4b-4993-8cd7-3e6d1f042c60.jpg
561222275_b2bc86a9-4bbc-4643-96cd-def72e57aa7c.jpg
561222275_e56a0f0d-2c04-4cae-81c6-11a11a32095a.jpg
561222275_f7d3c512-9e43-496a-a4cc-55d3b68801a3.jpg
561222275_28b17771-2944-400b-a5c0-06cf848f872e.jpg
561222275_8a98890b-16c5-45d6-bad0-cd2e5c203c25.jpg
561222275_7622e8f9-8fa1-4ce4-81cb-a0d4e5852791.jpg
561222275_c7fe2214-c51c-46c9-860d-1c7b1988671d.jpg
561222275_f8d72f53-df8d-4174-832d-9875ab99b228.jpg
561222275_8c846f15-8f79-47ef-aece-67e866aa4abe.jpg
561222275_7303d29c-c05f-47c1-b52c-ad378843bbbb.jpg
561222275_12bb7497-9c5c-4f3d-b81d-22f382e26e2c.jpg
561222275_5ae02cb5-1b0c-4dcf-a3a5-02331e8dce82.jpg
561222275_a2476fae-7a05-4210-b188-14a1f2a6d221.jpg
561222275_4cb95127-f7f9-4d67-b802-c8690e4b3a17.jpg
561222275_02c441e9-89e9-4706-b3eb-011c726a57e3.jpg
561222275_6896cd38-5bd1-4bb8-8ead-afa5a4783652.jpg
561222275_5abd238b-ae62-408a-9b37-310acbbcc8d3.jpg
561222275_bce8ef29-e7cb-4472-b100-4f5b59f1aa46.jpg
561222275_31d56889-7ac0-455e-87e8-f47b26bb64d7.jpg
561222275_3b2a46bc-dc5a-43f4-8b50-cbcb4bce6231.jpg
561222275_c47ae5c3-396c-4468-843a-3059beb16f0b.jpg
561222275_9567c4ee-1955-428d-bf6d-f990a87094b5.jpg
561222275_cf559048-86a3-4a70-a7b8-086825ae1e54.jpg
561222275_6d8c70f5-d43f-4530-9c45-c5505894c228.jpg
561222275_00a2c116-d328-4aba-9ec5-af8f94f9e639.jpg
561222275_ff6e2750-a96c-4f30-bfcb-bd646f7da521.jpg
561222275_ba54edb1-e338-42a8-9dd9-5fd44da34b04.jpg
561222275_ae7c95fd-16d2-4246-a49a-6dcebdb39d52.jpg
561222275_77464ad3-ba43-419e-b348-d82b49ee7fea.jpg
561222275_9d8f3c8c-628a-433e-a14c-d6c74f61b908.jpg
561222275_b7032e0a-50e1-428b-ad30-de8a26b50b60.jpg
561222275_caee8406-4c26-4c5c-89cf-c6e21e054cc8.jpg
561222275_46a4c01e-736e-4f26-a07f-e2b73400478f.jpg
561222275_b8dd2690-3f7c-4f0c-9a5d-9294858da356.jpg
561222275_e5a6f00d-4c49-4401-91f3-b1465967f93c.jpg
561222275_aa5a1a66-1558-46f5-bf9b-74e478df10d3.jpg
561222275_fdf29092-1630-4350-a273-f7d3bd049476.jpg
561222275_6814990a-cc24-49d4-b3ed-ddcdadd51eae.jpg
561222275_b32e05a8-bfdb-42f0-86fd-f68cd2027790.jpg
561222275_20a16b27-1278-4283-9580-679db0a93025.jpg
561222275_f9e77ec6-f417-4823-a0ef-6dc96bd2d2c1.jpg
561222275_59da9a3c-c085-4365-88ef-c960b865ac22.jpg
561222275_1f2b54c0-1a4b-4993-8cd7-3e6d1f042c60.jpg
561222275_b2bc86a9-4bbc-4643-96cd-def72e57aa7c.jpg
561222275_e56a0f0d-2c04-4cae-81c6-11a11a32095a.jpg
561222275_f7d3c512-9e43-496a-a4cc-55d3b68801a3.jpg
561222275_28b17771-2944-400b-a5c0-06cf848f872e.jpg
561222275_8a98890b-16c5-45d6-bad0-cd2e5c203c25.jpg
561222275_7622e8f9-8fa1-4ce4-81cb-a0d4e5852791.jpg
561222275_c7fe2214-c51c-46c9-860d-1c7b1988671d.jpg
561222275_f8d72f53-df8d-4174-832d-9875ab99b228.jpg
561222275_8c846f15-8f79-47ef-aece-67e866aa4abe.jpg
561222275_7303d29c-c05f-47c1-b52c-ad378843bbbb.jpg
561222275_12bb7497-9c5c-4f3d-b81d-22f382e26e2c.jpg
561222275_5ae02cb5-1b0c-4dcf-a3a5-02331e8dce82.jpg
561222275_a2476fae-7a05-4210-b188-14a1f2a6d221.jpg
561222275_4cb95127-f7f9-4d67-b802-c8690e4b3a17.jpg

Overview

ID
3494694
Type
Single Family Residence
Parking
No
Beds
2
Baths
2
Sqft
1201
Build Year
1918
Purpose
For Sale
Lot Size
0.14 acres

About This Listing

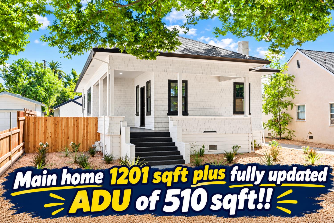
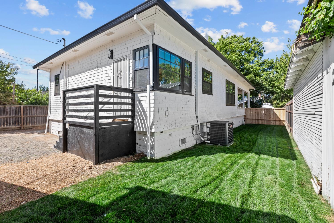
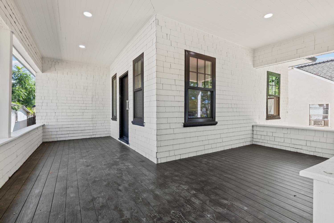
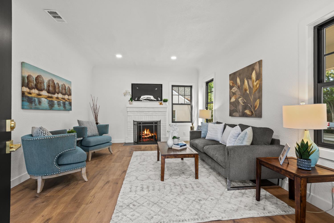
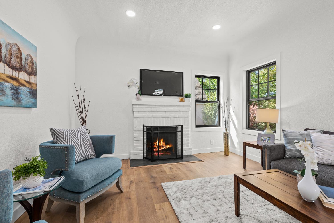
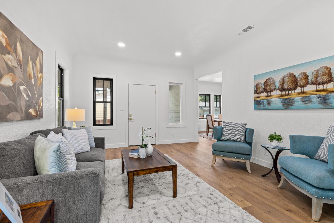
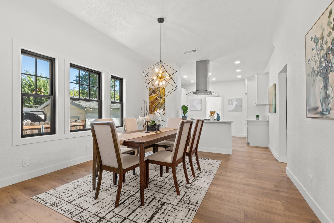
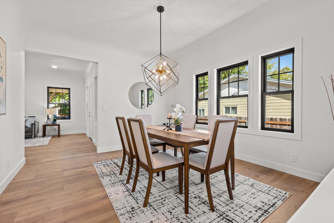
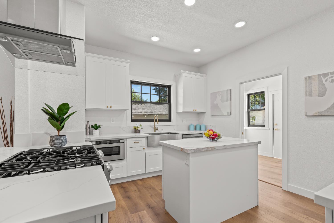
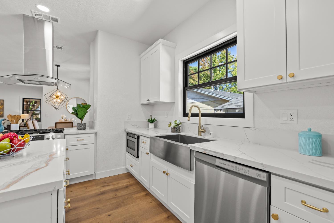
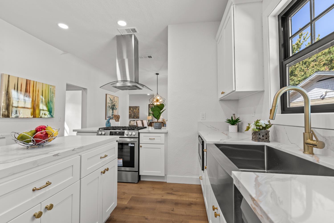
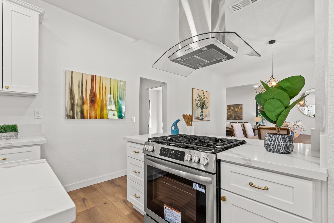
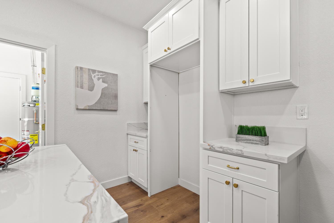
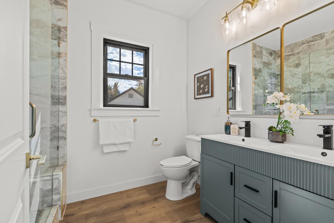
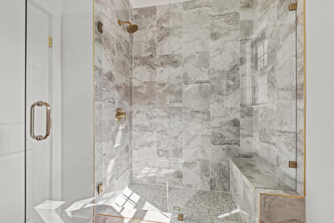
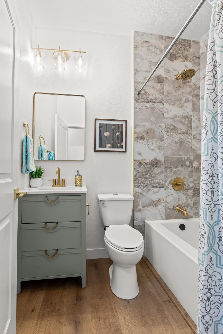
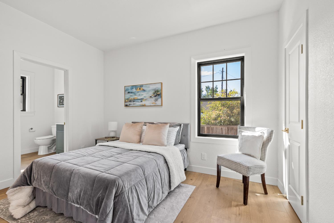
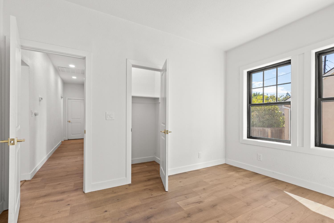
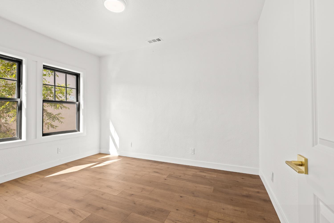
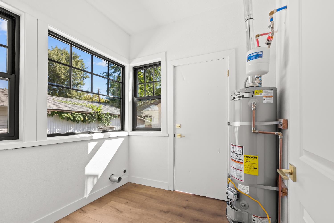
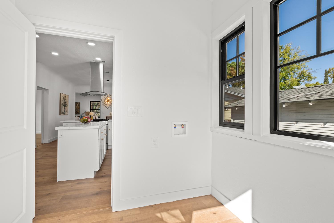
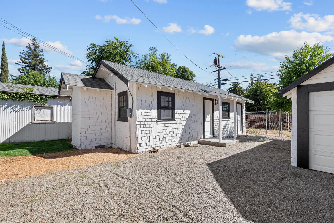
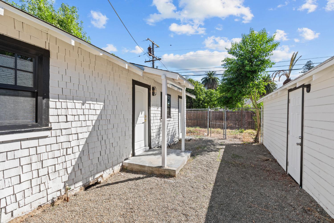
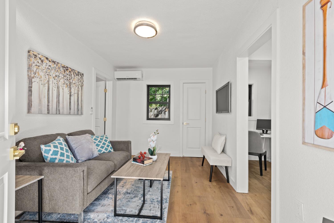
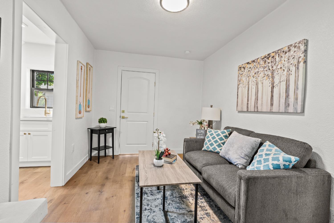
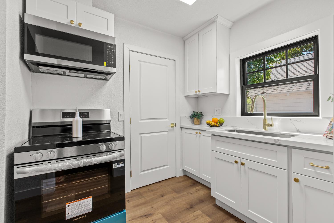
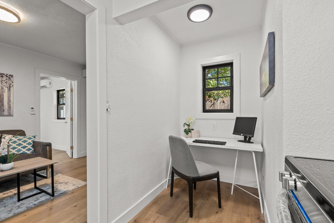
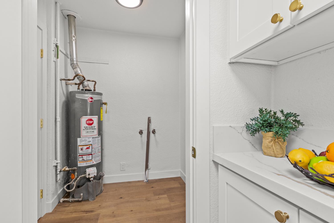
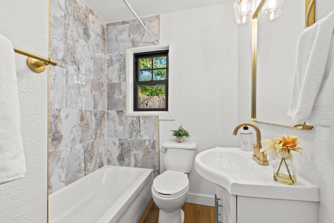
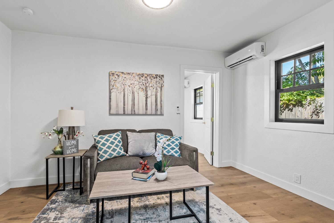
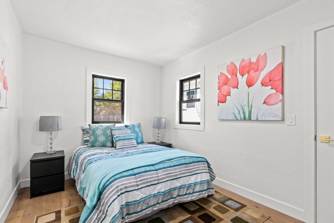
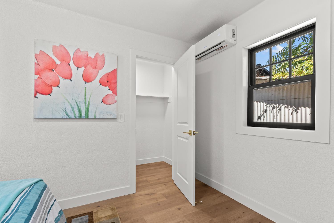
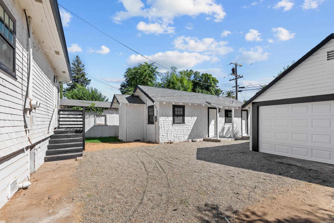
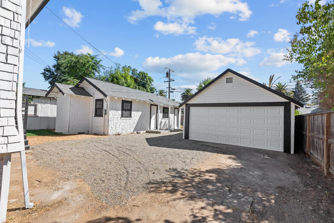
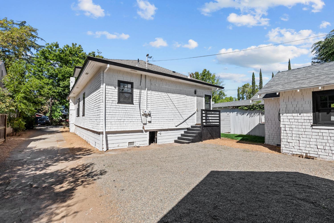
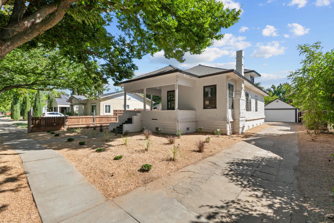
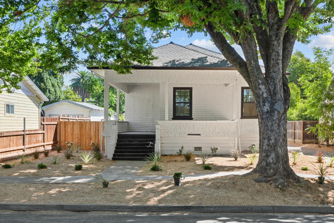
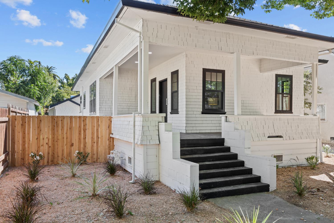
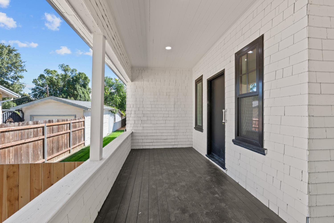
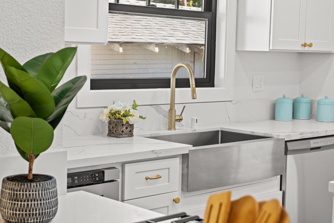
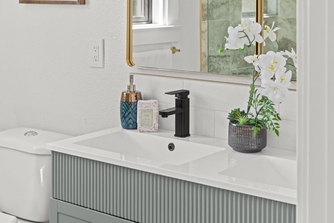
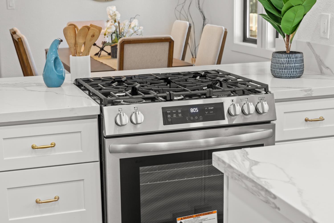
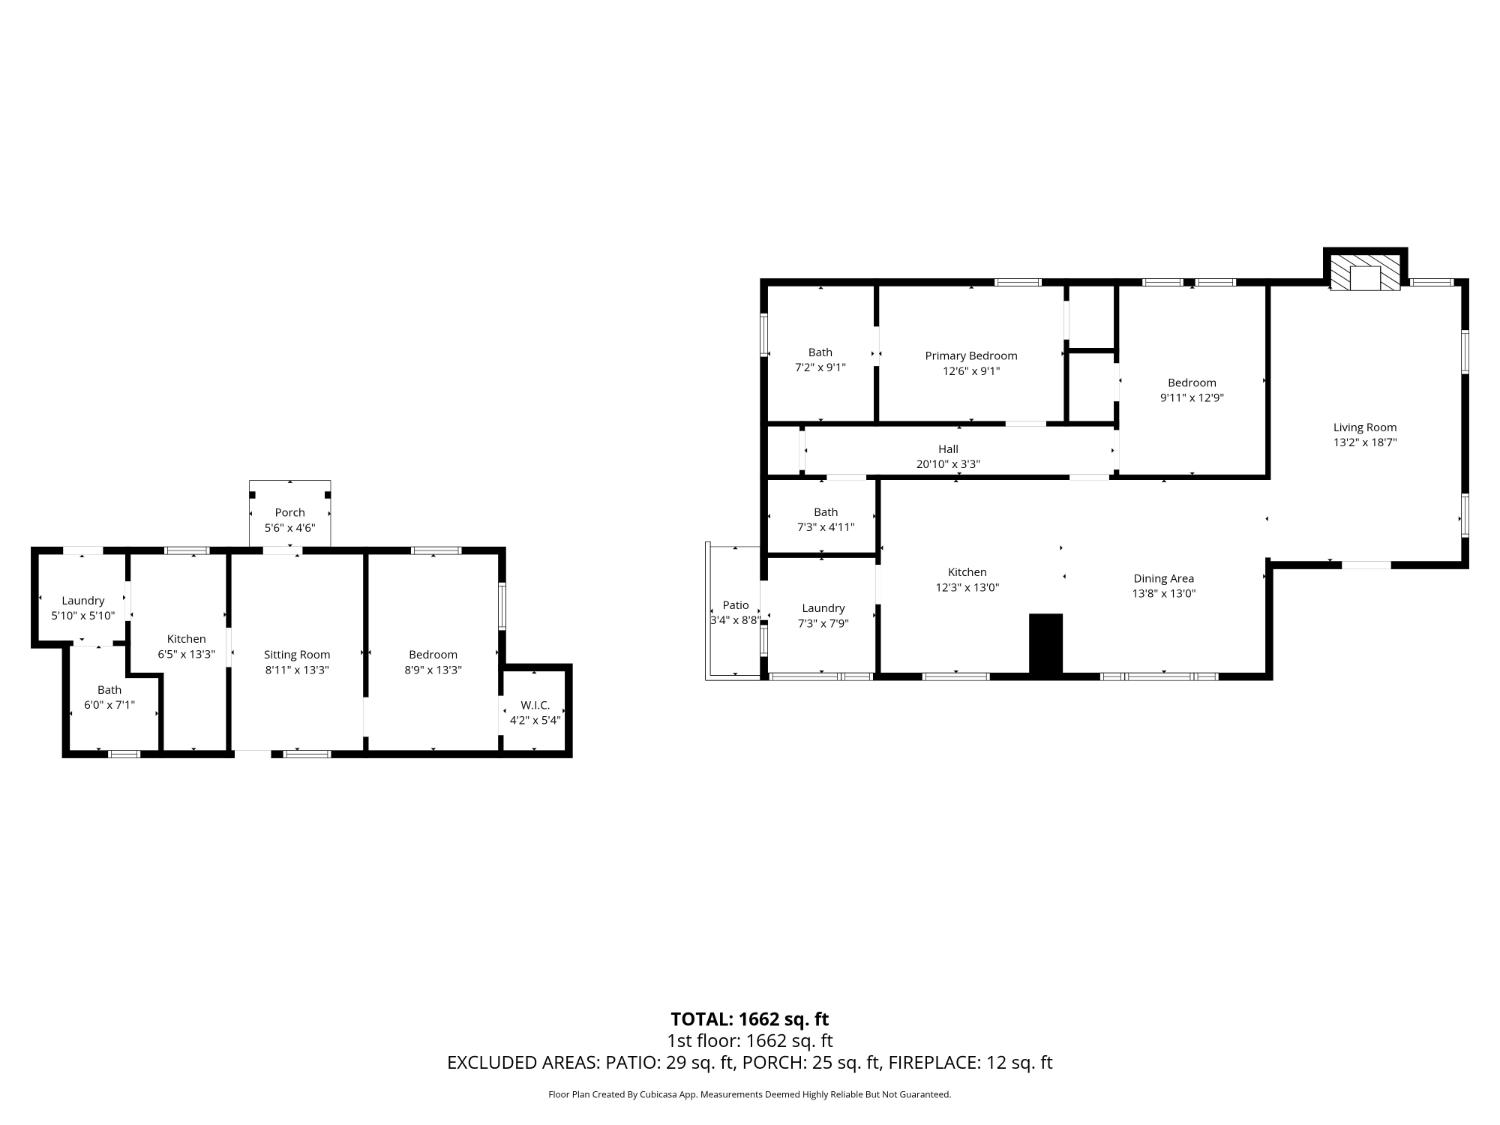
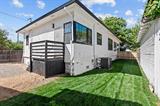
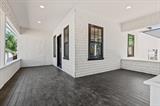
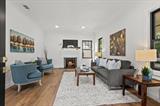
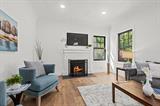
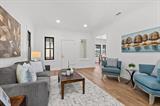
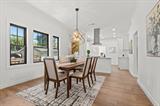
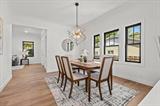
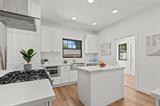
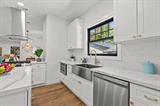
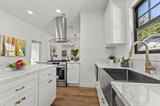
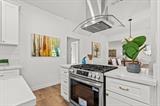
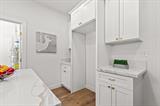
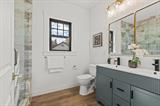
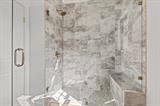
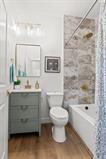
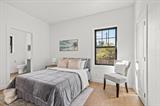
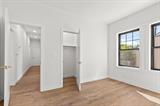
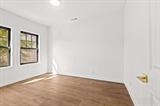
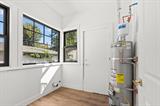
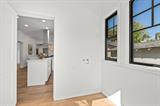
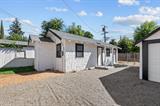
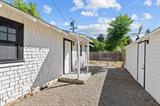
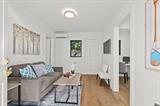
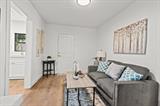
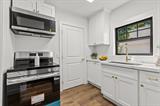
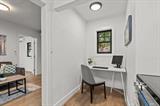
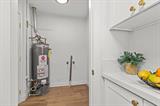
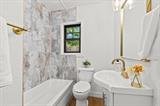
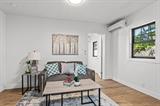
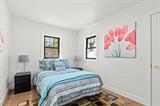
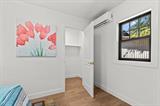
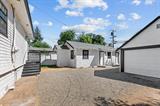
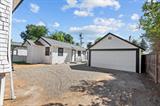
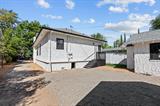
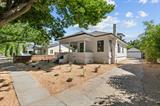
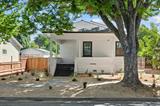
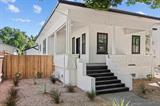
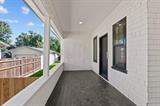
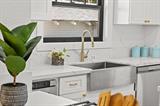
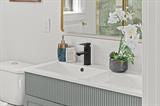
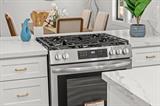
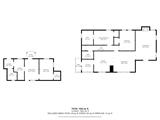
Fully updated home with a fully updated ADU in Colonial Heights, a quiet, tree-lined neighborhood just steps from Colonial Park. Main home is 2/2 1201sqft and ADU is 1/1 510 sqft so total 3/3 1711sqft. Both the main home and ADU feature a newer roof, all-new electrical systems and panels, new central HVAC, high-end Andersen dual-pane windows, fresh interior and exterior paint, and numerous additional upgrades. The beautifully landscaped property includes new sod, automatic sprinklers, pea gravel, and thoughtfully selected plants. Inside the main home, enjoy tall ceilings, an open floor plan, and new water-resistant luxury laminate flooring. The fully remodeled kitchen features a large island, apron-front sink, quartz countertops, updated appliances, and more. The bathrooms have been completely renovated with custom tile, new vanities, toilets, and modern finishes. The main home also includes a dedicated laundry room and a spacious attic with the potential to add approximately 600 square feet of additional living space, subject to permits. Additional features include a long driveway with ample parking, a two-car garage with a new door and opener, and alley access. The alley is currently locked by the city but may be available for use upon request. This exceptional property offers flexible living arrangements, modern updates, and excellent outdoor space in a desirable neighborhood.

Last checked: 2 hours ago
Listing updated: October 16, 2026, 10:25 pm
Listed By: Noah D Brackett, RE/MAX Gold Folsom
Source: MLS Metrolist, MLS#:226128350

Map Location

4225 53rd Street,95820,Sacramento,Sacramento,CA

Walk Score

All data, photos, visualizations, and information regarding a property, including the property’s compliance with state and local legal requirements and all measurements and calculations of area, have been obtained from various sources, and may include such material that has been generated by use of artificial intelligence. Such information and material have not been and will not be verified for accuracy by the listing broker or the multiple listing service, and are not guaranteed as complete, accurate or reliable. Such information and material should be independently reviewed and verified for accuracy. This information and material are intended for the personal use of consumers and may not be used for any purpose other than to identify prospective properties consumers may be interested in purchasing.

MetroList CA data Last Updated: October 16, 2026, 10:25 pm
Data Source: SACM
Metrolist True Source LogoMetroList Services, Inc. Copyright © 2025

