
For Sale
New

4848 Evanwood Drive, Shingle Springs, CA 95682

$565,900(Negotiable)
561102395_d2d2fbef-9f37-4a84-bce9-ecf7668aee40.jpg
561102395_2c81bfb8-08df-4ca2-b7a3-0d25db2ebb9c.jpg
561102395_d652edfa-1de1-4b8e-9705-a6cd5bd3451b.jpg
561102395_bad7c12e-a216-47fa-91c0-0712478acac1.jpg
561102395_b6b42d52-4f01-4b43-9995-195615db118e.jpg
561102395_a326281c-30cd-49ce-8c58-533ead142631.jpg
561102395_714f86c5-02f1-4286-845e-2e4d22025bf8.jpg
561102395_13a07a11-4826-422f-9dcd-8cc0f0b9694b.jpg
561102395_de4aa93e-037a-467c-b277-cf5ed8432d3d.jpg
561102395_65e8ad5f-3827-4174-a7f6-a6dfee89edbf.jpg
561102395_883604a4-f877-4016-972b-2045a48581c4.jpg
561102395_6ebfa24f-3f07-4586-931c-961a22e83248.jpg
561102395_c7f5d729-8368-4b3a-9078-d84014f966a4.jpg
561102395_d5fea390-bcee-4f8e-bc9d-cad44f2743bb.jpg
561102395_3a618c92-1fca-4a40-bc22-4ea106a9147c.jpg
561102395_f1155971-7d6c-4204-8065-19dfbbfe7e8e.jpg
561102395_8ff528ef-a69d-4ffe-8b8a-2e8fe1768424.jpg
561102395_c6914f1e-cb52-41e0-8f5a-fe2cd8759ad8.jpg
561102395_3dac62cb-9fb3-4296-84be-00e4689e59b8.jpg
561102395_7cd1f9a9-bbf8-4fc6-83af-fa93f81c900f.jpg
561102395_ff329aba-f26a-44f1-a0ab-0dc32b839886.jpg
561102395_9cbdb864-c2de-49e3-a914-239c1760ea96.jpg
561102395_b3ac2066-24ad-4d57-8b40-449c481ff852.jpg
561102395_a8555d56-3e82-4d31-9caf-f6ffad873742.jpg
561102395_37d2d026-fbbe-4147-8d7d-38a4e62ebe61.jpg
561102395_c15645ad-e8c1-40b2-8c01-b1083e5daf78.jpg
561102395_64a8d2cd-2705-435e-ac49-06678145cd33.jpg
561102395_942f1229-5244-4cff-955a-047e2b914c35.jpg
561102395_aee5c68e-1313-441f-935c-471a73e0cde0.jpg
561102395_c69fb98a-2035-4568-bbbf-68796da0a749.jpg
561102395_0ef6bd79-480d-4b3c-b5e6-31d27c9ec50f.jpg
561102395_8055ac6f-3771-4907-b663-e7def35fbb10.jpg
561102395_e2b04f18-16fa-45f9-8f38-7f27f8b8c621.jpg
561102395_55819dc1-1ea7-45cf-bde7-a4b14607473c.jpg
561102395_d2d2fbef-9f37-4a84-bce9-ecf7668aee40.jpg
561102395_2c81bfb8-08df-4ca2-b7a3-0d25db2ebb9c.jpg
561102395_d652edfa-1de1-4b8e-9705-a6cd5bd3451b.jpg
561102395_bad7c12e-a216-47fa-91c0-0712478acac1.jpg
561102395_b6b42d52-4f01-4b43-9995-195615db118e.jpg
561102395_a326281c-30cd-49ce-8c58-533ead142631.jpg
561102395_714f86c5-02f1-4286-845e-2e4d22025bf8.jpg
561102395_13a07a11-4826-422f-9dcd-8cc0f0b9694b.jpg
561102395_de4aa93e-037a-467c-b277-cf5ed8432d3d.jpg
561102395_65e8ad5f-3827-4174-a7f6-a6dfee89edbf.jpg
561102395_883604a4-f877-4016-972b-2045a48581c4.jpg
561102395_6ebfa24f-3f07-4586-931c-961a22e83248.jpg
561102395_c7f5d729-8368-4b3a-9078-d84014f966a4.jpg
561102395_d5fea390-bcee-4f8e-bc9d-cad44f2743bb.jpg
561102395_3a618c92-1fca-4a40-bc22-4ea106a9147c.jpg
561102395_f1155971-7d6c-4204-8065-19dfbbfe7e8e.jpg
561102395_8ff528ef-a69d-4ffe-8b8a-2e8fe1768424.jpg
561102395_c6914f1e-cb52-41e0-8f5a-fe2cd8759ad8.jpg
561102395_3dac62cb-9fb3-4296-84be-00e4689e59b8.jpg
561102395_7cd1f9a9-bbf8-4fc6-83af-fa93f81c900f.jpg
561102395_ff329aba-f26a-44f1-a0ab-0dc32b839886.jpg
561102395_9cbdb864-c2de-49e3-a914-239c1760ea96.jpg
561102395_b3ac2066-24ad-4d57-8b40-449c481ff852.jpg
561102395_a8555d56-3e82-4d31-9caf-f6ffad873742.jpg
561102395_37d2d026-fbbe-4147-8d7d-38a4e62ebe61.jpg
561102395_c15645ad-e8c1-40b2-8c01-b1083e5daf78.jpg
561102395_64a8d2cd-2705-435e-ac49-06678145cd33.jpg
561102395_942f1229-5244-4cff-955a-047e2b914c35.jpg
561102395_aee5c68e-1313-441f-935c-471a73e0cde0.jpg
561102395_c69fb98a-2035-4568-bbbf-68796da0a749.jpg
561102395_0ef6bd79-480d-4b3c-b5e6-31d27c9ec50f.jpg
561102395_8055ac6f-3771-4907-b663-e7def35fbb10.jpg
561102395_e2b04f18-16fa-45f9-8f38-7f27f8b8c621.jpg
561102395_55819dc1-1ea7-45cf-bde7-a4b14607473c.jpg

Overview

ID
3503362
Type
Manufactured Home
Parking
No
Beds
3
Baths
2
Sqft
1972
Build Year
2004
Purpose
For Sale

About This Listing

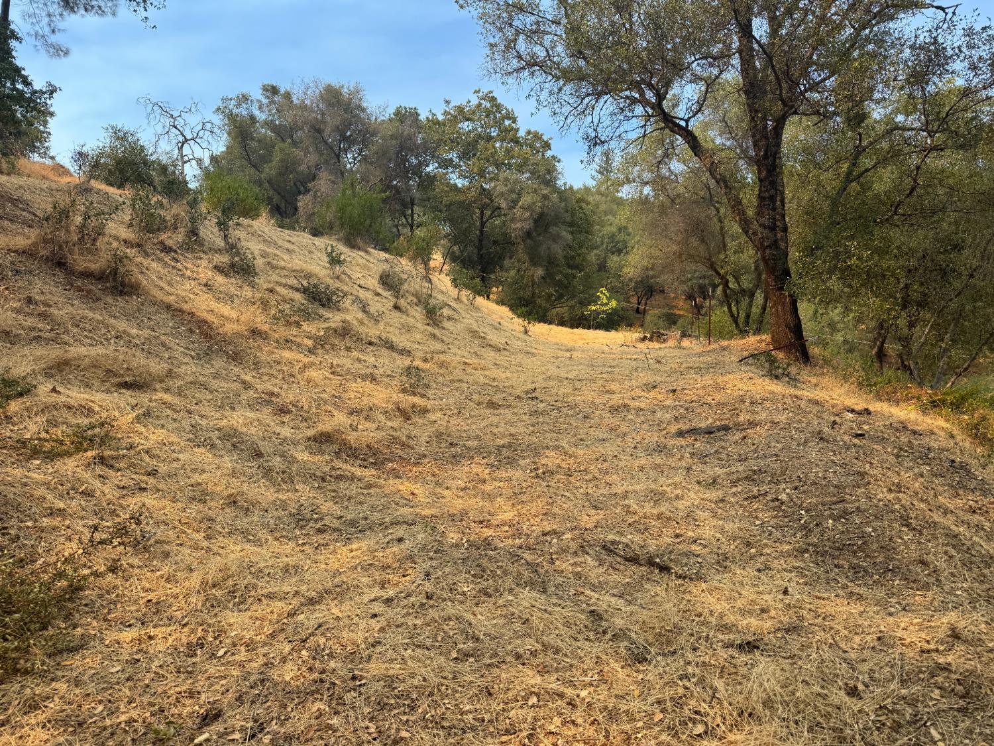
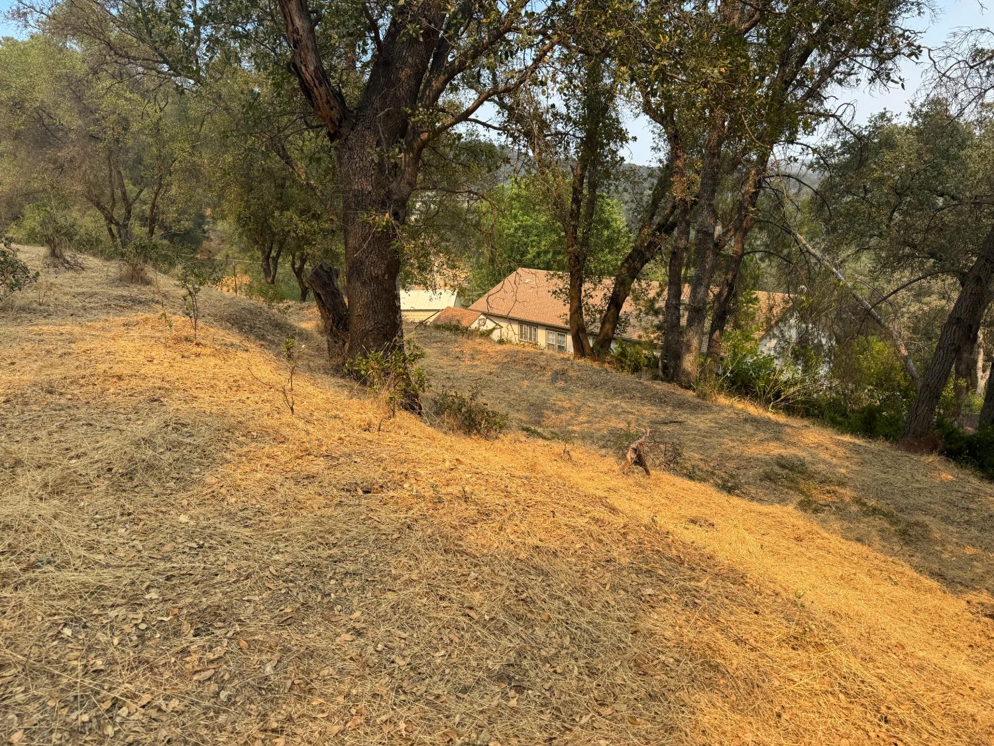
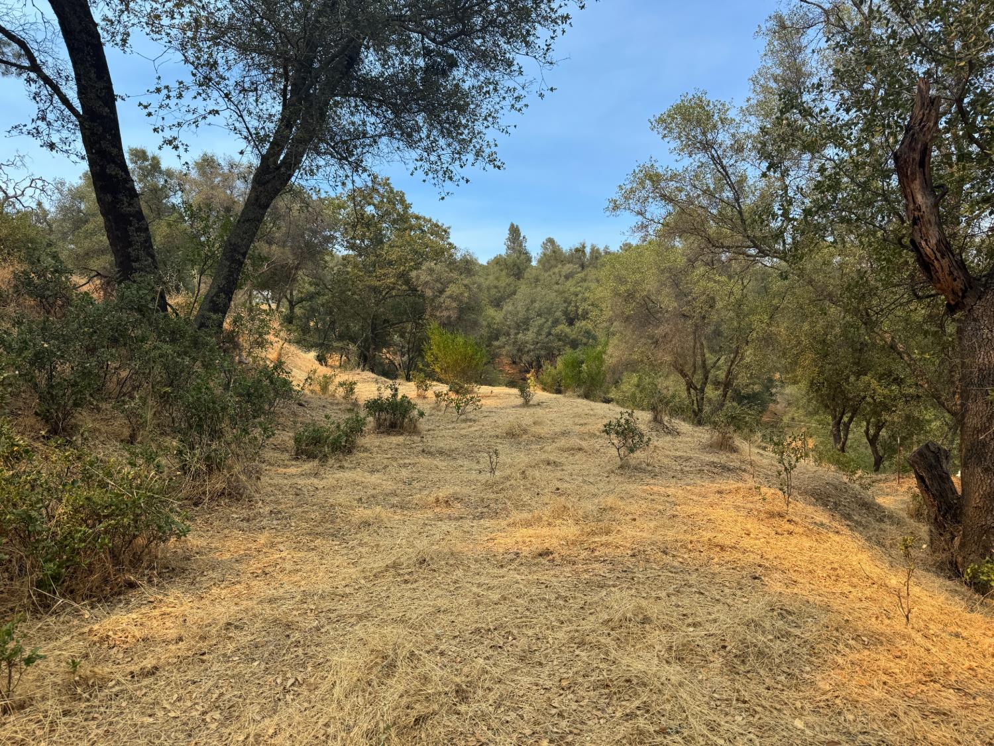
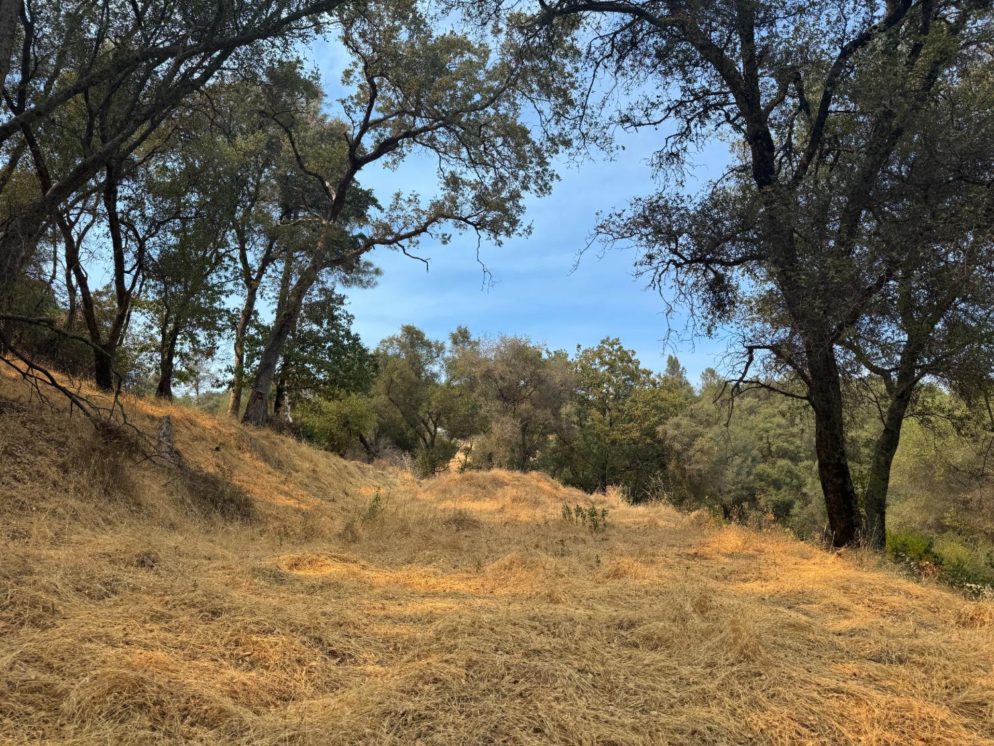
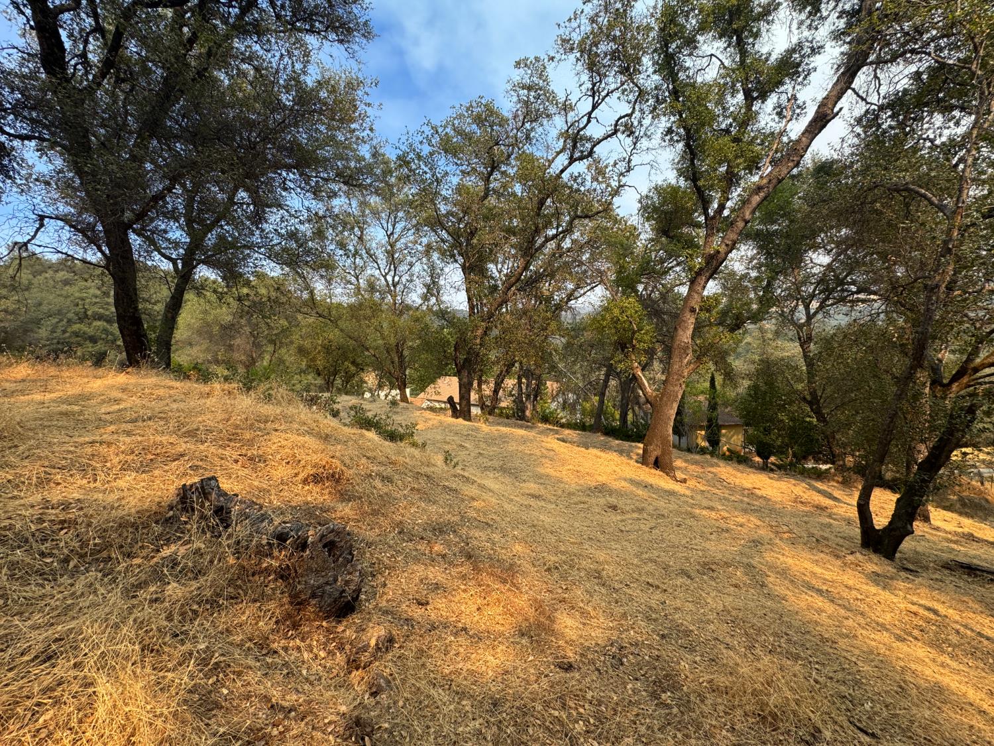
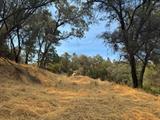
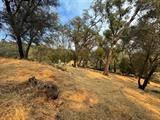
Some properties sit on land. This one belongs to it. 4848 Evanwood Dr sits on 4.8 private acres of mature trees and open sky. The east-facing front porch collects the sunrise and mountain views before the rest of the world starts moving. It’s the setting people describe when they say they want land and a real house at the same address. Inside, the single-story layout is well-considered. The great room and kitchen run along the back of the house under large picture windows that keep the property in view. Quartz countertops, updated appliances, and an oversized island anchor the kitchen functional on a weekday, ready for company on a weekend. A pantry cabinet and built-in china cabinet take care of the storage. Wood laminate flooring runs throughout. The owner’s suite sits in its own corner of the house, separated from the guest rooms by design. Soaking tub, separate shower, dual-sink vanity, walk-in closet. Two additional guest rooms, a game and media room, a built-in desk with storage, and an inside laundry room fill out a plan with no dead space. Outside, the 4.8 acres have room for a serious garden, three storage sheds are already in place, and the detached 2-car garage keeps the land from feeling crowded. A new roof was installed in 2017. Acreage this size with finishes this current is a short list. This is on it.

Last checked: 2 hours ago
Listing updated: May 27, 2026, 11:43 pm
Listed By: Shannon R Yoffie, Keller Williams Realty EDH | Matthew J Aranda, Keller Williams Realty EDH
Source: MLS Metrolist, MLS#:226066457

Map Location

4848 Evanwood Drive,95682,Shingle Springs,El Dorado,CA

Walk Score

All data, photos, visualizations, and information regarding a property, including the property’s compliance with state and local legal requirements and all measurements and calculations of area, have been obtained from various sources, and may include such material that has been generated by use of artificial intelligence. Such information and material have not been and will not be verified for accuracy by the listing broker or the multiple listing service, and are not guaranteed as complete, accurate or reliable. Such information and material should be independently reviewed and verified for accuracy. This information and material are intended for the personal use of consumers and may not be used for any purpose other than to identify prospective properties consumers may be interested in purchasing.

MetroList CA data Last Updated: May 27, 2026, 11:43 pm
Data Source: SACM
Metrolist True Source LogoMetroList Services, Inc. Copyright © 2025

