


For Sale
New

1868 Van Ness Avenue, #201, San Francisco, CA 94109

$1,288,000(Negotiable)
561204465_d7d058eb-a53d-4eef-b2cb-86390c37b5bf.jpg
561204465_e9da4ace-b086-4cf4-a684-f014c0f15095.jpg
561204465_36ad8be7-378d-4f9d-b283-1718fb6ee1cc.jpg
561204465_c30182c8-8731-4ca9-aa58-9bde6650c128.jpg
561204465_3c06318c-cc17-4f02-94d7-1125d6485937.jpg
561204465_b194f30a-f72b-4dbf-9504-b6c086de60bb.jpg
561204465_3e29e517-108f-46d2-880f-3d06f0e613ee.jpg
561204465_22819630-9810-4c1e-9b69-64253186a16e.jpg
561204465_ca5b3a2f-1fb0-4bf1-a6fb-a7a6f7d99e84.jpg
561204465_c681e1ea-a90c-409f-893a-dea4e1c5c8e8.jpg
561204465_a57e3815-b986-4dae-bf9a-eb7cc646f8b7.jpg
561204465_e20fe11d-1dbb-4858-b18b-92359a4e4a86.jpg
561204465_a75bbd22-a736-4a28-bc2e-37134270a630.jpg
561204465_63becac6-1127-4cef-a659-ec7b17ef2dae.jpg
561204465_52ded3fe-f855-4152-ab6e-a915790042d8.jpg
561204465_ae3d43ee-76f8-4d33-bab1-5b3140facddd.jpg
561204465_08808868-1852-476c-a13c-d2da45152538.jpg
561204465_02132464-6f5a-451a-bd69-5024056ff8aa.jpg
561204465_c2dcefb9-ae28-463f-bc5b-6f7edf919438.jpg
561204465_d3b41fc1-474f-480a-8c0f-6e52ac477e2f.jpg
561204465_e461de86-e745-4644-ba60-250fe61d945b.jpg
561204465_7f9e6d35-bec8-4f9f-8ea7-602699d67fb7.jpg
561204465_9f6254e0-e2e5-4aaa-95e6-974b36c8e4d3.jpg
561204465_c34c73a5-bc91-410d-9b21-d9c45cb3ffb4.jpg
561204465_73494b2d-c0a8-46fa-913e-eb37238d4c9e.jpg
561204465_c2031561-4317-4959-b828-15163a2f1032.jpg
561204465_6d6c1e1f-ac4a-4a03-bf8d-bd91803a080b.jpg
561204465_7aaed271-2c60-4abb-b26c-378abf3cee53.jpg
561204465_0ffd3880-a0b9-4985-9fe8-604cf3dd431d.jpg
561204465_e7d0f81f-0acd-47fa-88e0-d484a9987fb4.jpg
561204465_36f73262-4528-4722-b53c-ea8dabc2fbe3.jpg
561204465_04c80375-7c08-4504-8db8-a4a197e326f2.jpg
561204465_d7d058eb-a53d-4eef-b2cb-86390c37b5bf.jpg
561204465_e9da4ace-b086-4cf4-a684-f014c0f15095.jpg
561204465_36ad8be7-378d-4f9d-b283-1718fb6ee1cc.jpg
561204465_c30182c8-8731-4ca9-aa58-9bde6650c128.jpg
561204465_3c06318c-cc17-4f02-94d7-1125d6485937.jpg
561204465_b194f30a-f72b-4dbf-9504-b6c086de60bb.jpg
561204465_3e29e517-108f-46d2-880f-3d06f0e613ee.jpg
561204465_22819630-9810-4c1e-9b69-64253186a16e.jpg
561204465_ca5b3a2f-1fb0-4bf1-a6fb-a7a6f7d99e84.jpg
561204465_c681e1ea-a90c-409f-893a-dea4e1c5c8e8.jpg
561204465_a57e3815-b986-4dae-bf9a-eb7cc646f8b7.jpg
561204465_e20fe11d-1dbb-4858-b18b-92359a4e4a86.jpg
561204465_a75bbd22-a736-4a28-bc2e-37134270a630.jpg
561204465_63becac6-1127-4cef-a659-ec7b17ef2dae.jpg
561204465_52ded3fe-f855-4152-ab6e-a915790042d8.jpg
561204465_ae3d43ee-76f8-4d33-bab1-5b3140facddd.jpg
561204465_08808868-1852-476c-a13c-d2da45152538.jpg
561204465_02132464-6f5a-451a-bd69-5024056ff8aa.jpg
561204465_c2dcefb9-ae28-463f-bc5b-6f7edf919438.jpg
561204465_d3b41fc1-474f-480a-8c0f-6e52ac477e2f.jpg
561204465_e461de86-e745-4644-ba60-250fe61d945b.jpg
561204465_7f9e6d35-bec8-4f9f-8ea7-602699d67fb7.jpg
561204465_9f6254e0-e2e5-4aaa-95e6-974b36c8e4d3.jpg
561204465_c34c73a5-bc91-410d-9b21-d9c45cb3ffb4.jpg
561204465_73494b2d-c0a8-46fa-913e-eb37238d4c9e.jpg
561204465_c2031561-4317-4959-b828-15163a2f1032.jpg
561204465_6d6c1e1f-ac4a-4a03-bf8d-bd91803a080b.jpg
561204465_7aaed271-2c60-4abb-b26c-378abf3cee53.jpg
561204465_0ffd3880-a0b9-4985-9fe8-604cf3dd431d.jpg
561204465_e7d0f81f-0acd-47fa-88e0-d484a9987fb4.jpg
561204465_36f73262-4528-4722-b53c-ea8dabc2fbe3.jpg
561204465_04c80375-7c08-4504-8db8-a4a197e326f2.jpg

Overview

ID
3513079
Type
Condominium
Parking
Yes
Beds
2
Baths
2
Sqft
989
Build Year
2017
Purpose
For Sale

About This Listing

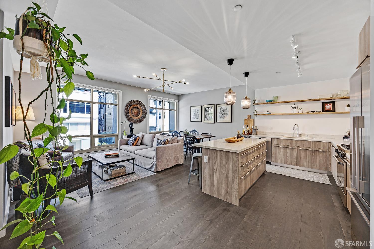
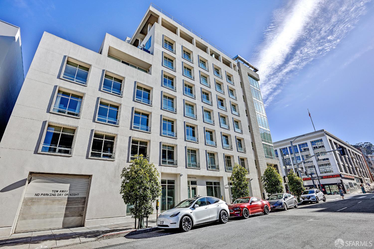
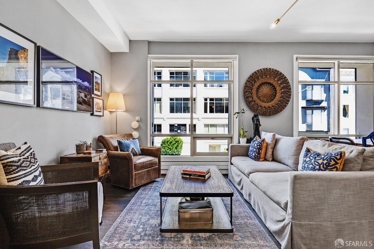
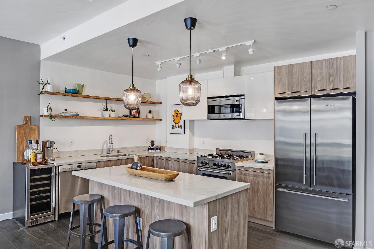
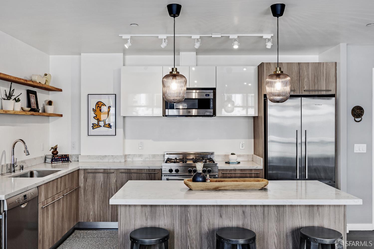
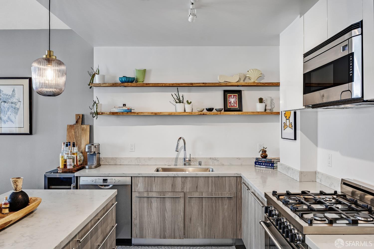
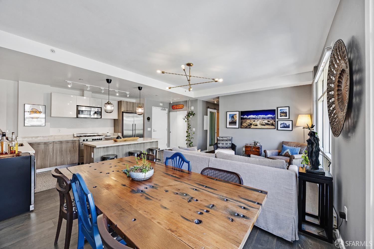
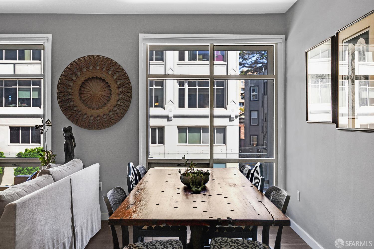
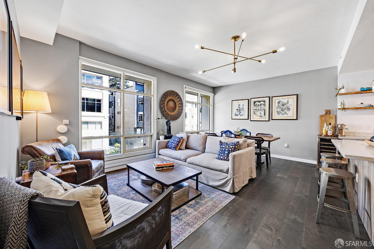
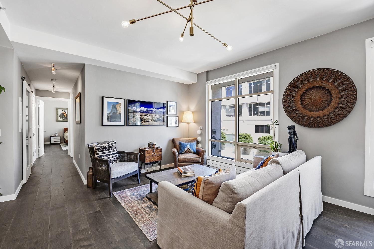
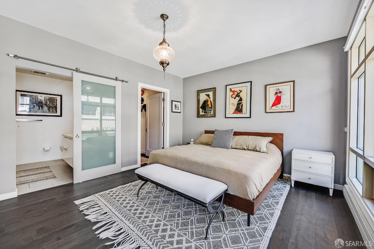
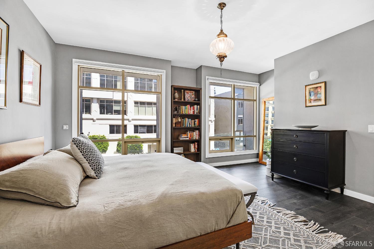
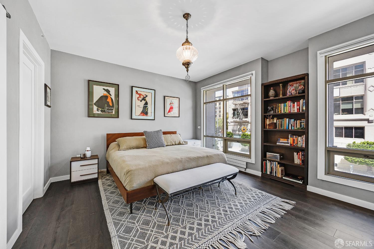
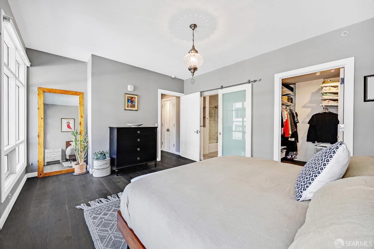
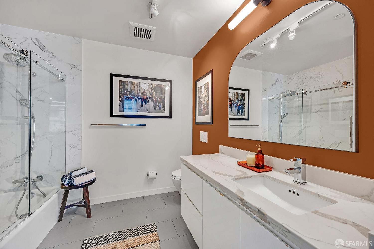
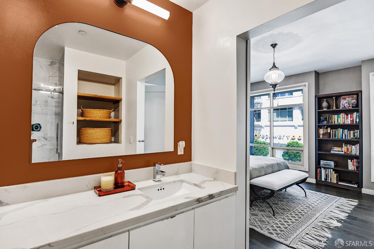
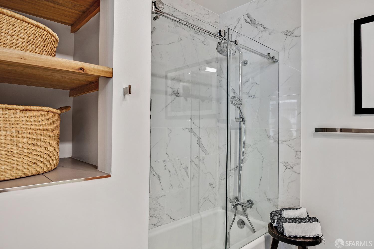
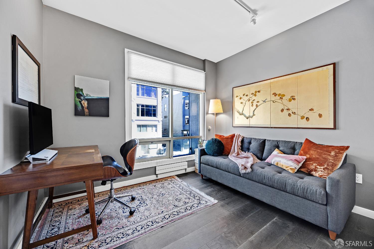
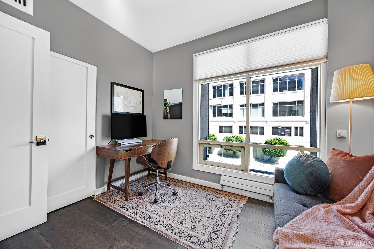
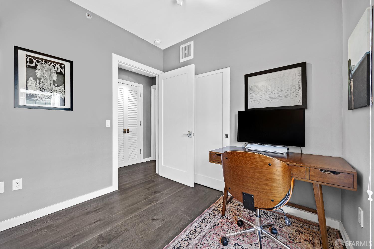
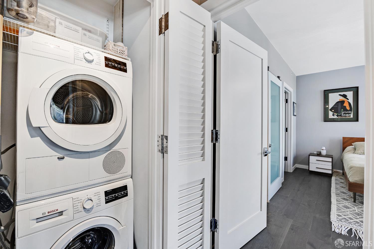
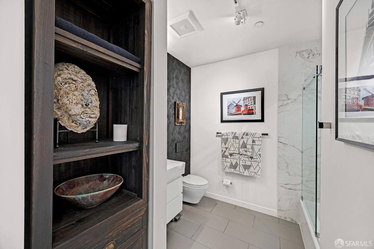
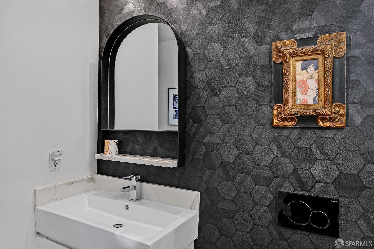
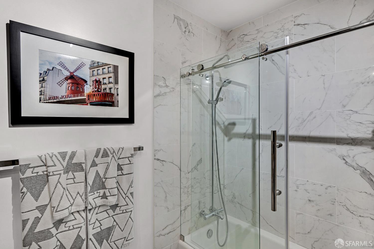
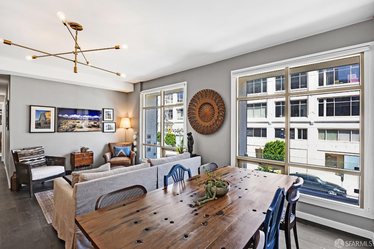
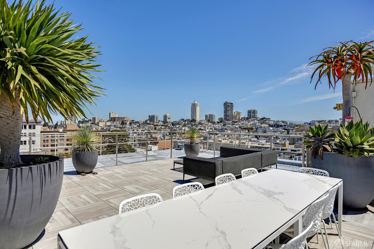
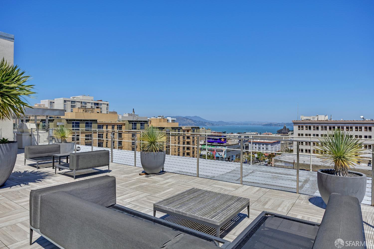
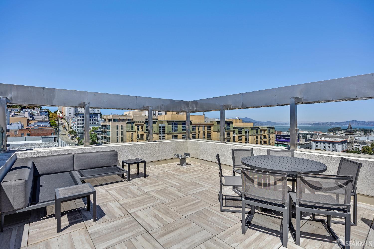
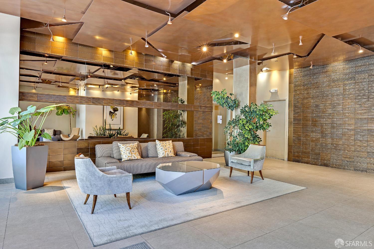
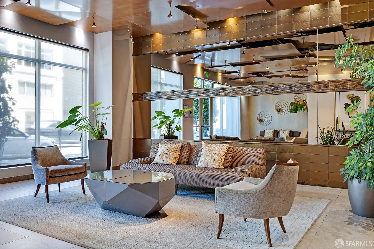
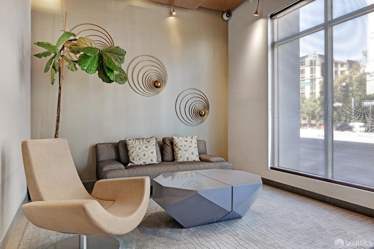
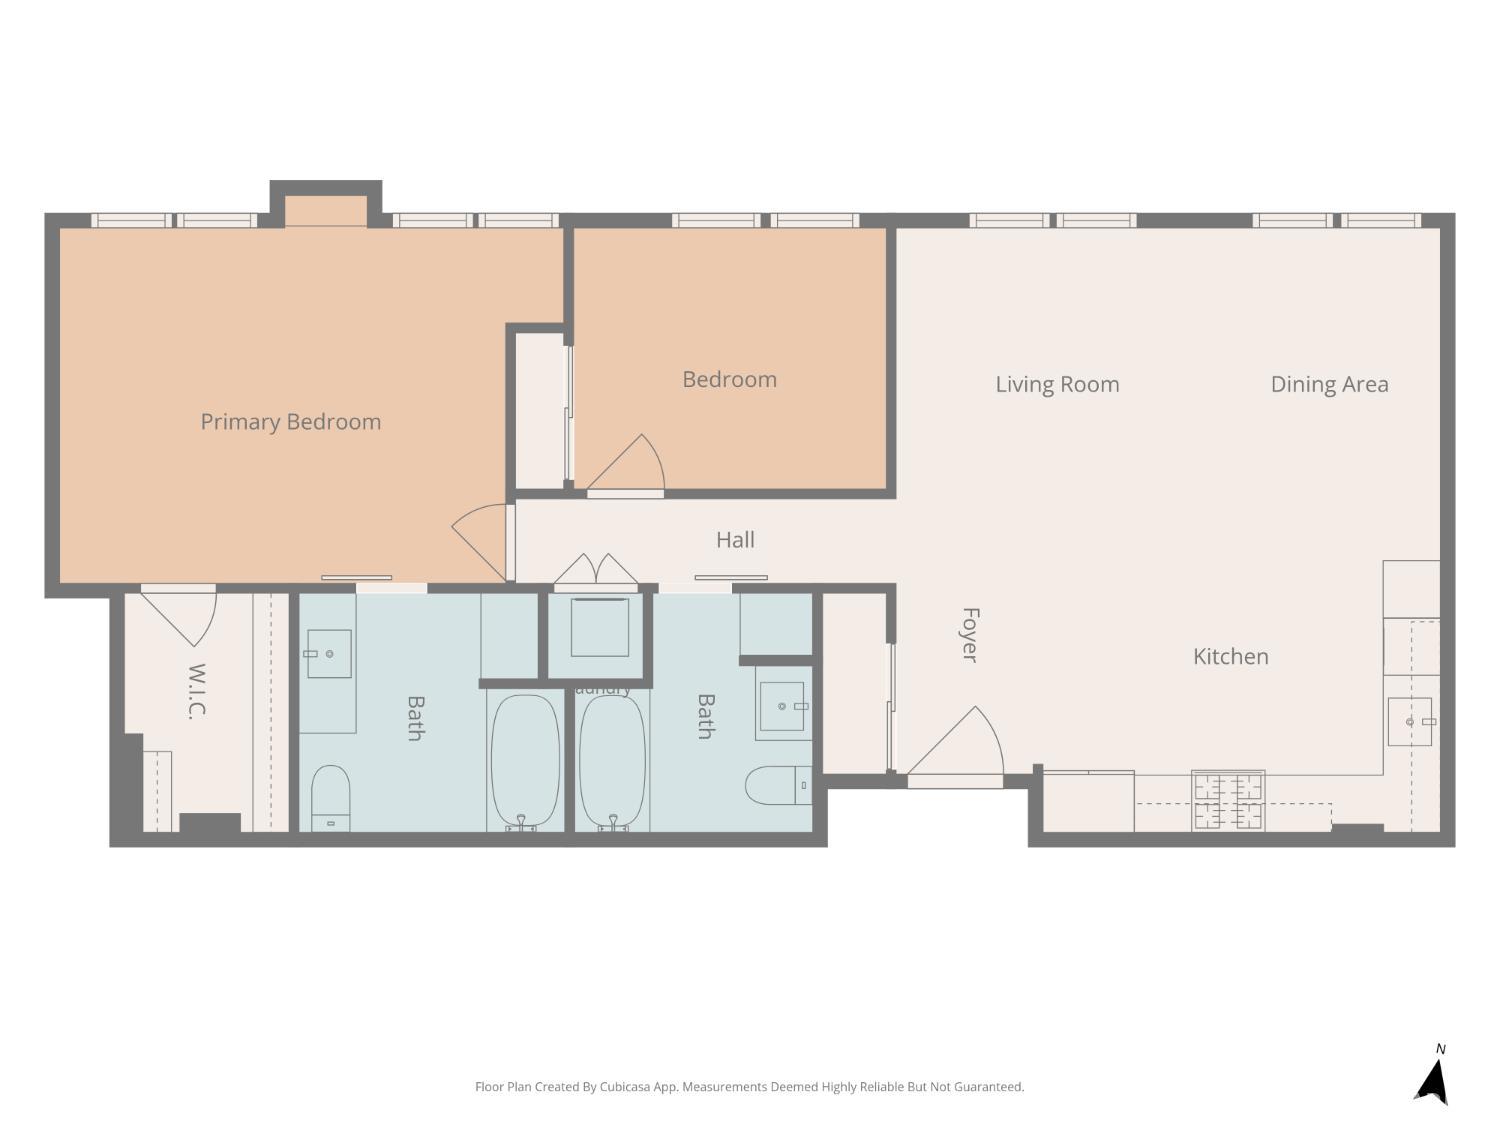
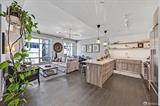
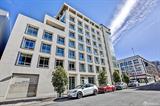
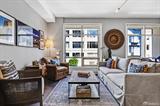
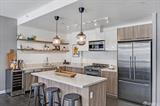
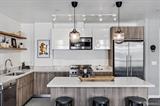
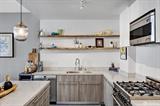
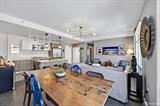
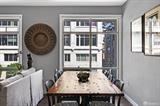
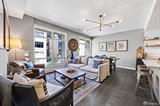
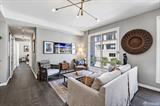
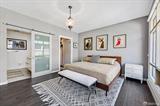
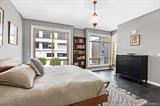
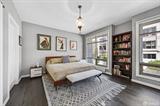
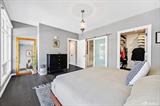
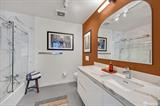
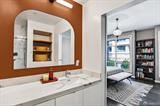
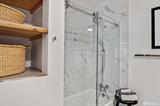
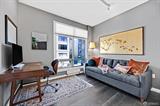
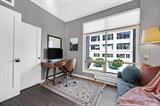

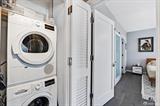
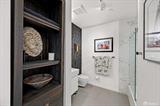
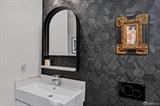
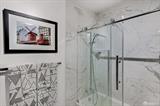
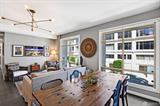
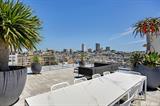
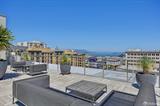
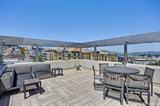
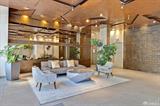
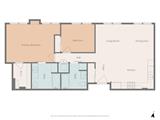
Welcome to 1868 Van Ness Avenue #201. Where upscale design, abundant natural light, a pet-friendly building and an exceptional Nob Hill location come together. Your next chapter starts here. This stylish, meticulously cared for two bedroom, two bath residence with a deeded parking space, features an inviting interior complemented by engineered hardwood flooring throughout, high-end Italian appliances, custom paint colors, custom wood shelving, maximized storage with Elfa Closet Systems throughout and the convenience of in-unit laundry. Every detail has been chosen to create a home that feels both refined and effortlessly livable. The spacious primary suite offers a walk-in closet and a large private bath. Enjoy the peace of mind of a secure elevator building, along with access to a spectacular rooftop retreat featuring comfortable seating and breathtaking San Francisco views. The ideal place to unwind, entertain or simply take in the city from above. Just moments to Polk Street, Lafayette Park and B-Rite/TraderJoe’s/Whole Foods with a Walk Score of 99, you’ll have some of the city’s favorite restaurants, cafs, boutiques and neighborhood destinations just outside your door. 1868 Van Ness Avenue #201 delivers the lifestyle, location and the convenience that make city living so appealing.

Last checked: 4 hours ago
Listing updated: August 7, 2026, 7:09 am
Listed By: Maia D Friedman, Coldwell Banker Realty
Source: San Francisco MLS, MLS#:426152745

Map Location

1868 Van Ness Avenue, #201,94109,San Francisco,San Francisco,CA

Walk Score

All data, photos, visualizations, and information regarding a property, including the property’s compliance with state and local legal requirements and all measurements and calculations of area, have been obtained from various sources, and may include such material that has been generated by use of artificial intelligence. Such information and material have not been and will not be verified for accuracy by the listing broker or the multiple listing service, and are not guaranteed as complete, accurate or reliable. Such information and material should be independently reviewed and verified for accuracy. This information and material are intended for the personal use of consumers and may not be used for any purpose other than to identify prospective properties consumers may be interested in purchasing.

MetroList CA data Last Updated: August 7, 2026, 7:09 am
Data Source: SFAR
Metrolist True Source LogoMetroList Services, Inc. Copyright © 2025

