
For Sale

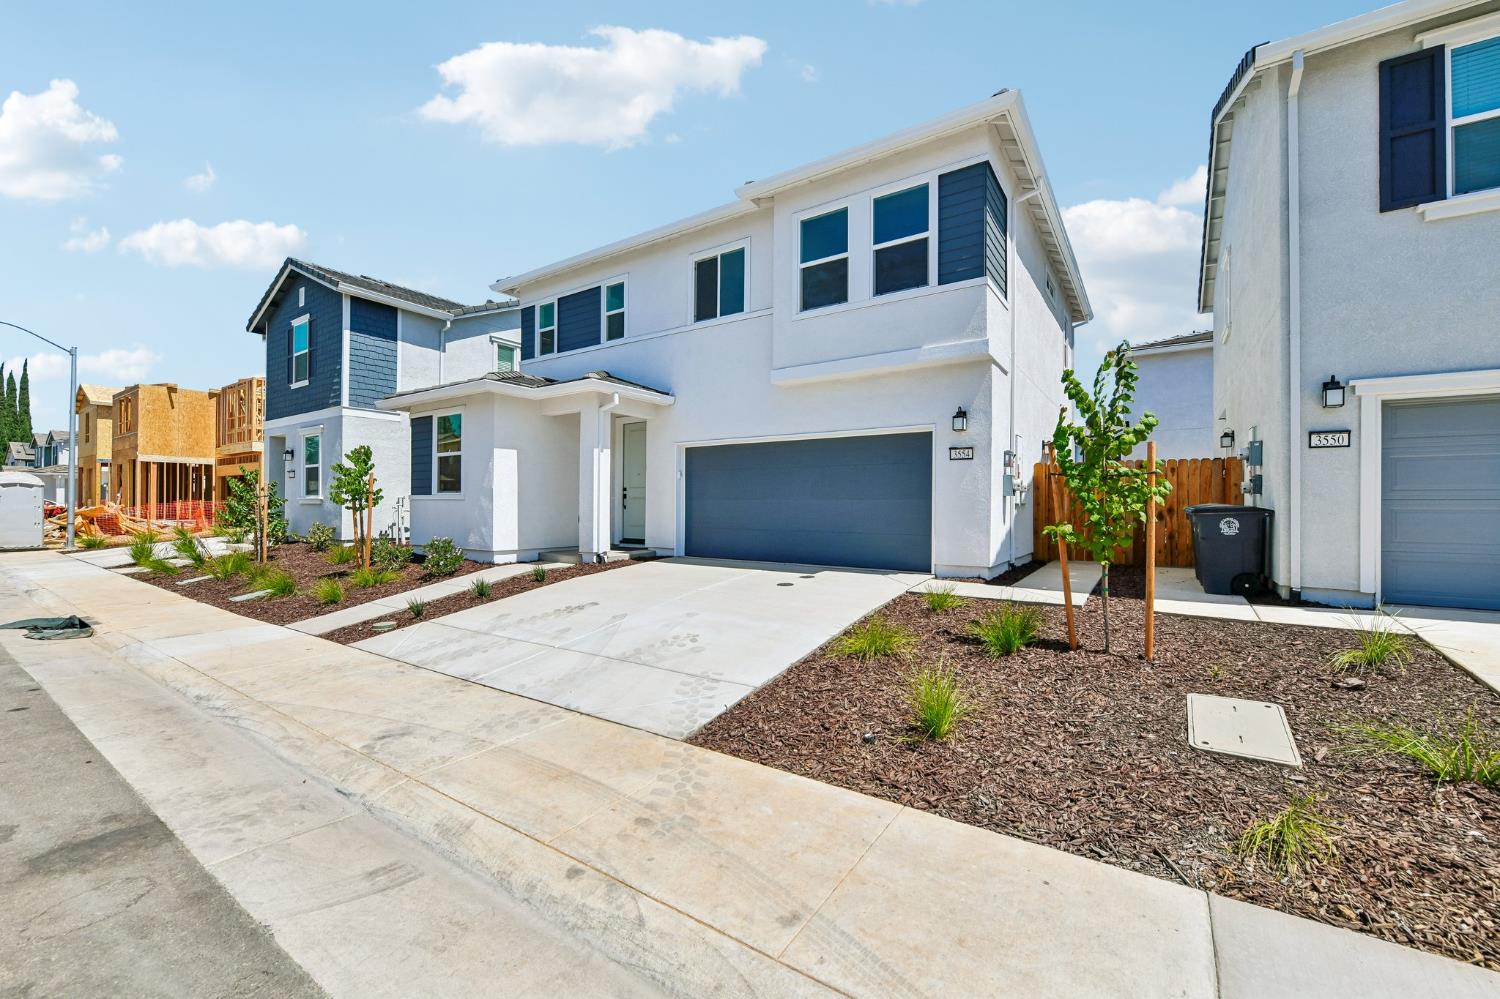
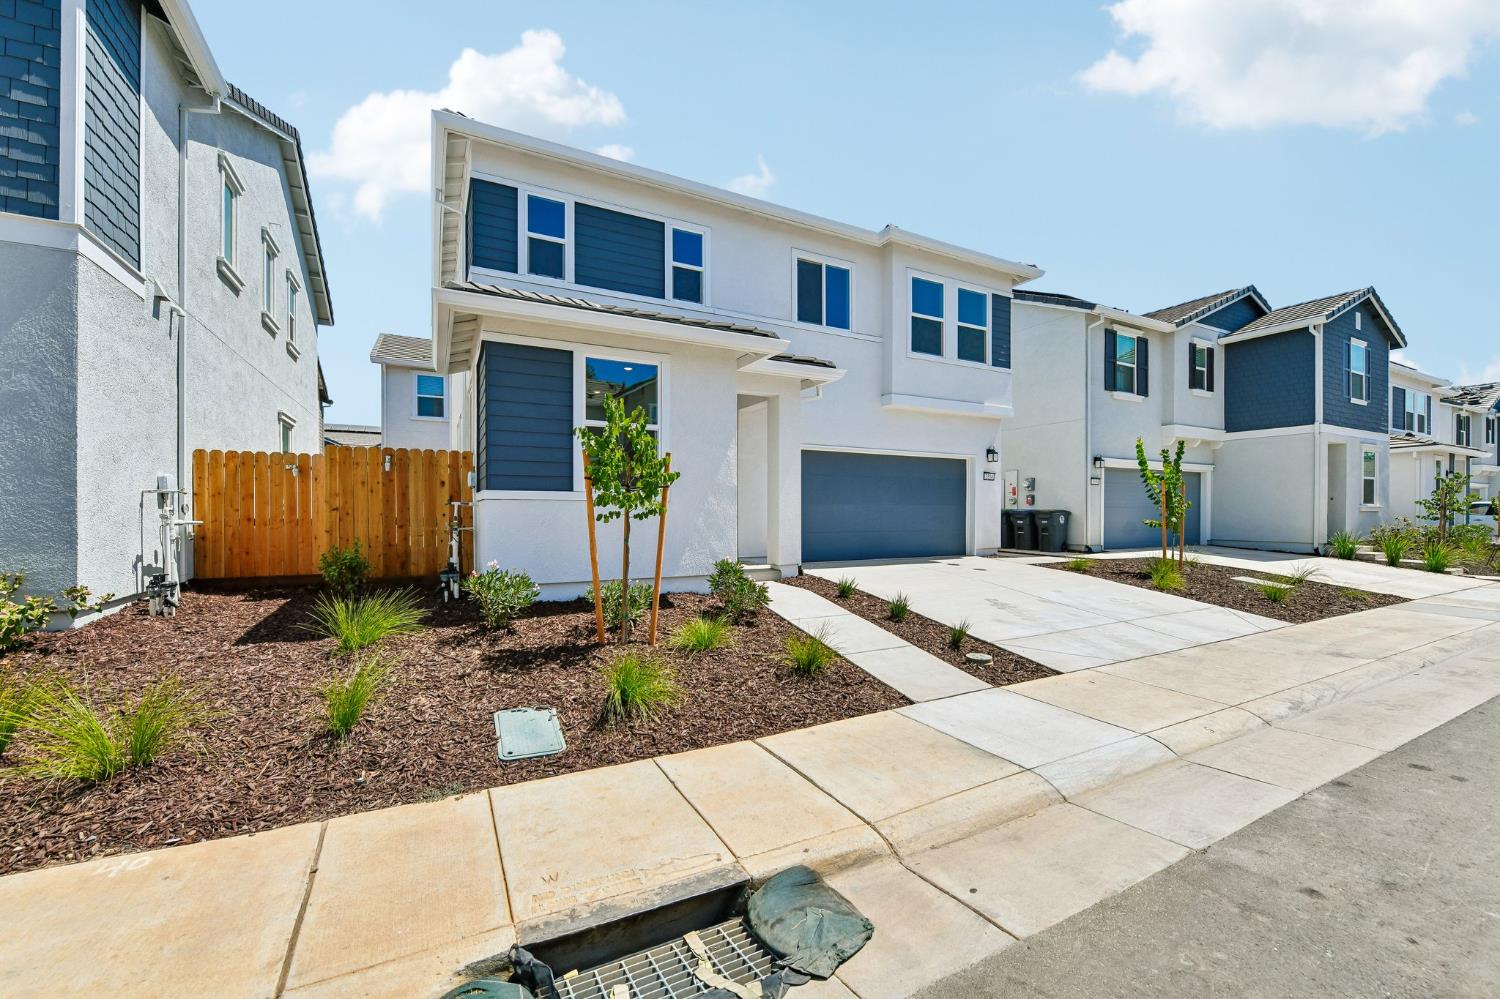
3554 Parc Villa Circle, Sacramento, CA 95827

$477,990(Negotiable)
561215826_136d0746-50eb-46a8-90f5-76c45b9ae735.jpg
561215826_4c01edd4-3844-43ff-890b-61ab14d8a5cd.jpg
561215826_2daa255b-f389-44fc-a3af-6de3f7d14dca.jpg
561215826_86d4851e-91d4-473f-af8f-afd0b7988adc.jpg
561215826_069f4728-1565-42f7-a721-a7c31f36bc5f.jpg
561215826_a047fd49-07e4-4402-8cb3-6ce2f0b3d0a1.jpg
561215826_62cace11-68fd-4975-ad4f-c90b94abe9fc.jpg
561215826_e8b534b0-6863-4ad7-9de4-afbe683b8bfe.jpg
561215826_72ca9f0b-a5c2-4c96-b31a-96d8a5a0c2d3.jpg
561215826_dee99dcb-5727-41ba-b418-f3572725b670.jpg
561215826_26b7a56f-f11b-4e31-b751-9c9106b5ea3c.jpg
561215826_e38c929f-5304-4a05-a091-97087692a69f.jpg
561215826_b417ab01-5d92-41d4-ba08-40ea1d3a5632.jpg
561215826_7b863167-4fd2-40c3-b572-8a6019d59cd5.jpg
561215826_8b68aab2-97b7-46e2-9291-c19baca4a9ef.jpg
561215826_ddc9c2e4-2356-435b-a296-6a4a4c1496d9.jpg
561215826_6af6281d-0d0f-430e-9596-7284d034ce7f.jpg
561215826_6a6fc87a-72e8-4e30-88a4-c2ba599823a6.jpg
561215826_a16f0e02-c777-40d0-9318-a9d21aaf8ec7.jpg
561215826_3cdb6c8f-eb3e-4571-8b04-feaea826d2d8.jpg
561215826_bd8427ad-a2f1-49ca-bffd-a4fb2ef36b73.jpg
561215826_72525cba-34ff-4c26-93a4-7fe3a1d193cd.jpg
561215826_738b7a24-f63f-4376-9d8e-9458327d80e7.jpg
561215826_214f09d9-8ea5-4cdf-9283-e0230248e2b0.jpg
561215826_32318f39-efe4-4134-9504-4a9b02c96e4c.jpg
561215826_c1052925-2829-401a-b47e-e482bd8635d6.jpg
561215826_00ebeb08-7ab4-42f1-8a76-9a89fbe66eaf.jpg
561215826_fb168b05-97ad-48fb-9059-81f3e2724002.jpg
561215826_6e8e3fc6-ab47-43ef-ae38-f418e311e9fd.jpg
561215826_9301e52c-b829-498b-b557-19e2b30a250f.jpg
561215826_f3ea184a-f142-4a4a-acd3-d55d0c6b5b74.jpg
561215826_cfc73f28-df40-43b9-aa60-150ac074f044.jpg

Overview

ID
3515949
Type
Single Family Residence
Parking
No
Beds
3
Baths
3
Sqft
1587
Purpose
For Sale
Lot Size
0.06 acres
HOA
$127/mo

About This Listing

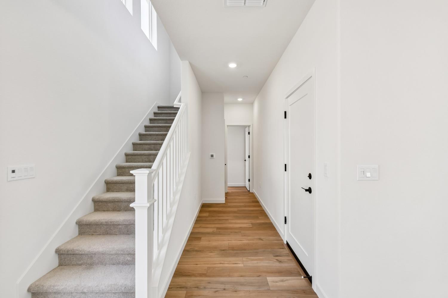
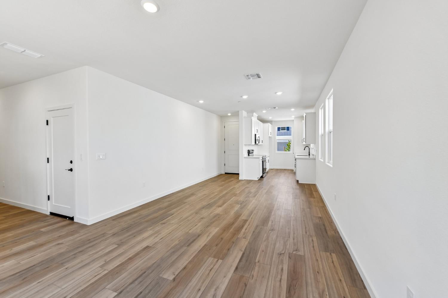
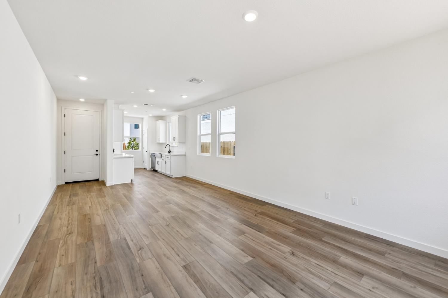
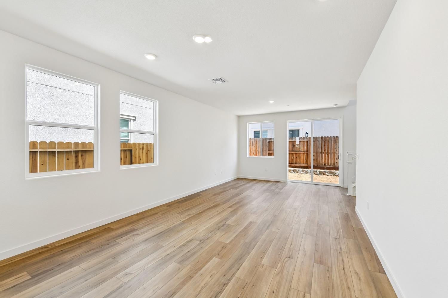
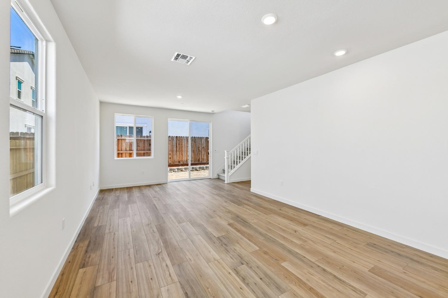
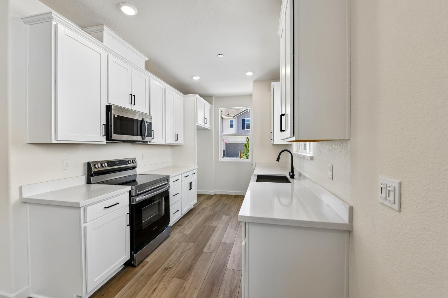
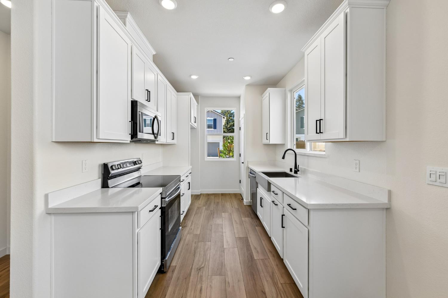
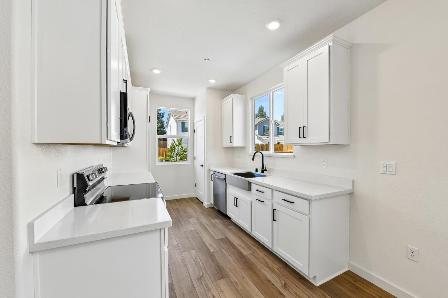
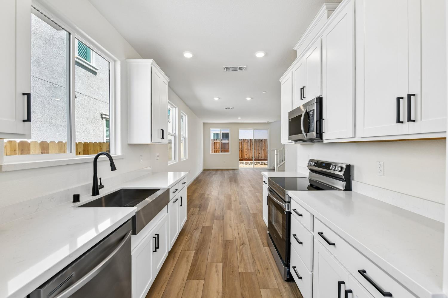
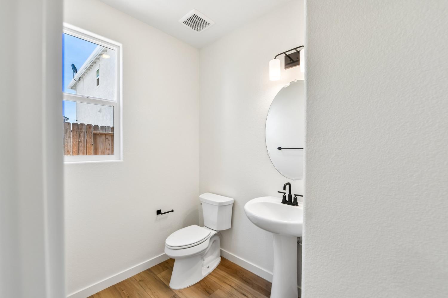
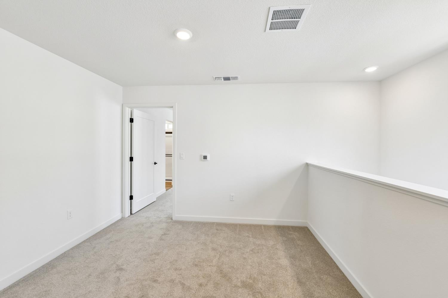
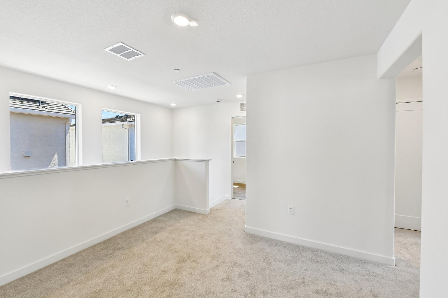
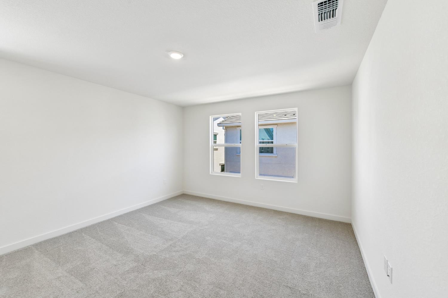
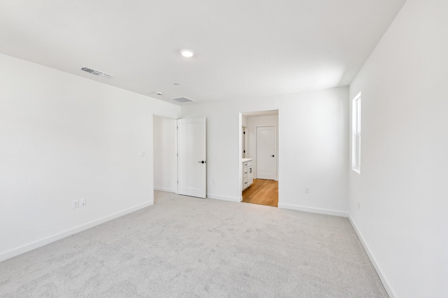
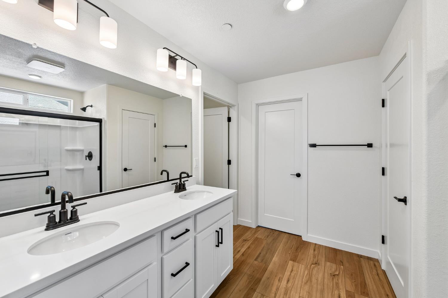
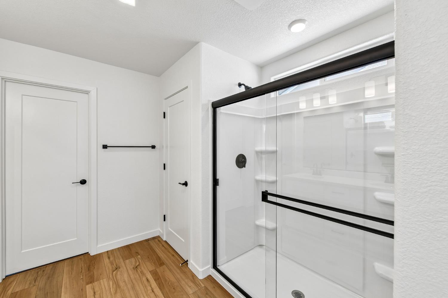
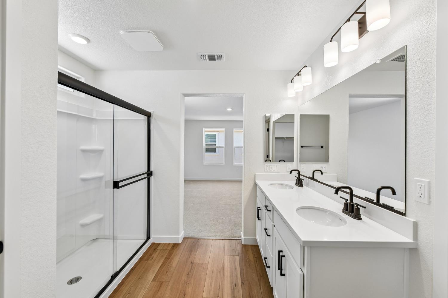
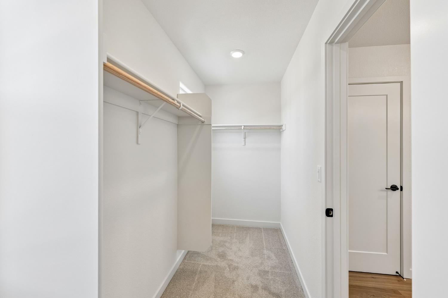
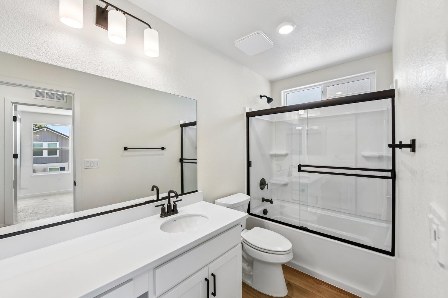
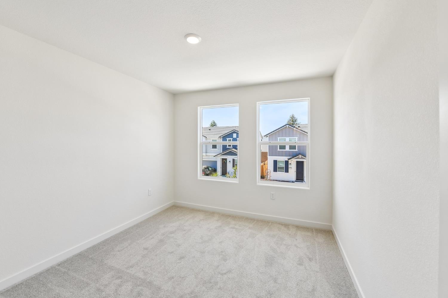
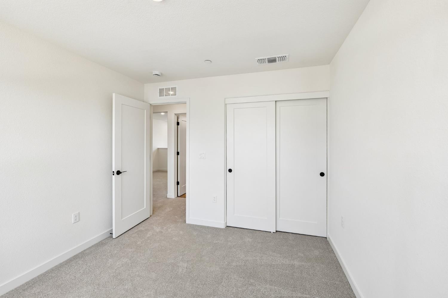
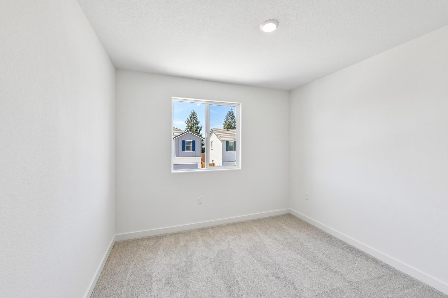
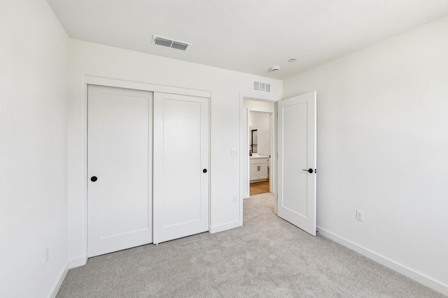
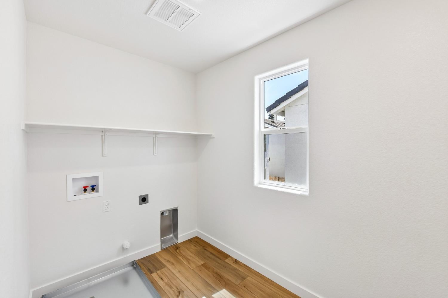
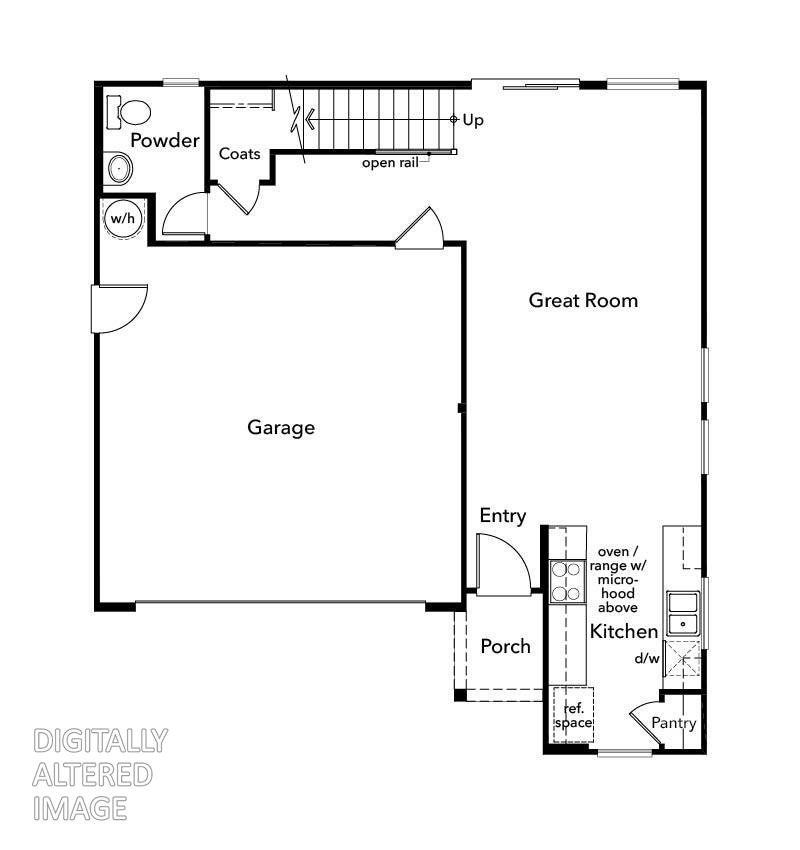
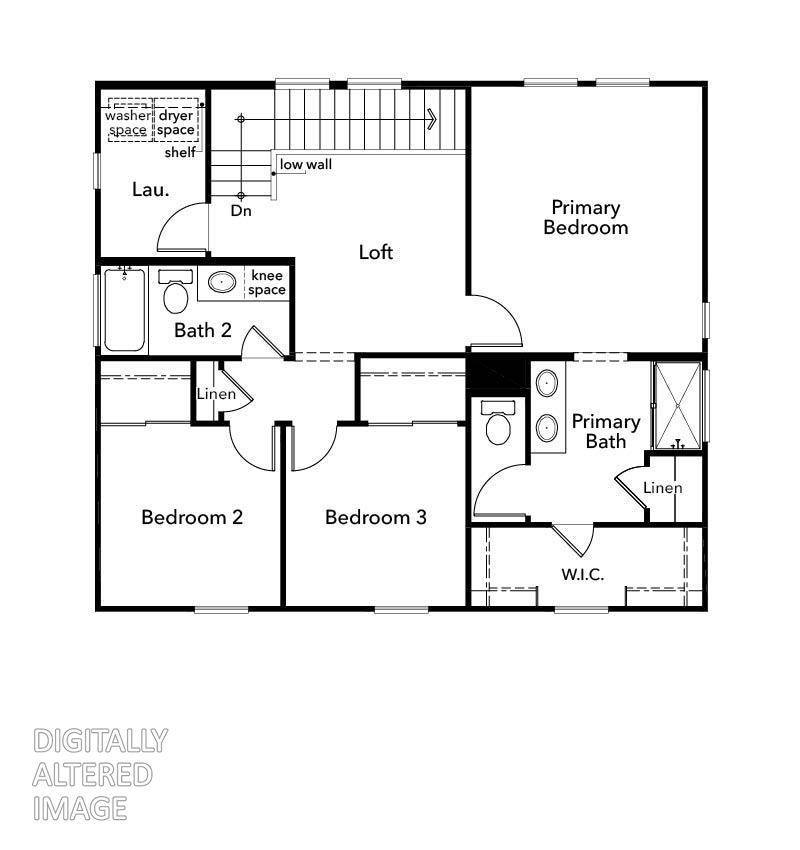
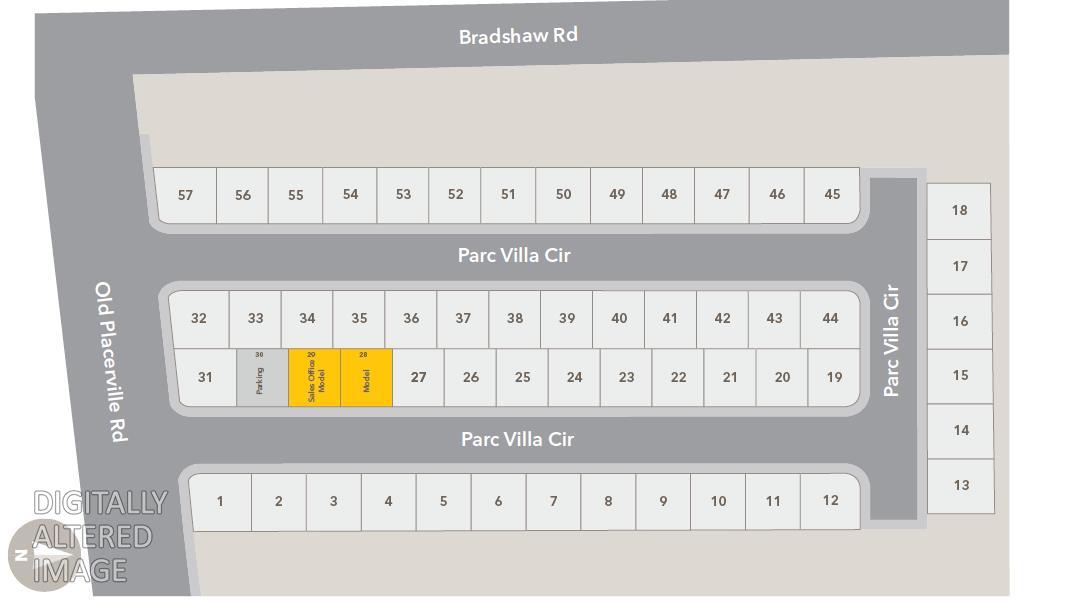
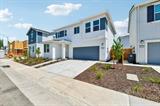
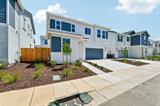
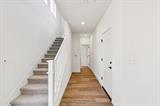
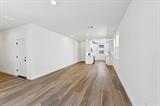
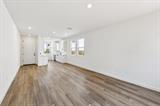
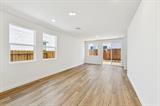
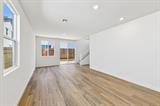
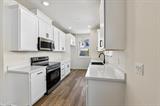
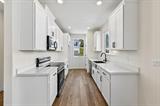
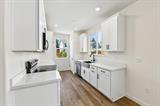
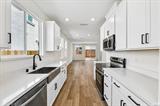
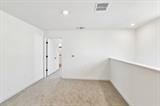
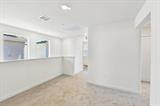
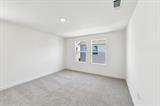
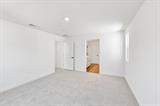
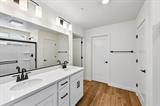
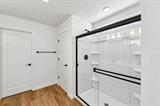
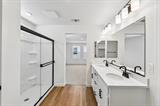
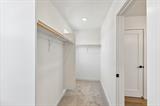
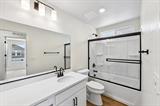
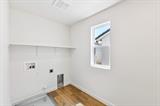
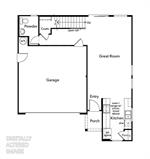
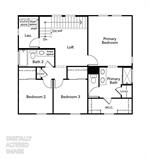
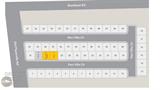
FINAL OPPORTUNITY AT WESTCOTT STATION HOMESITE 39 This is your last chance to own at Westcott Station. Homesite 39 is a two-story, 3-bedroom, 2.5-bath home with an open layout, modern finishes and smart details that make the most of every space. From the moment you step inside, luxury vinyl plank flooring carries through the entry, great room and kitchen, creating a seamless look across the main living spaces. The kitchen brings together stainless steel appliances, elegant quartz countertops, sleek white cabinetry and matte black hardwarea crisp, contemporary combination that gives the heart of the home plenty of personality. Upstairs, a versatile loft adds another layer of living space. Use it as a home office, media area, reading retreat or simply a place to spread out. The primary suite offers a spacious walk-in closet and a connecting bath with a dual-sink vanity and linen closet, giving you both room and organization where it matters most. An upstairs laundry room keeps daily routines conveniently close to the bedrooms. Thoughtful storage continues throughout the home, including useful under-stair storage, while the finished garage features textured and painted surfaces for a more polished feel from the day you move in. Outside your front door, the location is just as compelling. Positioned near US-50, Westcott Station offers an easy connection to downtown Sacramento while putting the foothills and South Lake Tahoe within reach for weekends away. Solar required; lease or purchase options available. Media depicted in the virtual tour is the model home, not the actual home.

Last checked: 24 hours ago
Listing updated: October 2, 2026, 1:04 am
Listed By: Melody J Elskes, KB HOME Sales-Northern California Inc
Source: MLS Metrolist, MLS#:226109390

Map Location

3554 Parc Villa Circle,95827,Sacramento,Sacramento,CA

Walk Score

All data, photos, visualizations, and information regarding a property, including the property’s compliance with state and local legal requirements and all measurements and calculations of area, have been obtained from various sources, and may include such material that has been generated by use of artificial intelligence. Such information and material have not been and will not be verified for accuracy by the listing broker or the multiple listing service, and are not guaranteed as complete, accurate or reliable. Such information and material should be independently reviewed and verified for accuracy. This information and material are intended for the personal use of consumers and may not be used for any purpose other than to identify prospective properties consumers may be interested in purchasing.

MetroList CA data Last Updated: October 2, 2026, 1:04 am
Data Source: SACM
Metrolist True Source LogoMetroList Services, Inc. Copyright © 2025

