
For Sale
New

1026 V Street, Sacramento, CA 95818

$629,000(Negotiable)
561216938_c82e0742-09c4-493f-a215-20a288e9c0b8.jpg
561216938_df311c5d-c37d-4798-bc75-a4c562a333fe.jpg
561216938_8741e04a-a800-4436-b44f-0292ed10609d.jpg
561216938_5456107b-26b6-4432-af03-2adabef2e16f.jpg
561216938_6298fa24-e1fd-4074-990f-07d4bcb94864.jpg
561216938_cc1b1a79-cd1e-41e8-b4bf-a3f1e7123f8a.jpg
561216938_bae089c0-59ed-4f2f-8fd1-6946fb0f7ed2.jpg
561216938_66c0c60e-a49e-4b8e-8113-7cbea6b313b8.jpg
561216938_6cdbffeb-e563-41f1-95f5-95201d96d046.jpg
561216938_6ee58540-fab4-4549-be98-8547519377da.jpg
561216938_b93160f7-6d10-46d5-a9cf-c5aab537ea26.jpg
561216938_8990f027-aafb-4f24-b640-531a91263f59.jpg
561216938_d83c4443-f0a2-42a8-9602-e57c43db8af4.jpg
561216938_8ad856a0-8072-4296-95d2-6d95a28a04ee.jpg
561216938_b20af274-338f-4370-ac2a-566aedc81c4a.jpg
561216938_e93596fb-3137-4c71-94c9-4abad106f9bf.jpg
561216938_5c0298ac-d5e2-4283-bf70-c9083491dd71.jpg
561216938_b5a47535-d769-44c6-92f9-e3cc3d75c59d.jpg
561216938_b6a4d858-04df-4064-8390-0689cd111576.jpg
561216938_1aa08394-3044-4637-9e74-28f26cdb8595.jpg
561216938_e35a1397-d11d-4a57-bb4b-8799d4f88aaf.jpg
561216938_89263780-cf84-4f0d-97dc-0ab71c865012.jpg
561216938_88f074ee-4e34-45cf-81bc-6962ed676d80.jpg
561216938_a479f6e9-d237-4250-a440-4c93fdd2e1c6.jpg
561216938_9f0fa4ae-455a-4dfc-b04e-342aa43af5b9.jpg
561216938_d61040fb-0335-4387-8081-a7a3632bde87.jpg
561216938_6b46d276-ec6b-4180-a2e3-539ace68f48f.jpg
561216938_19d0dde2-5648-4254-84b4-43f1f15a9bd0.jpg
561216938_ab5b745d-891a-497d-9b92-a2a8e74236fc.jpg
561216938_3092552d-e3d7-470b-a3e0-65f5bcfbb369.jpg
561216938_01bfdccf-876a-46b8-8a43-b9785ef4d028.jpg
561216938_c49f5f2c-4b6e-4d0b-9223-98e52e70cd5e.jpg
561216938_af511198-bfdd-4be9-a0ad-e69ed24c1eb9.jpg
561216938_09037e8a-3168-494f-92a9-2b2dc984be41.jpg
561216938_4364f2fd-9c9b-45e3-b889-3288ea4356c7.jpg
561216938_34e7d049-6830-4f0d-8677-88bdb9c1b1f2.jpg
561216938_c901f2b1-a2fd-4d1b-b320-bca31d5db62a.jpg
561216938_038451c4-343e-4d42-a839-6cb8be617aab.jpg
561216938_ff79d2cf-ce82-4684-8a51-ca98518ea469.jpg
561216938_ac63dce1-b0d4-4581-9dae-ceab298d1460.jpg
561216938_c36742ba-3a3b-4235-9d52-2f257db1a2f0.jpg
561216938_bf6dd721-d755-4bef-b68e-6b5a1a575b07.jpg
561216938_ad2372e3-e77f-4eb2-aa7c-209ed0ef7b18.jpg
561216938_43ce3880-4b05-46fe-a686-552543fafe5b.jpg
561216938_f6a13ac5-e8fb-42c6-92be-6f32d047e265.jpg
561216938_d46f39f9-3335-4e6b-a67a-b9bcccc25876.jpg
561216938_48ab1301-ca44-42da-9806-6a1669a90c97.jpg
561216938_d4b17c60-bf83-405b-8586-1fd62f787eb7.jpg
561216938_f158a7a0-c020-4312-9374-8640694156aa.jpg
561216938_c82e0742-09c4-493f-a215-20a288e9c0b8.jpg
561216938_df311c5d-c37d-4798-bc75-a4c562a333fe.jpg
561216938_8741e04a-a800-4436-b44f-0292ed10609d.jpg
561216938_5456107b-26b6-4432-af03-2adabef2e16f.jpg
561216938_6298fa24-e1fd-4074-990f-07d4bcb94864.jpg
561216938_cc1b1a79-cd1e-41e8-b4bf-a3f1e7123f8a.jpg
561216938_bae089c0-59ed-4f2f-8fd1-6946fb0f7ed2.jpg
561216938_66c0c60e-a49e-4b8e-8113-7cbea6b313b8.jpg
561216938_6cdbffeb-e563-41f1-95f5-95201d96d046.jpg
561216938_6ee58540-fab4-4549-be98-8547519377da.jpg
561216938_b93160f7-6d10-46d5-a9cf-c5aab537ea26.jpg
561216938_8990f027-aafb-4f24-b640-531a91263f59.jpg
561216938_d83c4443-f0a2-42a8-9602-e57c43db8af4.jpg
561216938_8ad856a0-8072-4296-95d2-6d95a28a04ee.jpg
561216938_b20af274-338f-4370-ac2a-566aedc81c4a.jpg
561216938_e93596fb-3137-4c71-94c9-4abad106f9bf.jpg
561216938_5c0298ac-d5e2-4283-bf70-c9083491dd71.jpg
561216938_b5a47535-d769-44c6-92f9-e3cc3d75c59d.jpg
561216938_b6a4d858-04df-4064-8390-0689cd111576.jpg
561216938_1aa08394-3044-4637-9e74-28f26cdb8595.jpg
561216938_e35a1397-d11d-4a57-bb4b-8799d4f88aaf.jpg
561216938_89263780-cf84-4f0d-97dc-0ab71c865012.jpg
561216938_88f074ee-4e34-45cf-81bc-6962ed676d80.jpg
561216938_a479f6e9-d237-4250-a440-4c93fdd2e1c6.jpg
561216938_9f0fa4ae-455a-4dfc-b04e-342aa43af5b9.jpg
561216938_d61040fb-0335-4387-8081-a7a3632bde87.jpg
561216938_6b46d276-ec6b-4180-a2e3-539ace68f48f.jpg
561216938_19d0dde2-5648-4254-84b4-43f1f15a9bd0.jpg
561216938_ab5b745d-891a-497d-9b92-a2a8e74236fc.jpg
561216938_3092552d-e3d7-470b-a3e0-65f5bcfbb369.jpg
561216938_01bfdccf-876a-46b8-8a43-b9785ef4d028.jpg
561216938_c49f5f2c-4b6e-4d0b-9223-98e52e70cd5e.jpg
561216938_af511198-bfdd-4be9-a0ad-e69ed24c1eb9.jpg
561216938_09037e8a-3168-494f-92a9-2b2dc984be41.jpg
561216938_4364f2fd-9c9b-45e3-b889-3288ea4356c7.jpg
561216938_34e7d049-6830-4f0d-8677-88bdb9c1b1f2.jpg
561216938_c901f2b1-a2fd-4d1b-b320-bca31d5db62a.jpg
561216938_038451c4-343e-4d42-a839-6cb8be617aab.jpg
561216938_ff79d2cf-ce82-4684-8a51-ca98518ea469.jpg
561216938_ac63dce1-b0d4-4581-9dae-ceab298d1460.jpg
561216938_c36742ba-3a3b-4235-9d52-2f257db1a2f0.jpg
561216938_bf6dd721-d755-4bef-b68e-6b5a1a575b07.jpg
561216938_ad2372e3-e77f-4eb2-aa7c-209ed0ef7b18.jpg
561216938_43ce3880-4b05-46fe-a686-552543fafe5b.jpg
561216938_f6a13ac5-e8fb-42c6-92be-6f32d047e265.jpg
561216938_d46f39f9-3335-4e6b-a67a-b9bcccc25876.jpg
561216938_48ab1301-ca44-42da-9806-6a1669a90c97.jpg
561216938_d4b17c60-bf83-405b-8586-1fd62f787eb7.jpg
561216938_f158a7a0-c020-4312-9374-8640694156aa.jpg

Overview

ID
3516220
Type
Single Family Residence
Parking
No
Beds
4
Baths
1
Sqft
1236
Build Year
1912
Purpose
For Sale
Lot Size
0.07 acres

About This Listing

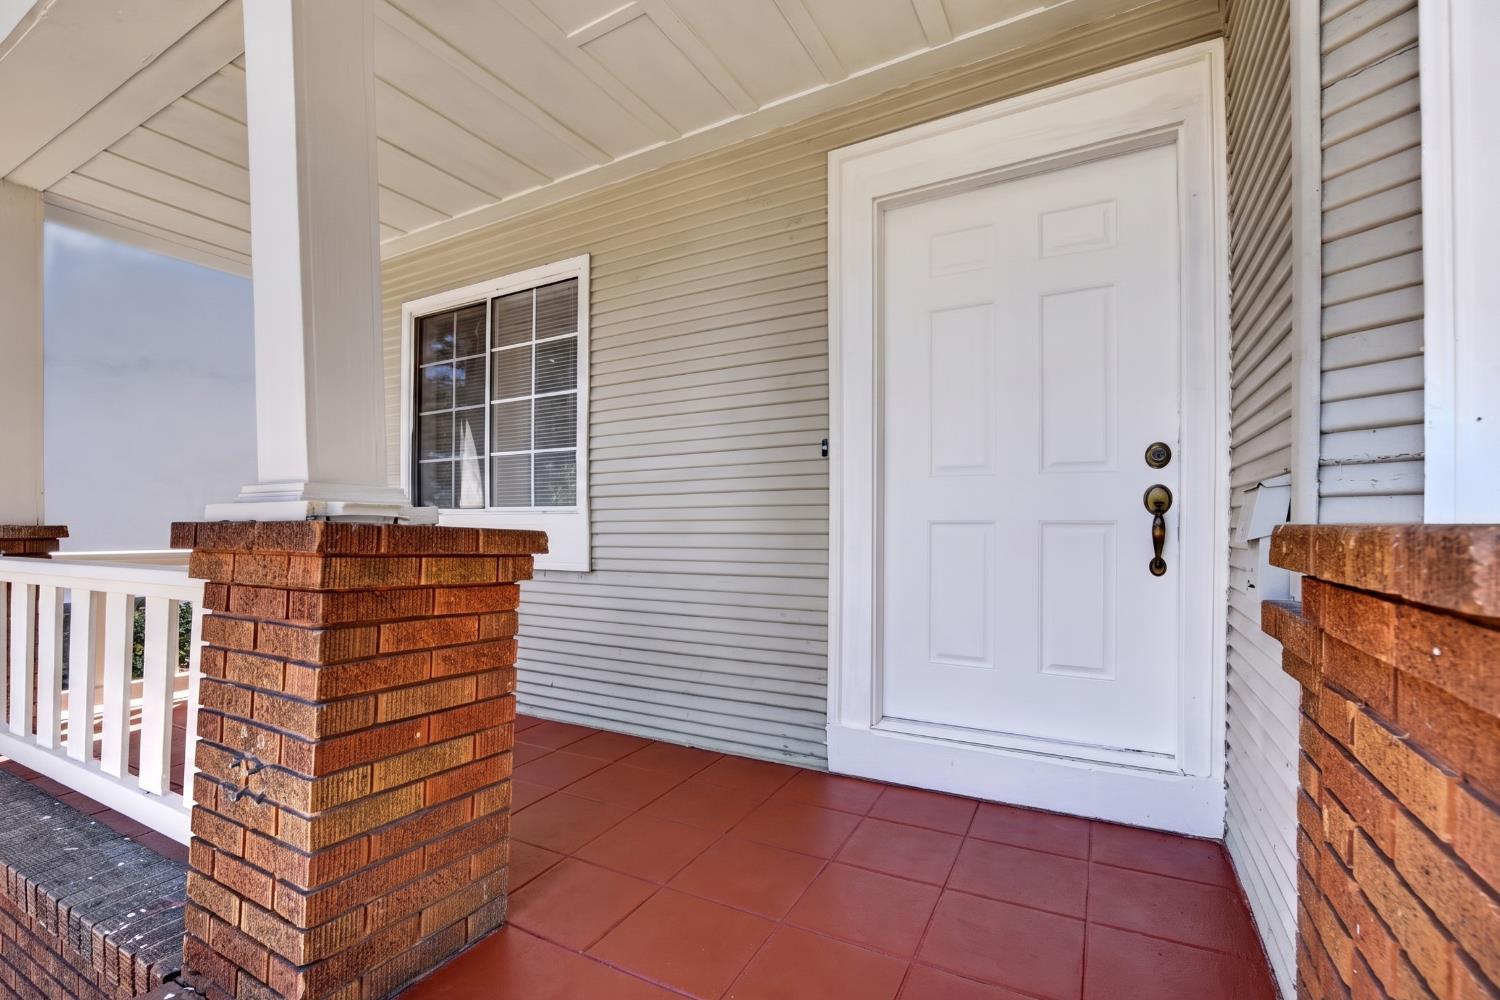
Welcome to this charming and cozy home located in a clean and well-established neighborhood near beautiful Southside Park. Conveniently located with easy access to Highway 50 and light rail. The home has been thoughtfully updated and well maintained, featuring new flooring, abundant natural light, and a functional floor plan. The foundation and roof are in good condition. The rear portion of the home can be completely separated with its own private entrance and includes a kitchen, bedroom, and bathroom, offering flexible space for extended family, guests, or other uses. The spacious and well-ventilated basement also provides additional usable space and great potential. Don’t miss this unique opportunity!

Last checked: 2 hours ago
Listing updated: September 2, 2026, 6:23 am
Listed By: Wenlong Luo, Grand Realty Group
Source: MLS Metrolist, MLS#:226109625

Map Location

1026 V Street,95818,Sacramento,Sacramento,CA

Walk Score

All data, photos, visualizations, and information regarding a property, including the property’s compliance with state and local legal requirements and all measurements and calculations of area, have been obtained from various sources, and may include such material that has been generated by use of artificial intelligence. Such information and material have not been and will not be verified for accuracy by the listing broker or the multiple listing service, and are not guaranteed as complete, accurate or reliable. Such information and material should be independently reviewed and verified for accuracy. This information and material are intended for the personal use of consumers and may not be used for any purpose other than to identify prospective properties consumers may be interested in purchasing.

MetroList CA data Last Updated: September 2, 2026, 6:23 am
Data Source: SACM
Metrolist True Source LogoMetroList Services, Inc. Copyright © 2025

