
For Sale
New

1010 Edwina Justus , #Lot18, Roseville, CA 95678

$699,990(Negotiable)
561240949_47a809d3-d35b-474f-bc03-1919a971d4c0.jpg
561240949_a9ee977a-a392-4aa8-b75c-ff944e4c884a.jpg
561240949_016e1ece-8012-493d-8188-0fda128c5d32.jpg
561240949_64b2e072-5a2d-48c8-8043-ccb8f67d781a.jpg
561240949_89ab79d8-b952-4c72-a9c4-bbe1264f0d86.jpg
561240949_4d62e8f3-f2cf-47e0-8918-2ff4cd7ce529.jpg
561240949_29eaee19-7717-4fb7-b8b8-a4047b537f85.jpg
561240949_babe2e7d-7c3b-4c46-9ebb-13b1bd171d7e.jpg
561240949_4196065d-73ca-4646-a916-6b1b06f55bda.jpg
561240949_fb3e2ea0-388d-491a-be90-f0ecfd8fd0e8.jpg
561240949_1806ff92-bce0-4d7a-ae9d-c91c9c4b40f3.jpg
561240949_54e09f45-e44e-4c91-8361-2447ff17a813.jpg
561240949_26dbb85e-98e9-4729-bf44-baccf8047975.jpg
561240949_414f68a1-d473-4a39-98c6-ef07fa679f48.jpg
561240949_9e38a81a-79c2-4ec7-b966-d1628eacd82d.jpg
561240949_ab534215-210b-422e-99f9-ead46fb224a4.jpg
561240949_4b3f131f-ee4b-46c6-97fd-c44544251842.jpg
561240949_c577b216-dd2e-45f7-b7ce-42a2312906de.jpg
561240949_de1bb884-3d6a-4cb6-88d1-1d078c48a7eb.jpg
561240949_f3978f7b-16fa-4922-a3bd-4c20f3a3a551.jpg
561240949_e9ec75d1-9e1e-4b60-99b5-d0d99add584b.jpg
561240949_2f7dfac9-f3a4-4e2c-b86d-1031dddb45b2.jpg
561240949_958674f7-2347-4d03-bb5a-9a7b198a5175.jpg
561240949_f1e17964-4b8c-47d4-b8e2-3c9e98be7426.jpg
561240949_0e3a8424-4bff-420e-ac3a-5799b9f263d6.jpg
561240949_9d5d56a0-04ed-41cd-a685-3b1afc4ff235.jpg
561240949_6f3bcab7-e0be-41dc-98d2-9342985f1090.jpg
561240949_fafa9d39-8d58-4040-8710-819b94729b28.jpg
561240949_fac7740c-21e4-4645-b4d4-dab01741a923.jpg
561240949_6159be86-61a2-41e5-ab7c-d2b8dcbf3f69.jpg
561240949_6437c7e7-d13e-4f16-b40e-03f1dee1967a.jpg
561240949_34c746fd-576c-420f-93c9-4575a4ff0508.jpg
561240949_77a62385-67b5-4588-b40a-f06518eacca7.jpg
561240949_a7306fb5-ee41-4827-ad0c-c0a60f1807a6.jpg
561240949_7013aae7-4c3f-4097-8e35-cab87cc2d4d7.jpg
561240949_c2561064-e2e5-4119-8d8a-7ccc040e0144.jpg
561240949_259a86ed-e9ae-4a3d-bbf1-b6e7bc27f6ee.jpg

Overview

ID
3521985
Type
Townhouse
Parking
No
Beds
2
Baths
3
Sqft
2540
Build Year
2026
Purpose
For Sale
Lot Size
0.02 acres
HOA
$341/mo

About This Listing

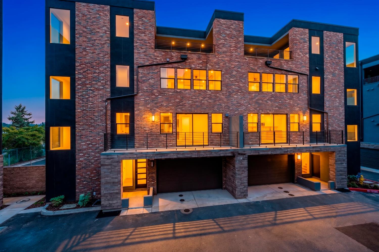
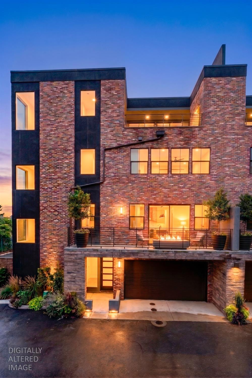
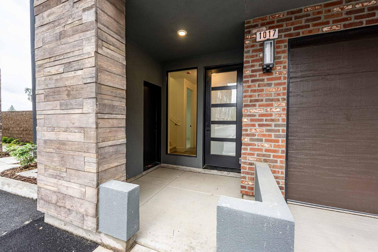
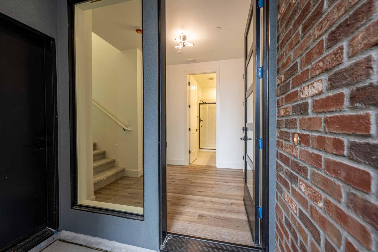
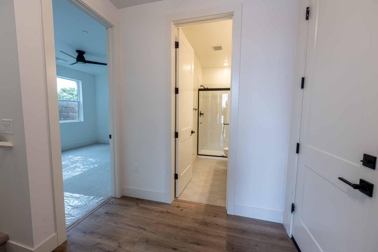
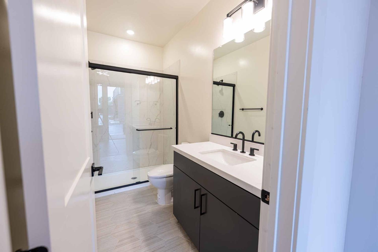
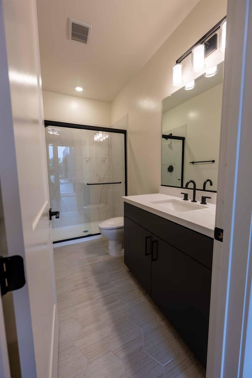
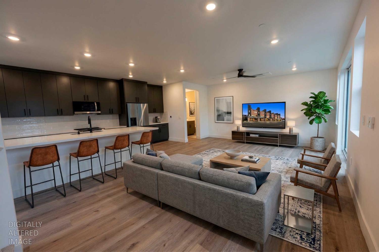
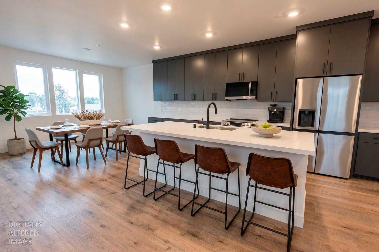
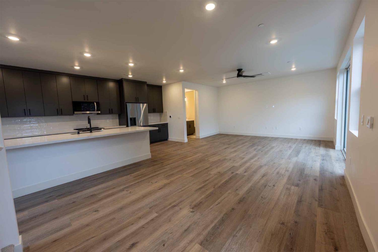
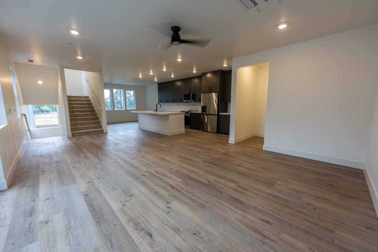
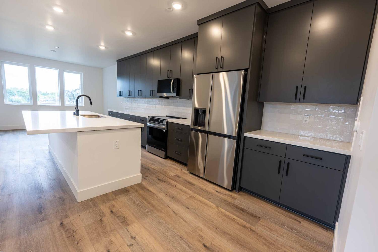
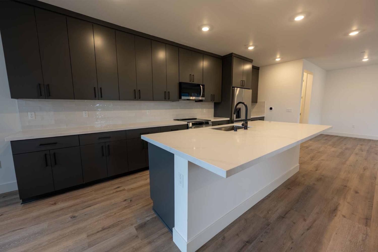
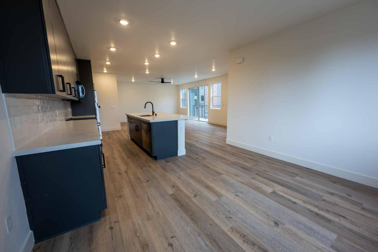
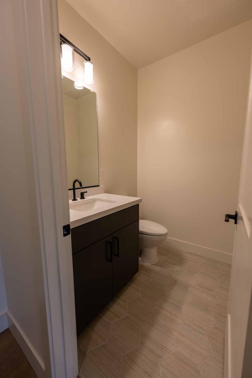
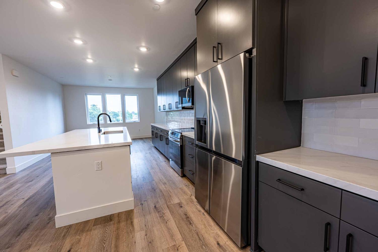
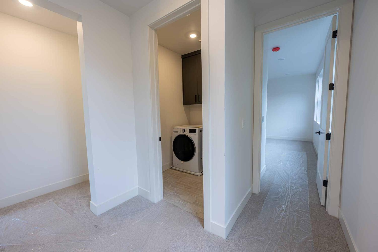
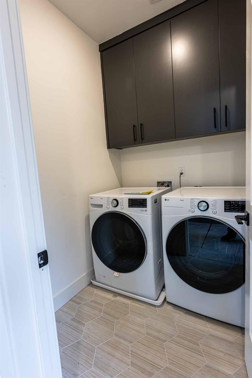
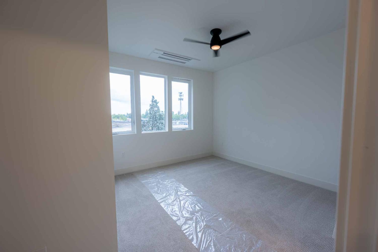
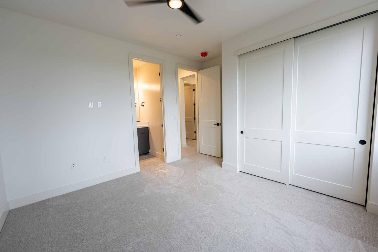
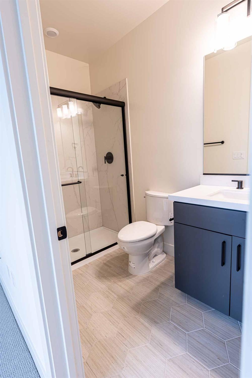
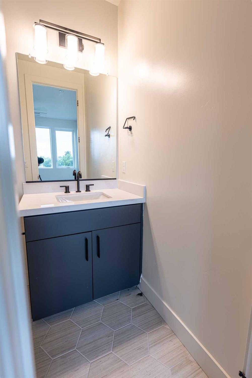
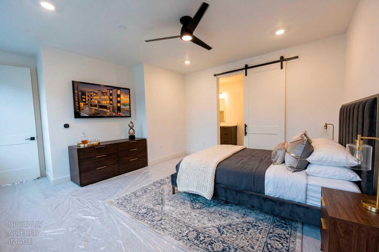
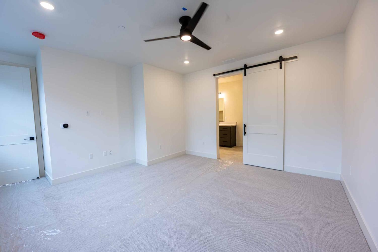
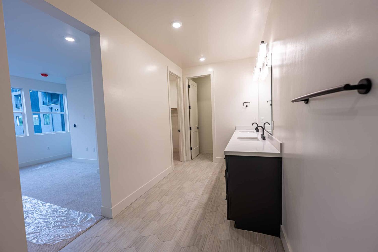
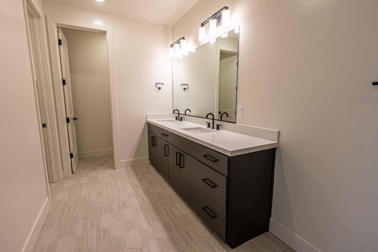
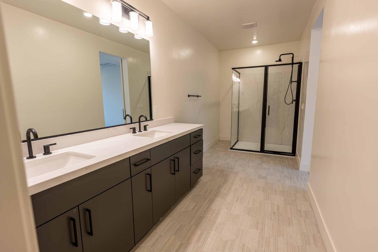
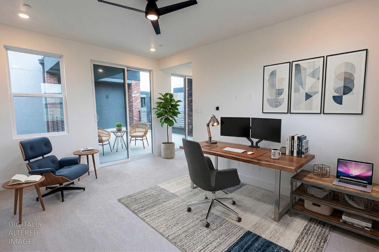
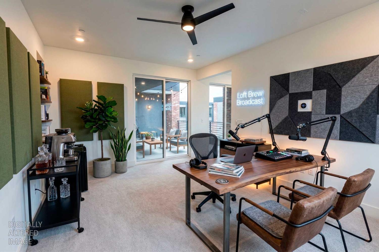
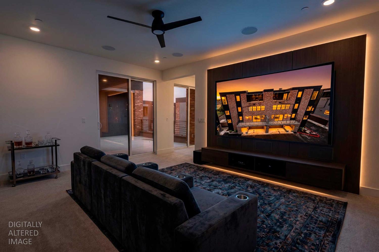
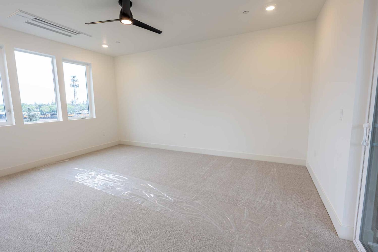
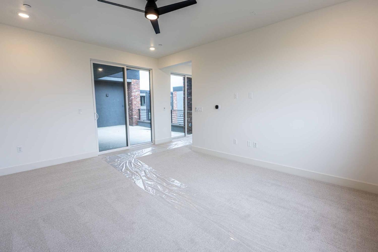
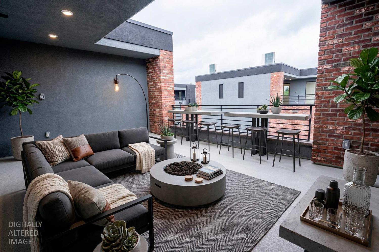
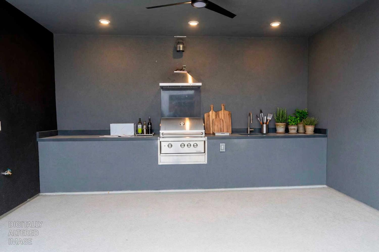
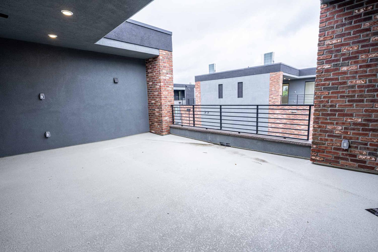
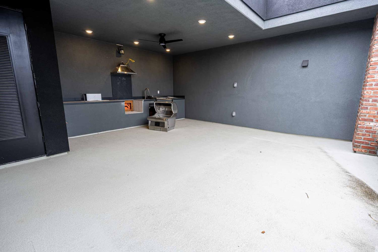
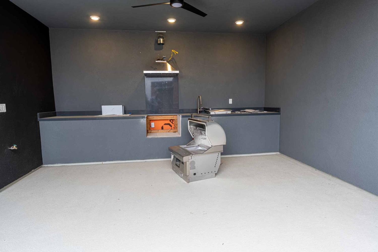
Price Reduce $65k for year end move-in makes this the best value in the community. The Belvedere at Historic Roseville. New Release. Four stories. Rooftop kitchen. Zero compromises. This is the floorplan buyers have been waiting for a final release at The Belvedere that stacks four levels of intentional design into one of the most versatile townhome layouts in Historic Roseville. The crown jewel is the rooftop deck with a built-in kitchen a private outdoor living space designed for morning coffee, weekend entertaining, and everything in between. Adjacent to the rooftop is a large conditioned loft that flexes as a home office, podcast studio, or dedicated home theater. This level alone justifies the address. A massive primary suite covers the entire third floor. Don’t miss the giant walk-through closet, a dual-sink bath with walk-in shower, and a dedicated laundry room complete with washer and dryer included. No sharing. No compromises. On the second floor, the open-concept kitchen and family room open to a private deck through a sliding glass door. The kitchen anchors around a large island with designer-selected quartz countertops. All appliances are included refrigerator, range, dishwasher plus a half bath for guests. The ground floor delivers a full bedroom and full bath a self-contained space purpose-built for guests, in-laws, or a private home office that doesn’t compete with the rest of your life. A 2-car garage rounds out the level. Situated in the heart of Historic Roseville, The Belvedere places residents steps from Old Town dining, boutique retail, and the kind of walkable neighborhood energy that most new construction can’t touch. 4 Stories 2BD 2.5BA, Loft, 2-Car Garage Rooftop Deck + Built-In Kitchen All Appliances Included New Construction

Last checked: 2 hours ago
Listing updated: October 22, 2026, 2:30 pm
Listed By: Nicole J Ortiz, Next Real Estate Group Inc. | Christopher Brown, Next Real Estate Group Inc.
Source: MLS Metrolist, MLS#:226130837

Map Location

1010 Edwina Justus , #Lot18,95678,Roseville,Placer,CA

Walk Score

All data, photos, visualizations, and information regarding a property, including the property’s compliance with state and local legal requirements and all measurements and calculations of area, have been obtained from various sources, and may include such material that has been generated by use of artificial intelligence. Such information and material have not been and will not be verified for accuracy by the listing broker or the multiple listing service, and are not guaranteed as complete, accurate or reliable. Such information and material should be independently reviewed and verified for accuracy. This information and material are intended for the personal use of consumers and may not be used for any purpose other than to identify prospective properties consumers may be interested in purchasing.

MetroList CA data Last Updated: October 22, 2026, 2:30 pm
Data Source: SACM
Metrolist True Source LogoMetroList Services, Inc. Copyright © 2025

