
For Sale
New

71 Willowood Drive, Oakdale, CA 95361

$560,000(Negotiable)
561225180_2b99e8cf-775a-41d2-9496-a2339c8afb6d.jpg
561225180_84908ff9-21d1-487f-8a76-f43ca199d061.jpg
561225180_ee57f8b1-8ff0-43e4-8224-a4bec48a2e0b.jpg
561225180_4c95ce65-17db-4160-b7b6-68460fafc5eb.jpg
561225180_abaa43b1-b2e1-4835-91b4-105b384db49d.jpg
561225180_c11a655d-e86f-4c6b-8da5-b3dc71cc9da5.jpg
561225180_7866e525-d620-4d21-8562-14519f0c11d5.jpg
561225180_ca0bf933-d220-4331-b7eb-038e11cc1c5b.jpg
561225180_f596afb8-fd19-485a-b937-d74e19327030.jpg
561225180_8f163621-97db-4fb5-b3b1-8636191ec016.jpg
561225180_a61b8f66-4ca5-414a-a842-fbfc1025eed0.jpg
561225180_0418794f-f3c1-4e0f-9a94-b9b1b6a9dd24.jpg
561225180_7228c91f-175f-46bf-8a60-c4e6275cbe56.jpg
561225180_febb0bf2-40d5-4498-ac2d-2d20af86cd98.jpg
561225180_64afaae7-8889-45bd-a6ef-79bc43b65dfe.jpg
561225180_2f15bc68-19d6-4468-a689-9f1ba299ff1f.jpg
561225180_45343190-d8d6-4ba2-bc01-759a5f90da4b.jpg
561225180_f9fcfff3-0e96-4fb8-ba90-65b7fb8476f9.jpg
561225180_66b5320b-a0e9-425b-a20a-f0897ef724d7.jpg
561225180_1d5f7688-8c43-4641-9f77-54334630b103.jpg
561225180_5a341bd3-a4c4-48ec-8cc8-b4d8a1b56d55.jpg
561225180_daa67ef0-3be8-40a8-a933-b62cf82ceaa4.jpg
561225180_c91b7ad9-9358-41ef-9be2-c2d132c4c6d8.jpg
561225180_2b99e8cf-775a-41d2-9496-a2339c8afb6d.jpg
561225180_84908ff9-21d1-487f-8a76-f43ca199d061.jpg
561225180_ee57f8b1-8ff0-43e4-8224-a4bec48a2e0b.jpg
561225180_4c95ce65-17db-4160-b7b6-68460fafc5eb.jpg
561225180_abaa43b1-b2e1-4835-91b4-105b384db49d.jpg
561225180_c11a655d-e86f-4c6b-8da5-b3dc71cc9da5.jpg
561225180_7866e525-d620-4d21-8562-14519f0c11d5.jpg
561225180_ca0bf933-d220-4331-b7eb-038e11cc1c5b.jpg
561225180_f596afb8-fd19-485a-b937-d74e19327030.jpg
561225180_8f163621-97db-4fb5-b3b1-8636191ec016.jpg
561225180_a61b8f66-4ca5-414a-a842-fbfc1025eed0.jpg
561225180_0418794f-f3c1-4e0f-9a94-b9b1b6a9dd24.jpg
561225180_7228c91f-175f-46bf-8a60-c4e6275cbe56.jpg
561225180_febb0bf2-40d5-4498-ac2d-2d20af86cd98.jpg
561225180_64afaae7-8889-45bd-a6ef-79bc43b65dfe.jpg
561225180_2f15bc68-19d6-4468-a689-9f1ba299ff1f.jpg
561225180_45343190-d8d6-4ba2-bc01-759a5f90da4b.jpg
561225180_f9fcfff3-0e96-4fb8-ba90-65b7fb8476f9.jpg
561225180_66b5320b-a0e9-425b-a20a-f0897ef724d7.jpg
561225180_1d5f7688-8c43-4641-9f77-54334630b103.jpg
561225180_5a341bd3-a4c4-48ec-8cc8-b4d8a1b56d55.jpg
561225180_daa67ef0-3be8-40a8-a933-b62cf82ceaa4.jpg
561225180_c91b7ad9-9358-41ef-9be2-c2d132c4c6d8.jpg

Overview

ID
3518278
Type
Single Family Residence
Parking
No
Beds
3
Baths
2
Sqft
1748
Build Year
1987
Purpose
For Sale
Lot Size
0.16 acres

About This Listing

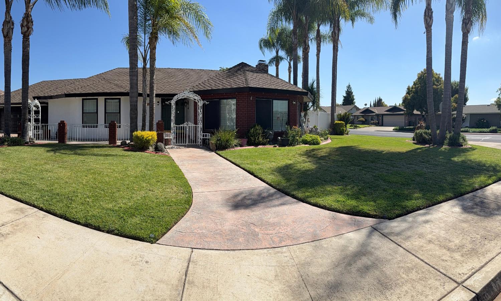
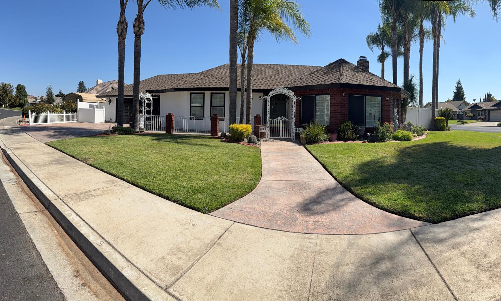
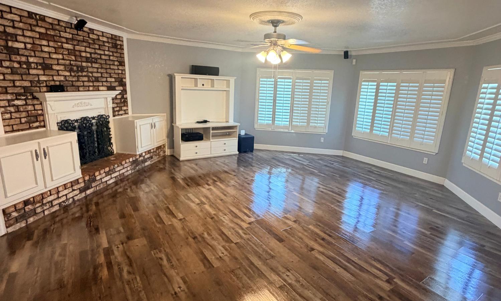
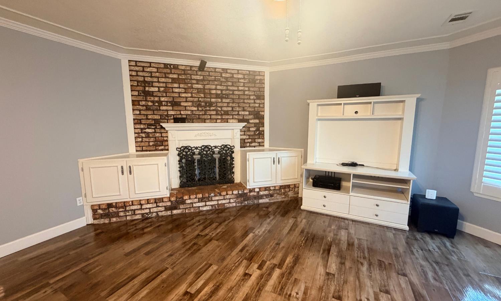
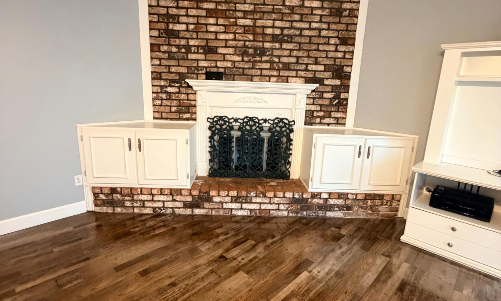
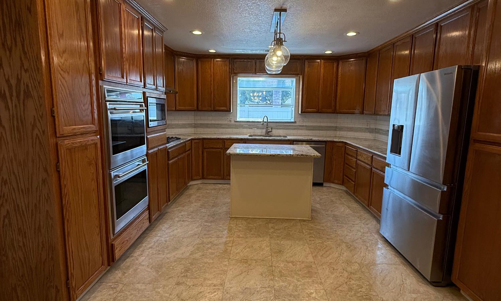
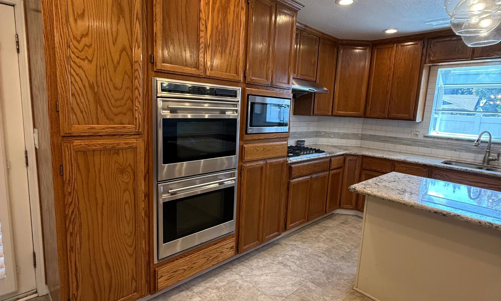
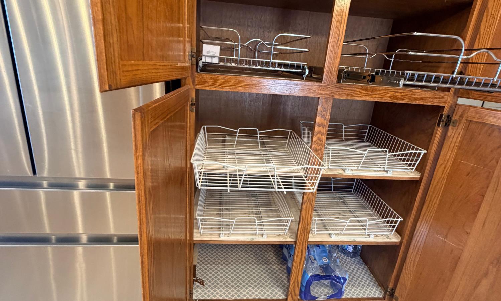
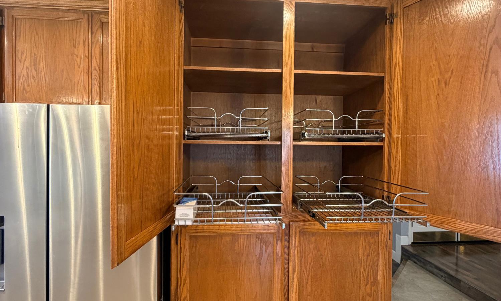
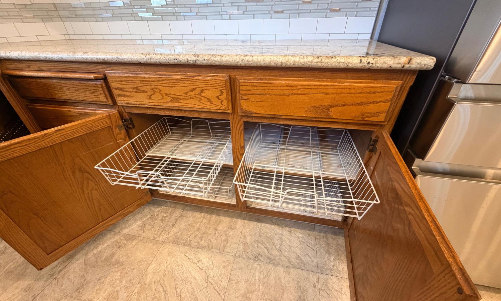
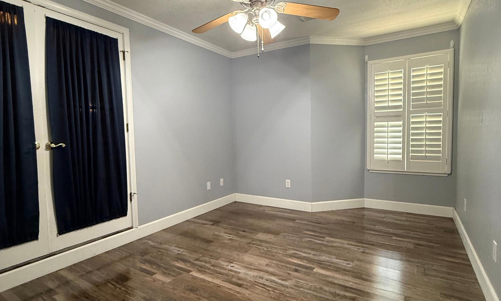
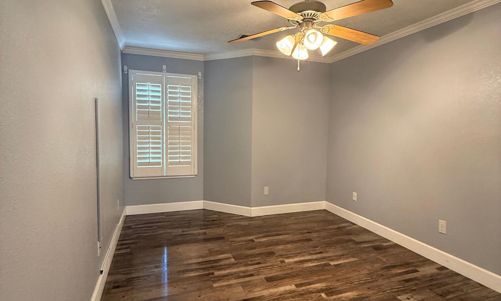
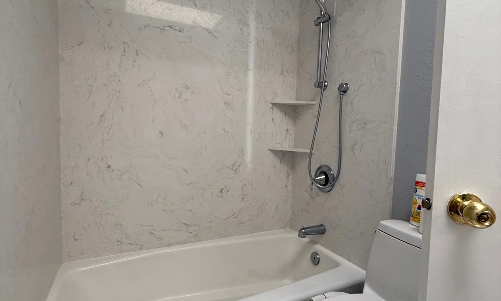
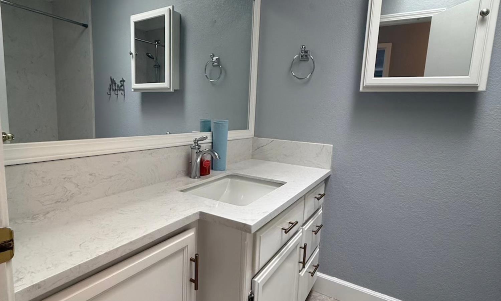
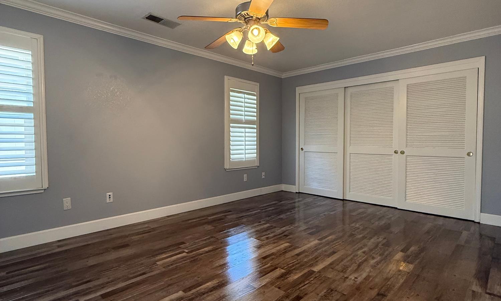
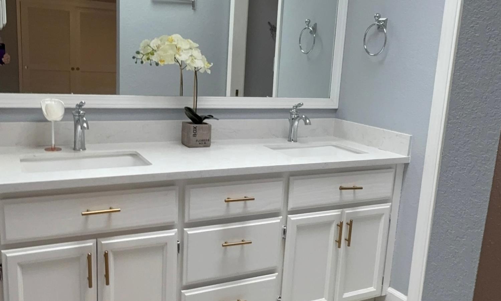
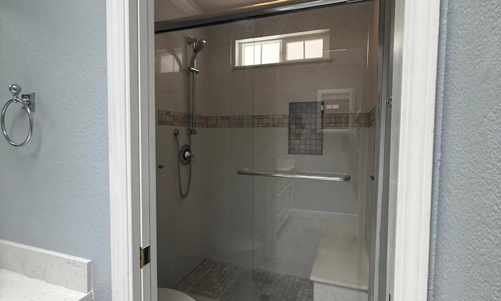
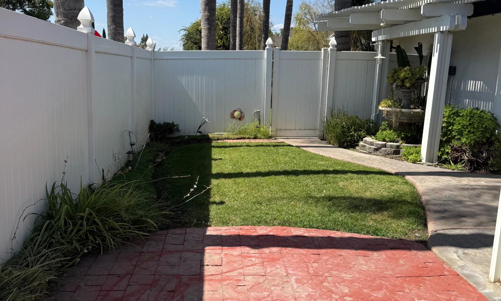
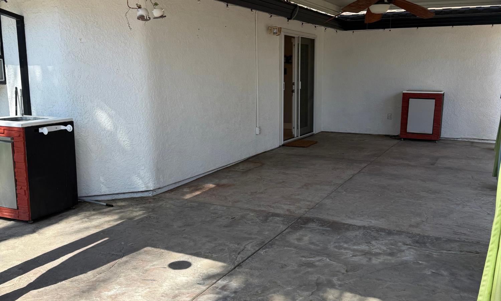
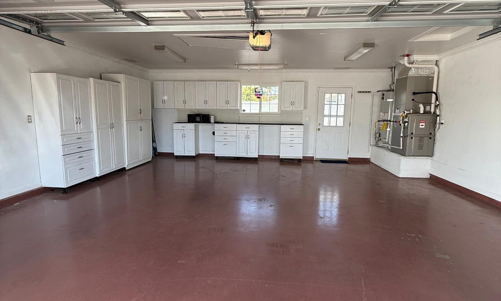
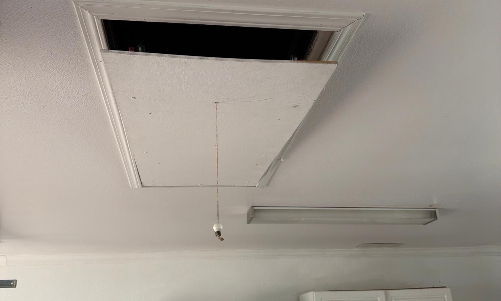
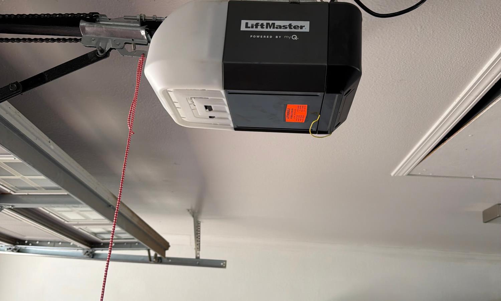
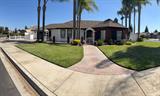
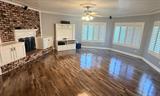
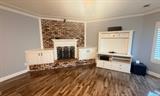
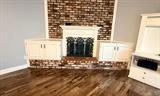
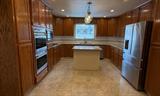
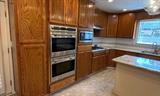
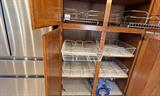
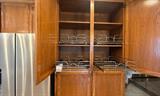
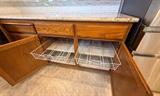
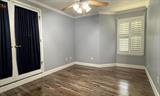
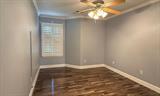
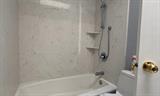
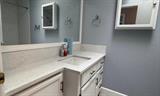
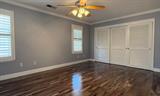
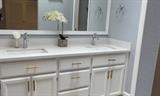
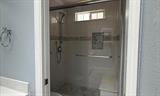
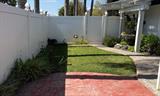
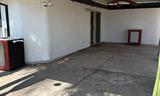
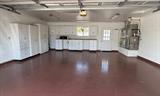
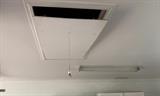
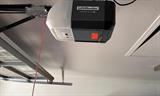
Welcome to 71 Willowood Drive, a charming single-story home with impressive curb appeal on a beautifully landscaped corner lot. Located in Oakdale’s established Rivendell Hollow neighborhood, this 3-bedroom, 2-bathroom home offers approximately 1,748 square feet of comfortable living space with no HOA. Inside, the spacious great room is filled with natural light and features crown molding, plantation shutters, wood-look flooring, and a striking brick fireplace with built-in cabinetry. The kitchen offers granite countertops, a center island, stainless steel appliances, double ovens, a gas cooktop, and abundant cabinetry with convenient pull-out shelving. The primary bathroom features dual sinks and a large walk-in shower, while the additional bedrooms provide flexibility for guests, a home office, or hobby space. An indoor laundry room with upper cabinetry adds everyday convenience. Outside, enjoy a covered patio, fenced backyard, and mature landscaping. The attached two-car garage offers extensive built-in cabinetry, a new garage door opener, and attic storage with a convenient pull-down ladder. Located near shopping, dining, and everyday Oakdale amenities, this well-cared-for home is ready to welcome its next owner.

Last checked: 1 hour ago
Listing updated: September 18, 2026, 7:20 am
Listed By: Tina Johnson, Open House Real Estate, Inc. | Josie A Nabors, Open House Real Estate, Inc.
Source: MLS Metrolist, MLS#:226117270

Map Location

71 Willowood Drive,95361,Oakdale,Stanislaus,CA

Walk Score

All data, photos, visualizations, and information regarding a property, including the property’s compliance with state and local legal requirements and all measurements and calculations of area, have been obtained from various sources, and may include such material that has been generated by use of artificial intelligence. Such information and material have not been and will not be verified for accuracy by the listing broker or the multiple listing service, and are not guaranteed as complete, accurate or reliable. Such information and material should be independently reviewed and verified for accuracy. This information and material are intended for the personal use of consumers and may not be used for any purpose other than to identify prospective properties consumers may be interested in purchasing.

MetroList CA data Last Updated: September 18, 2026, 7:20 am
Data Source: SACM
Metrolist True Source LogoMetroList Services, Inc. Copyright © 2025

