
For Sale
New

3920 Crosswood Drive, Shingle Springs, CA 95682

$799,000(Negotiable)
561227643_923d5084-f89f-44b6-b805-328af07c552a.jpg
561227643_1e8afa21-06b3-435e-a6e6-7054e475714f.jpg
561227643_fffff5fb-9c5b-40c9-bb96-407ec353944a.jpg
561227643_d2de03f1-26c3-463e-a9b8-a6b42c7a5b7a.jpg
561227643_59a9e480-4011-429a-83cb-935b3358fb4a.jpg
561227643_d09cd81b-543e-40a8-9023-325e32e0c216.jpg
561227643_b946e936-a1ac-489b-8b45-123d71897053.jpg
561227643_2b696185-348f-4e85-89f6-4604f9dc9358.jpg
561227643_f39ee844-f571-484a-8d2a-ad40513cd980.jpg
561227643_8aa920f8-de6a-402c-bd90-b4978bddc44b.jpg
561227643_4286d376-bbb3-4f81-a2a6-5db1987fbc6a.jpg
561227643_93db5037-18f9-4343-a4df-93d2368062c7.jpg
561227643_a0d88891-3691-4432-b059-97c6e502008c.jpg
561227643_19e1c57c-bc5e-412f-a095-71c3774ba94c.jpg
561227643_2ff3a111-09fb-4adf-9fac-e90dcdb64154.jpg
561227643_663ea4f5-afce-4339-8f2b-2553bfdd906e.jpg
561227643_0ffeaccc-54b1-4884-aadd-8237a6ded839.jpg
561227643_d235b547-c557-4455-a9d8-df3e4176a2b0.jpg
561227643_7135c0e0-c3d0-4353-a6ed-c057785ac641.jpg
561227643_c322d3af-ce18-403f-b118-2421dff74f62.jpg
561227643_11670a86-cd40-4037-a159-442e7b1888ea.jpg
561227643_b3c336c4-dca7-478a-af37-71301c86fe86.jpg
561227643_c4ae10c0-55ea-4f57-bf91-53a5aeca49e9.jpg
561227643_12fdf856-bab6-4b40-aad2-c52250abc26f.jpg
561227643_d097192a-4524-40ec-ba2f-dfc95a3947d3.jpg
561227643_edd22253-cc41-4927-9a61-21875b443883.jpg
561227643_f43d1523-2425-4bb0-a765-02819c05aa80.jpg
561227643_6ed8cc60-8138-48a0-b56a-c5cf19ac7c69.jpg
561227643_160b01ae-1287-414f-9cd2-32f93976b859.jpg
561227643_000fe68b-0c09-4446-b446-7eeeba966875.jpg
561227643_2da52cee-3836-46c1-9248-1bf3eeba8964.jpg
561227643_53ee7862-9b2e-4c63-8380-b7d848a756dc.jpg
561227643_b0f5b93e-2a5b-4acd-8ae7-9ea7c2030877.jpg
561227643_778c942f-b224-40cf-a692-821397f25cfa.jpg
561227643_c5b76bc2-5ec6-41b6-8f96-3eccf866bdd8.jpg
561227643_356b167a-8d8e-4fbf-b571-904d58d8a9ba.jpg
561227643_85414f45-244f-44d1-9b65-df3d0d1d58cf.jpg
561227643_284627b4-3a99-485a-8b53-97d09c9dfc37.jpg
561227643_3e810051-0df7-43a8-a1d3-191ced08ab24.jpg
561227643_0380a49a-635c-40c1-a09f-40631e7b48d2.jpg
561227643_07bb96cc-0791-402b-83e1-f82daf2379ec.jpg
561227643_9d53421e-525f-48a6-bc9f-cf2a054bfd85.jpg
561227643_fd1f8b31-54b3-482d-afc0-8fa75321cce8.jpg
561227643_e8ccfddc-c50b-4383-956c-48572eb911bb.jpg
561227643_e4c8b6d3-a381-4faf-b499-60978a5a3369.jpg
561227643_61116023-2588-406a-abe2-098a55574cee.jpg
561227643_a7ed63e7-a64d-4f92-abcd-f085cd393a76.jpg
561227643_a00d18fe-fc78-42c9-97a4-46850696b8fb.jpg
561227643_b8e9edde-2ba8-4c7c-ba57-2bedb1dc181e.jpg
561227643_923d5084-f89f-44b6-b805-328af07c552a.jpg
561227643_1e8afa21-06b3-435e-a6e6-7054e475714f.jpg
561227643_fffff5fb-9c5b-40c9-bb96-407ec353944a.jpg
561227643_d2de03f1-26c3-463e-a9b8-a6b42c7a5b7a.jpg
561227643_59a9e480-4011-429a-83cb-935b3358fb4a.jpg
561227643_d09cd81b-543e-40a8-9023-325e32e0c216.jpg
561227643_b946e936-a1ac-489b-8b45-123d71897053.jpg
561227643_2b696185-348f-4e85-89f6-4604f9dc9358.jpg
561227643_f39ee844-f571-484a-8d2a-ad40513cd980.jpg
561227643_8aa920f8-de6a-402c-bd90-b4978bddc44b.jpg
561227643_4286d376-bbb3-4f81-a2a6-5db1987fbc6a.jpg
561227643_93db5037-18f9-4343-a4df-93d2368062c7.jpg
561227643_a0d88891-3691-4432-b059-97c6e502008c.jpg
561227643_19e1c57c-bc5e-412f-a095-71c3774ba94c.jpg
561227643_2ff3a111-09fb-4adf-9fac-e90dcdb64154.jpg
561227643_663ea4f5-afce-4339-8f2b-2553bfdd906e.jpg
561227643_0ffeaccc-54b1-4884-aadd-8237a6ded839.jpg
561227643_d235b547-c557-4455-a9d8-df3e4176a2b0.jpg
561227643_7135c0e0-c3d0-4353-a6ed-c057785ac641.jpg
561227643_c322d3af-ce18-403f-b118-2421dff74f62.jpg
561227643_11670a86-cd40-4037-a159-442e7b1888ea.jpg
561227643_b3c336c4-dca7-478a-af37-71301c86fe86.jpg
561227643_c4ae10c0-55ea-4f57-bf91-53a5aeca49e9.jpg
561227643_12fdf856-bab6-4b40-aad2-c52250abc26f.jpg
561227643_d097192a-4524-40ec-ba2f-dfc95a3947d3.jpg
561227643_edd22253-cc41-4927-9a61-21875b443883.jpg
561227643_f43d1523-2425-4bb0-a765-02819c05aa80.jpg
561227643_6ed8cc60-8138-48a0-b56a-c5cf19ac7c69.jpg
561227643_160b01ae-1287-414f-9cd2-32f93976b859.jpg
561227643_000fe68b-0c09-4446-b446-7eeeba966875.jpg
561227643_2da52cee-3836-46c1-9248-1bf3eeba8964.jpg
561227643_53ee7862-9b2e-4c63-8380-b7d848a756dc.jpg
561227643_b0f5b93e-2a5b-4acd-8ae7-9ea7c2030877.jpg
561227643_778c942f-b224-40cf-a692-821397f25cfa.jpg
561227643_c5b76bc2-5ec6-41b6-8f96-3eccf866bdd8.jpg
561227643_356b167a-8d8e-4fbf-b571-904d58d8a9ba.jpg
561227643_85414f45-244f-44d1-9b65-df3d0d1d58cf.jpg
561227643_284627b4-3a99-485a-8b53-97d09c9dfc37.jpg
561227643_3e810051-0df7-43a8-a1d3-191ced08ab24.jpg
561227643_0380a49a-635c-40c1-a09f-40631e7b48d2.jpg
561227643_07bb96cc-0791-402b-83e1-f82daf2379ec.jpg
561227643_9d53421e-525f-48a6-bc9f-cf2a054bfd85.jpg
561227643_fd1f8b31-54b3-482d-afc0-8fa75321cce8.jpg
561227643_e8ccfddc-c50b-4383-956c-48572eb911bb.jpg
561227643_e4c8b6d3-a381-4faf-b499-60978a5a3369.jpg
561227643_61116023-2588-406a-abe2-098a55574cee.jpg
561227643_a7ed63e7-a64d-4f92-abcd-f085cd393a76.jpg
561227643_a00d18fe-fc78-42c9-97a4-46850696b8fb.jpg
561227643_b8e9edde-2ba8-4c7c-ba57-2bedb1dc181e.jpg

Overview

ID
3518755
Type
Single Family Residence
Parking
No
Beds
3
Baths
2
Sqft
1824
Build Year
1980
Purpose
For Sale
Lot Size
1 acre
HOA
$21/mo

About This Listing

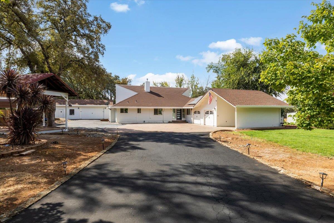
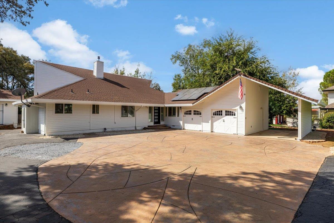
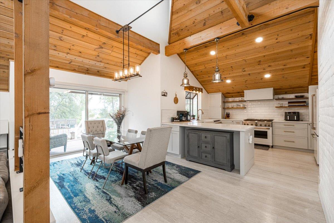
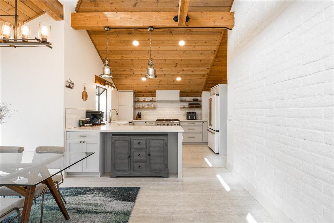
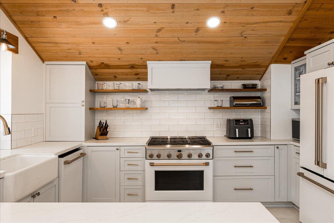
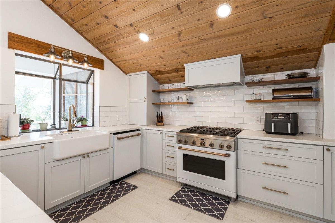
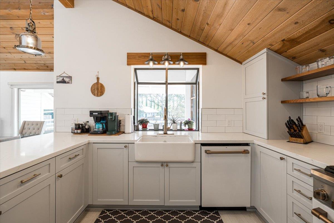
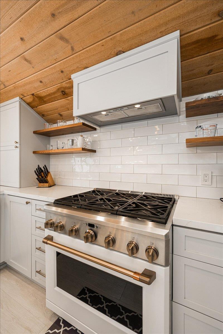
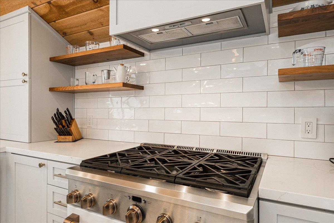
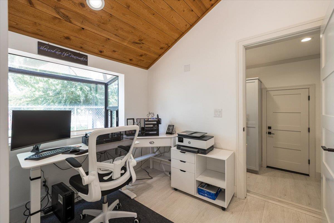
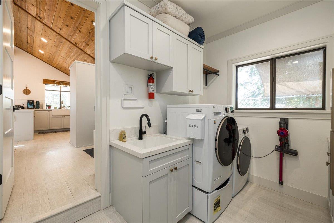
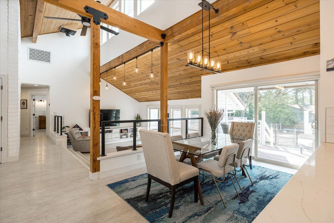
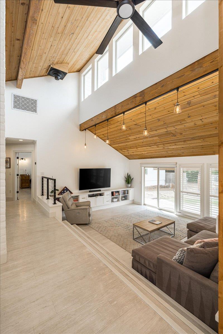
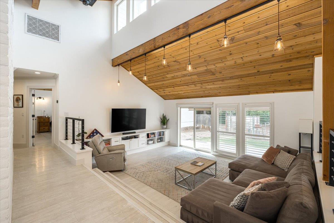
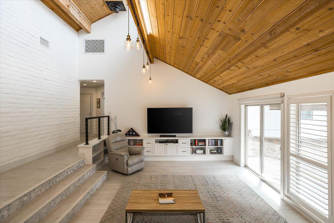
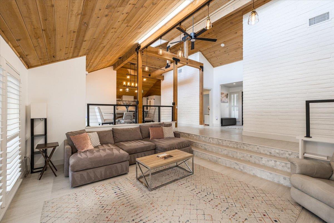
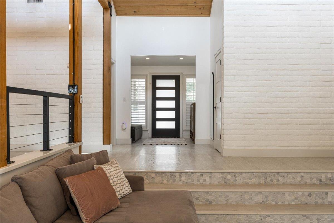
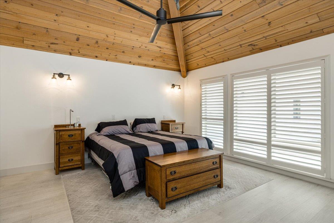
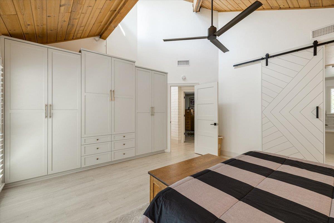
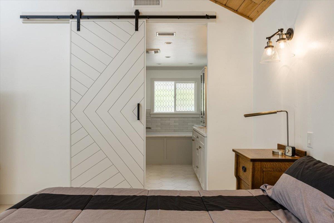
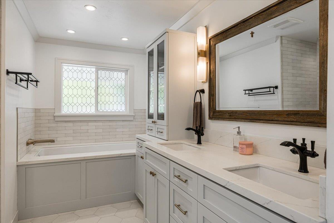
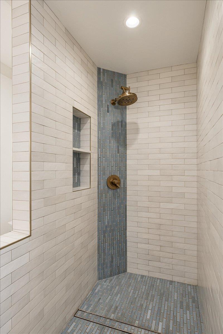
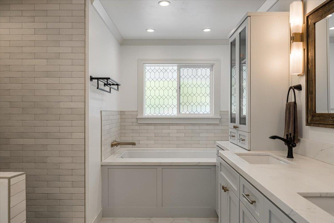
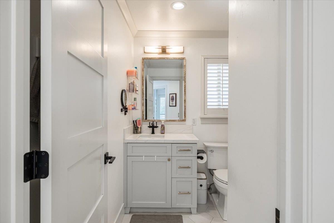
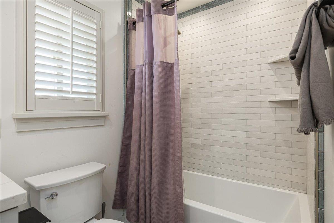
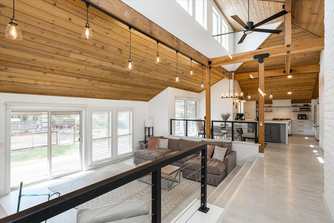
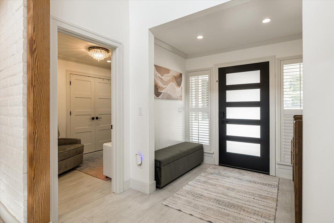
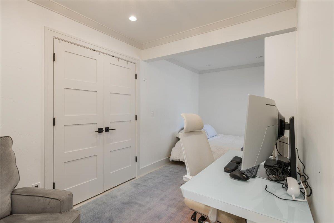
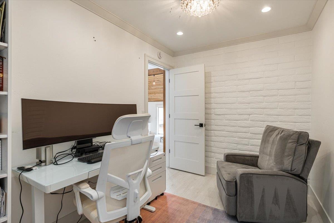
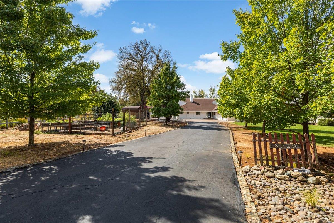
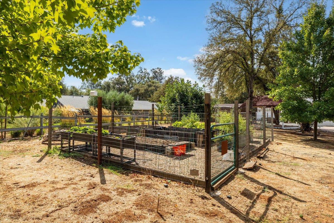
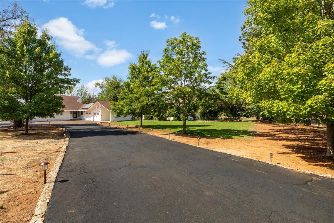
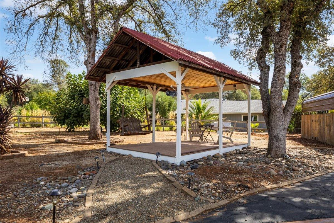
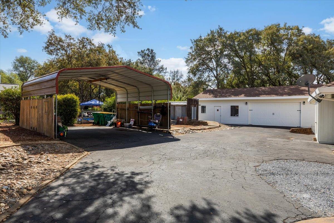
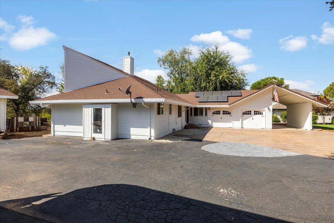
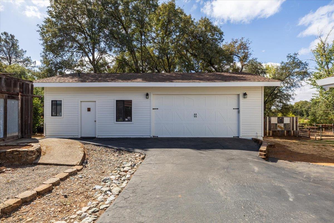
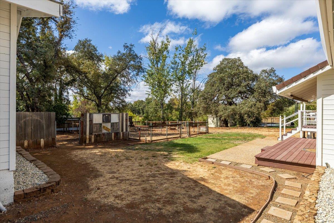
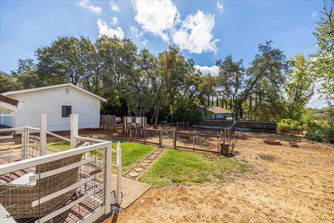
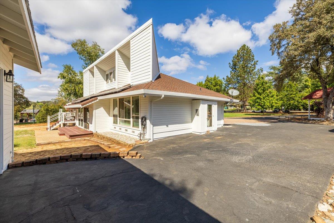
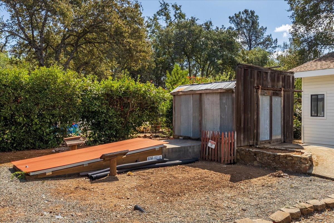
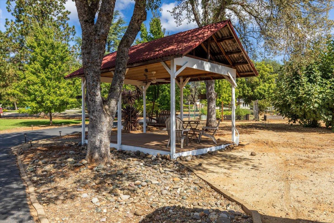
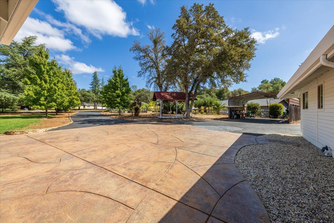
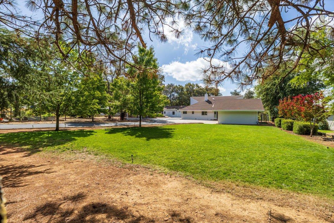
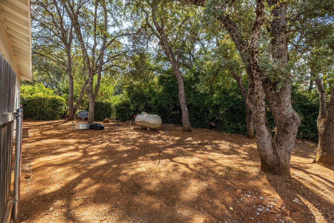
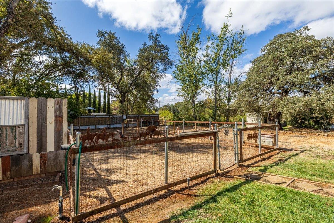
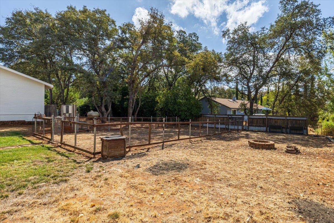
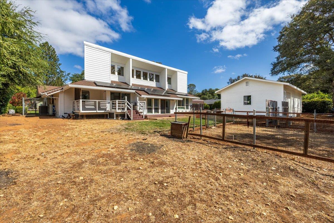
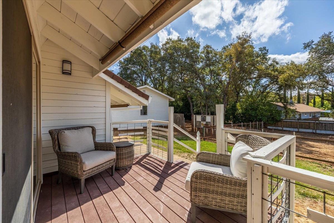
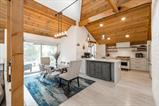
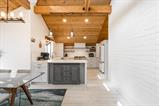
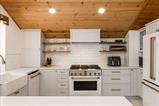
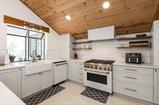
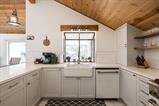
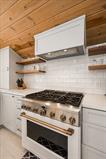
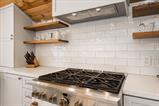
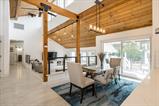
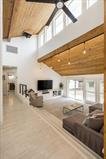
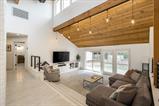
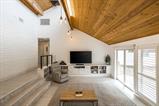
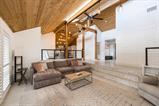
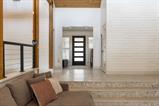
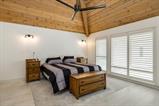
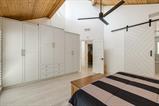
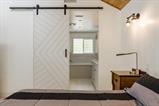
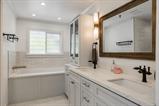
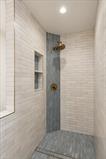
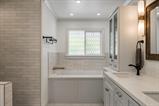
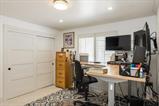
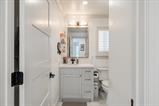
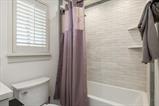
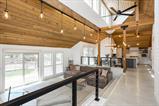
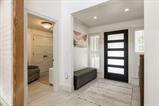
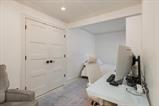
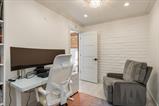
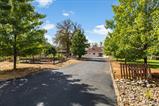
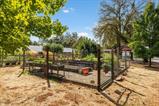
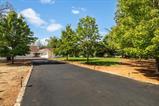
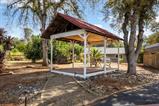
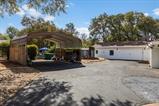
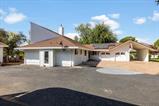
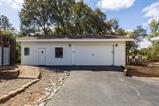
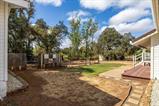
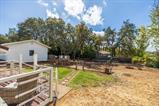
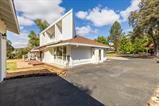
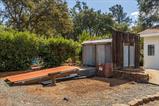
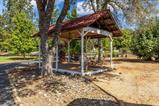
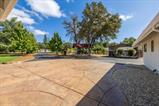
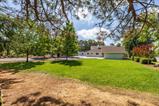
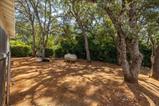
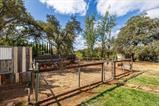
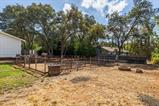
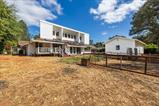
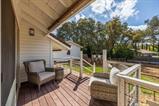
Welcome to this beautifully updated home set on a peaceful, park-like 1-acre setting in Shingle Springs. Featuring fresh exterior paint, modern farmhouse finishes, and a warm, inviting atmosphere, this property offers the perfect blend of comfort, style, and functionality. Step inside to a bright and thoughtfully designed interior featuring high vaulted, wood-beamed ceilings, multiple windows that fill the home with natural light, and laminate flooring throughout. The spacious living room offers an inviting place to relax, with large windows and a sliding glass door that opens to the covered backyard patio, creating an easy flow for relaxing or entertaining. The beautifully appointed kitchen features crisp white cabinetry, light countertops, and a practical layout with modern appliances, creating a bright and welcoming space for everyday cooking and gathering. The inviting primary suite provides a peaceful retreat with large windows, a gorgeous vaulted ceiling, and a private ensuite featuring a dual-sink vanity, walk-in shower, and relaxing soaking tub. Step outside into your private 1-acre backyard oasis, where expansive lawn areas and beautiful landscaping create a park-like setting. A fenced garden area, spacious workshop/garage, dedicated dog run, and covered picnic area offers plenty of room for hobbies, gardening, entertaining, pets, and enjoying the outdoors. RV access adds even more convenience, while solar helps support energy-conscious living. Ideally located for commuters with easy access to Highway 50, and just minutes from grocery stores, dining, shopping, and everyday conveniences. Welcome home!

Last checked: 38 minutes ago
Listing updated: September 23, 2026, 5:45 pm
Listed By: Kelli Griggs, Navigate Realty
Source: MLS Metrolist, MLS#:226119390

Map Location

3920 Crosswood Drive,95682,Shingle Springs,El Dorado,CA

Walk Score

All data, photos, visualizations, and information regarding a property, including the property’s compliance with state and local legal requirements and all measurements and calculations of area, have been obtained from various sources, and may include such material that has been generated by use of artificial intelligence. Such information and material have not been and will not be verified for accuracy by the listing broker or the multiple listing service, and are not guaranteed as complete, accurate or reliable. Such information and material should be independently reviewed and verified for accuracy. This information and material are intended for the personal use of consumers and may not be used for any purpose other than to identify prospective properties consumers may be interested in purchasing.

MetroList CA data Last Updated: September 23, 2026, 5:45 pm
Data Source: SACM
Metrolist True Source LogoMetroList Services, Inc. Copyright © 2025

