
For Sale
New

1422 Silva Avenue, Newman, CA 95360

$550,000(Negotiable)
561227668_b075934b-0f39-44a4-9223-b46f01e9b84d.jpg
561227668_667437b8-b39f-4ff2-9390-7bc33c6433a8.jpg
561227668_fc9dacfe-2903-4e3e-9ac3-8ce7e1fc729e.jpg
561227668_99cef57b-e097-4fdb-be97-347a9c4215bf.jpg
561227668_5c6daf56-4b41-4d02-bebd-c54e754ee2ae.jpg
561227668_6e3441fd-482f-42f4-9463-51a163958dac.jpg
561227668_21836d20-9d5d-46ea-9684-b71886fd84ca.jpg
561227668_50dbcb90-2cf2-433b-a4cf-21d8d76775fd.jpg
561227668_73aa1ddd-13c5-46f4-bedb-1ecc351e88cf.jpg
561227668_706c8d57-d114-427d-9558-582e915e2dbc.jpg
561227668_c496b614-06d5-4156-bf6b-a9babfee8c5c.jpg
561227668_75d5fea3-bcb3-4f2e-bff9-45dc3e7a0865.jpg
561227668_19123e4a-c374-4ec0-ad2d-36691d2ebe4d.jpg
561227668_68673b8c-b797-4a4a-aab7-fd35e0b25742.jpg
561227668_ba44c749-bf91-42f7-8650-69c7bed4e551.jpg
561227668_1961d44b-c5a6-437f-8e83-d092c4fcd1a2.jpg
561227668_2f1a6540-f587-4386-8fb2-39581491e81c.jpg
561227668_e3a9490c-466d-44d1-8eee-e9e77ad57a3d.jpg
561227668_5d7433c9-2dea-4836-9822-c69faf4c0647.jpg
561227668_08803bea-7092-41f8-a25a-c438e1e18e5a.jpg
561227668_39ec792a-a5d3-4963-ab9a-5f88a4f6a8a2.jpg
561227668_3a509e33-864b-4dac-b2c1-4944ae1f6c74.jpg
561227668_3aa4a8bf-3647-405c-be2d-60776df7edc1.jpg
561227668_bdd70e66-4b77-435c-a431-8994ecac95d0.jpg
561227668_29dbae82-1baf-4627-8130-5d3c78e72833.jpg
561227668_6e9394ab-5afa-4db5-a4e1-5d33b8e695e3.jpg
561227668_8ec704e5-827d-4885-a70d-b02ed20e7879.jpg
561227668_ddad491b-b99f-4ad3-8e42-fa8016bb4557.jpg
561227668_30c72f05-aedf-47bf-97e8-c228668b142d.jpg
561227668_ab5cdf4d-384c-46ce-935a-dbdeda623e39.jpg
561227668_ea049598-1409-4499-86e1-b7eab8b46e4e.jpg
561227668_b05dea8a-cdf8-4e77-9502-c19e1c875a0f.jpg
561227668_7dddbc6a-629e-4ac7-bca9-d4e1c524dd35.jpg
561227668_68f3ba7e-f6a3-4119-886f-df412a57d873.jpg
561227668_c784fef6-eb14-4255-ab03-fae660d40a06.jpg
561227668_f4a589f3-c101-4e3e-ad2f-ecce55eab03f.jpg
561227668_a24b372f-30e7-4880-9a2b-533dc926006c.jpg
561227668_d65c48c6-c747-4022-bf8b-60c4d480fe95.jpg
561227668_6e91f4d3-ebdf-4036-875f-e3ba5f3a98df.jpg
561227668_39cf3c0d-9ca1-4a4f-ae95-3e9da66b92ae.jpg
561227668_120880a1-31b9-4d2f-9843-3bc3c08438f3.jpg
561227668_7fded2d3-c3b1-4908-885f-cf843f361e8f.jpg
561227668_c93af1b8-78bb-41c4-ba6e-8ea21f855815.jpg
561227668_7e8d758b-a431-4d43-b764-e96052a6ecd6.jpg
561227668_4669235e-baed-44af-9638-f35d0db2bc77.jpg
561227668_55de25cc-6fa2-4f9d-9f95-5dd5224f1c77.jpg
561227668_0a427589-1db3-4320-9771-3bf4d007ce41.jpg
561227668_b075934b-0f39-44a4-9223-b46f01e9b84d.jpg
561227668_667437b8-b39f-4ff2-9390-7bc33c6433a8.jpg
561227668_fc9dacfe-2903-4e3e-9ac3-8ce7e1fc729e.jpg
561227668_99cef57b-e097-4fdb-be97-347a9c4215bf.jpg
561227668_5c6daf56-4b41-4d02-bebd-c54e754ee2ae.jpg
561227668_6e3441fd-482f-42f4-9463-51a163958dac.jpg
561227668_21836d20-9d5d-46ea-9684-b71886fd84ca.jpg
561227668_50dbcb90-2cf2-433b-a4cf-21d8d76775fd.jpg
561227668_73aa1ddd-13c5-46f4-bedb-1ecc351e88cf.jpg
561227668_706c8d57-d114-427d-9558-582e915e2dbc.jpg
561227668_c496b614-06d5-4156-bf6b-a9babfee8c5c.jpg
561227668_75d5fea3-bcb3-4f2e-bff9-45dc3e7a0865.jpg
561227668_19123e4a-c374-4ec0-ad2d-36691d2ebe4d.jpg
561227668_68673b8c-b797-4a4a-aab7-fd35e0b25742.jpg
561227668_ba44c749-bf91-42f7-8650-69c7bed4e551.jpg
561227668_1961d44b-c5a6-437f-8e83-d092c4fcd1a2.jpg
561227668_2f1a6540-f587-4386-8fb2-39581491e81c.jpg
561227668_e3a9490c-466d-44d1-8eee-e9e77ad57a3d.jpg
561227668_5d7433c9-2dea-4836-9822-c69faf4c0647.jpg
561227668_08803bea-7092-41f8-a25a-c438e1e18e5a.jpg
561227668_39ec792a-a5d3-4963-ab9a-5f88a4f6a8a2.jpg
561227668_3a509e33-864b-4dac-b2c1-4944ae1f6c74.jpg
561227668_3aa4a8bf-3647-405c-be2d-60776df7edc1.jpg
561227668_bdd70e66-4b77-435c-a431-8994ecac95d0.jpg
561227668_29dbae82-1baf-4627-8130-5d3c78e72833.jpg
561227668_6e9394ab-5afa-4db5-a4e1-5d33b8e695e3.jpg
561227668_8ec704e5-827d-4885-a70d-b02ed20e7879.jpg
561227668_ddad491b-b99f-4ad3-8e42-fa8016bb4557.jpg
561227668_30c72f05-aedf-47bf-97e8-c228668b142d.jpg
561227668_ab5cdf4d-384c-46ce-935a-dbdeda623e39.jpg
561227668_ea049598-1409-4499-86e1-b7eab8b46e4e.jpg
561227668_b05dea8a-cdf8-4e77-9502-c19e1c875a0f.jpg
561227668_7dddbc6a-629e-4ac7-bca9-d4e1c524dd35.jpg
561227668_68f3ba7e-f6a3-4119-886f-df412a57d873.jpg
561227668_c784fef6-eb14-4255-ab03-fae660d40a06.jpg
561227668_f4a589f3-c101-4e3e-ad2f-ecce55eab03f.jpg
561227668_a24b372f-30e7-4880-9a2b-533dc926006c.jpg
561227668_d65c48c6-c747-4022-bf8b-60c4d480fe95.jpg
561227668_6e91f4d3-ebdf-4036-875f-e3ba5f3a98df.jpg
561227668_39cf3c0d-9ca1-4a4f-ae95-3e9da66b92ae.jpg
561227668_120880a1-31b9-4d2f-9843-3bc3c08438f3.jpg
561227668_7fded2d3-c3b1-4908-885f-cf843f361e8f.jpg
561227668_c93af1b8-78bb-41c4-ba6e-8ea21f855815.jpg
561227668_7e8d758b-a431-4d43-b764-e96052a6ecd6.jpg
561227668_4669235e-baed-44af-9638-f35d0db2bc77.jpg
561227668_55de25cc-6fa2-4f9d-9f95-5dd5224f1c77.jpg
561227668_0a427589-1db3-4320-9771-3bf4d007ce41.jpg

Overview

ID
3518775
Type
Single Family Residence
Parking
No
Beds
3
Baths
2
Sqft
1724
Build Year
1999
Purpose
For Sale
Lot Size
0.44 acres

About This Listing

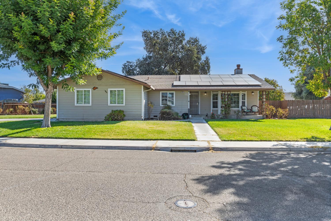
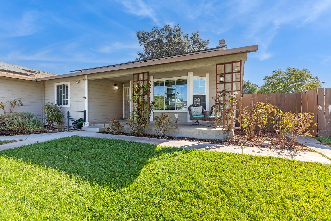
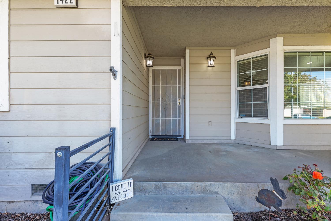
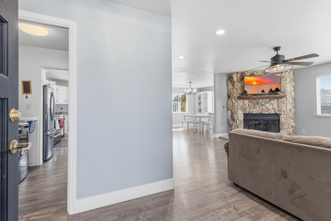
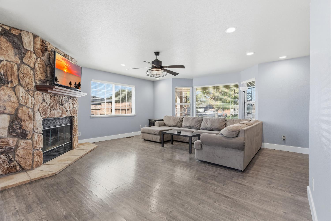
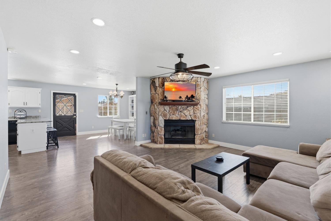
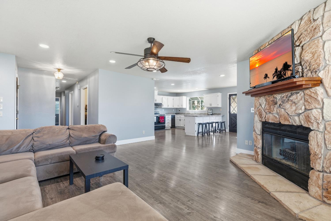
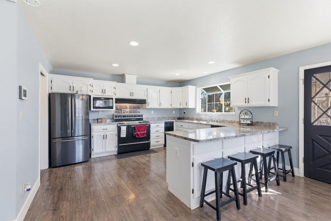
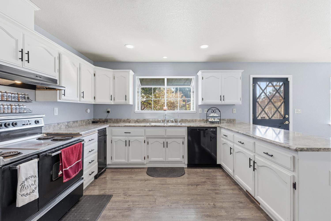
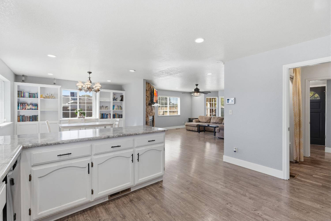
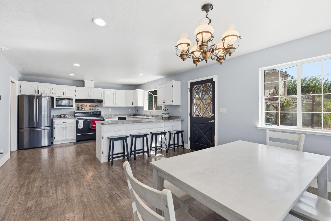
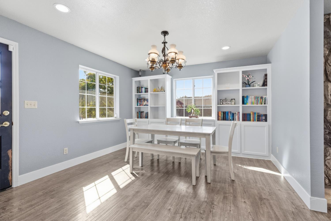
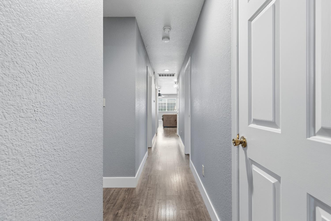
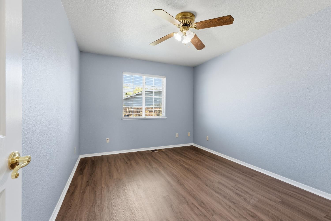
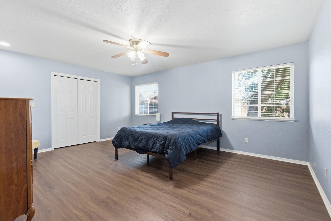
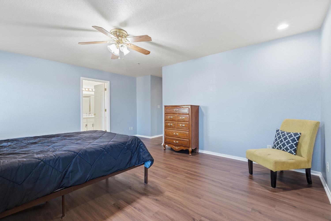
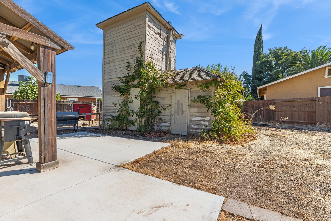
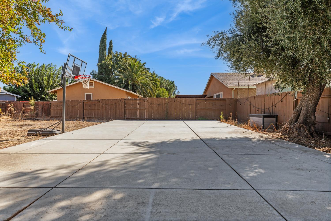
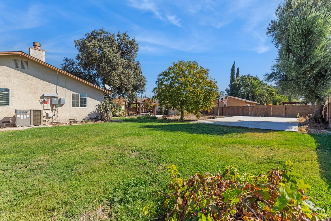
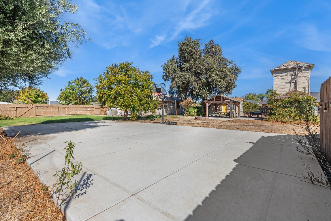
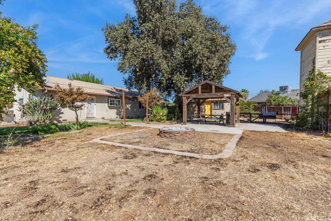
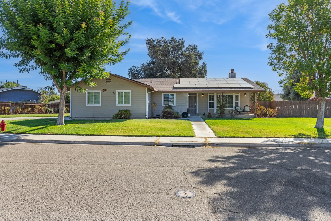
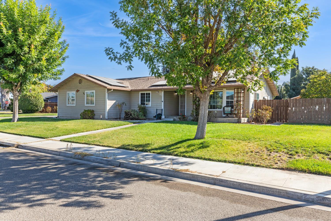
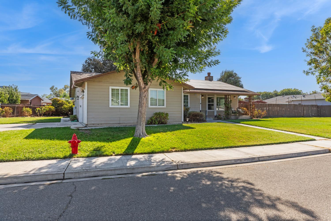
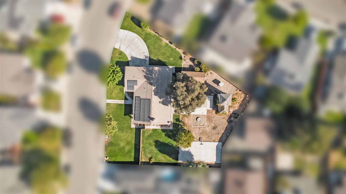
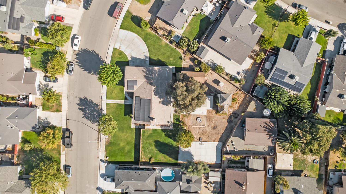
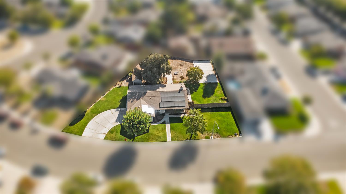
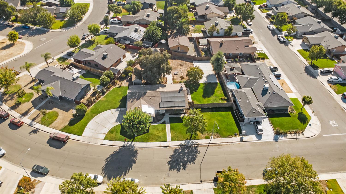
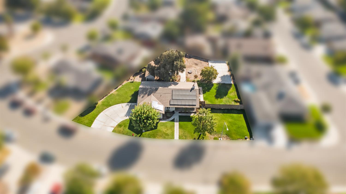
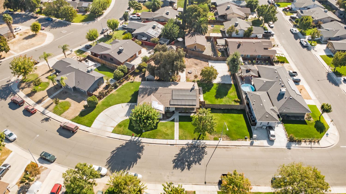
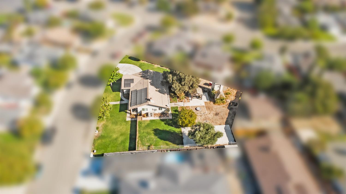
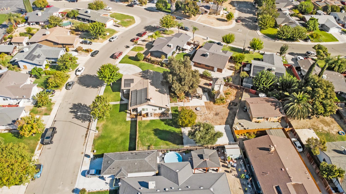
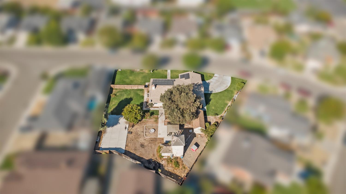
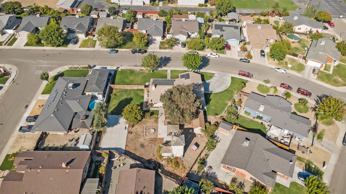
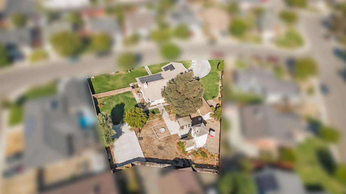
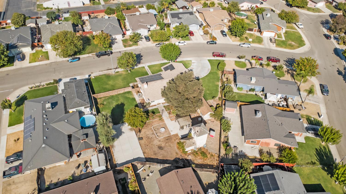
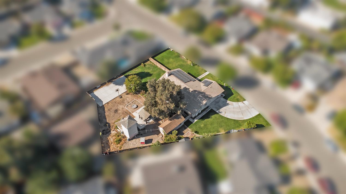
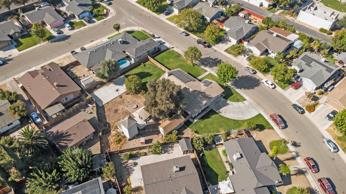
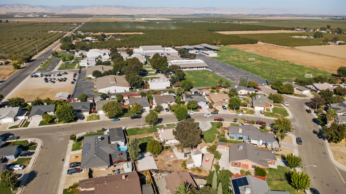
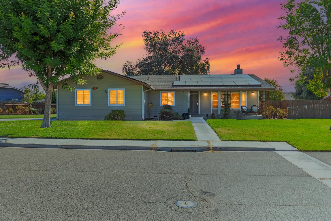
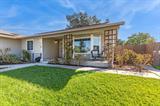
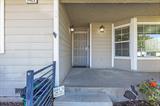
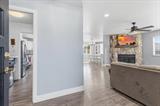
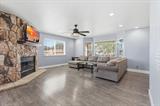
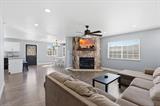
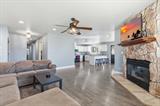
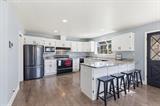
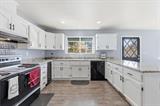
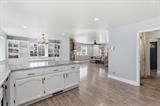
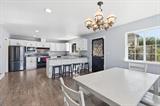
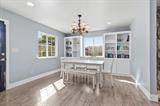
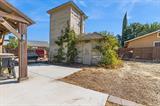
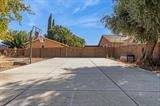
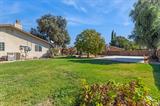
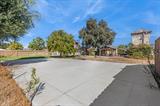
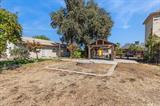
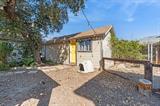
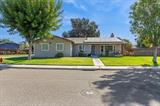
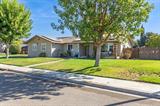
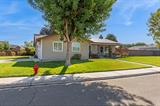
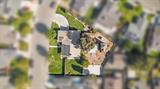
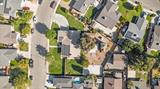
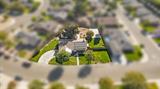
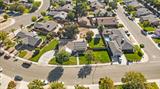
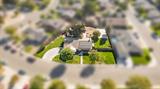
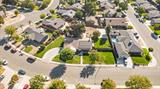
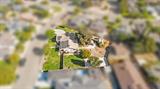
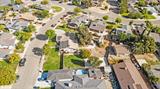
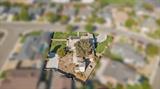
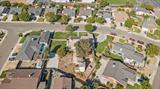
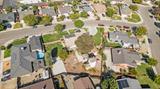
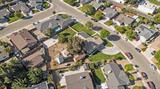
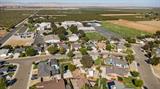
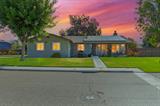
Welcome to this spacious single-story home offering 3 bedrooms, 2 bathrooms, and 1,724 square feet of comfortable living space on an expansive 19,204 square foot lot. A welcoming front porch sets the tone for a home that combines everyday functionality with generous indoor and outdoor living. Inside, the open-concept layout creates an easy flow between the main living spaces. The living room features a striking floor-to-ceiling stone fireplace, wood-look flooring, recessed lighting, and a ceiling fan, creating a comfortable setting for both relaxing and gathering. The adjacent dining area is defined by a low wall while maintaining an open connection to the living room. The kitchen offers a clean, timeless look with ample white cabinetry, contrasting dark countertops, essential appliances, and plenty of windows that bring in natural light. A convenient door off the dining area provides direct access to the backyard, making indoor-outdoor living and entertaining easy. The generously sized backyard offers plenty of room to enjoy and make your own. The fully fenced space features mature trees, a large concrete patio, a basketball hoop, and a detached wooden gazebo that provides a versatile spot for outdoor dining, gatherings, or relaxing in the shade. With nearly half an acre, there is ample room for recreation, gardening, entertaining, or simply enjoying the extra space. Solar panels add an energy-conscious feature, while the combination of a practical floor plan and expansive lot gives this home plenty of flexibility for everyday living. A comfortable property with room to spread out, entertain, and settle in.

Last checked: 41 minutes ago
Listing updated: September 23, 2026, 7:11 pm
Listed By: Kimberly J Tijani-Qudus, PMZ Real Estate | Aaron C West, PMZ Real Estate
Source: MLS Metrolist, MLS#:226119448

Map Location

1422 Silva Avenue,95360,Newman,Stanislaus,CA

Walk Score

All data, photos, visualizations, and information regarding a property, including the property’s compliance with state and local legal requirements and all measurements and calculations of area, have been obtained from various sources, and may include such material that has been generated by use of artificial intelligence. Such information and material have not been and will not be verified for accuracy by the listing broker or the multiple listing service, and are not guaranteed as complete, accurate or reliable. Such information and material should be independently reviewed and verified for accuracy. This information and material are intended for the personal use of consumers and may not be used for any purpose other than to identify prospective properties consumers may be interested in purchasing.

MetroList CA data Last Updated: September 23, 2026, 7:11 pm
Data Source: SACM
Metrolist True Source LogoMetroList Services, Inc. Copyright © 2025

