
For Sale
New

2642 El Segundo Drive, Rancho Cordova, CA 95670

$425,000(Negotiable)
561219766_581414e5-0ab3-4fd9-9225-e915efb8889f.jpg
561219766_a309aafb-90f0-4442-aa96-beaa0108c66c.jpg
561219766_429d8d41-791f-41eb-ab04-3f83ede79911.jpg
561219766_2c2d1db2-17e0-4a6d-ab7d-e2b34f2ed098.jpg
561219766_4ec8d410-9f59-4c3e-a22f-8bf7173ec523.jpg
561219766_99db3aac-aabc-4e07-9457-48cd40511872.jpg
561219766_21fa1b24-e58e-439d-8d80-638b2553046d.jpg
561219766_ac3c1a83-8eec-47d3-bed0-cc9a0c545a92.jpg
561219766_d57c64bd-a773-4388-b52c-148b80c03f73.jpg
561219766_a2ebed17-fb39-4fd8-b87a-1fdb4b2970f1.jpg
561219766_d47818bc-24da-410c-99ca-d38f38a412d4.jpg
561219766_9f94263a-0027-43a1-b894-0e9f16fbe250.jpg
561219766_a995e81a-542d-42eb-be9b-0e13ee798fa5.jpg
561219766_39c2040b-9aea-403b-b0a9-200da2bfa4cc.jpg
561219766_8eb8ae56-0292-4f14-b7c0-21da226ac3c9.jpg
561219766_ecfaab05-89ba-4f87-b6c2-750fe18096f6.jpg
561219766_3c6a5061-0cc1-4b24-9b16-c28e2c4906ef.jpg
561219766_db46aece-4eee-4fc2-9957-46220b9443b8.jpg
561219766_49c937a2-dd30-4e6a-83c0-e88375a9bd43.jpg
561219766_452a5395-1adb-4cbc-ba6e-37723b247600.jpg
561219766_a815809c-0d26-4077-aea8-c028c328956f.jpg
561219766_9b2e2560-a058-414a-a5a5-11928dc61f04.jpg
561219766_cc622e34-e1bd-46a8-a9a9-82ec2bcac7e0.jpg
561219766_6872bc78-f5a2-402d-9578-4b9022dd0d48.jpg
561219766_6e4bca58-e7f8-4f16-bbb0-10d5e85fa500.jpg
561219766_46144429-4078-47d5-82ad-55698865b7af.jpg
561219766_b80dbbb8-3008-46fb-a7ac-f0932a1b9606.jpg
561219766_82fbca8b-e0fd-4b37-90e2-2bc204a504b8.jpg
561219766_c91a6bcf-fdf7-4ae7-8743-d28ed88c0202.jpg
561219766_596dc2ee-cb41-4b2c-b042-cc3523621f12.jpg
561219766_ef207689-16ff-4c8c-9cc4-72083cf4caba.jpg
561219766_2e2da163-099e-45a7-9af1-f7aab179e806.jpg
561219766_c1bb387f-a891-4321-871f-ba966506c0bf.jpg
561219766_62819490-119f-42a3-88f6-a20da850ba6f.jpg
561219766_29932717-a689-4bed-93c8-35a55721332b.jpg
561219766_8060c8e3-15c8-4b5d-983a-d062ba7ca032.jpg
561219766_dbd7aac4-8a69-4130-ba82-f9962b94d259.jpg
561219766_26a7ee54-0f9d-42b1-bcce-bffaed794fe9.jpg
561219766_581414e5-0ab3-4fd9-9225-e915efb8889f.jpg
561219766_a309aafb-90f0-4442-aa96-beaa0108c66c.jpg
561219766_429d8d41-791f-41eb-ab04-3f83ede79911.jpg
561219766_2c2d1db2-17e0-4a6d-ab7d-e2b34f2ed098.jpg
561219766_4ec8d410-9f59-4c3e-a22f-8bf7173ec523.jpg
561219766_99db3aac-aabc-4e07-9457-48cd40511872.jpg
561219766_21fa1b24-e58e-439d-8d80-638b2553046d.jpg
561219766_ac3c1a83-8eec-47d3-bed0-cc9a0c545a92.jpg
561219766_d57c64bd-a773-4388-b52c-148b80c03f73.jpg
561219766_a2ebed17-fb39-4fd8-b87a-1fdb4b2970f1.jpg
561219766_d47818bc-24da-410c-99ca-d38f38a412d4.jpg
561219766_9f94263a-0027-43a1-b894-0e9f16fbe250.jpg
561219766_a995e81a-542d-42eb-be9b-0e13ee798fa5.jpg
561219766_39c2040b-9aea-403b-b0a9-200da2bfa4cc.jpg
561219766_8eb8ae56-0292-4f14-b7c0-21da226ac3c9.jpg
561219766_ecfaab05-89ba-4f87-b6c2-750fe18096f6.jpg
561219766_3c6a5061-0cc1-4b24-9b16-c28e2c4906ef.jpg
561219766_db46aece-4eee-4fc2-9957-46220b9443b8.jpg
561219766_49c937a2-dd30-4e6a-83c0-e88375a9bd43.jpg
561219766_452a5395-1adb-4cbc-ba6e-37723b247600.jpg
561219766_a815809c-0d26-4077-aea8-c028c328956f.jpg
561219766_9b2e2560-a058-414a-a5a5-11928dc61f04.jpg
561219766_cc622e34-e1bd-46a8-a9a9-82ec2bcac7e0.jpg
561219766_6872bc78-f5a2-402d-9578-4b9022dd0d48.jpg
561219766_6e4bca58-e7f8-4f16-bbb0-10d5e85fa500.jpg
561219766_46144429-4078-47d5-82ad-55698865b7af.jpg
561219766_b80dbbb8-3008-46fb-a7ac-f0932a1b9606.jpg
561219766_82fbca8b-e0fd-4b37-90e2-2bc204a504b8.jpg
561219766_c91a6bcf-fdf7-4ae7-8743-d28ed88c0202.jpg
561219766_596dc2ee-cb41-4b2c-b042-cc3523621f12.jpg
561219766_ef207689-16ff-4c8c-9cc4-72083cf4caba.jpg
561219766_2e2da163-099e-45a7-9af1-f7aab179e806.jpg
561219766_c1bb387f-a891-4321-871f-ba966506c0bf.jpg
561219766_62819490-119f-42a3-88f6-a20da850ba6f.jpg
561219766_29932717-a689-4bed-93c8-35a55721332b.jpg
561219766_8060c8e3-15c8-4b5d-983a-d062ba7ca032.jpg
561219766_dbd7aac4-8a69-4130-ba82-f9962b94d259.jpg
561219766_26a7ee54-0f9d-42b1-bcce-bffaed794fe9.jpg

Overview

ID
3518919
Type
Single Family Residence
Parking
No
Beds
3
Baths
2
Sqft
1511
Build Year
1957
Purpose
For Sale
Lot Size
0.16 acres

About This Listing

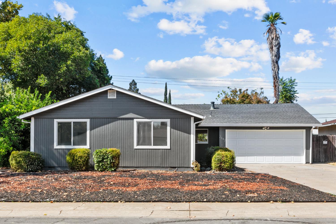
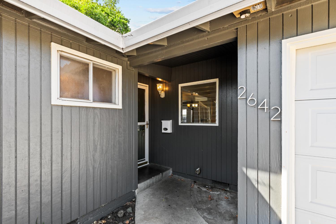
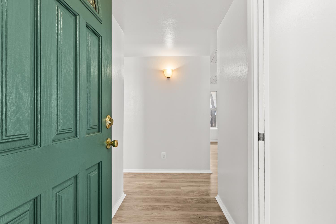
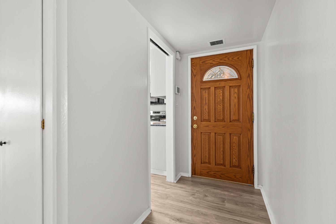
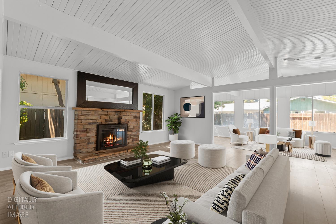
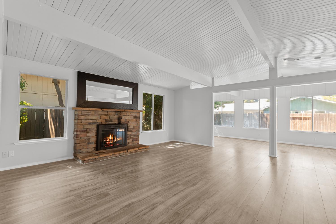
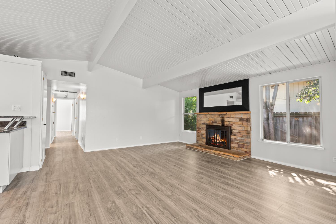
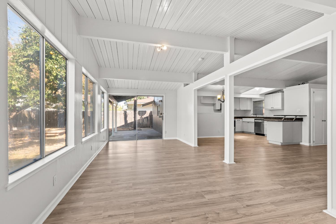
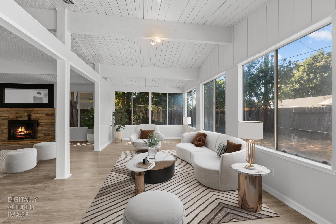
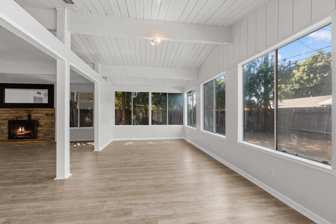
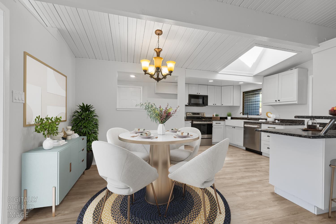
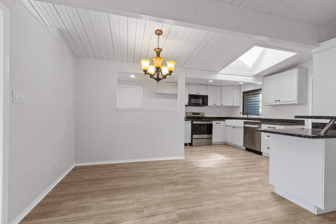
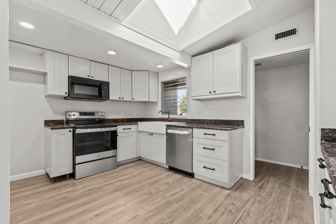
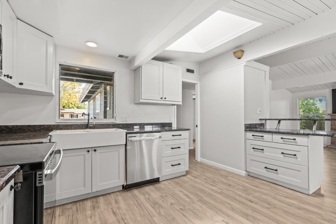
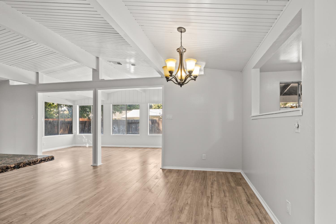
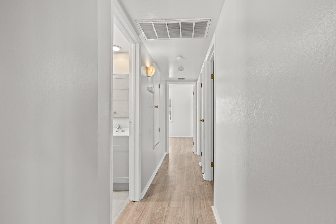
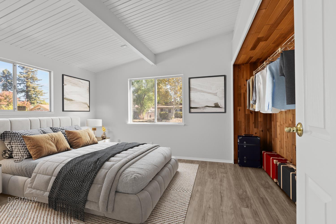
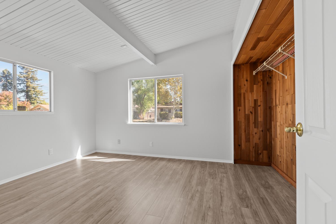
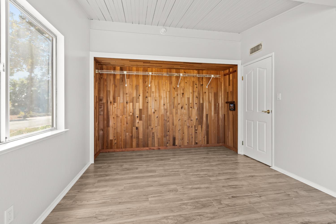
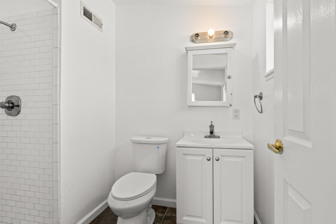
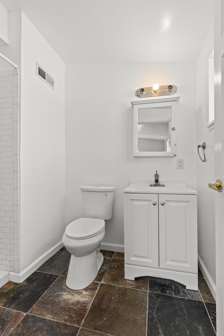
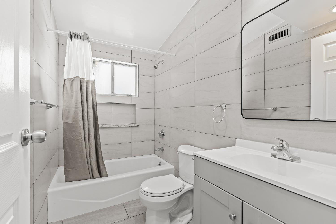
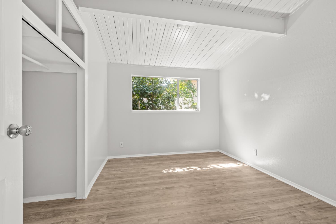
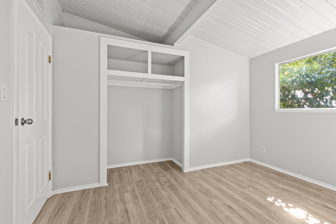
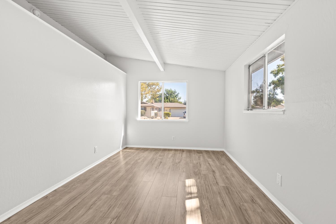
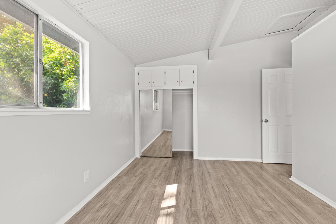
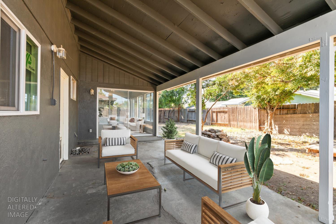
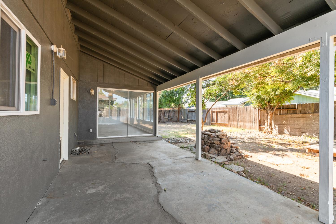
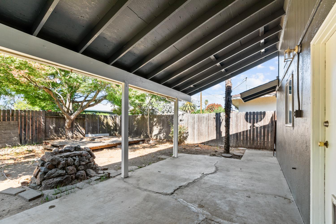
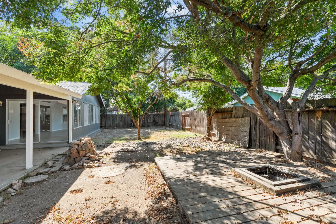
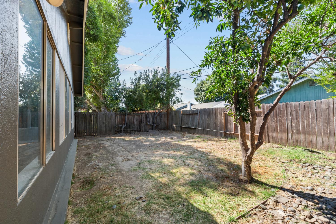
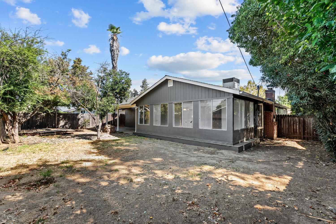
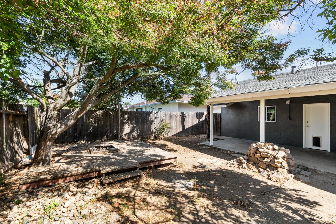
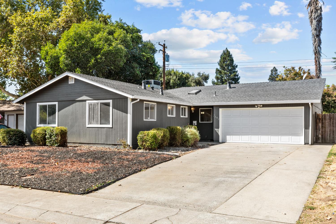
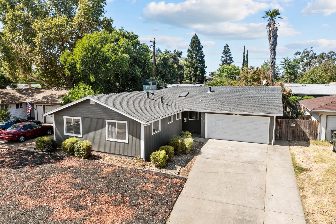
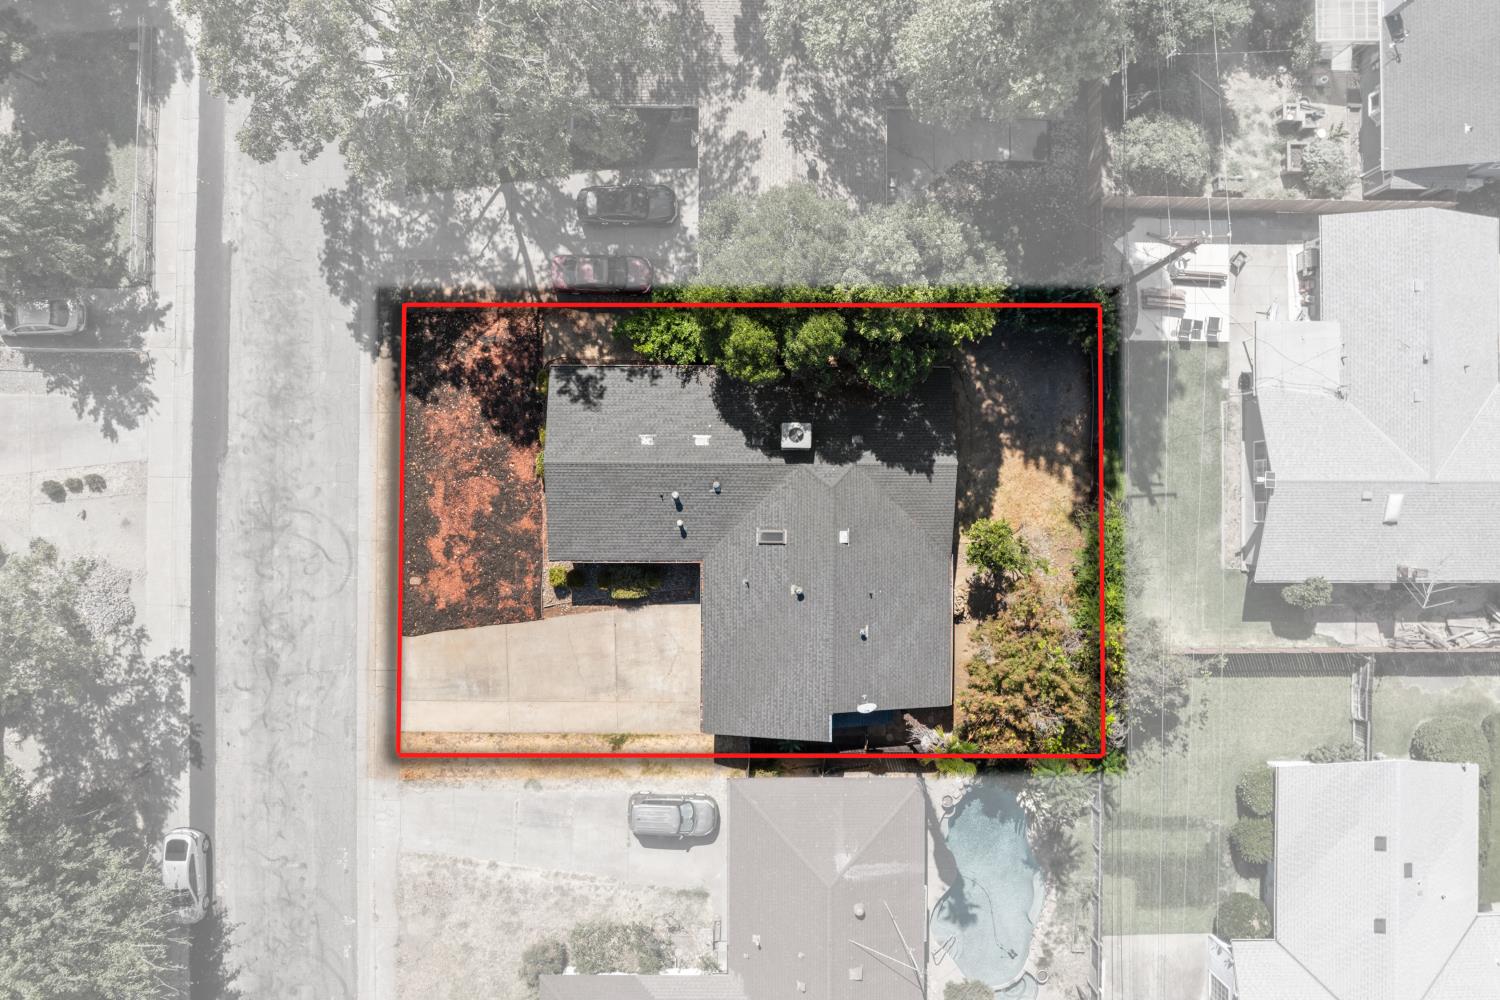
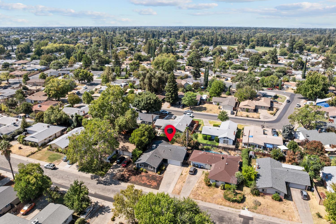
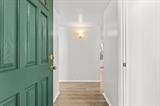
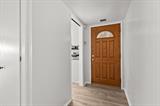
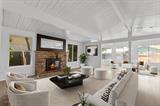
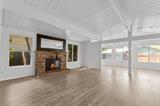
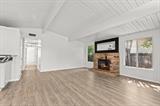
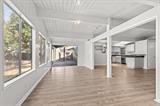
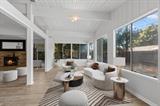
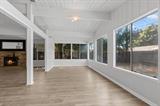
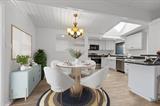
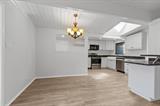
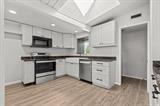
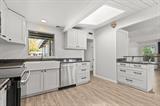
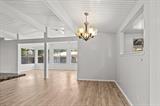
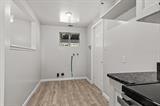
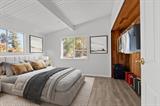
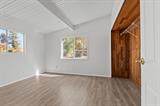
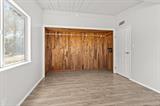
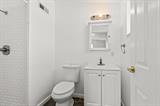
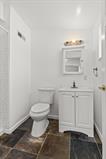
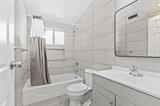
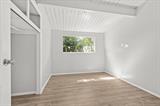
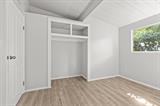
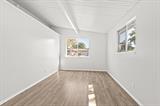
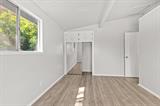
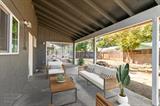
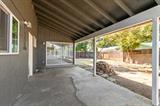
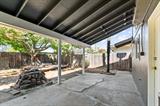
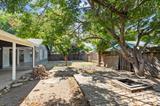
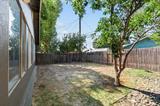
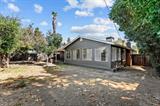
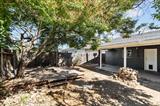
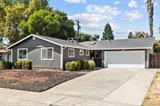
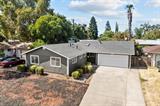
Welcome to 2642 El Segundo Drive, a freshly updated 3-bedroom, 2-bath Rancho Cordova home offering approximately 1,511 square feet of living space, vaulted ceilings, and a spacious lot with room to make it your own. Recently painted inside and out, the home features new luxury vinyl plank flooring, a brand-new HVAC system, new stainless steel appliances, new garage door, and thoughtful updates throughout. The bright and inviting living area is filled with natural light and features a fireplace and vaulted ceilings that create an open, airy feel. An adjoining sunroom adds valuable flexible space for a home office, sitting area, playroom, or additional lounge space while creating a natural connection between the living areas and kitchen. The refreshed kitchen features shaker-style cabinetry with updated hardware, granite countertops, a dining bar, convenient Lazy Susan, new stainless steel appliances, and a skylight that brings in additional natural light. The primary bedroom includes an ensuite bath, while two additional bedrooms offer flexibility for family, guests, or work-from-home needs. Outside, the low-maintenance front yard offers easy upkeep and curb appeal along with an oversized driveway. A covered backyard patio extends the living space outdoors, while the generously sized backyard has plenty of room for entertaining, gardening, recreation, or future improvements. With fresh interior and exterior paint, new LVP flooring, new appliances, a brand-new HVAC system, vaulted ceilings, a sunroom, and a kitchen skylight, 2642 El Segundo offers an excellent opportunity for buyers looking for space, character, and value in Rancho Cordova.

Last checked: 2 hours ago
Listing updated: September 24, 2026, 4:42 pm
Listed By: Parm Atwal, KW Sac Metro
Source: MLS Metrolist, MLS#:226112779

Map Location

2642 El Segundo Drive,95670,Rancho Cordova,Sacramento,CA

Walk Score

All data, photos, visualizations, and information regarding a property, including the property’s compliance with state and local legal requirements and all measurements and calculations of area, have been obtained from various sources, and may include such material that has been generated by use of artificial intelligence. Such information and material have not been and will not be verified for accuracy by the listing broker or the multiple listing service, and are not guaranteed as complete, accurate or reliable. Such information and material should be independently reviewed and verified for accuracy. This information and material are intended for the personal use of consumers and may not be used for any purpose other than to identify prospective properties consumers may be interested in purchasing.

MetroList CA data Last Updated: September 24, 2026, 4:42 pm
Data Source: SACM
Metrolist True Source LogoMetroList Services, Inc. Copyright © 2025

