
For Sale
New

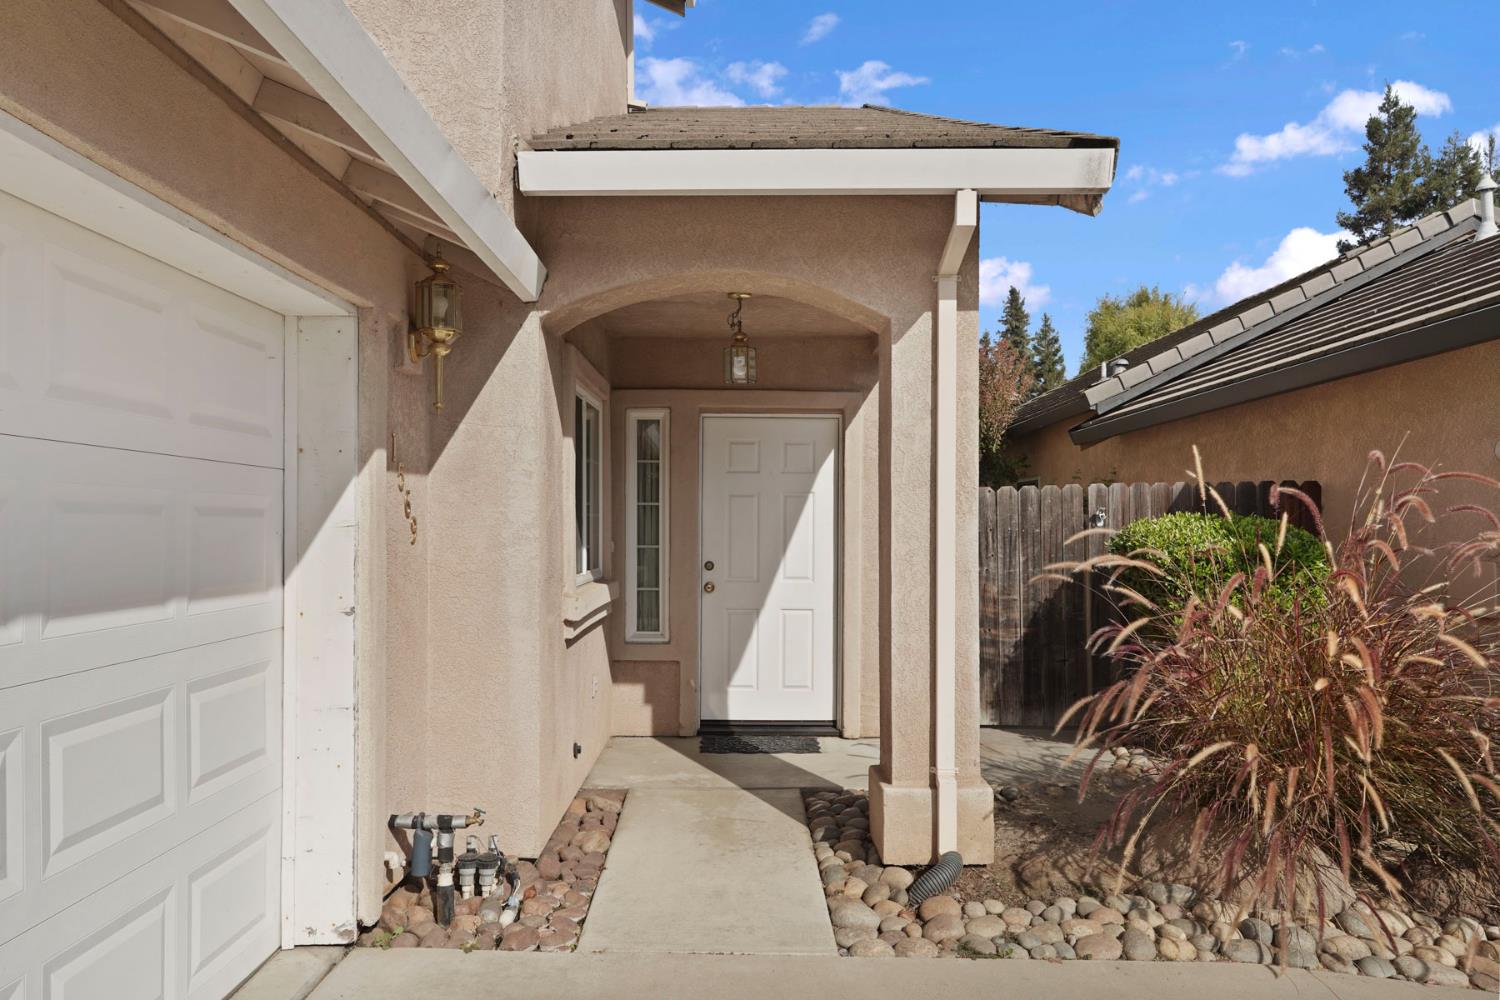
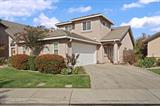
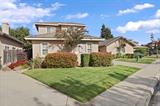
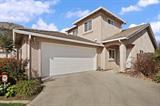
1569 Barkley Lane, Lodi, CA 95242

$469,900(Negotiable)
561248273_66d60582-cf80-4ea8-ade6-e5f108845eaf.jpg
561248273_b813e51f-bdcb-44c0-911f-c61fedd668b2.jpg
561248273_6bfbd371-054b-4c0c-9370-ee5e380b689d.jpg
561248273_0932c866-4961-40b0-8f0d-ea680f8b882b.jpg
561248273_2f24e866-5165-4959-ad79-1587f10d4ae0.jpg
561248273_42417ba0-7b49-4f74-9153-b763d5815e39.jpg
561248273_bddcf2e0-7022-4e7b-b0af-de1ca4fcc534.jpg
561248273_7e0e42f5-f15d-4033-ad48-4f5a7a92918a.jpg
561248273_f652d6f6-fe48-4f71-8597-cf5496241279.jpg
561248273_081a46b3-2951-4202-a756-5c073e0ef2c5.jpg
561248273_77eb639e-11b0-4490-8d1a-a5666cfb3aae.jpg
561248273_7bea7224-5468-401a-bf75-1620a2fd8338.jpg
561248273_0b957a61-5ef4-4428-a8ef-17b2b8829380.jpg
561248273_c67492b3-cfdd-4350-9312-6d86f2802dbf.jpg
561248273_b311631c-e266-419a-834a-49d3344cb4cb.jpg
561248273_c003797b-a18d-4ae8-9e09-9c772a024ac2.jpg
561248273_2ead72c8-b633-4fcb-90fc-e7407f512db8.jpg
561248273_fa13e34f-1d6d-40c4-aae9-53a700cdcc77.jpg
561248273_cf59123d-a29c-491c-9cca-b219f166439c.jpg
561248273_7a906569-4a06-4841-90b8-80064c627ec5.jpg
561248273_0a6ce477-f42f-44c7-9c4c-ca3410e0e134.jpg
561248273_cb33578b-6e38-4267-a415-56eb6216b82f.jpg
561248273_1e8f8509-7963-4078-bcc9-c6a46af8a0bc.jpg
561248273_1f6fd34c-1548-4822-a5df-4cddb60feadc.jpg
561248273_d2a87c9a-5e78-491d-85da-fbef3553c004.jpg
561248273_d2fe0f6c-9389-432f-ac8f-38212f6fa5f4.jpg
561248273_823812ff-0343-4db6-9260-891f744765df.jpg
561248273_a2f8ce92-413a-4b20-9cbd-1ae43e21d21a.jpg
561248273_a4cdf6e7-6b7d-458a-81a3-b720e22b02cf.jpg
561248273_173f25a6-2ff9-4d35-b94c-ddc8d7bb2836.jpg
561248273_563a4dd9-a77d-4978-8a5b-87990307ba36.jpg
561248273_24eb2ec0-f9a8-4572-b6da-065bfb3a823f.jpg
561248273_cd68a2f7-67c7-4215-bebb-0fcf08b1612f.jpg
561248273_3b3a5348-bc36-4769-b53e-04387fc52ad9.jpg
561248273_237f4c50-d9de-4d13-b031-71ed109ce7ef.jpg
561248273_834cd6f4-0f87-4cd4-99b3-0158e9cc5bab.jpg
561248273_ba6db0cc-353c-4f40-93b8-4f6b9387789e.jpg
561248273_76a4446f-cb12-49da-b3fb-8cf3d6794ea4.jpg
561248273_b125273a-864a-4558-90a4-f5d083076b3f.jpg
561248273_c8a8b6c2-2b0b-4049-a836-27bb7788a49a.jpg
561248273_fa10a188-9f15-4306-9bb3-ad1444ae27ec.jpg
561248273_804d35b2-e4c9-496d-abd1-6d31f6c59e26.jpg
561248273_81adc680-deeb-4b52-8825-2ee187f1a9ca.jpg
561248273_524c4809-b98e-48e7-8260-6a8abd5e99dc.jpg
561248273_af14eb47-85bb-4d1e-81c7-895ea5bd9510.jpg
561248273_683d6344-64b9-4943-81cc-37a36fe87741.jpg
561248273_afdcfb49-674d-426d-b9ab-7f1f79e92d74.jpg
561248273_66d60582-cf80-4ea8-ade6-e5f108845eaf.jpg
561248273_b813e51f-bdcb-44c0-911f-c61fedd668b2.jpg
561248273_6bfbd371-054b-4c0c-9370-ee5e380b689d.jpg
561248273_0932c866-4961-40b0-8f0d-ea680f8b882b.jpg
561248273_2f24e866-5165-4959-ad79-1587f10d4ae0.jpg
561248273_42417ba0-7b49-4f74-9153-b763d5815e39.jpg
561248273_bddcf2e0-7022-4e7b-b0af-de1ca4fcc534.jpg
561248273_7e0e42f5-f15d-4033-ad48-4f5a7a92918a.jpg
561248273_f652d6f6-fe48-4f71-8597-cf5496241279.jpg
561248273_081a46b3-2951-4202-a756-5c073e0ef2c5.jpg
561248273_77eb639e-11b0-4490-8d1a-a5666cfb3aae.jpg
561248273_7bea7224-5468-401a-bf75-1620a2fd8338.jpg
561248273_0b957a61-5ef4-4428-a8ef-17b2b8829380.jpg
561248273_c67492b3-cfdd-4350-9312-6d86f2802dbf.jpg
561248273_b311631c-e266-419a-834a-49d3344cb4cb.jpg
561248273_c003797b-a18d-4ae8-9e09-9c772a024ac2.jpg
561248273_2ead72c8-b633-4fcb-90fc-e7407f512db8.jpg
561248273_fa13e34f-1d6d-40c4-aae9-53a700cdcc77.jpg
561248273_cf59123d-a29c-491c-9cca-b219f166439c.jpg
561248273_7a906569-4a06-4841-90b8-80064c627ec5.jpg
561248273_0a6ce477-f42f-44c7-9c4c-ca3410e0e134.jpg
561248273_cb33578b-6e38-4267-a415-56eb6216b82f.jpg
561248273_1e8f8509-7963-4078-bcc9-c6a46af8a0bc.jpg
561248273_1f6fd34c-1548-4822-a5df-4cddb60feadc.jpg
561248273_d2a87c9a-5e78-491d-85da-fbef3553c004.jpg
561248273_d2fe0f6c-9389-432f-ac8f-38212f6fa5f4.jpg
561248273_823812ff-0343-4db6-9260-891f744765df.jpg
561248273_a2f8ce92-413a-4b20-9cbd-1ae43e21d21a.jpg
561248273_a4cdf6e7-6b7d-458a-81a3-b720e22b02cf.jpg
561248273_173f25a6-2ff9-4d35-b94c-ddc8d7bb2836.jpg
561248273_563a4dd9-a77d-4978-8a5b-87990307ba36.jpg
561248273_24eb2ec0-f9a8-4572-b6da-065bfb3a823f.jpg
561248273_cd68a2f7-67c7-4215-bebb-0fcf08b1612f.jpg
561248273_3b3a5348-bc36-4769-b53e-04387fc52ad9.jpg
561248273_237f4c50-d9de-4d13-b031-71ed109ce7ef.jpg
561248273_834cd6f4-0f87-4cd4-99b3-0158e9cc5bab.jpg
561248273_ba6db0cc-353c-4f40-93b8-4f6b9387789e.jpg
561248273_76a4446f-cb12-49da-b3fb-8cf3d6794ea4.jpg
561248273_b125273a-864a-4558-90a4-f5d083076b3f.jpg
561248273_c8a8b6c2-2b0b-4049-a836-27bb7788a49a.jpg
561248273_fa10a188-9f15-4306-9bb3-ad1444ae27ec.jpg
561248273_804d35b2-e4c9-496d-abd1-6d31f6c59e26.jpg
561248273_81adc680-deeb-4b52-8825-2ee187f1a9ca.jpg
561248273_524c4809-b98e-48e7-8260-6a8abd5e99dc.jpg
561248273_af14eb47-85bb-4d1e-81c7-895ea5bd9510.jpg
561248273_683d6344-64b9-4943-81cc-37a36fe87741.jpg
561248273_afdcfb49-674d-426d-b9ab-7f1f79e92d74.jpg

Overview

ID
3523730
Type
Single Family Residence
Parking
No
Beds
3
Baths
3
Sqft
1481
Build Year
2004
Purpose
For Sale
Lot Size
0.08 acres
HOA
$135/mo

About This Listing

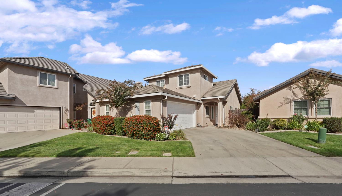
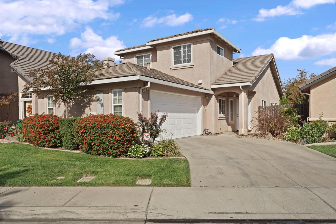
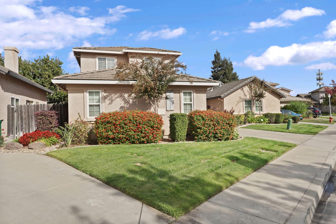
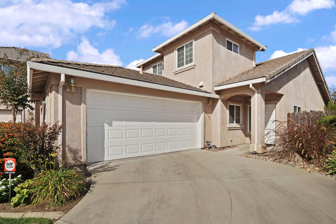
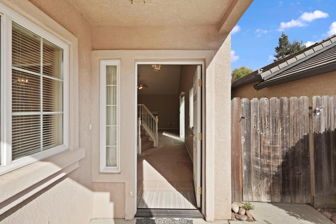
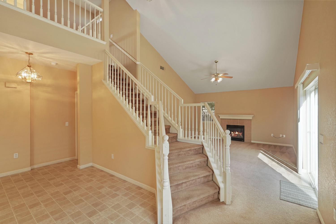
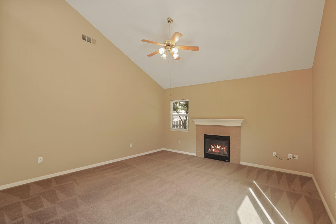
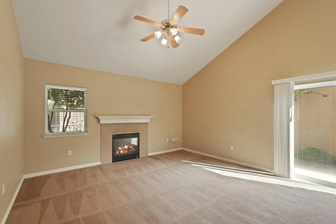
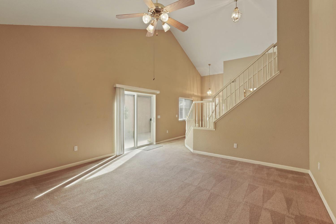
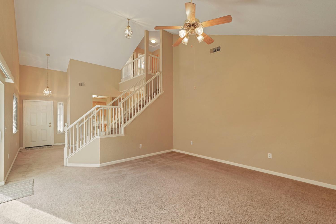
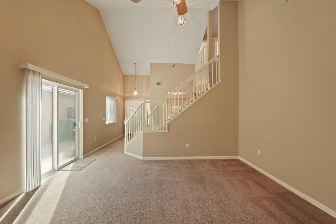
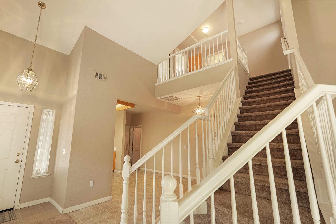
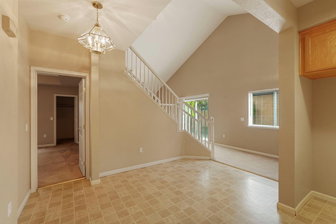
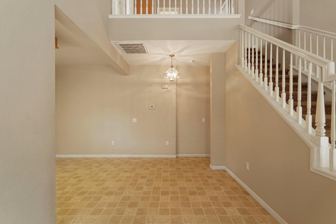
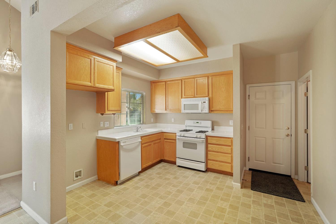
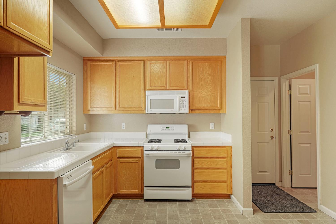
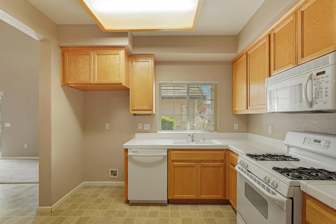
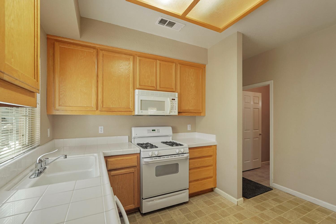
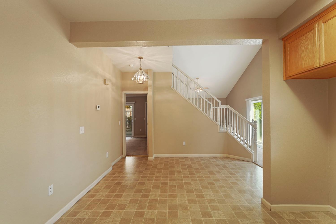
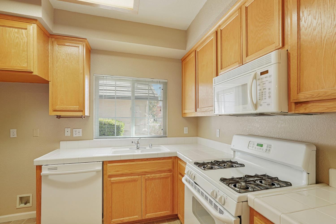
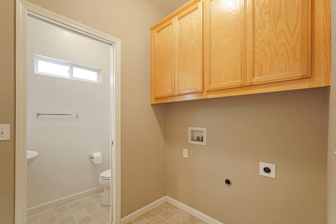
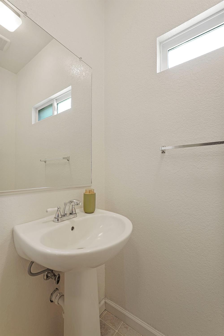
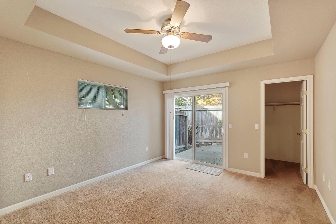
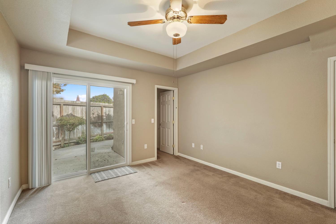
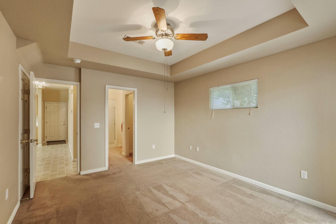
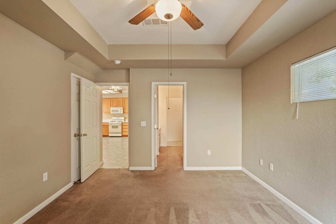
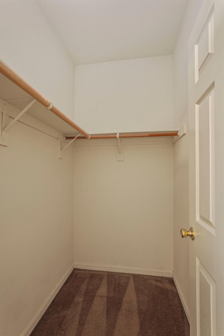
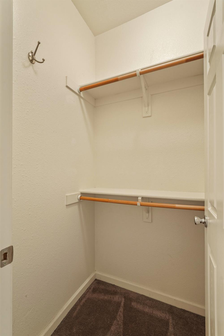
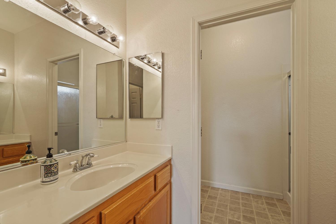
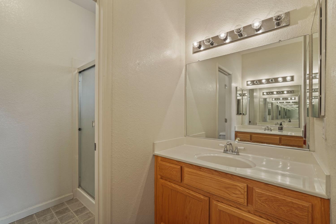
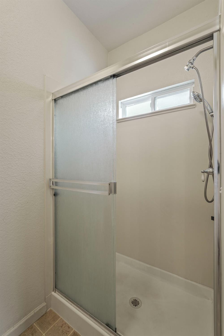
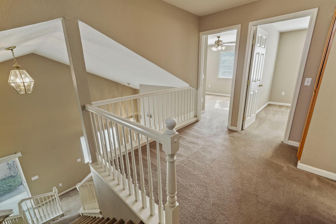
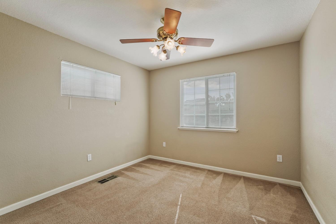
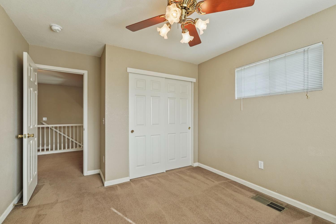
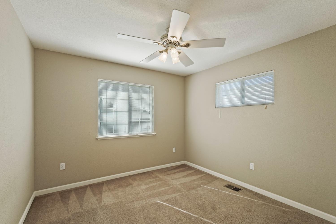
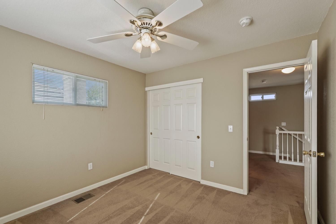
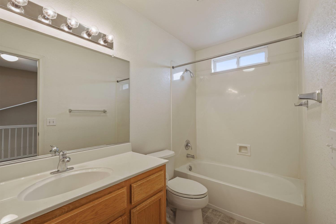
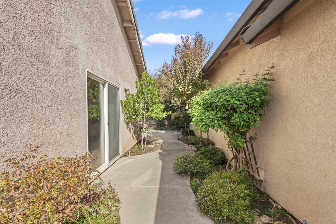
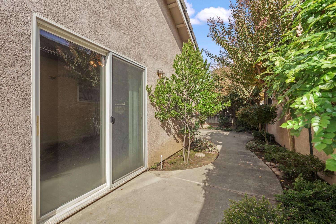
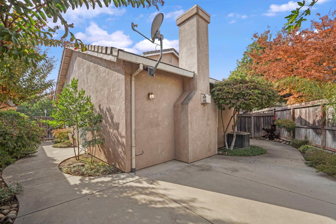
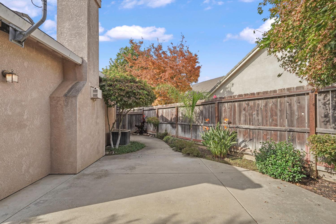
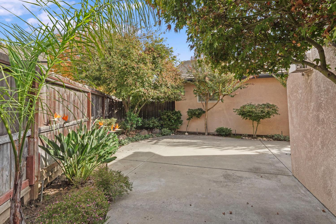
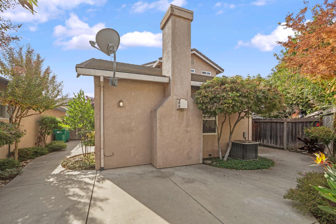
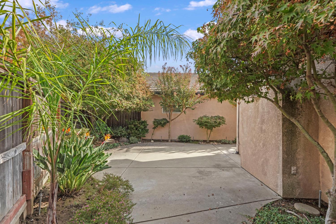
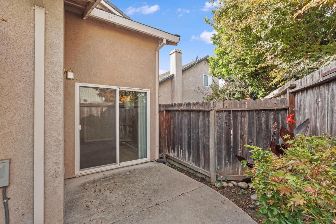
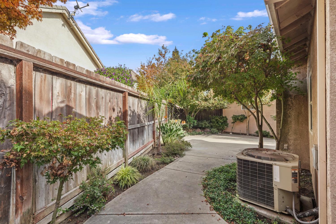
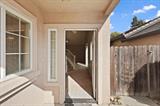
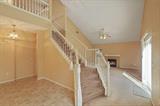
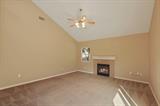
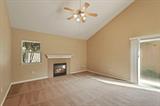
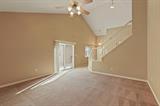
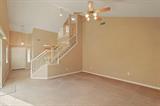
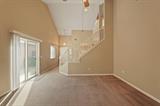
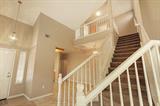
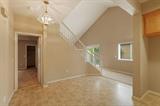
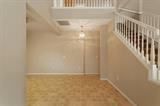
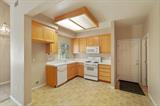
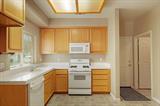
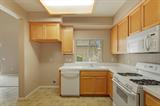
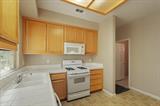
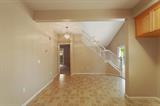
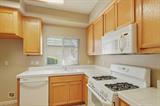
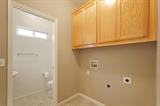
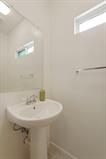
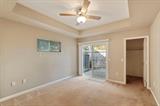
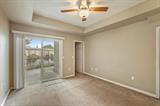
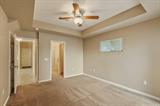
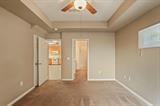
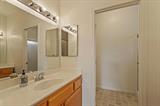
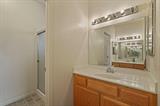
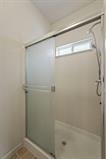
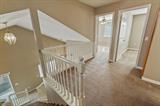
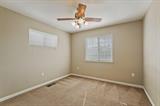
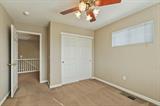
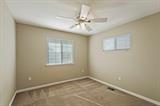
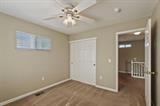
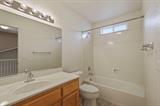
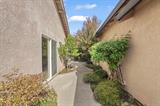
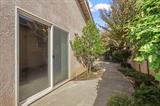
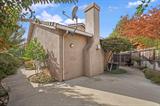
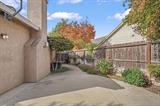
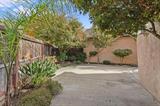
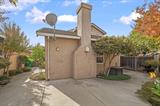
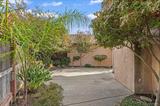
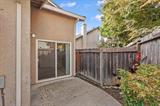
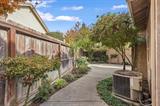
Location, Location, Location! Convenience meets comfortable living in this well-designed 1,481 sq. ft. home featuring 3 bedrooms and 2.5 bathrooms. Ideally situated just one minute from Highway 12, you’ll enjoy easy access to Target, Lowe’s, Walmart, Safeway, a variety of restaurants, shopping, and so much more! Step inside and appreciate the thoughtfully designed open-concept layout. The kitchen and living areas are separated by the staircase, yet remain open and connected, creating a welcoming atmosphere that is perfect for entertaining guests or enjoying everyday living. One of the home’s standout features is the downstairs primary suite, complete with walk-in closets and a patio door that opens directly to one of the home’s outdoor patios, offering a convenient place to relax and unwind. Located within the desirable Vinewood Elementary School District, this home offers even more value through its HOA amenities, including access to a community pool, clubhouse, and green spaces. The HOA also takes care of front yard landscaping and road maintenance, making for easier, low-maintenance living. With its convenient location, functional floor plan, and community amenities, this home offers a wonderful opportunity to enjoy comfort and convenience all in one place. Come see all it has to offer!

Last checked: 36 minutes ago
Listing updated: November 11, 2026, 12:48 am
Listed By: Donna J Cartwright, Berkshire Hathaway HomeServices-Drysdale Properties
Source: MLS Metrolist, MLS#:226136887

Map Location

1569 Barkley Lane,95242,Lodi,San Joaquin,CA

Walk Score

All data, photos, visualizations, and information regarding a property, including the property’s compliance with state and local legal requirements and all measurements and calculations of area, have been obtained from various sources, and may include such material that has been generated by use of artificial intelligence. Such information and material have not been and will not be verified for accuracy by the listing broker or the multiple listing service, and are not guaranteed as complete, accurate or reliable. Such information and material should be independently reviewed and verified for accuracy. This information and material are intended for the personal use of consumers and may not be used for any purpose other than to identify prospective properties consumers may be interested in purchasing.

MetroList CA data Last Updated: November 11, 2026, 12:48 am
Data Source: SACM
Metrolist True Source LogoMetroList Services, Inc. Copyright © 2025

